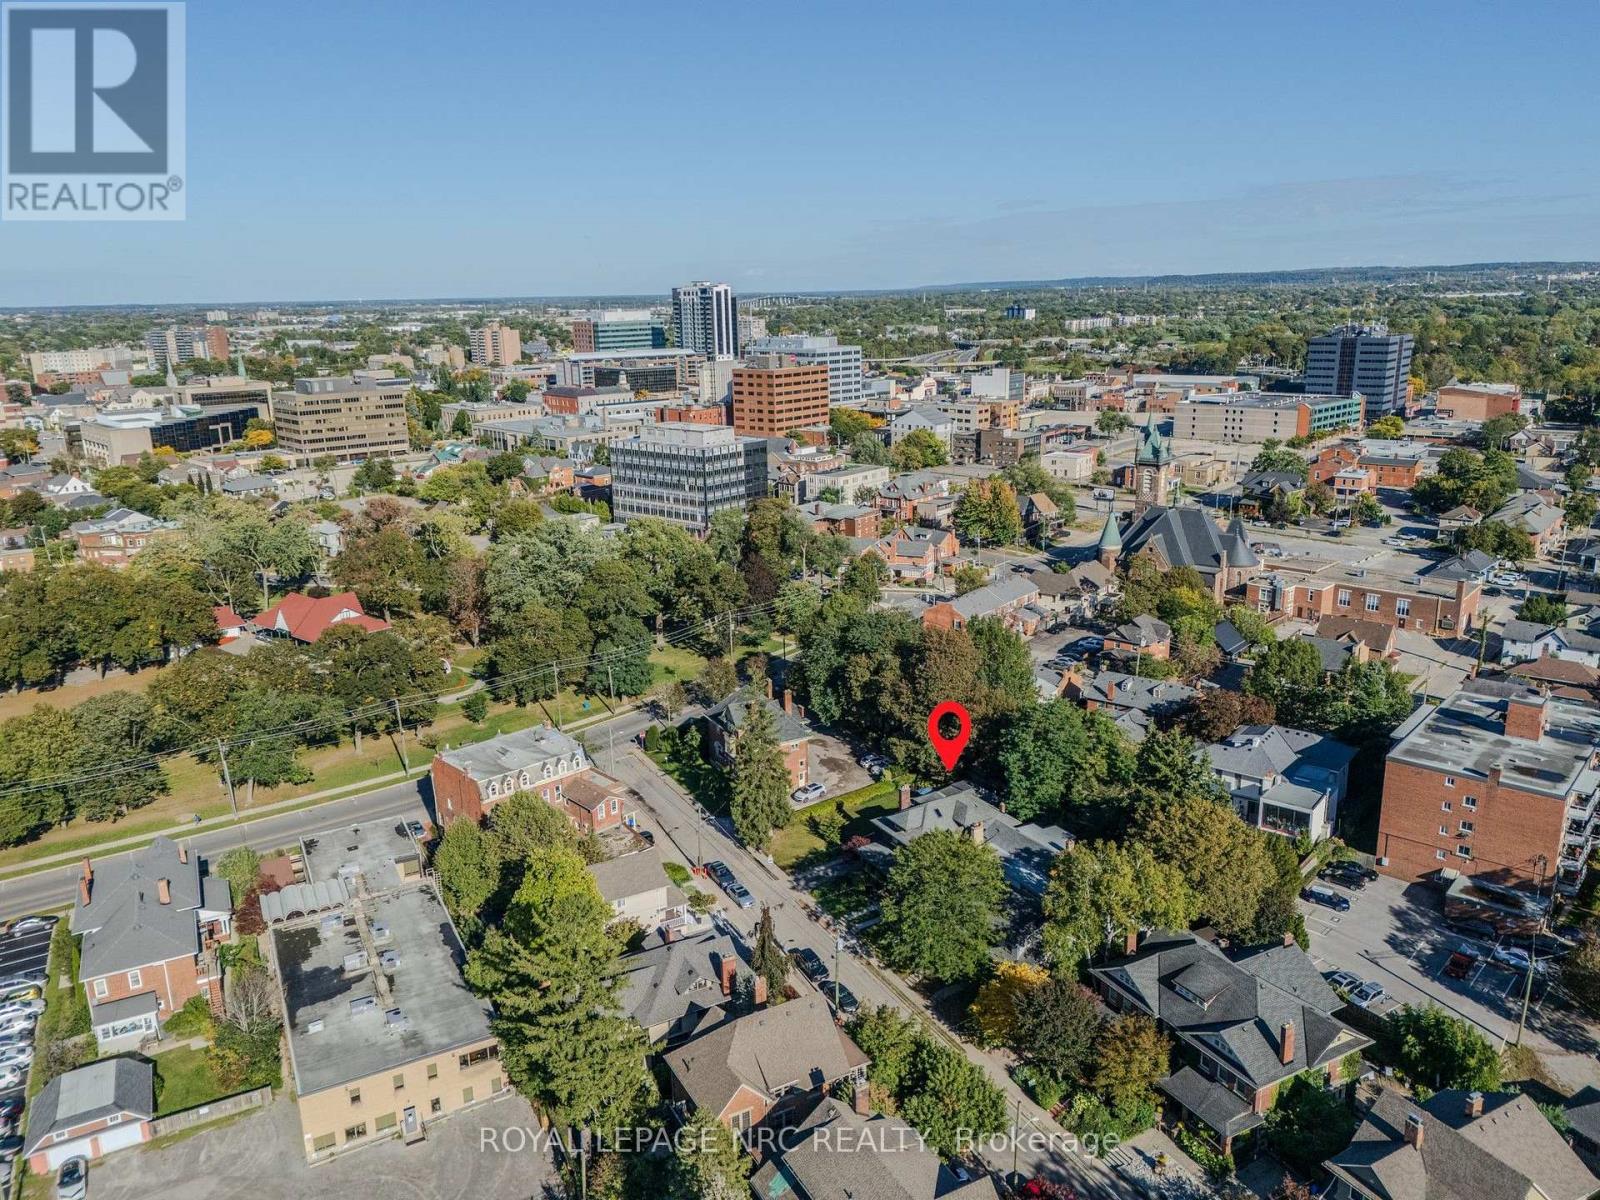
1 College Street,St. Catharines (Downtown), ON L2R2W6
St. Catharines (Downtown), ON L2R2W6

Description
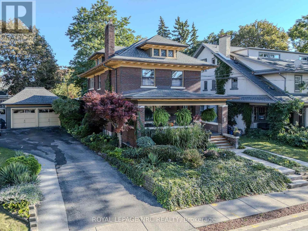
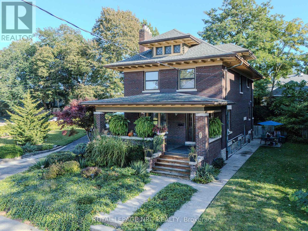
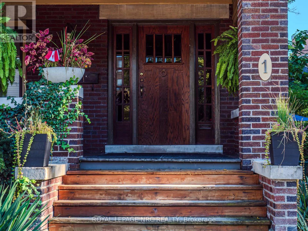
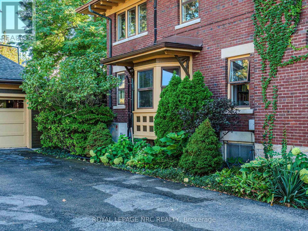
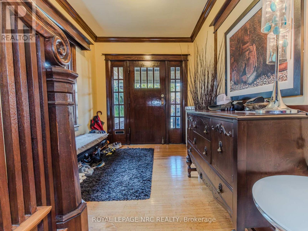
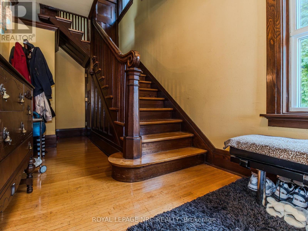
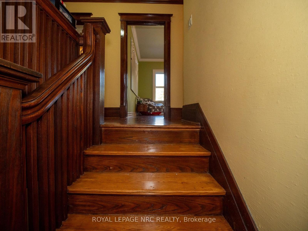
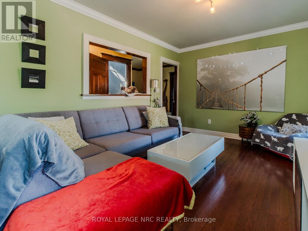
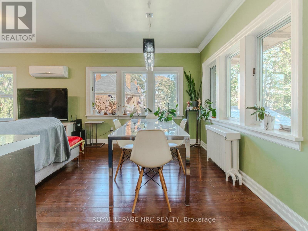
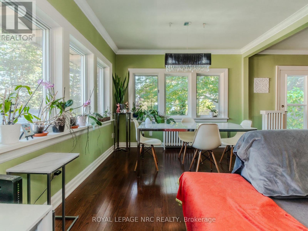
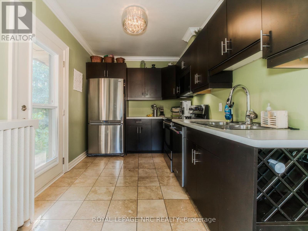
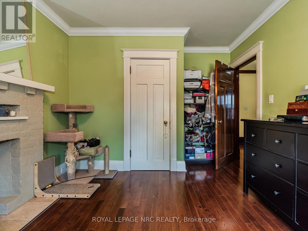
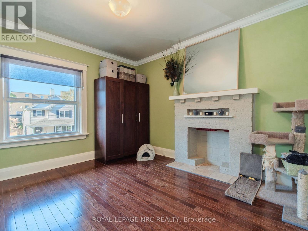
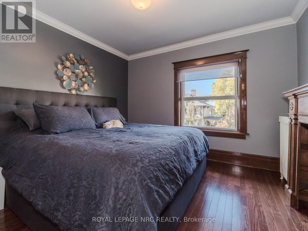
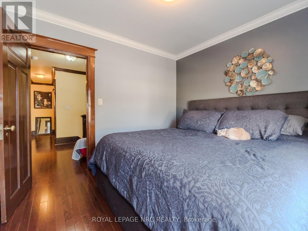
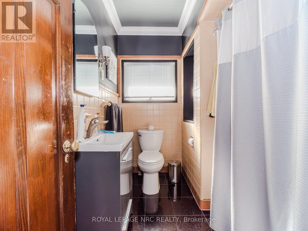
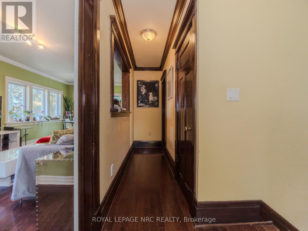
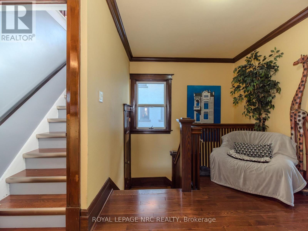
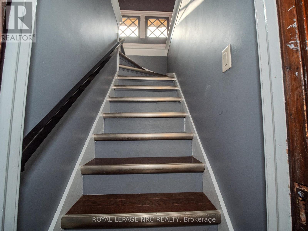
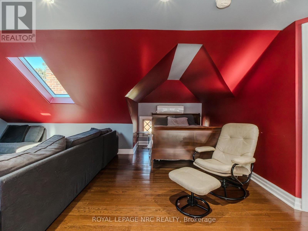
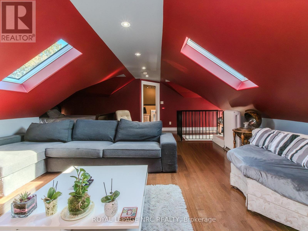
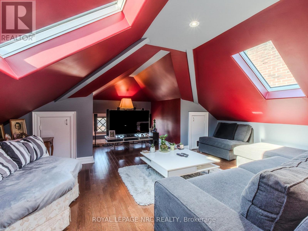
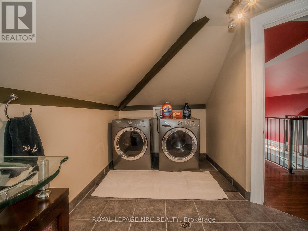
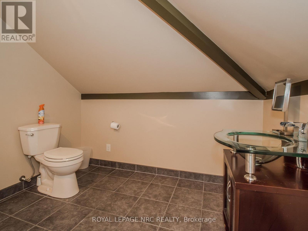
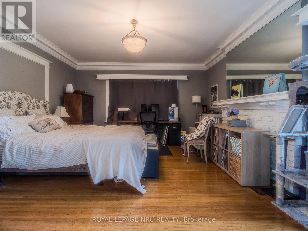
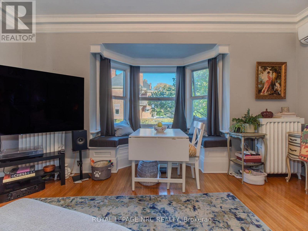
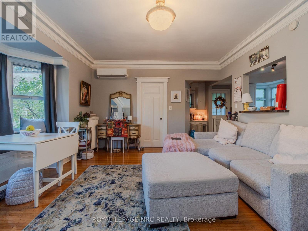
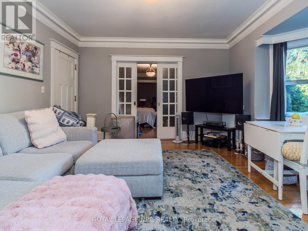
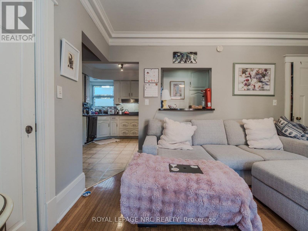
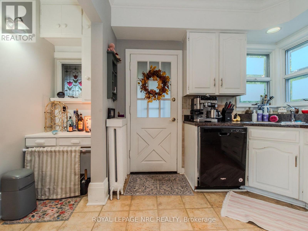
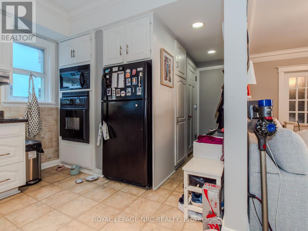
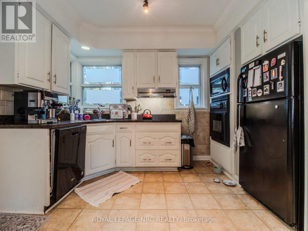
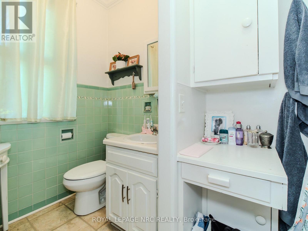
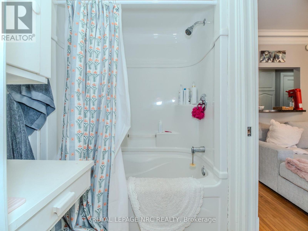
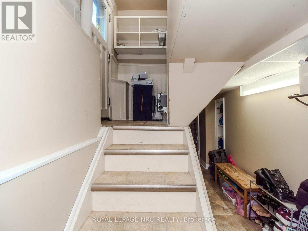
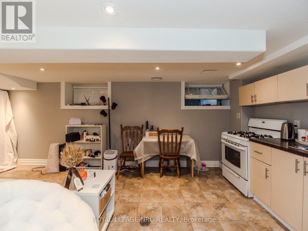
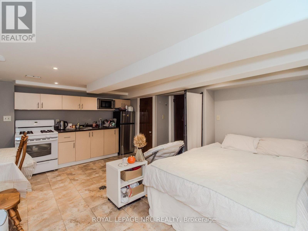
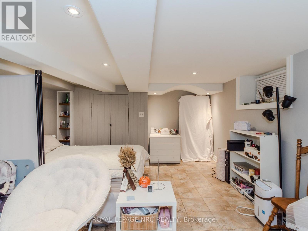
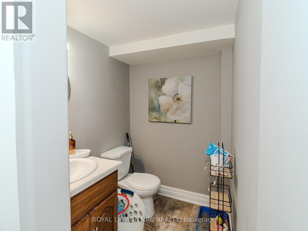
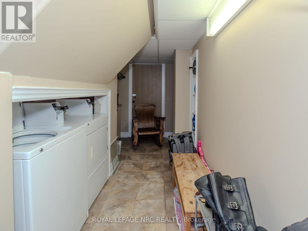
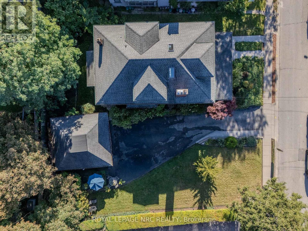
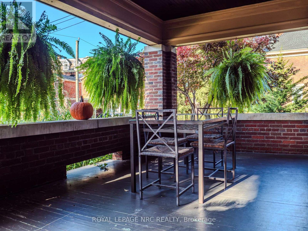
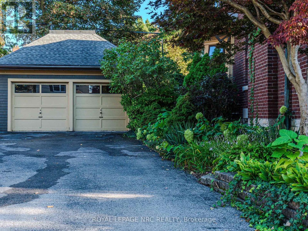
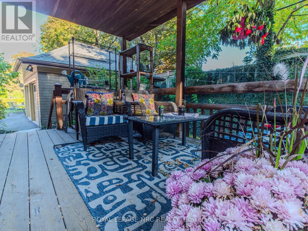
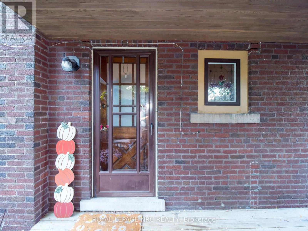
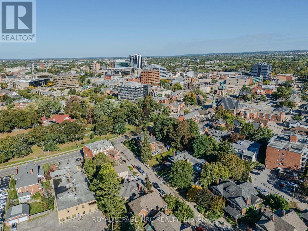
A unique opportunity to own a distinctive century home built by Newman Construction, showcasing timeless craftsmanship, original architectural details, and exceptional versatility. Currently configured into three separate living areas, each complete with its own kitchen and bathroom, this property offers excellent potential for multigenerational living, extended family accommodations or future investment opportunities, subject to municipal approvals. The main floor features beautiful original hardwood flooring, original light fixtures, a three-piece bathroom, kitchen, and a private covered deck. The second level offers two bedrooms, hardwood flooring, a three-piece bathroom featuring distinctive original tilework on the bathtub walls and ceiling, and a kitchen with travertine tile flooring. A door off the kitchen provides potential for a future elevated deck, subject to approvals. The attic level features hardwood flooring, two skylights providing natural light, convenient laundry facilities with washer and dryer, and a two-piece washroom. Additional highlights include a tri-level air conditioning system for the entire property (1 unit per floor) and a gas-heated two-car garage, ideal for parking, a workshop, hobby space, or additional storage. Rich in character and offering a flexible layout, this century home presents an exciting opportunity for homeowners, extended families and investors alike. (id:13843)
Details
| MLS # | X14116850 |
|---|---|
| Listing Type | For Sale |
| Style | House |
| Status | Active |
| Days On Site | 11 |
| Listing Provided By | ROYAL LEPAGE NRC REALTY | Leo Difabio |
Features
| Bed(s) | 5 |
|---|---|
| Bath(s) | 4 Total |
| SQ Feet | 2,000 |
| Garage | 5 |
| Basement | Y |
| Story(s) | 2 |
Interior
| Cooling | Wall unit |
|---|---|
| Heating | Radiant heat, Natural gas |
| Appliances | Refrigerator, Water meter, Dishwasher, Stove, Dryer, Microwave, Two Washers |
| Fireplace Yes / No | No |
Exterior
| Security Features | Smoke Detectors |
|---|---|
| Lot Features | Wooded area, Carpet Free, In-Law Suite |
| Foundation Details | Stone, Block |
Parking
| Parking Features | Detached Garage, Garage |
|---|---|
| Parking Total | 5 |
Utilities
| Utilities | Sewer, Electricity, Cable |
|---|---|
| Sewer | Sanitary sewer |
| Water Source | Municipal water |
Taxes
| Tax Annual Amount | 6464 |
|---|---|
| Tax Year | 2025 |
Area Information
| Province | ON |
|---|---|
| City | St. Catharines (Downtown) |
| Postal Code | L2R2W6 |
| Listing VS Median (in L2R2W6) | |
Price: $1,050,000 low | high Med: $1,050,000 sqft: 2,000 low | high Med: 2,000 $ / sqft: $525 low | high Med: $525 On site: 11 low | high Med: 11 | |
Request a showing
Request a showing
Contact
Learn More About This Property

| Province | ON |
|---|---|
| City | St. Catharines (Downtown) |
| Postal Code | L2R2W6 |
| Listing VS Median (in L2R2W6) | |
Price: $1,050,000 low | high Med: $1,050,000 sqft: 2,000 low | high Med: 2,000 $ / sqft: $525 low | high Med: $525 On site: 11 low | high Med: 11 | |