10 Magazine Street,Penetanguishene, ON L9M0W6
Penetanguishene, ON L9M0W6

Description
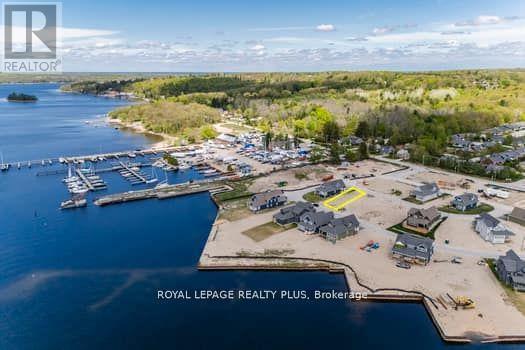
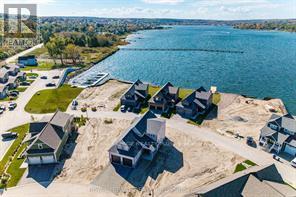
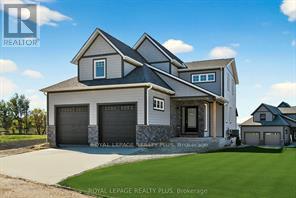
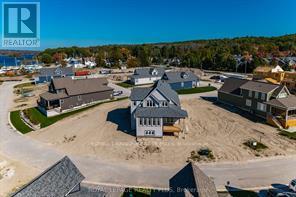
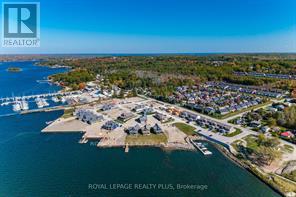
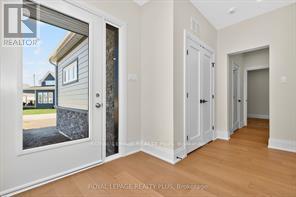
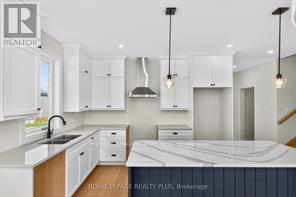
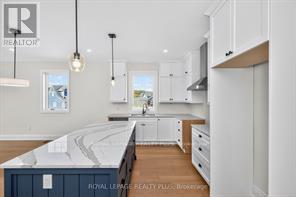
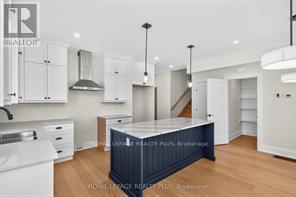
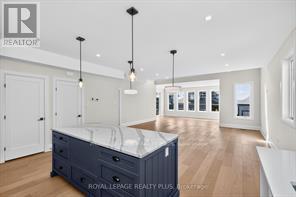
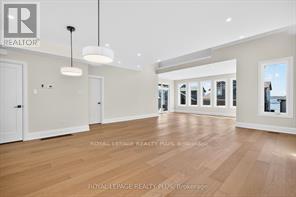
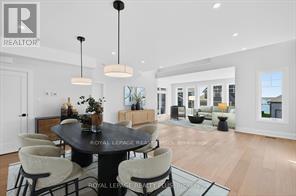
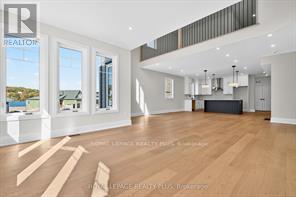
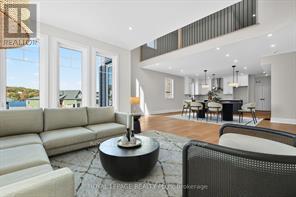
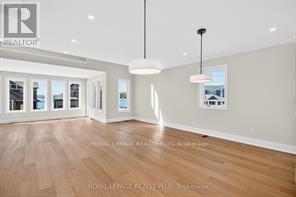
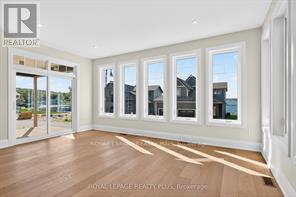
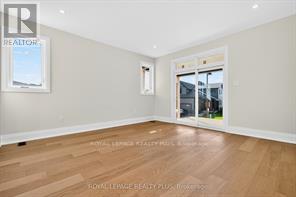
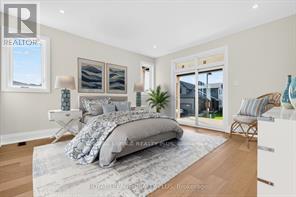
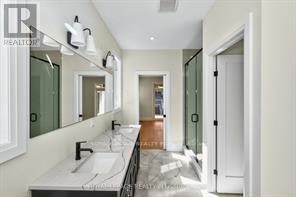
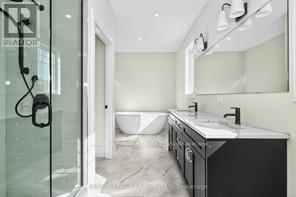
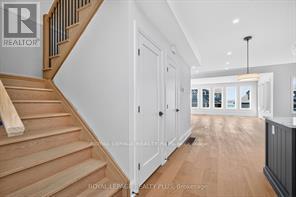
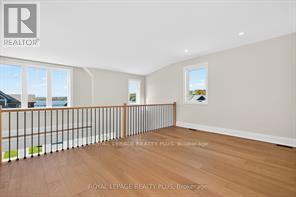
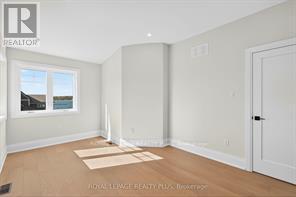
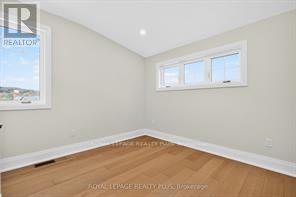
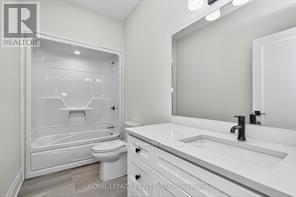
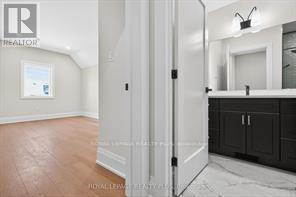
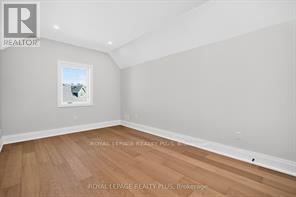
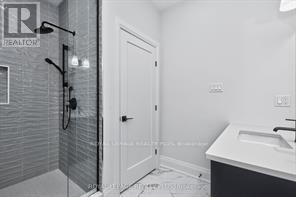
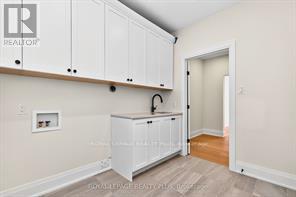
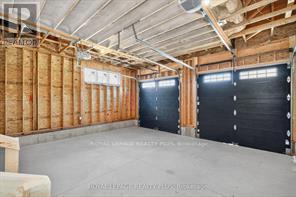
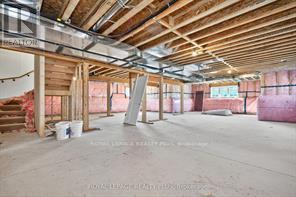
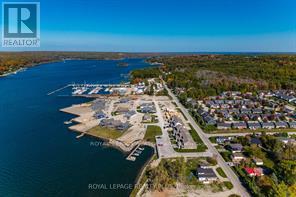
New Price! Model Home. Stunning Detached home on premium pie-shaped with water views from almost every window. Executive Waterfront Community at Champlain Shores walking distance to the historical Town of Penetanguishene. Loaded with upgrades and extras; 9' Ceilings, 7 1/2" baseboards, oak staircase, upgraded hardwood throughout, porcelain tiles, quartz counters, gourmet kitchen with centre island and walk-in pantry. Upgraded with additional square footage including 4th bedroom and 3-piece bathroom with luxury finishes perfect as a guest suite or additional family space. Two walk-outs to covered deck with water views. Full basement with roughed in 3-piece bath and plenty of above ground windows with views of the water. Oversized garage with space for pick up and large SUV. Walk to Town of Penetanguishene for shopping and dining, 8 minutes to Midland, 35 minutes to Barrie, 90 minutes to Pearson Airport. Close to Awenda Provincial Park, bike trails at your door with miles to explore on Tiny Rail Trail and beyond. Hike Simcoe Forest Tracts nearby. Play golf or pickle ball. Enjoy some of the best boating in Ontario; 30,000 Island Archipelago offers endless opportunities. Drop your kayak or paddle board in the Bay for a sunset ride over to Discovery Harbour. Enjoy a more relaxed pace of life in a smaller community of friendly residents, abundant recreational options year round yet within minutes of all amenities including Georgian Bay General Hospital, medical clinics, library, curling & skating rinks, big box stores and more. . ***HST Exempt for qualified buyers. List price reflects the HST exemption*** (id:374)
Details
| MLS # | S13841548 |
|---|---|
| Listing Type | For Sale |
| Style | House |
| Strata Fees | $111 |
| Status | Active |
| Days On Site | 49 |
| Listing Provided By | ROYAL LEPAGE REALTY PLUS | LESLIE HANSON |
Features
| Bed(s) | 4 |
|---|---|
| Bath(s) | 4 Total |
| SQ Feet | 2,500 |
| Garage | 4 |
| Basement | Y |
| Story(s) | 2 |
Interior
| Cooling | Central air conditioning |
|---|---|
| Heating | Forced air, Natural gas |
| Appliances | Hood Fan, Garage door opener remote(s) |
| Fireplace Yes / No | No |
Exterior
| Lot Features | Carpet Free, Sump Pump |
|---|---|
| Foundation Details | Poured Concrete |
Parking
| Parking Features | Attached Garage, Garage |
|---|---|
| Parking Total | 4 |
Utilities
| Sewer | Sanitary sewer |
|---|---|
| Water Source | Municipal water |
Taxes
| Tax Annual Amount | 914.67 |
|---|
Area Information
| Province | ON |
|---|---|
| City | Penetanguishene |
| Postal Code | L9M0W6 |
| Listing VS Median (in L9M0W6) | |
Price: $1,089,000 low | high Med: $932,000 sqft: 2,500 low | high Med: 2,000 $ / sqft: $436 low | high Med: $476 On site: 49 low | high Med: 48.5 | |
Request a showing
Request a showing
Contact
Learn More About This Property

| Province | ON |
|---|---|
| City | Penetanguishene |
| Postal Code | L9M0W6 |
| Listing VS Median (in L9M0W6) | |
Price: $1,089,000 low | high Med: $932,000 sqft: 2,500 low | high Med: 2,000 $ / sqft: $436 low | high Med: $476 On site: 49 low | high Med: 48.5 | |