101 Stewart Creek Landing,Canmore, AB T1W0E3
Canmore, AB T1W0E3

Description
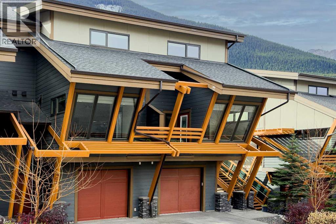
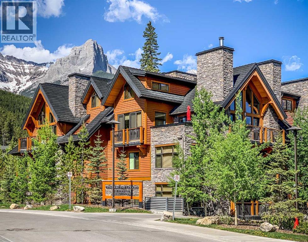
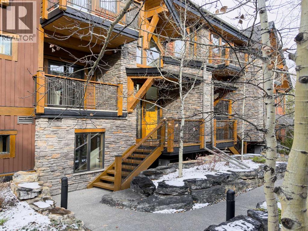
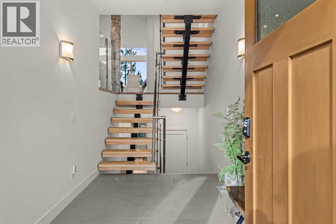
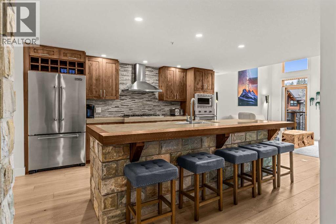
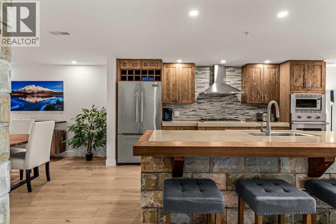
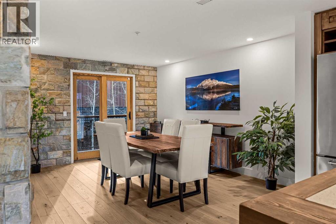
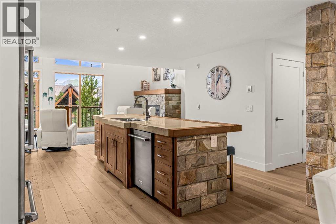
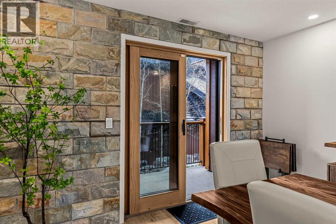
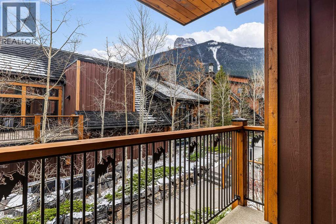
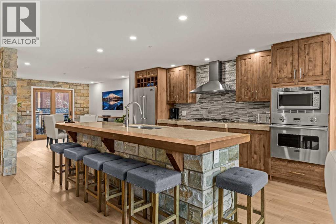
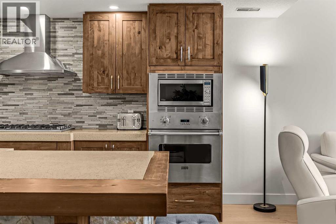
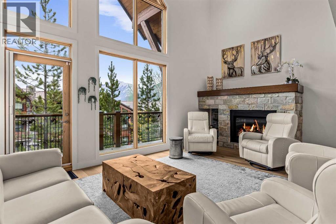
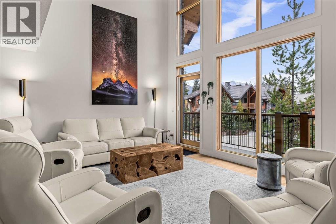
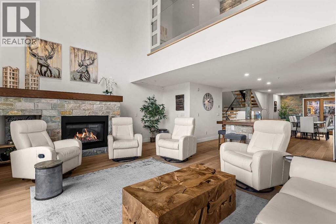
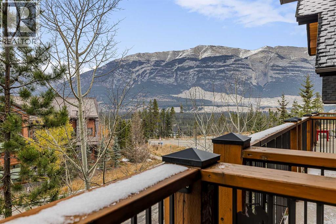
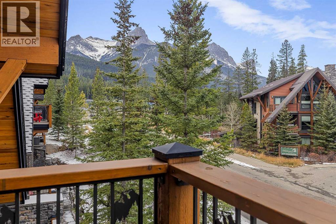
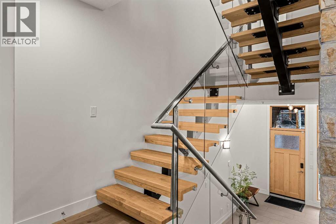
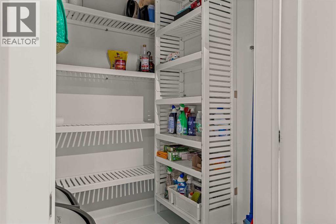
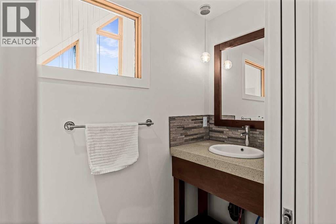
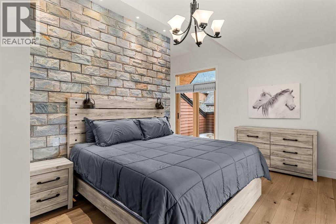
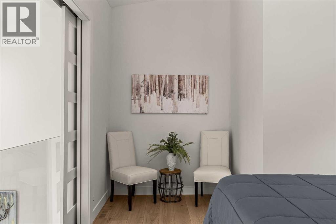
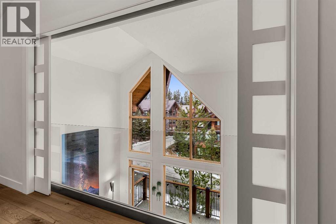
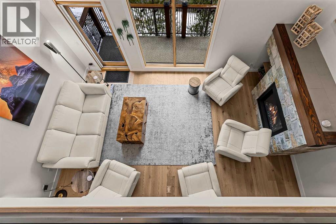
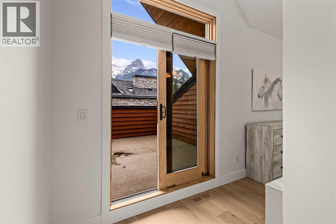
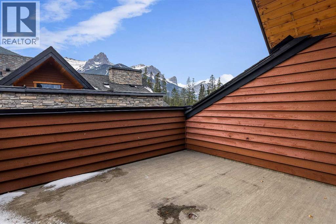
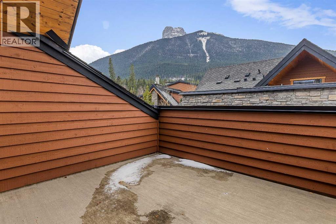
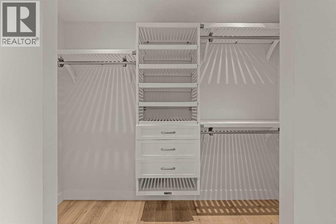
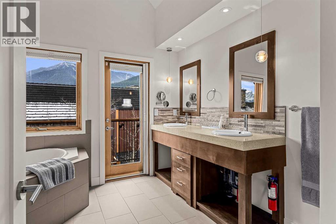
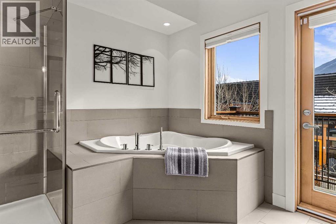
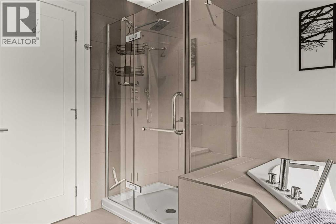
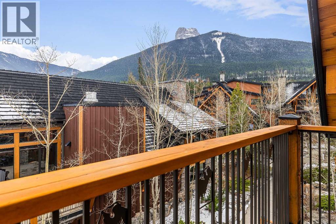
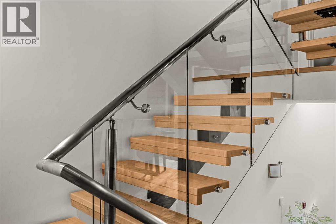
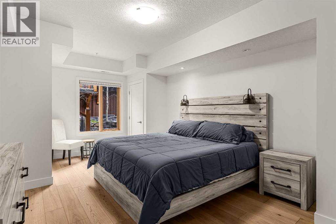
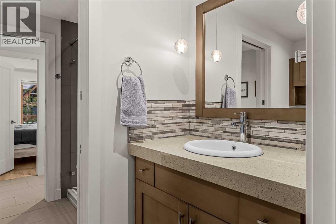
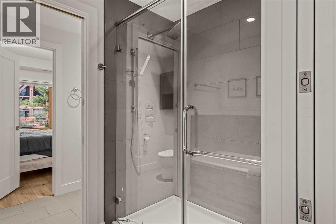
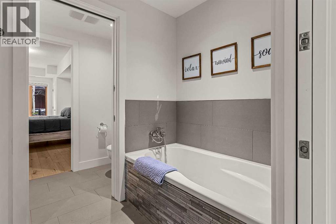
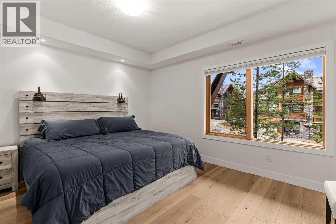
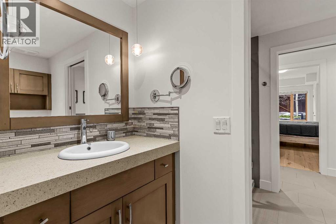
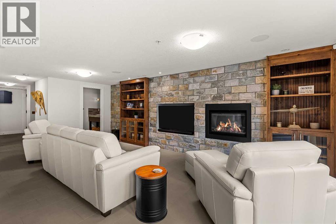
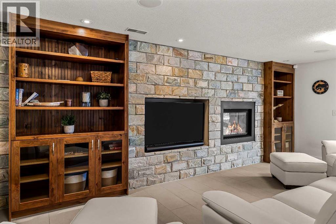
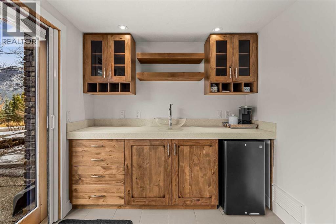
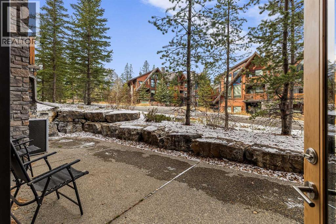
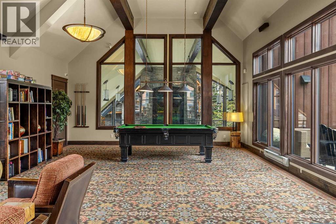
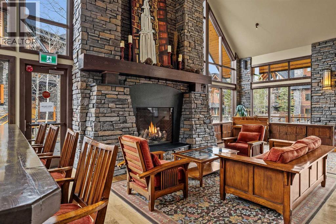
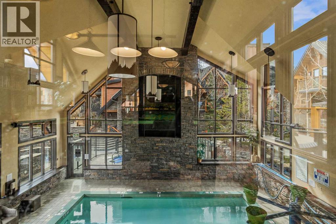
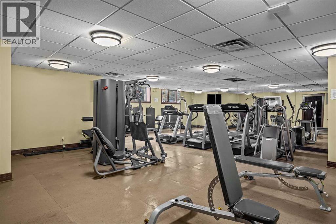
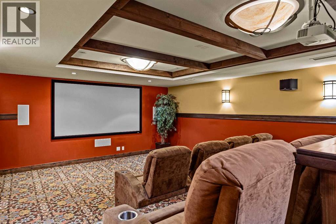
Experience contemporary mountain living in this executive 3118 sq. ft. townhome, featuring 3 bedrooms, quality finishes, thoughtfully designed spaces, and an abundance of natural light, mountain views, and outdoor living. The spacious great room showcases vaulted ceilings, expansive windows, and beautiful flooring, creating a bright and inviting atmosphere. The chef-inspired kitchen flows seamlessly into the open-concept living and dining areas, with access to one of four private outdoor spaces. The top floor is dedicated to the spacious primary retreat, complete with a luxurious 5-piece ensuite, large walk-through closet with organizers, and two private sun-filled decks. The third level offers two generously sized bedrooms sharing an ensuite bathroom, along with convenient laundry facilities. The lower walk-out level features a stylish family room with access to a west-facing patio, along with parking for two vehicles. An additional desirable feature is the existing elevator shaft, providing the opportunity for a future elevator installation. Additional features include abundant in-suite storage, fan coil heating and air conditioning, and access to an impressive amenity building featuring an outdoor hot tub, pool, home theatre, games area, and fitness centre. A wonderful opportunity to enjoy spacious, low-maintenance mountain living with exceptional comfort and functionality. Ideally located in Stewart Creek, with hiking & biking trails nearby, the Gateway Shops and the Stewart Creek Golf Course just moments away. This is an exceptional opportunity for a full time residence or weekend escape. (id:13843)
Details
| MLS # | A2357154 |
|---|---|
| Listing Type | For Sale |
| Style | Condominium |
| Strata Fees | $1,378 |
| Status | Active |
| Year | 2008 |
| Days On Site | 11 |
| Listing Provided By | RE/MAX Alpine Realty | Ingrid Couillard |
Features
| Bed(s) | 3 |
|---|---|
| Bath(s) | 4 Total |
| SQ Feet | 2,441 |
| Zoning | Res Multi |
| Property View | View |
Interior
| Cooling | Central air conditioning |
|---|---|
| Heating | Forced air, In Floor Heating, Natural gas |
| Appliances | Washer, Refrigerator, Range - Gas, Dishwasher, Dryer, Microwave, Oven - Built-In, Window Coverings |
| Fireplace Yes / No | Yes |
| Fireplaces Total | 2 |
Exterior
| Lot Features | See remarks, Other, Wet bar, Closet Organizers, Parking |
|---|---|
| Construction Materials | Poured concrete, Wood frame |
| Foundation Details | Poured Concrete |
| Fencing | Not fenced |
Parking
| Parking Total | 2 |
|---|
Taxes
| Tax Annual Amount | 7070.9 |
|---|---|
| Tax Year | 2026 |
Area Information
| Province | AB |
|---|---|
| City | Canmore |
| Postal Code | T1W0E3 |
| Community Name | Three Sisters |
| Listing VS Median (in Three Sisters) | |
Price: $1,825,000 low | high Med: $1,037,500 sqft: 2,441 low | high Med: 1,338 $ / sqft: $748 low | high Med: $779 On site: 11 low | high Med: 64.5 | |
Request a showing
Request a showing
Contact
Learn More About This Property

| Province | AB |
|---|---|
| City | Canmore |
| Postal Code | T1W0E3 |
| Community Name | Three Sisters |
| Listing VS Median (in Three Sisters) | |
Price: $1,825,000 low | high Med: $1,037,500 sqft: 2,441 low | high Med: 1,338 $ / sqft: $748 low | high Med: $779 On site: 11 low | high Med: 64.5 | |