1010 Langford Street,Oshawa (Eastdale), ON L1K2W1
Oshawa (Eastdale), ON L1K2W1

Description
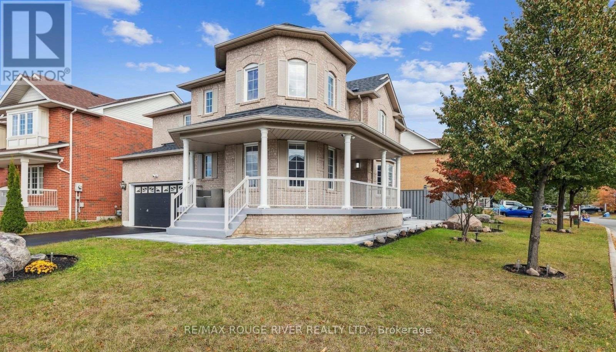
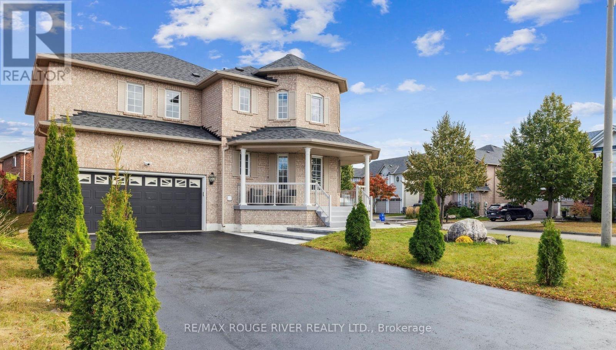
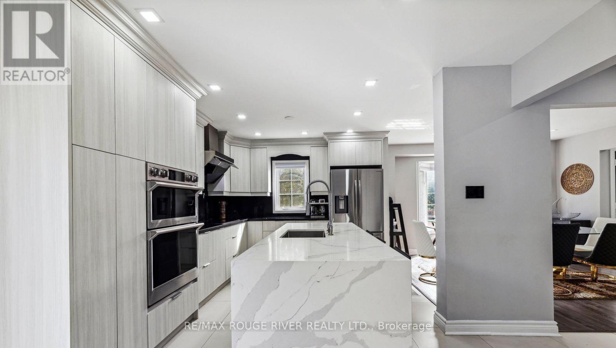
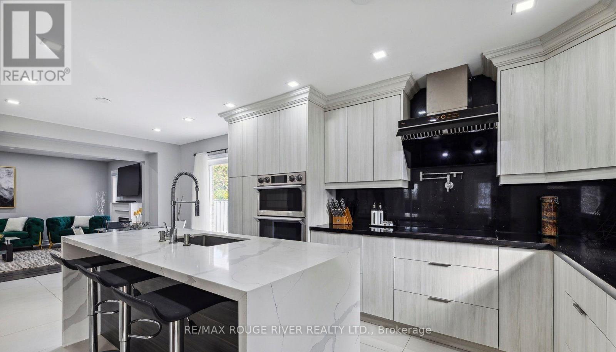
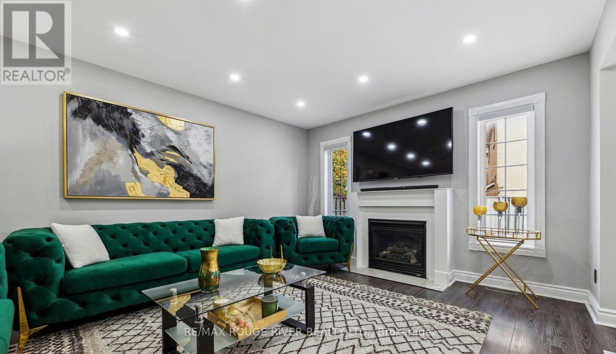
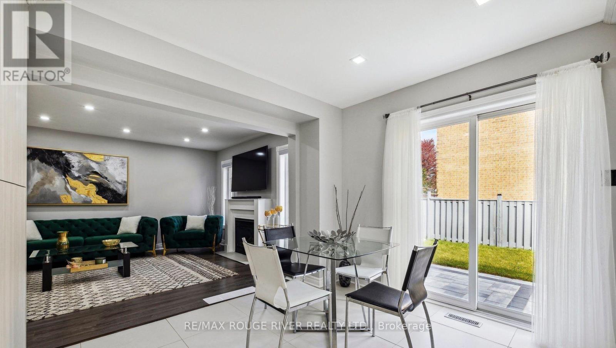
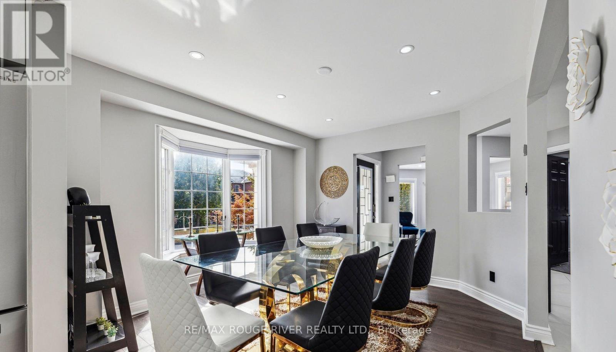
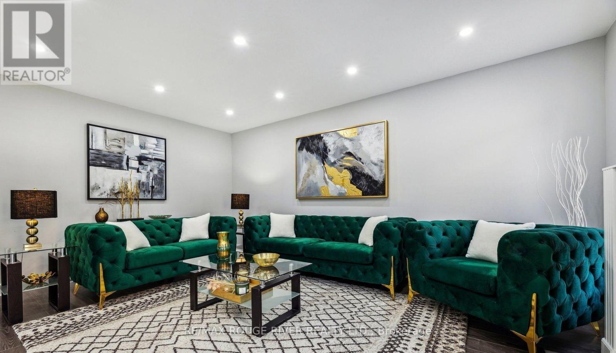
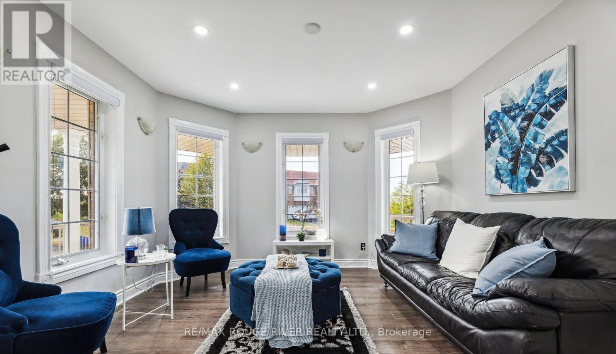
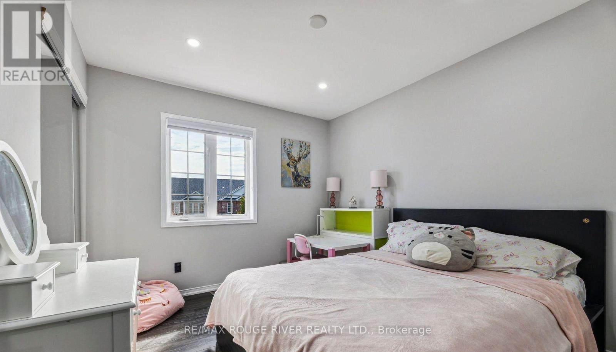
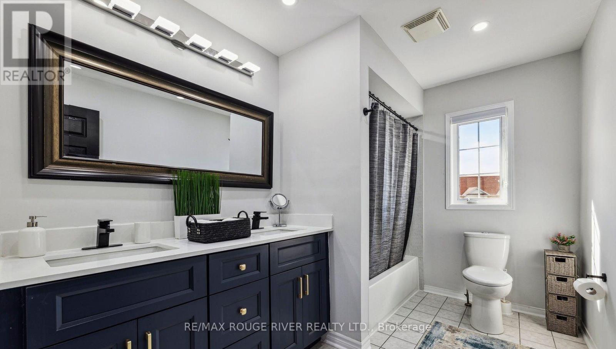
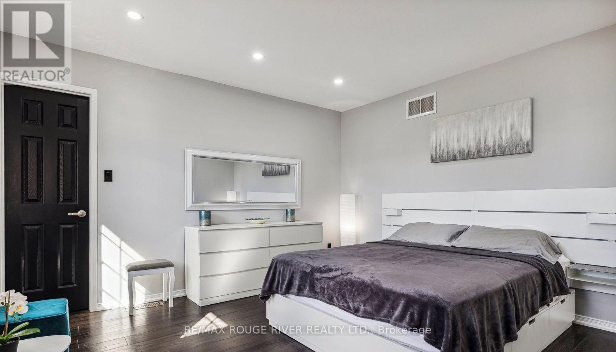
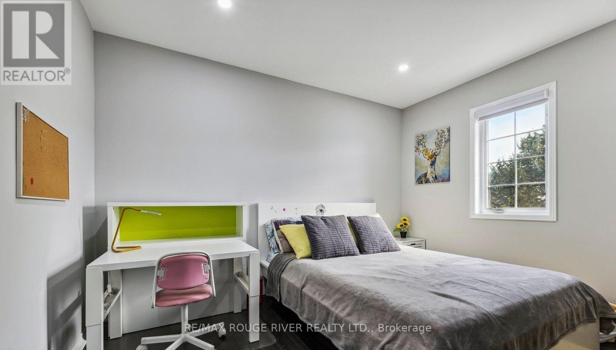
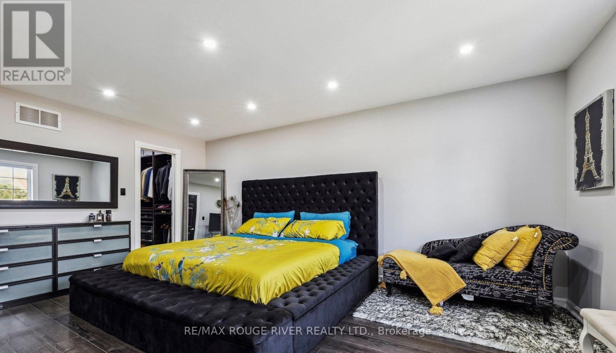
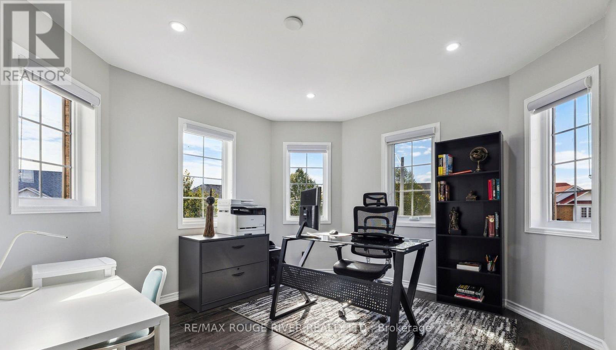
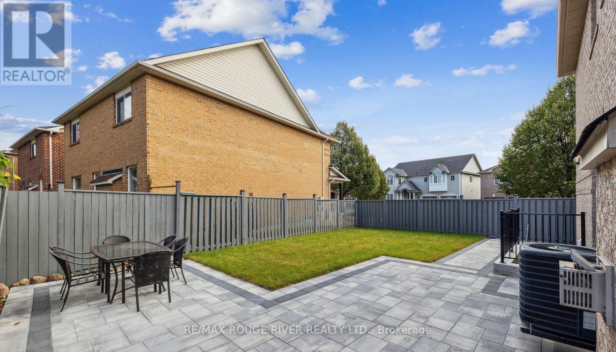
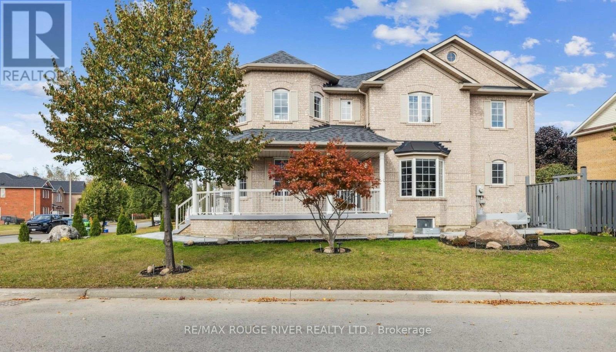
This exceptional home, nestled on a beautiful CORNER Lot, offers an elegant and functional living space | five spacious bedrooms, THREE of which have walk-in closets- providing ample storage space for all your needs | Custom designed kitchen is a chef's dream - organizers, stainless steel appliances, striking quartz waterfall island complete with outlets and under cabinet Lights | Bright and inviting living spaces -the home is adorned with pot lights throughout, enhancing the modern feel | Landscaped front yard: completed in 2023, the yard offers a welcoming first impression, and the interlocked walkway beautifully connects the front and back outdoor spaces. Charming Backyard: featuring interlocking stones and a freshly painted fence with solar lights, perfect for outdoor relaxation | Located across from a peaceful ravine with scenic walking trails and a tranquil pond. Easy access to major highways (401 and 407) and the Oshawa Go Train station, making commuting a breeze | No access to basement or garage | Three total parking spaces. (id:13843)
Details
| MLS # | E14133788 |
|---|---|
| Listing Type | For Sale |
| Style | House |
| Status | Active |
| Days On Site | 9 |
| Listing Provided By | RE/MAX ROUGE RIVER REALTY LTD. | BAKAR MIAN |
Features
| Bed(s) | 5 |
|---|---|
| Bath(s) | 3 Total |
| SQ Feet | 2,500 |
| Garage | 3 |
| Story(s) | 2 |
Interior
| Cooling | Central air conditioning |
|---|---|
| Heating | Forced air, Natural gas |
| Appliances | Washer, Refrigerator, Dishwasher, Stove, Dryer, Window Coverings |
| Fireplace Yes / No | No |
Exterior
| Lot Features | Carpet Free |
|---|---|
| Foundation Details | Concrete |
Parking
| Parking Features | Garage, Other |
|---|---|
| Parking Total | 3 |
Utilities
| Sewer | Sanitary sewer |
|---|---|
| Water Source | Municipal water |
Area Information
| Province | ON |
|---|---|
| City | Oshawa (Eastdale) |
| Postal Code | L1K2W1 |
| Listing VS Median (in L1K2W1) | |
Price: $3,500 low | high Med: $471,750 sqft: 2,500 low | high Med: 2,500 $ / sqft: $1 low | high Med: $189 On site: 9 low | high Med: 6.5 | |
Request a showing
Request a showing
Contact
Learn More About This Property

| Province | ON |
|---|---|
| City | Oshawa (Eastdale) |
| Postal Code | L1K2W1 |
| Listing VS Median (in L1K2W1) | |
Price: $3,500 low | high Med: $471,750 sqft: 2,500 low | high Med: 2,500 $ / sqft: $1 low | high Med: $189 On site: 9 low | high Med: 6.5 | |