103 Stanmol Drive,Charlottetown, PE C1E3W3
Charlottetown, PE C1E3W3

Description
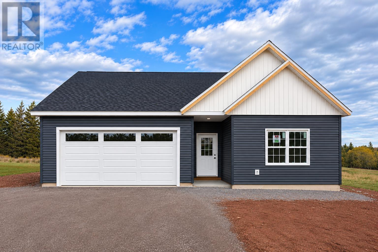
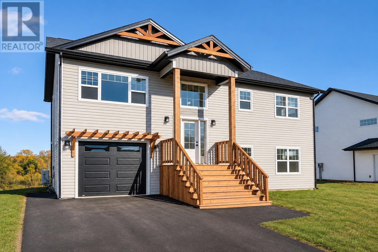
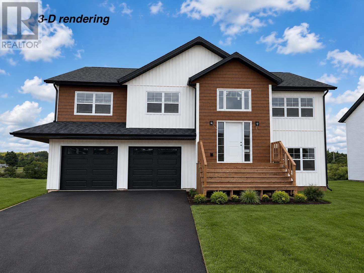
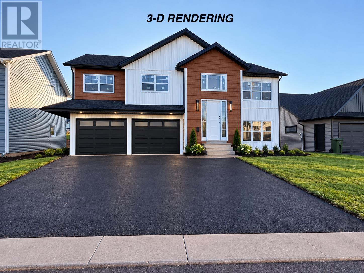
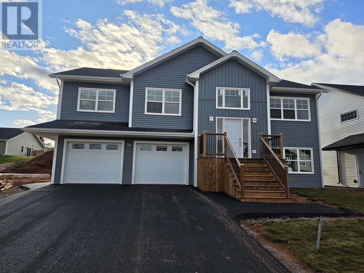
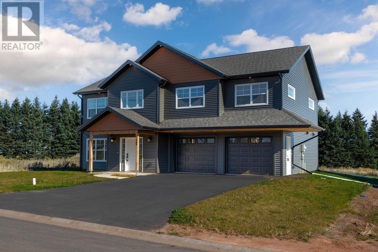
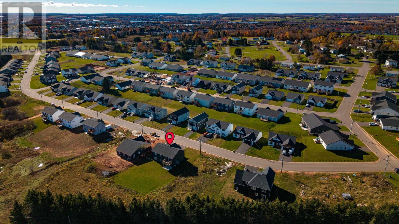
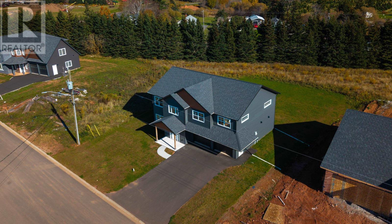
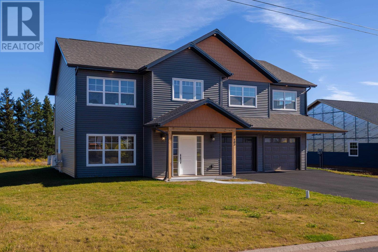
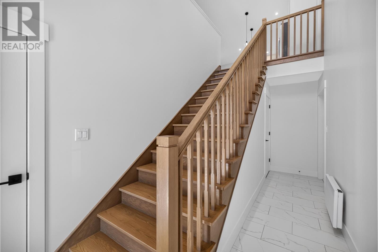
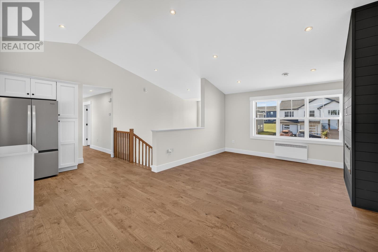
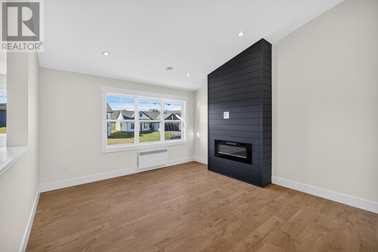
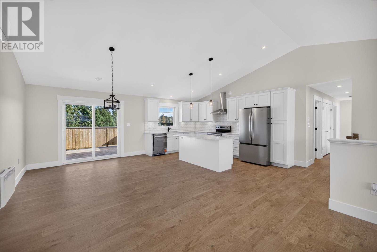
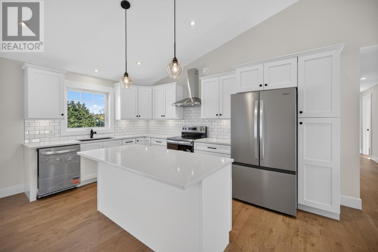
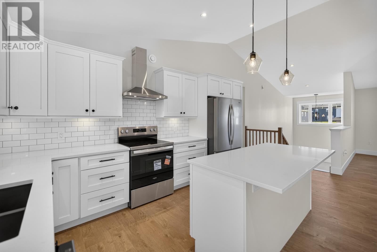
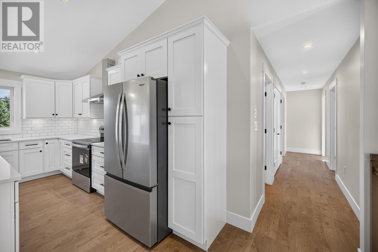
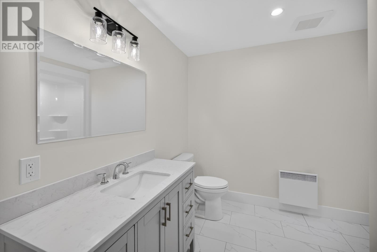
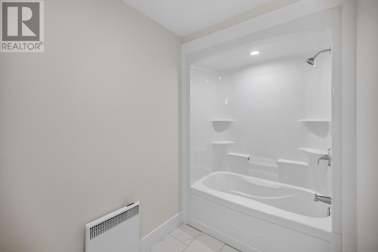
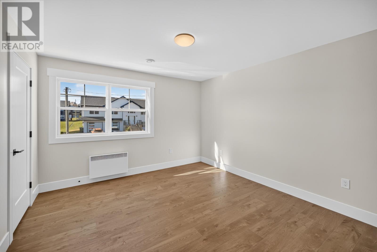
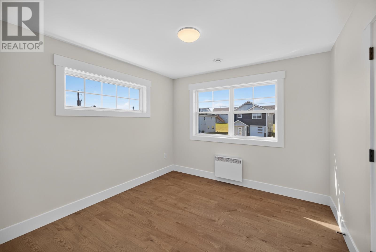
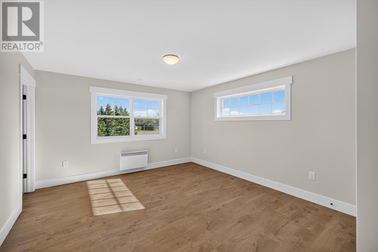
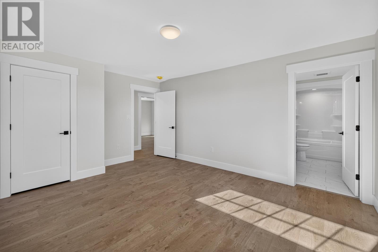
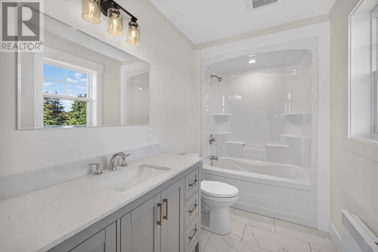
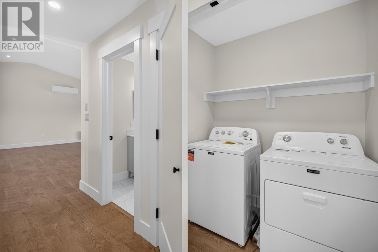
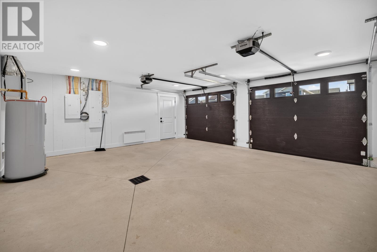
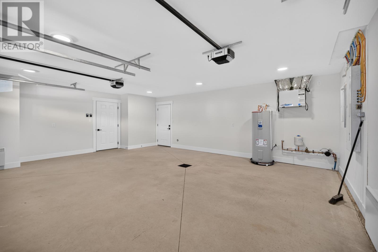
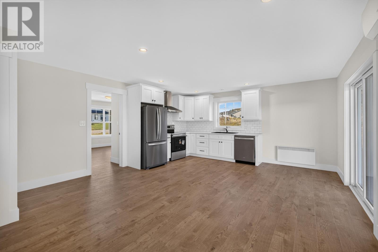
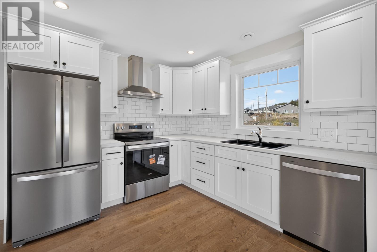
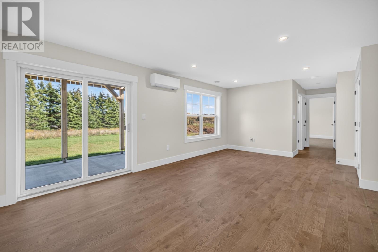
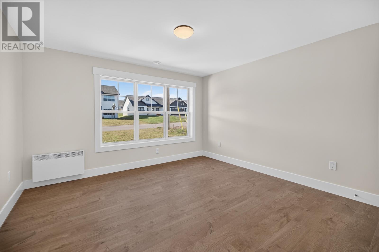
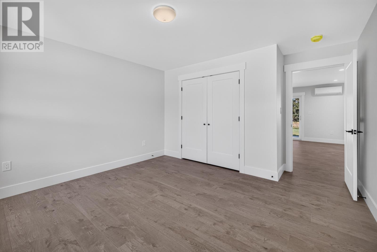
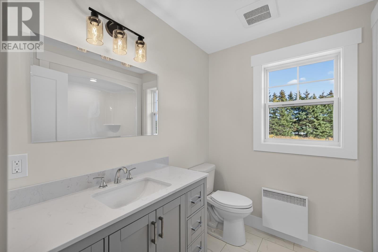
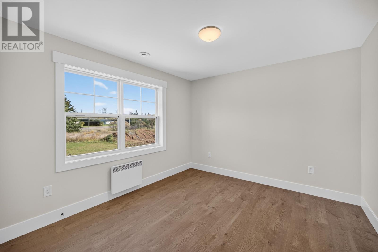
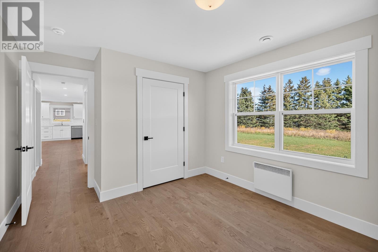
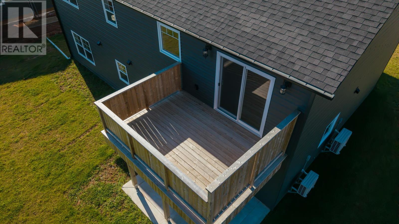
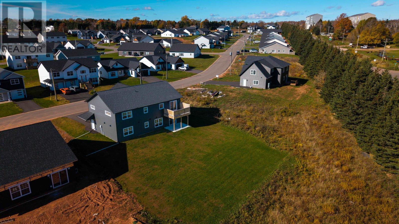
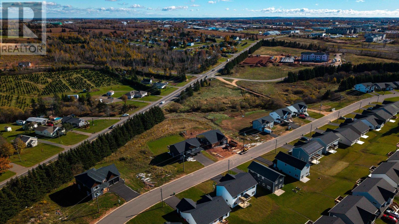
Discover a fresh approach to New Construction in one of Charlottetown's up-and-coming subdivisions. Thoughtfully designed with functionality, flexibility, and style in mind, this property offers a unique layout and sets it apart from the rest. Unlike many new builds, the staircase is conveniently located inside the home, creating a welcome and practical entry while avoiding the inconvenience of outdoor stairs during our Island winters. Add to that a beautiful covered front porch, and you have an inviting entrance that makes for a wonderful first impression. One of the standout features of this home is its two self-contained living spaces, offering excellent flexibility for extended family, multi-generational living, or additional income potential. The lower level suite features convenient access through the attached, double garage, or directly from the backyard, complete with a concrete patio. Inside you'll find an open-concept kitchen, living, and dining room area - with direct backyard access, a dedicated laundry closet, two spacious bedrooms - located opposite ends of the suite, and full bathroom. The upper level is the primary living space and is beautifully finished with an impressive open-concept kitchen and dining area, soaring cathedral ceilings, and a spacious living room featuring a beautiful electric fireplace. Step outside onto the private deck, perfect for relaxing or entertaining. This level also offers three bedrooms and a full bathroom. The primary bedroom is a true retreat featuring a beautifully designed walk-in closet and its own private en suite bathroom. With five bedrooms in total, two full living spaces, new appliances, a double attached garage, and a layout designed with everyday convenience in mind, this home offers exceptional versatility for today's modern lifestyle. (id:374)
Details
| MLS # | 202627051 |
|---|---|
| Listing Type | For Sale |
| Style | House |
| Status | Active |
| Year | 2026 |
| Days On Site | 10 |
| Listing Provided By | CENTURY 21 COLONIAL REALTY INC | Allyson Kane |
Features
| Bed(s) | 5 |
|---|---|
| Bath(s) | 3 Total |
| SQ Feet | 2,575 |
| Story(s) | 2 |
| Acreage | 0.22 |
Interior
| Heating | Not known, Electric, Heat Recovery Ventilation (HRV), Wall Mounted Heat Pump |
|---|---|
| Appliances | Washer, Refrigerator, Dishwasher, Stove, Dryer |
| Fireplace Yes / No | Yes |
Exterior
| Foundation Details | Concrete Slab |
|---|
Parking
| Parking Features | Attached Garage |
|---|
Utilities
| Sewer | Municipal sewage system |
|---|---|
| Water Source | Municipal water |
Taxes
| Tax Annual Amount | 9484 |
|---|---|
| Tax Year | 2026 |
Area Information
| Province | PE |
|---|---|
| City | Charlottetown |
| Postal Code | C1E3W3 |
| Listing VS Median (in C1E3W3) | |
Price: $685,000 low | high Med: $579,900 sqft: 2,575 low | high Med: 1,815 $ / sqft: $266 low | high Med: $320 On site: 10 low | high Med: 26 | |
Request a showing
Request a showing
Contact
Learn More About This Property

| Province | PE |
|---|---|
| City | Charlottetown |
| Postal Code | C1E3W3 |
| Listing VS Median (in C1E3W3) | |
Price: $685,000 low | high Med: $579,900 sqft: 2,575 low | high Med: 1,815 $ / sqft: $266 low | high Med: $320 On site: 10 low | high Med: 26 | |