10314 Bunce Crescent,North Battleford, SK S9A3Y4
North Battleford, SK S9A3Y4

Description
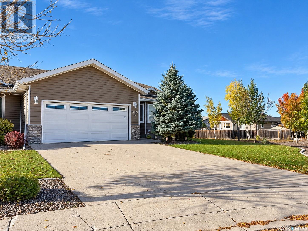
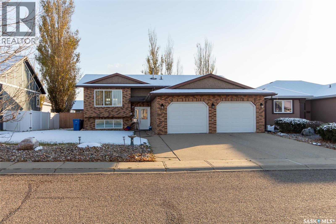
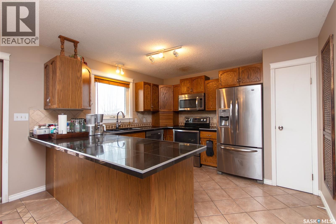
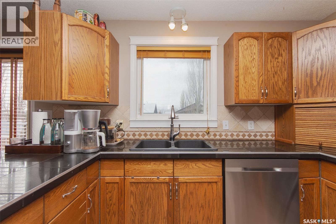
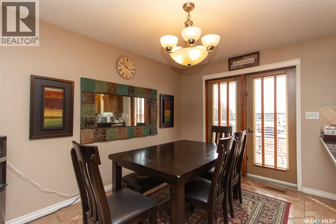
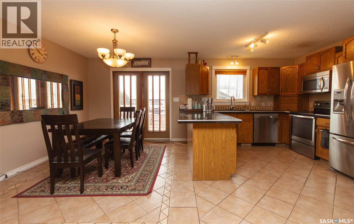
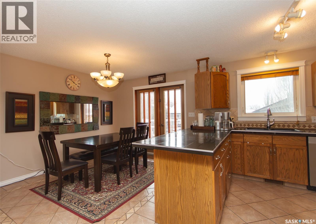
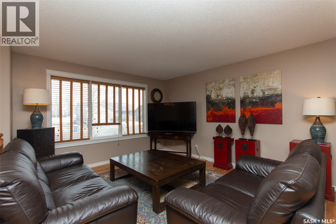
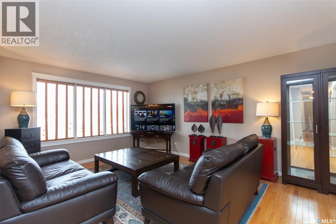
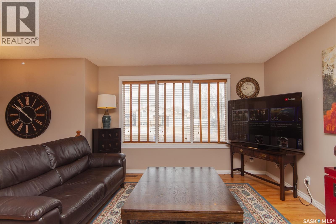
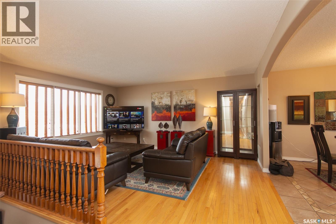
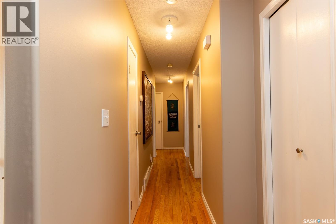
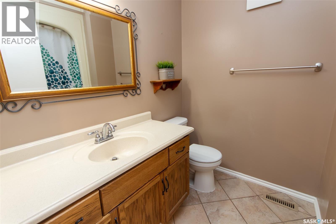
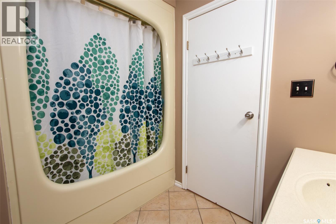
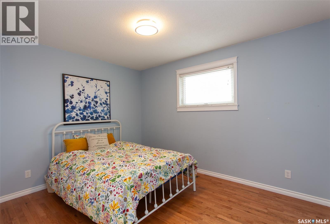
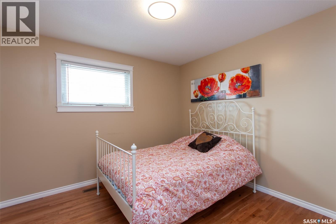
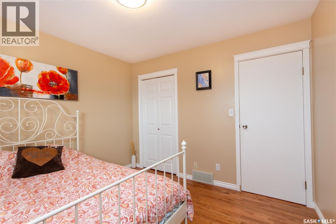
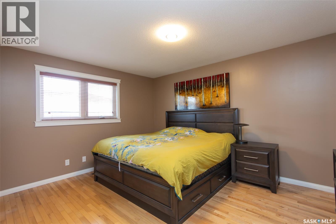
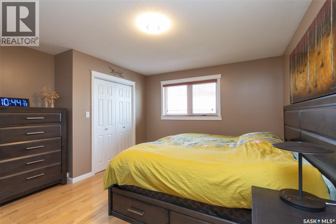
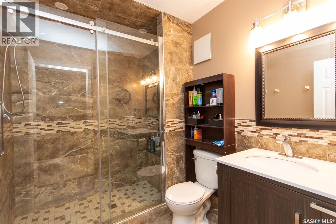
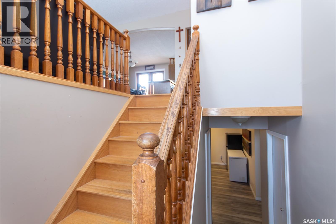
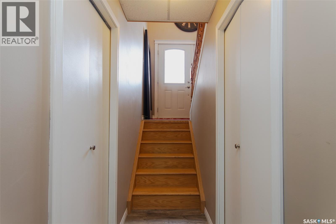
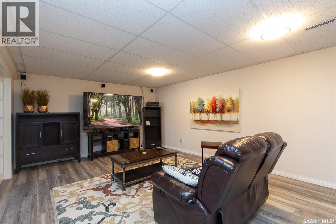
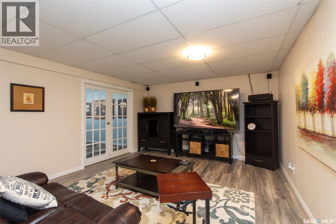
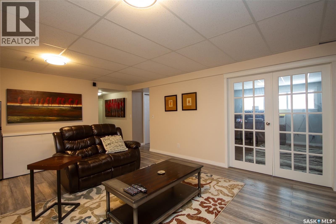
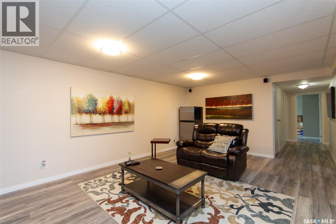
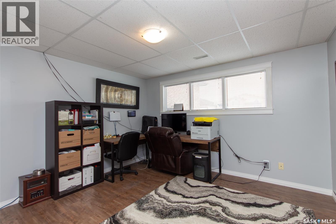
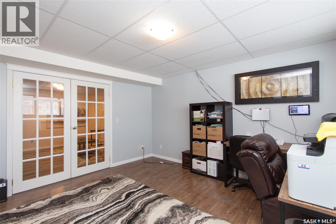
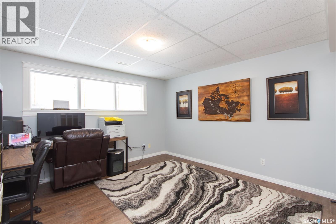
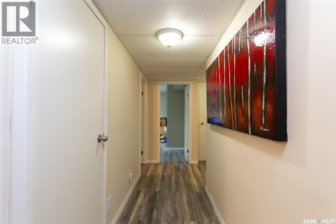
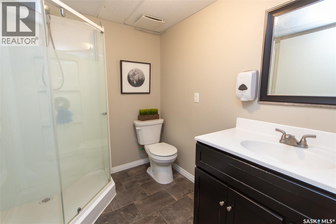
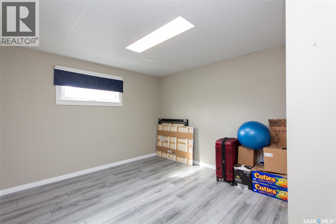
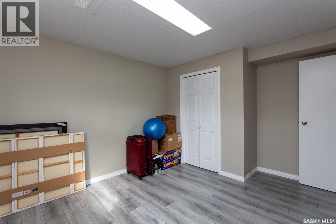
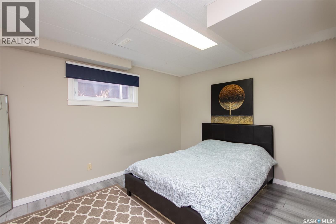
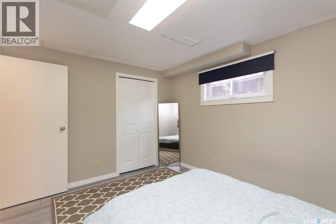
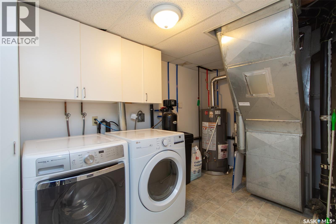
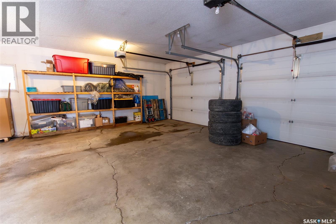
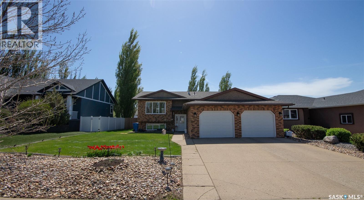
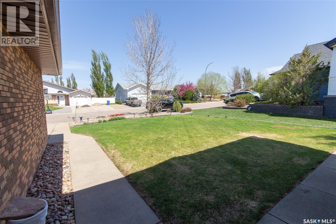
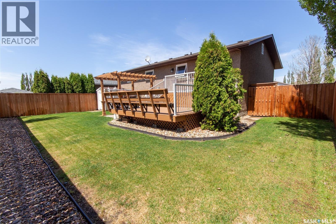
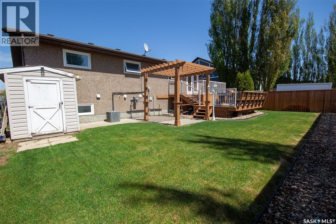
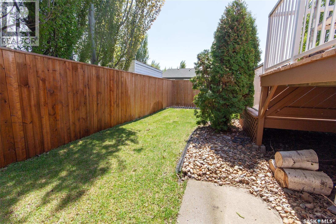
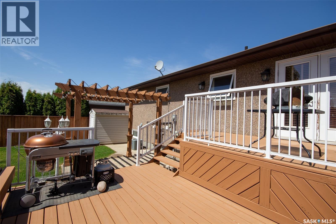
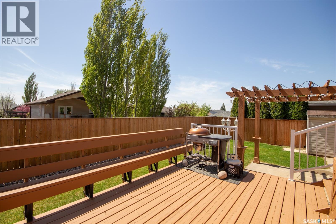
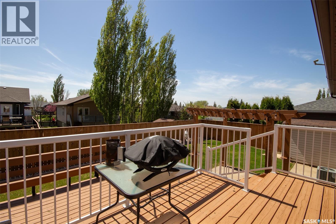
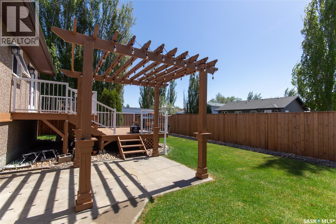
Welcome to this exceptional family home situated on a quiet crescent in the highly sought-after community of Fairview Heights. Offering 1,308 sq. ft. on the main level, this thoughtfully designed home provides the perfect balance of comfort, functionality, & style for growing families. Step inside to a bright & inviting open-concept living and dining area, beautifully accented by a decorative archway that adds character and charm. The kitchen features an abundance of oak cabinetry, generous counter space, a pantry, & stainless-steel appliance-perfect for everyday living and entertaining alike. Down the hallway, you'll find a spacious primary bedroom retreat complete with a stunning 3-piece ensuite, highlighted by a tiled walk-in shower with sleek glass doors. Two additional bedrooms & a well-appointed 4-piece bathroom complete the main floor. The fully developed lower level is 1280 sqft. designed for versatility, offering a large recreation room ideal for family gatherings, a flexible office space, two additional generously sized bedrooms, & a 3-piece bathroom with a recently updated shower (within the last two years). Ample storage options, including multiple closets & dedicated storage rooms, ensure everything has its place. Outdoor living is just as impressive, with garden doors leading from the dining area to a two-tiered deck-perfect for summer BBQs. Enjoy the beautifully landscaped fenced yard featuring a brick patio with pergola, a well-established lawn, and underground sprinklers in the front & back for easy maintenance. The 24x24 double garage will keep your vehicles protected from the elements. This home has seen numerous updates over the years, including a new 3-piece ensuite & water heater (2023), back retaining wall & fencing (2022), windows (approx. 2012), & shingles (approx. 2014). Don't miss your opportunity to own this well-maintained & move-in ready home in a prime location. Contact us today to book a private showing! (id:13843)
Details
| MLS # | SK052377 |
|---|---|
| Listing Type | For Sale |
| Style | House |
| Status | Active |
| Year | 1989 |
| Days On Site | 8 |
| Listing Provided By | Action Realty ASM Ltd. | Alberta Mak |
Features
| Bed(s) | 5 |
|---|---|
| Bath(s) | 3 Total |
| SQ Feet | 1,308 |
| Basement | Y |
| Acreage | 0.16 |
Interior
| Cooling | Central air conditioning |
|---|---|
| Heating | Forced air, Natural gas |
| Appliances | Washer, Refrigerator, Dishwasher, Stove, Dryer, Microwave, Storage Shed, Window Coverings, Garage door opener remote(s) |
| Fireplace Yes / No | No |
Exterior
| Lot Features | Treed, Rectangular, Double width or more driveway |
|---|---|
| Fencing | Fence |
Parking
| Parking Features | Attached Garage, Parking Space(s) |
|---|
Taxes
| Tax Annual Amount | 4183 |
|---|---|
| Tax Year | 2026 |
Area Information
| Province | SK |
|---|---|
| City | North Battleford |
| Postal Code | S9A3Y4 |
| Listing VS Median (in S9A3Y4) | |
Price: $445,000 low | high Med: $445,000 sqft: 1,308 low | high Med: 1,308 $ / sqft: $340 low | high Med: $340 On site: 8 low | high Med: 8 | |
Request a showing
Request a showing
Contact
Learn More About This Property

| Province | SK |
|---|---|
| City | North Battleford |
| Postal Code | S9A3Y4 |
| Listing VS Median (in S9A3Y4) | |
Price: $445,000 low | high Med: $445,000 sqft: 1,308 low | high Med: 1,308 $ / sqft: $340 low | high Med: $340 On site: 8 low | high Med: 8 | |