1042 Wintergreen Drive,Kelowna, BC V1Y9A3
Kelowna, BC V1Y9A3

Description
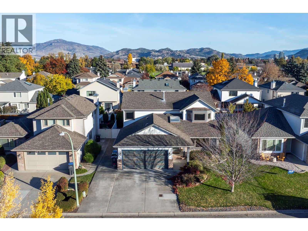
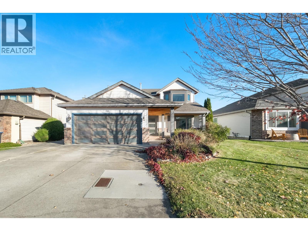
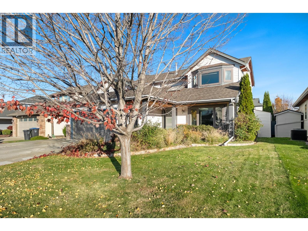
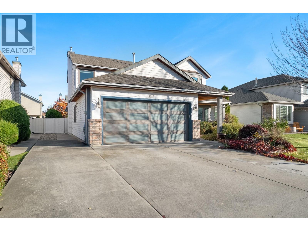
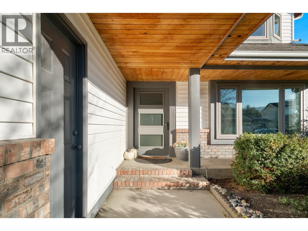
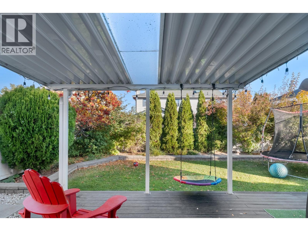
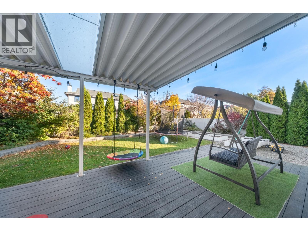
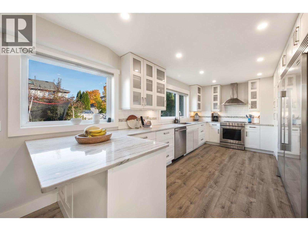
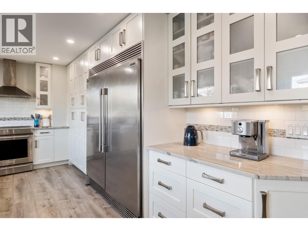
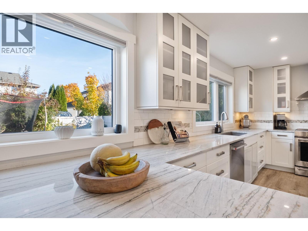
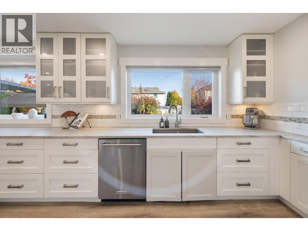
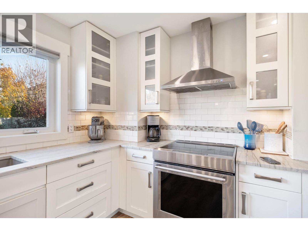
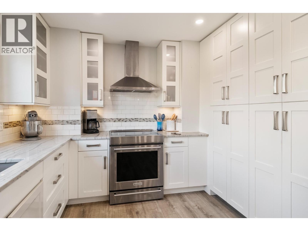
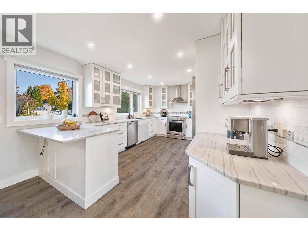
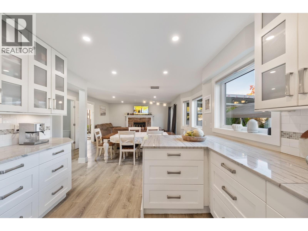
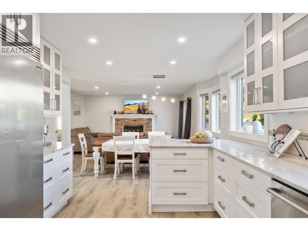
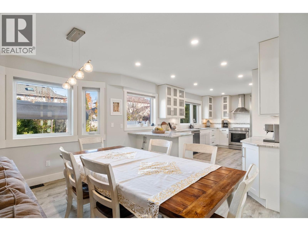
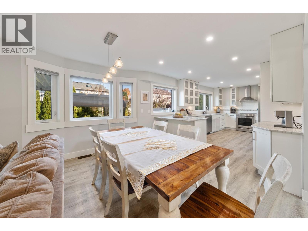
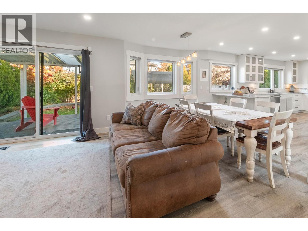
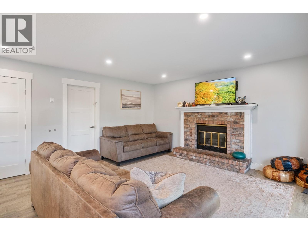
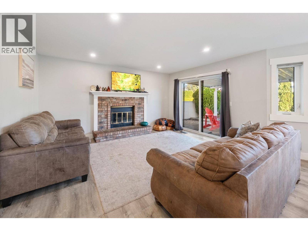
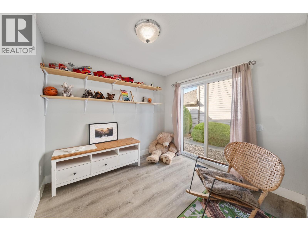
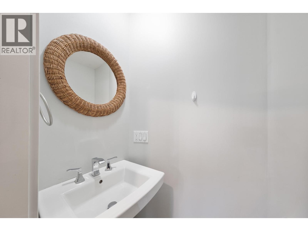
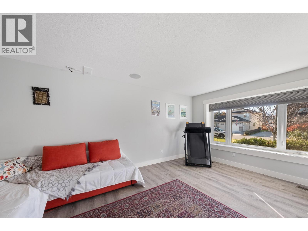
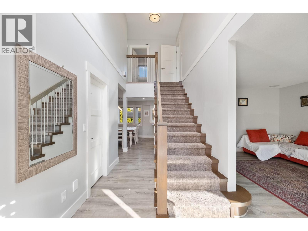
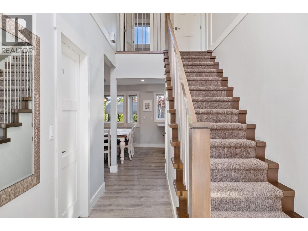
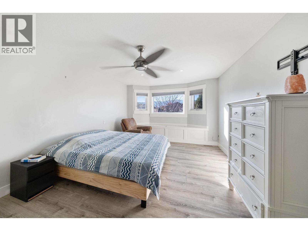
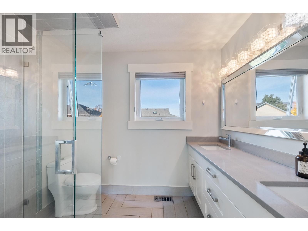
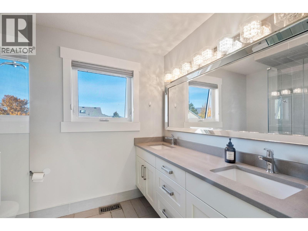
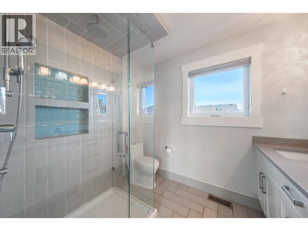
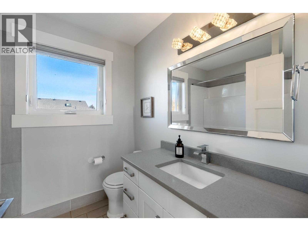
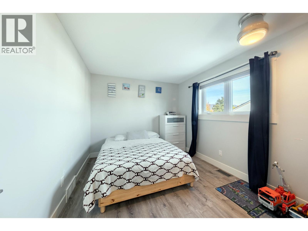
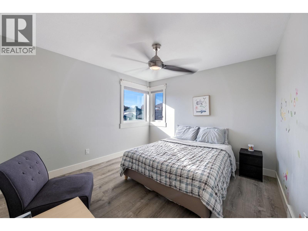
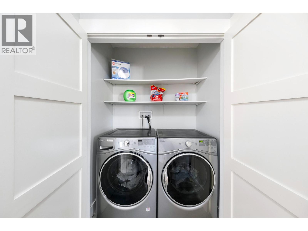
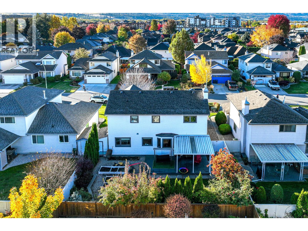
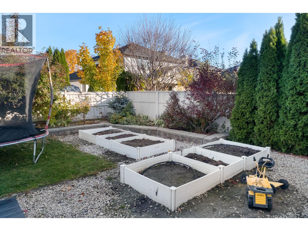
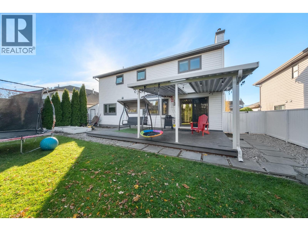
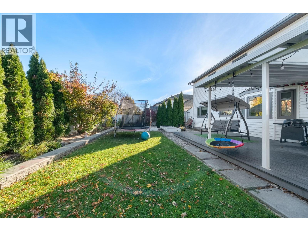
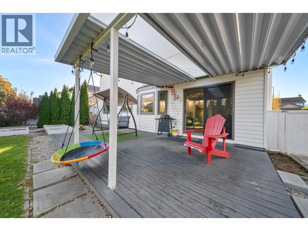
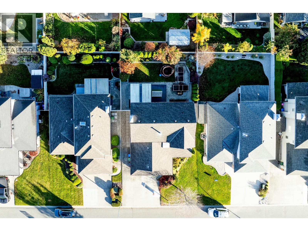
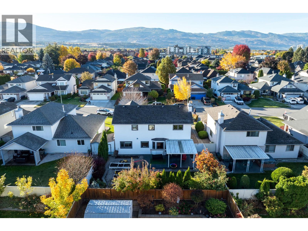
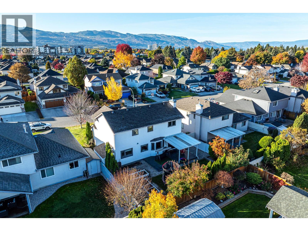
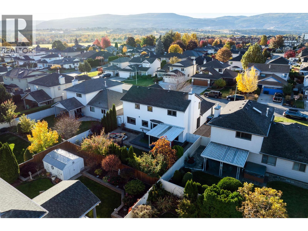
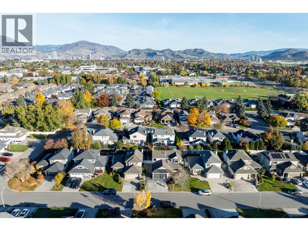
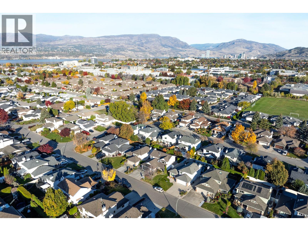
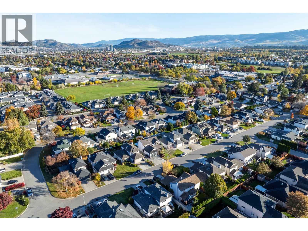
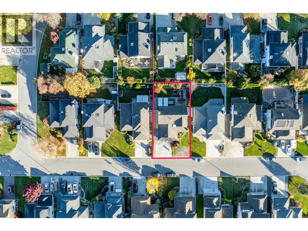
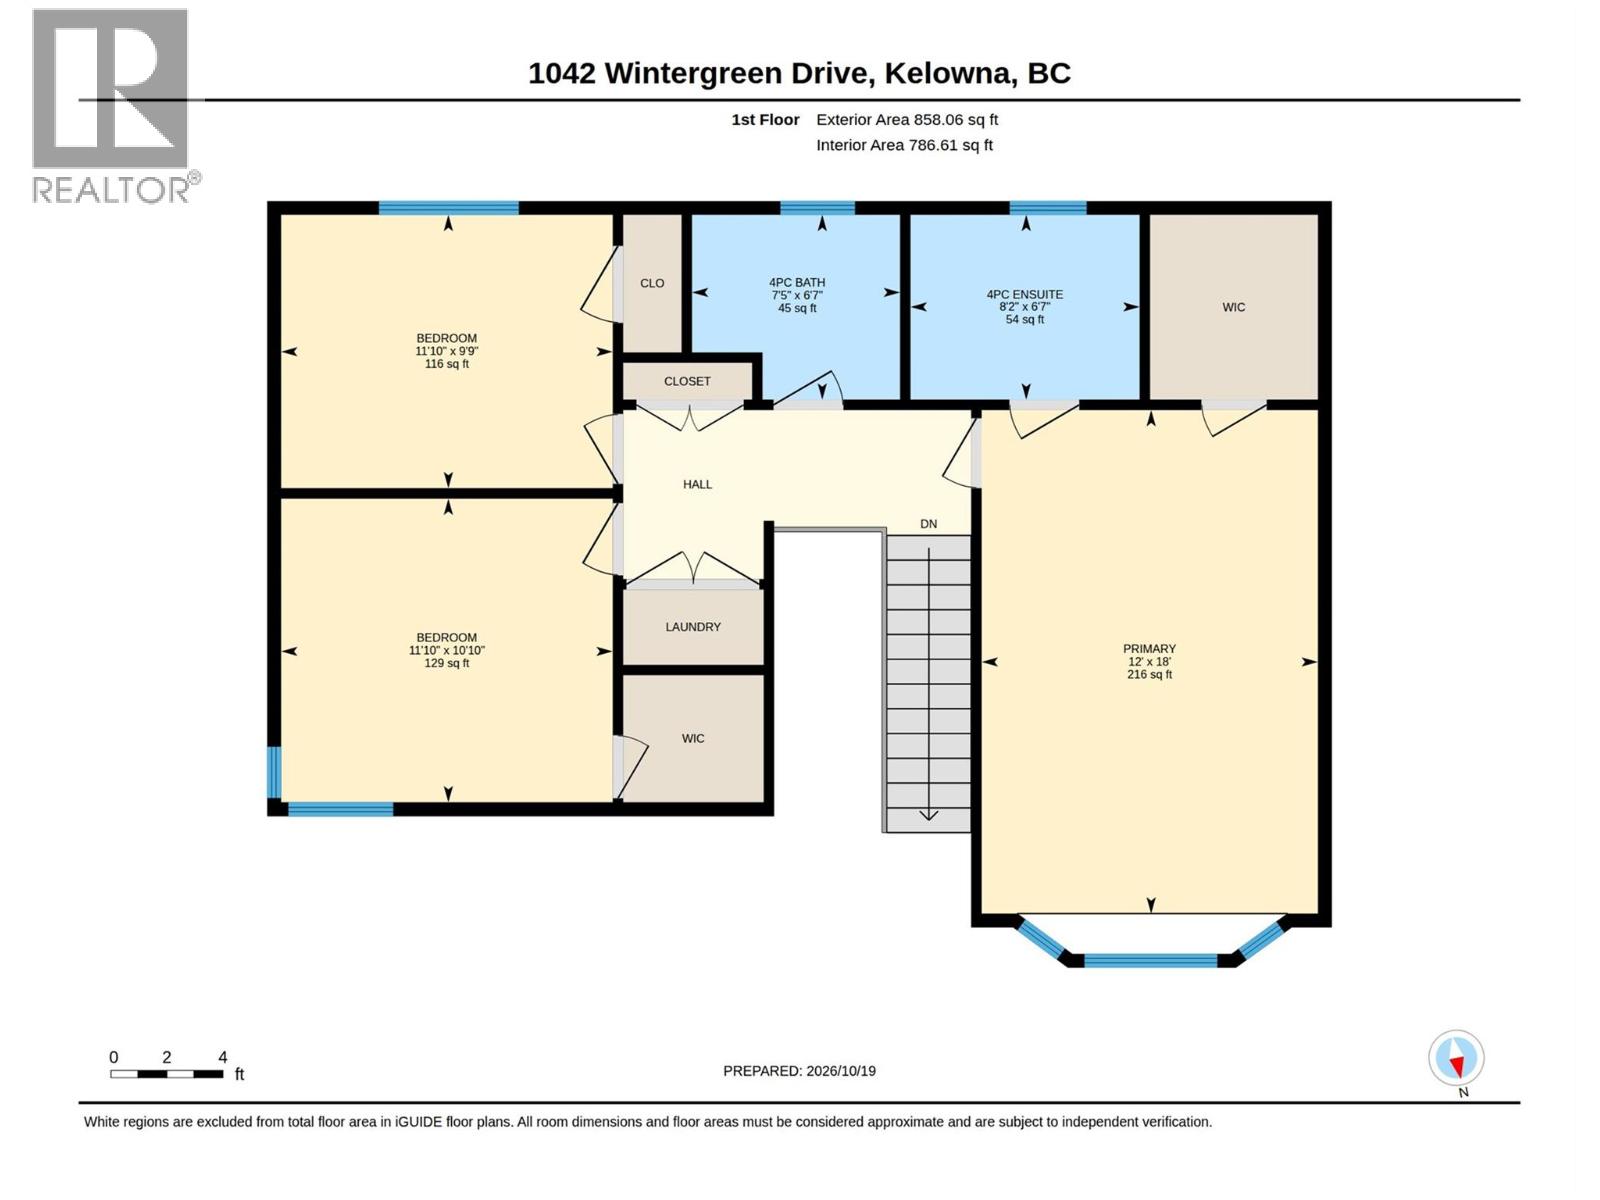
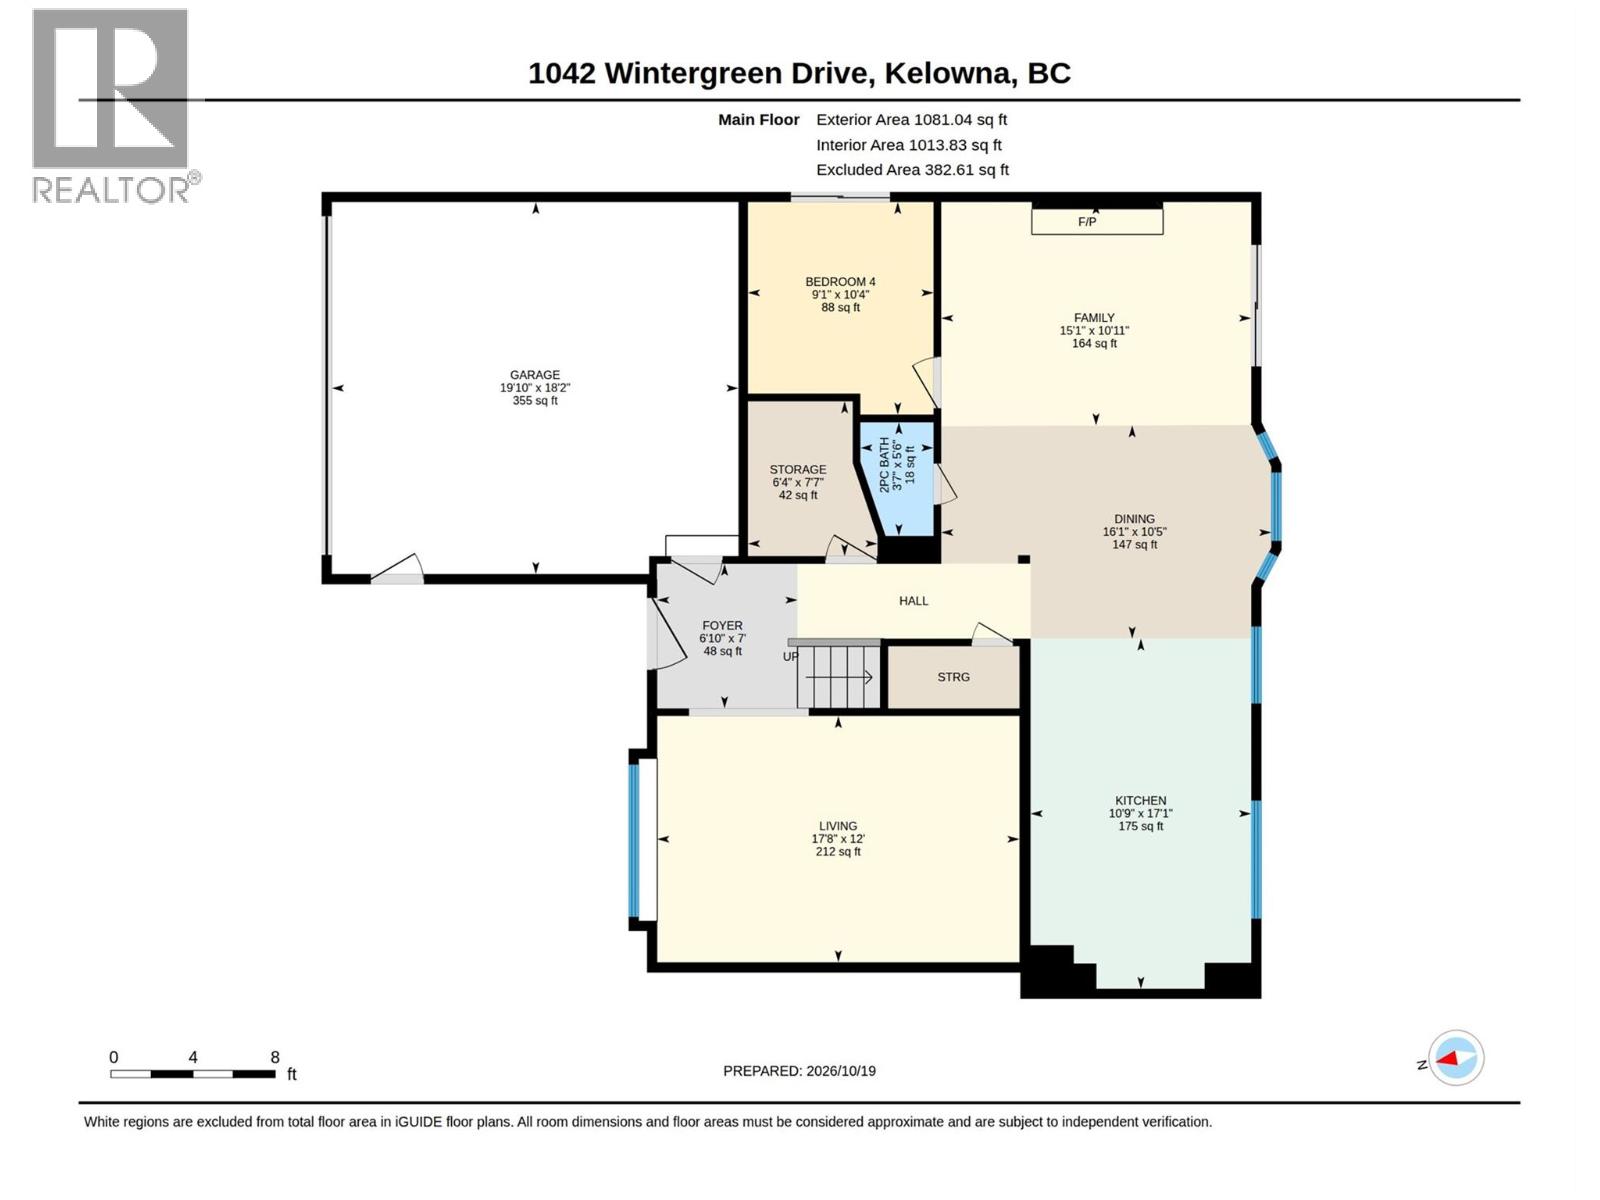
Located in sought after Lower Mission, this extensively updated 4 bed, 2.5 bath home offers a functional family layout and numerous improvements throughout. The custom kitchen features granite countertops and sink and a large side by side fridge/freezer. Updates include porcelain tile and vinyl plank flooring, windows, lighting, plumbing, electrical fixtures, interior and exterior doors, trim and moldings, plus new stairway carpeting in 2026 and new hot water tank (2026). The main floor features a versatile front living space designed and wired for a media room, along with an open plan kitchen, dining and family room that creates a natural flow for everyday living and entertaining. The family room opens onto the fenced backyard, extending the living space outdoors. A 4th bedroom offers flexibility as a den or bonus room, and a powder room completes the main floor. Upstairs, the spacious primary bedroom features a walk-in closet and ensuite, plus two additional bedrooms, a full bathroom and conveniently located laundry. Outside, enjoy a level, fully fenced backyard with a composite deck and raised garden beds, ideal for relaxing and entertaining. A double attached garage and level driveway provide ample parking. Enjoy this desirable Lower Mission location within walking distance of shopping, beaches, schools and parks, with recreation and transit nearby. Come live in this popular Kelowna neighborhood (id:13843)
Details
| MLS # | 10403932 |
|---|---|
| Listing Type | For Sale |
| Style | House |
| Status | Active |
| Year | 1989 |
| Days On Site | 18 |
| Listing Provided By | Macdonald Realty | Liz Athans |
Features
| Bed(s) | 4 |
|---|---|
| Bath(s) | 3 Total |
| SQ Feet | 2,031 |
| Garage | 2 |
| Basement | Y |
| Story(s) | 2 |
| Acreage | 0.12 |
| Property View | Mountain view |
Interior
| Cooling | Central air conditioning |
|---|---|
| Heating | Forced air, See remarks |
| Appliances | Refrigerator, Range - Electric, Dishwasher |
| Fireplace Yes / No | Yes |
| Fireplace Features | Gas, Unknown |
| Fireplaces Total | 1 |
Exterior
| Roof | Asphalt shingle, Unknown |
|---|---|
| Lot Features | Level lot |
| Fencing | Fence |
Parking
| Parking Features | Attached Garage |
|---|---|
| Parking Total | 2 |
Utilities
| Sewer | Municipal sewage system |
|---|---|
| Water Source | Municipal water |
Taxes
| Tax Annual Amount | 5250 |
|---|
Area Information
| Province | BC |
|---|---|
| City | Kelowna |
| Postal Code | V1Y9A3 |
| Listing VS Median (in V1Y9A3) | |
Price: $1,100,000 low | high Med: $1,100,000 sqft: 2,031 low | high Med: 2,031 $ / sqft: $542 low | high Med: $542 On site: 18 low | high Med: 18 | |
Request a showing
Request a showing
Contact
Learn More About This Property

| Province | BC |
|---|---|
| City | Kelowna |
| Postal Code | V1Y9A3 |
| Listing VS Median (in V1Y9A3) | |
Price: $1,100,000 low | high Med: $1,100,000 sqft: 2,031 low | high Med: 2,031 $ / sqft: $542 low | high Med: $542 On site: 18 low | high Med: 18 | |