105 Whittington Place,Oakville (SW Southwest), ON L6K3W1
Oakville (SW Southwest), ON L6K3W1

Description
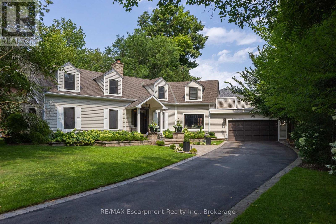
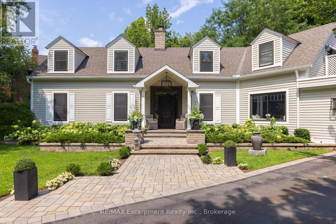
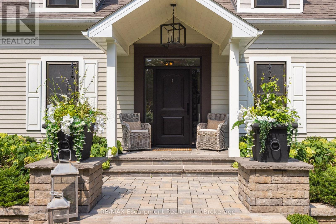
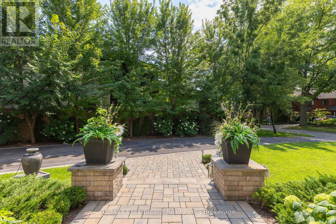
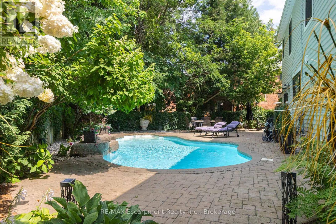
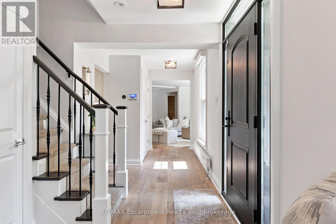
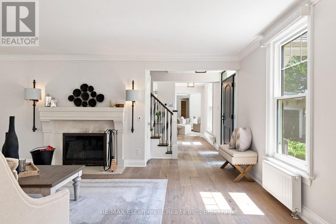
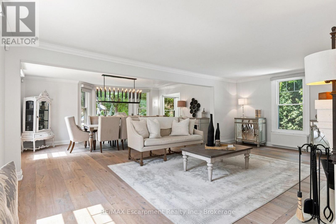
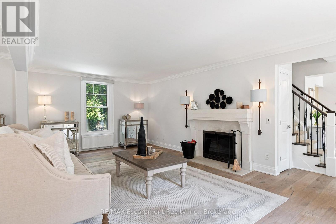
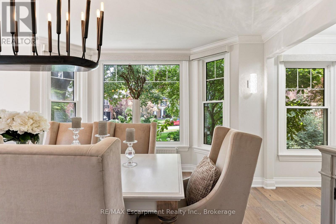
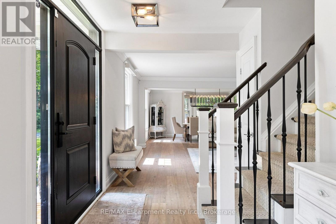
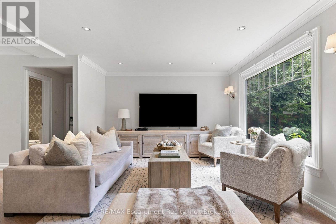
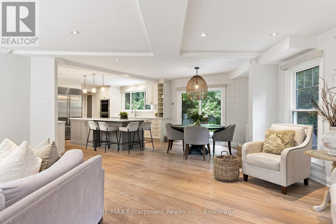
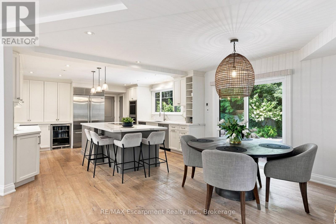
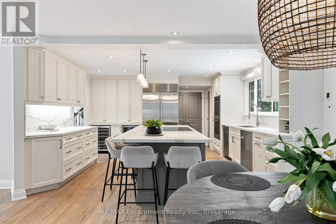
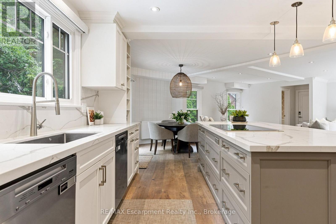
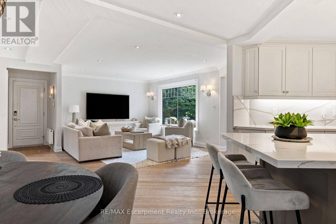
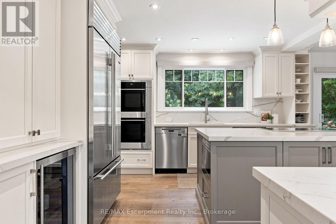
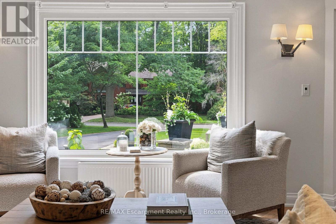
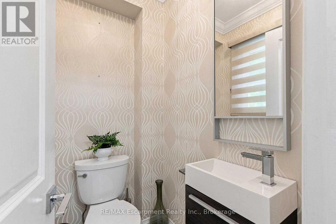
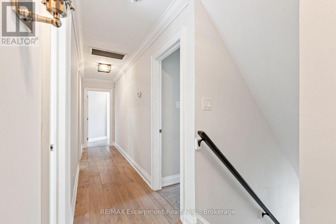
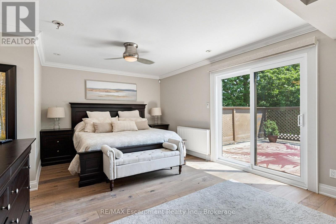
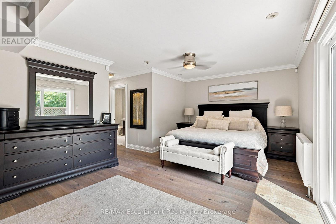
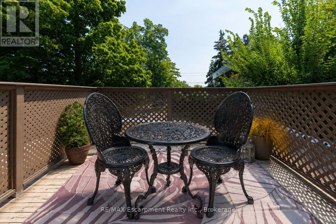
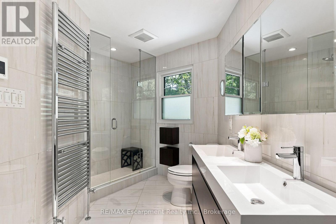
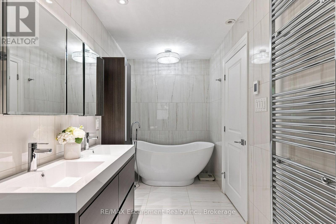
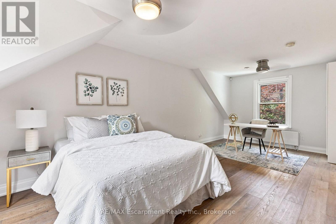
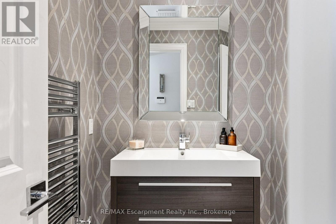
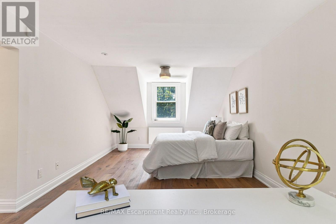
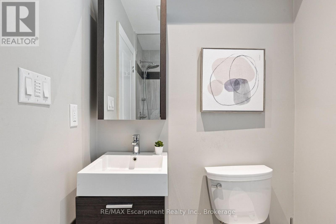
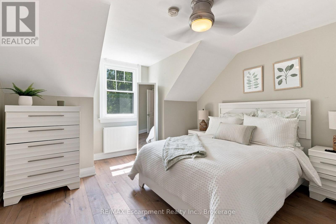
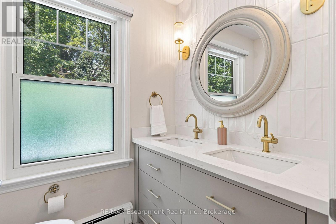
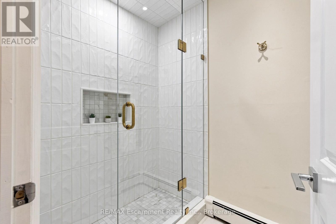
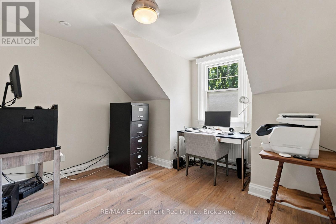
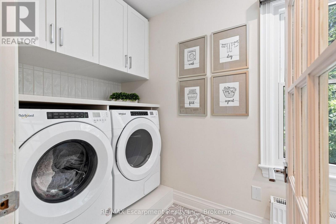
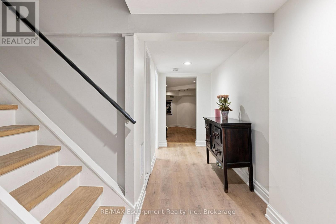
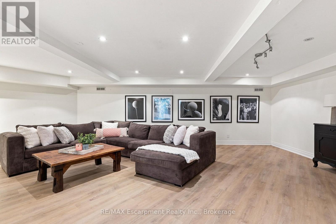
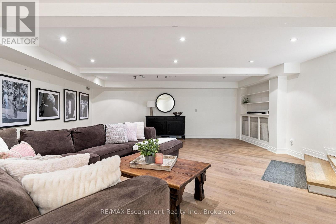
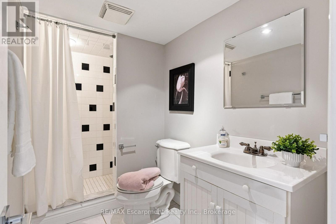
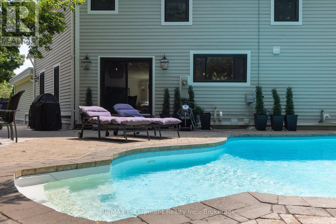
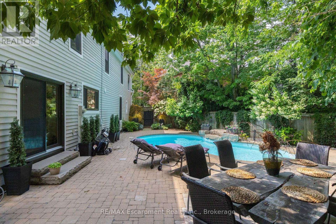
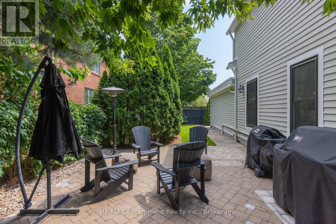
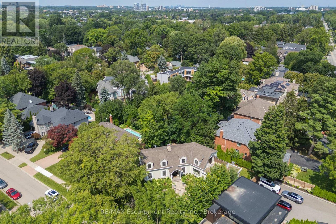
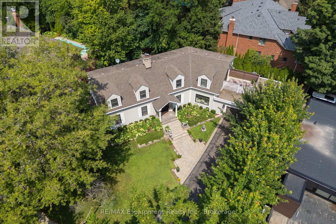
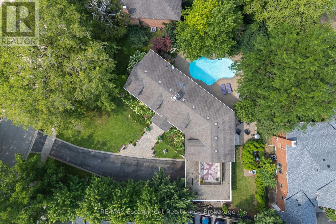
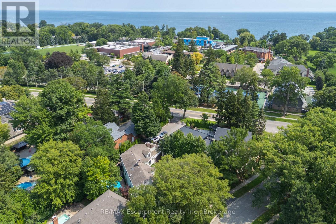
Straight from the pages of a design magazine, this beautifully renovated, on-trend home offers more than 4,500 sq. ft. of thoughtfully designed living space. Tucked away on a quiet cul-de-sac in prestigious Southwest Oakville, it's just steps from Appleby College and the shores of Lake Ontario. The property is professionally landscaped by award-winning Gildermans, creating a stunning setting that perfectly complements this exceptional home. Designed for both everyday living and effortless entertaining, the main floor features a spacious formal dining room and a warm, inviting family room with a wood-burning fireplace. The stunning chef's kitchen is a true showpiece, featuring a Wolf induction cooktop, two double wall ovens, Sub-Zero refrigerator, two Miele dishwashers, two Marvel wine and beverage refrigerators, quartz countertops, and an impressive 9-foot island. The kitchen flows seamlessly into the family room, creating the perfect setting for gathering with family and friends. Upstairs, the luxurious primary suite serves as a private retreat, complete with a spa-inspired five-piece ensuite, walk-in closet, and an expansive terrace-ideal for enjoying your morning coffee or unwinding in the evening sun. This level also includes a generously sized second bedroom with its own ensuite, two additional bedrooms, a home office, a full bathroom, and a brand-new full laundry room for ultimate convenience. The finished lower level offers exceptional additional living space with a large recreation room, a second laundry room featuring a Miele washer and dryer, and a three-piece bathroom. Step outside to your own private backyard oasis, where a sparkling saltwater pool and beautifully landscaped gardens create the perfect escape. This exceptional home combines luxury, comfort, thoughtful design, and an unbeatable location-an opportunity not to be missed. (id:374)
Details
| MLS # | W14113358 |
|---|---|
| Listing Type | For Sale |
| Style | House |
| Status | Active |
| Days On Site | 26 |
| Listing Provided By | RE/MAX Escarpment Realty Inc., Brokerage | ALEX IRISH |
Features
| Bed(s) | 4 |
|---|---|
| Bath(s) | 6 Total |
| SQ Feet | 3,000 |
| Garage | 8 |
| Basement | Y |
| Pool | Yes |
| Story(s) | 2 |
| Zoning | Residential |
Interior
| Cooling | Central air conditioning |
|---|---|
| Heating | Radiant heat, Natural gas |
| Appliances | Washer, Refrigerator, Water meter, Dishwasher, Wine Fridge, Oven, Dryer, Microwave, Cooktop, Window Coverings, Garage door opener |
| Fireplace Yes / No | Yes |
| Fireplaces Total | 1 |
Exterior
| Foundation Details | Block |
|---|
Parking
| Parking Features | Attached Garage, Garage, Inside Entry |
|---|---|
| Parking Total | 8 |
Utilities
| Sewer | Sanitary sewer |
|---|---|
| Water Source | Municipal water |
Taxes
| Tax Annual Amount | 10542 |
|---|
Area Information
| Province | ON |
|---|---|
| City | Oakville (SW Southwest) |
| Postal Code | L6K3W1 |
| Listing VS Median (in L6K3W1) | |
Price: $2,850,000 low | high Med: $2,850,000 sqft: 3,000 low | high Med: 3,916 $ / sqft: $950 low | high Med: $770 On site: 26 low | high Med: 26 | |
Request a showing
Request a showing
Contact
Learn More About This Property

| Province | ON |
|---|---|
| City | Oakville (SW Southwest) |
| Postal Code | L6K3W1 |
| Listing VS Median (in L6K3W1) | |
Price: $2,850,000 low | high Med: $2,850,000 sqft: 3,000 low | high Med: 3,916 $ / sqft: $950 low | high Med: $770 On site: 26 low | high Med: 26 | |