106 Stewart Creek Landing,Canmore, AB T1W0G6
Canmore, AB T1W0G6

Description
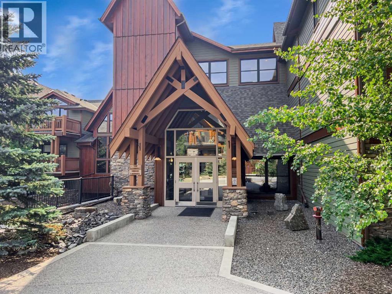
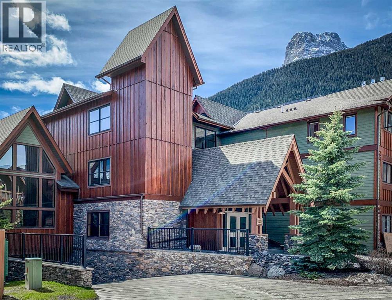
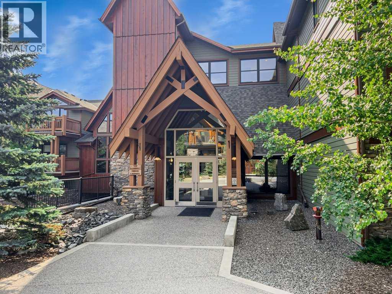
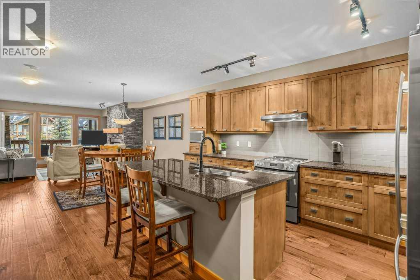
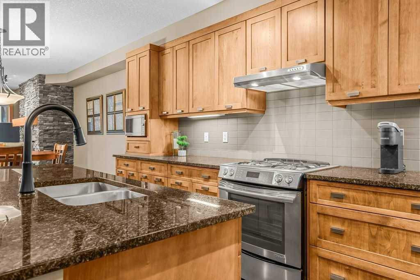
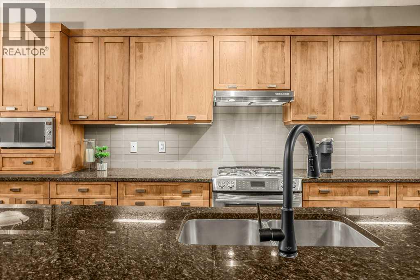
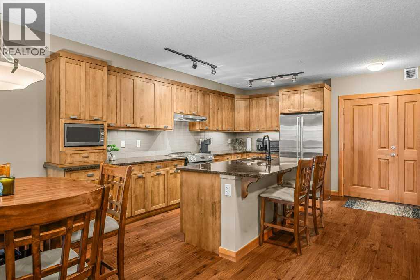
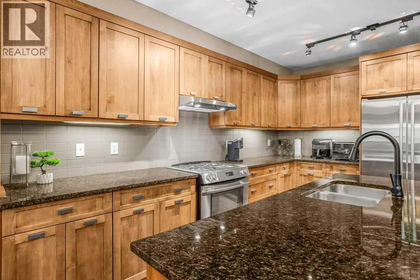
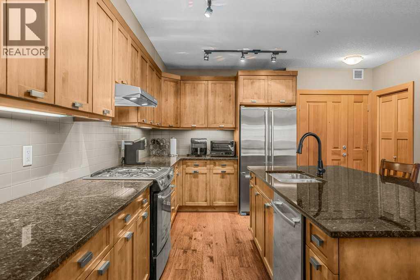
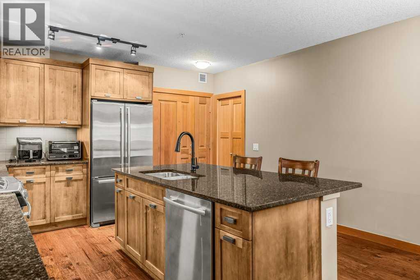
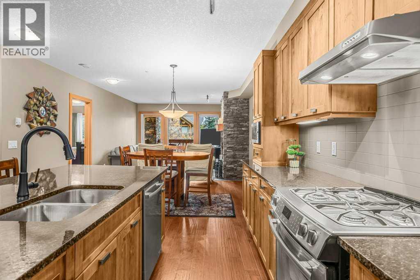
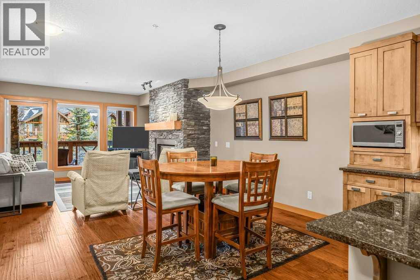
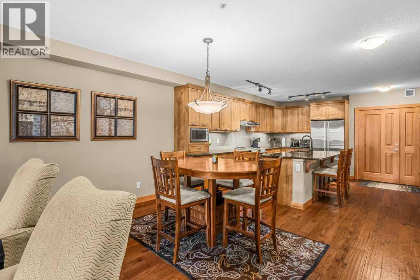
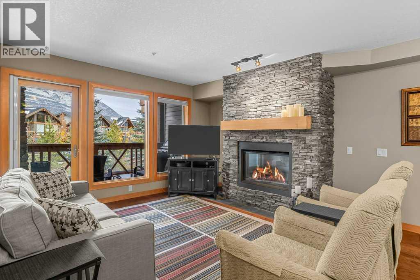
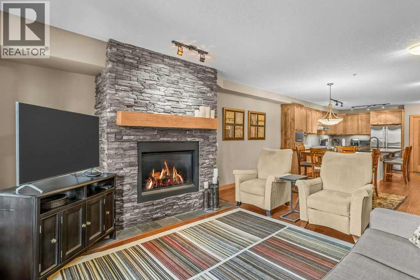
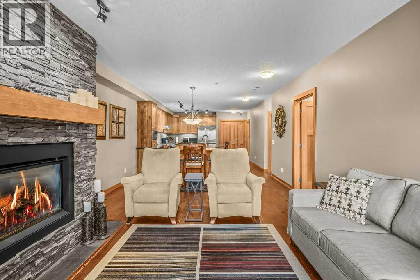
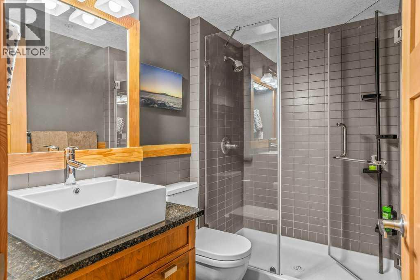
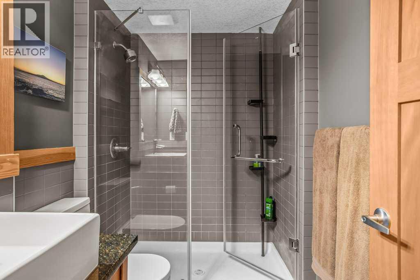
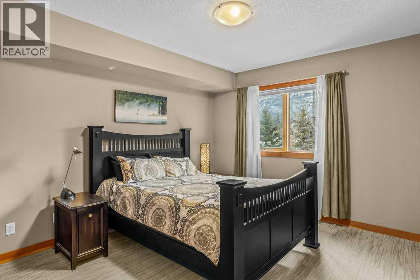
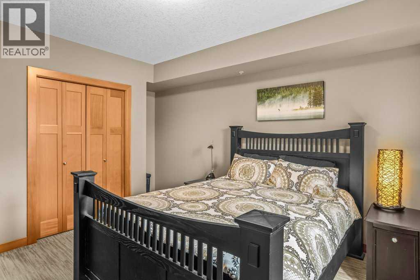
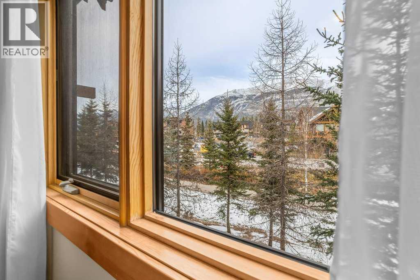
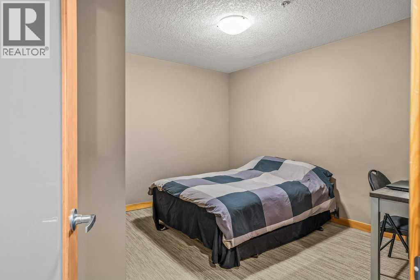
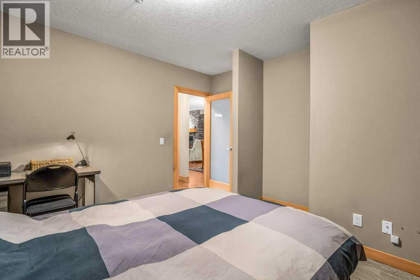
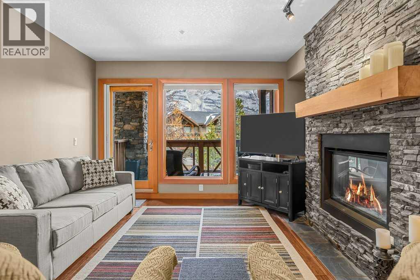
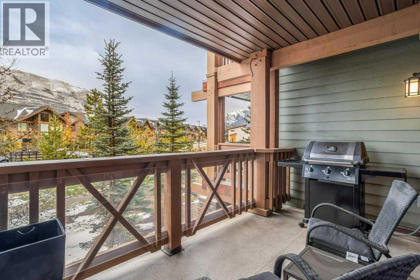
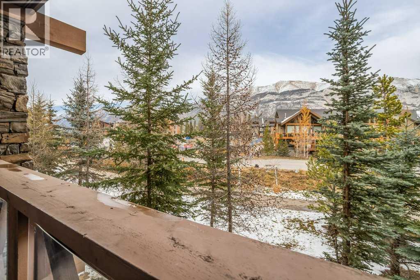
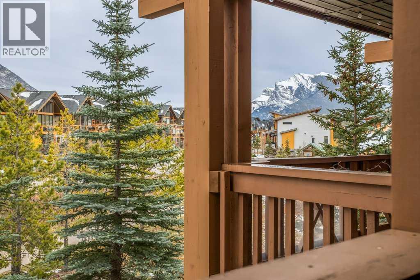
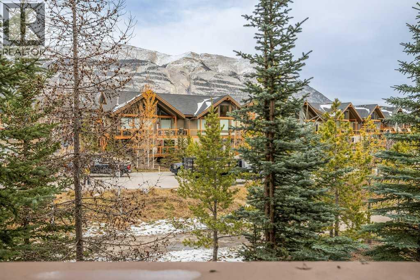
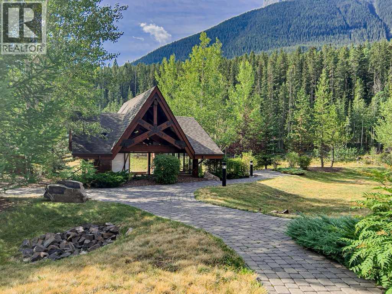
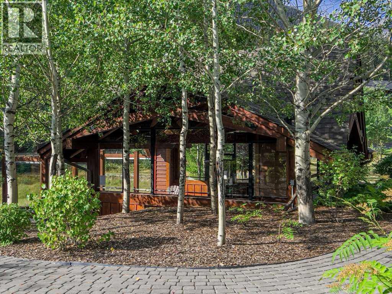
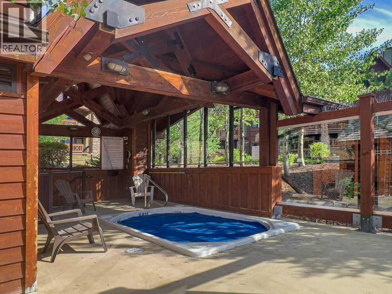
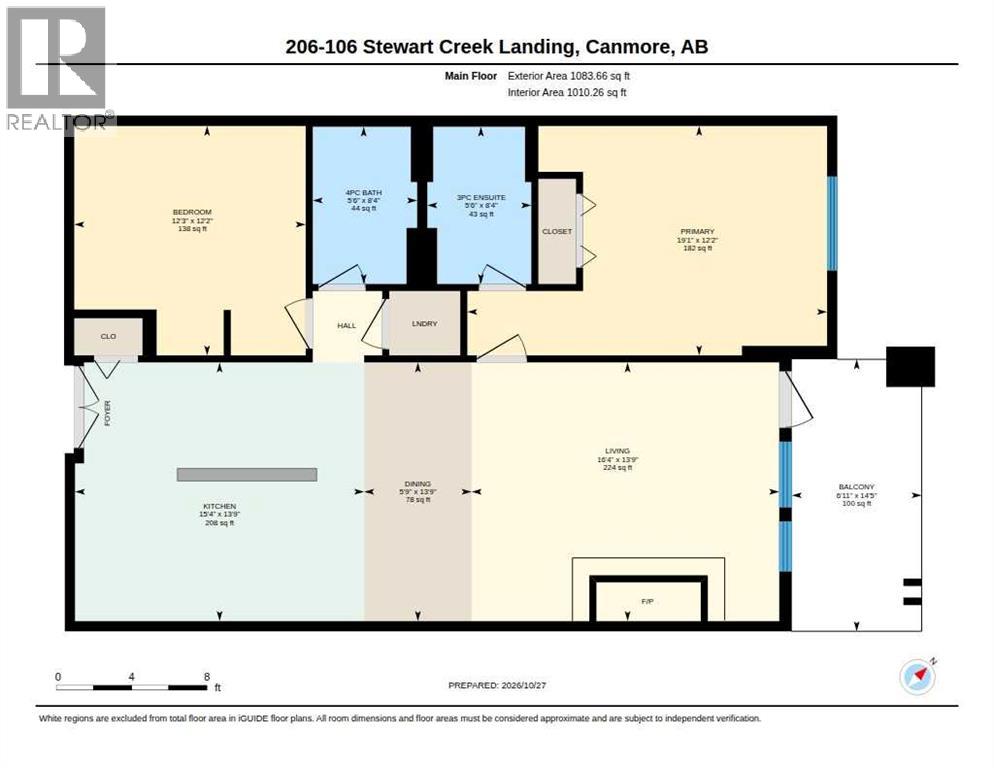
Start your mornings with sunshine in this east-facing one-bedroom-plus-den condo in Three Sisters Mountain Village. Surrounded by trees that offer a sense of privacy, this inviting home is a comfortable place to settle in and enjoy the mountain lifestyle.The spacious, open-concept layout connects the kitchen, dining and living areas, creating a welcoming space for entertaining or relaxing by the cozy fireplace. Hardwood flooring brings warmth to the main living area, while the kitchen features quartz countertops, a gas range, stainless steel appliances, and extended cabinetry for added storage. A standout feature is the larger-than-average den, often used as a second bedroom, offering valuable flexibility for guests or as a spacious home office.A heated, underground parking stall with adjacent storage cage provides convenience. After exploring the nearby walking and biking trails, unwind in the outdoor hot tub, gather around the shared fire pit or enjoy the common lounge.The new Gateway at Three Sisters shopping centre is especially convenient, making it easy to pick up groceries or meet a friend at the local's coffee shop. With Stewart Creek Golf Club, a dog park and transit nearby, this home offers a wonderful base for full-time living or your own Canmore getaway. Most furniture is included in the sale. (id:13843)
Details
| MLS # | A2353958 |
|---|---|
| Listing Type | For Sale |
| Style | Condominium |
| Strata Fees | $776 |
| Status | Active |
| Year | 2009 |
| Days On Site | 14 |
| Listing Provided By | MaxWell Capital Realty | Suzy Buckley |
Features
| Bed(s) | 2 |
|---|---|
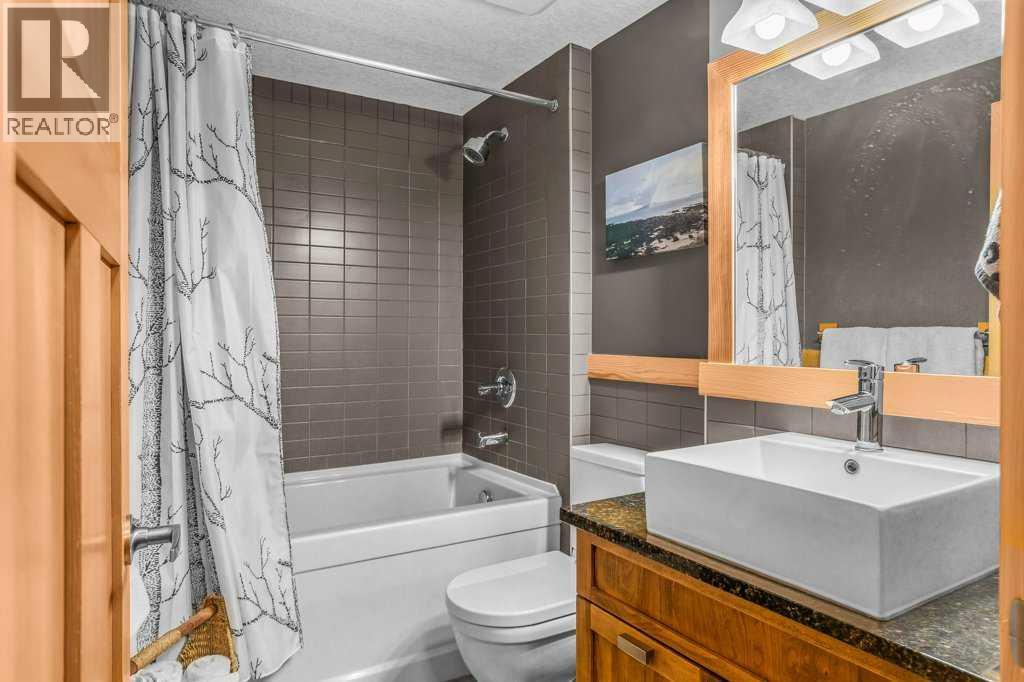
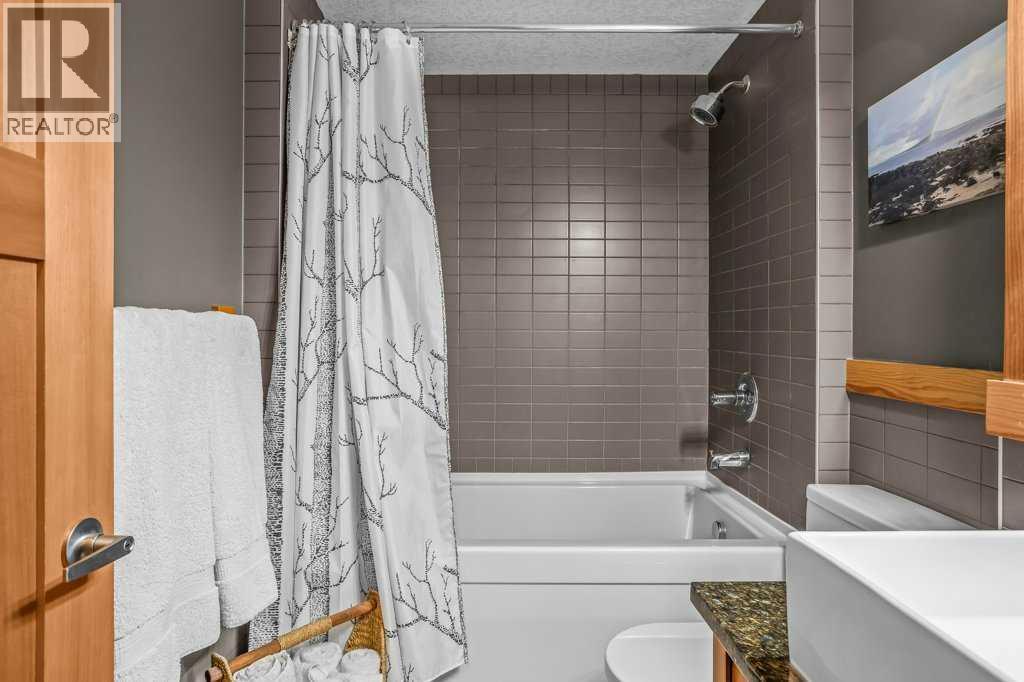
| Bath(s) | 2 Total |
| SQ Feet | 1,010 |
| Story(s) | 3 |
| Zoning | Residential Multi |
| Golf Course | Yes |
Interior
| Cooling | None |
|---|---|
| Heating | Radiant heat, In Floor Heating, Natural gas |
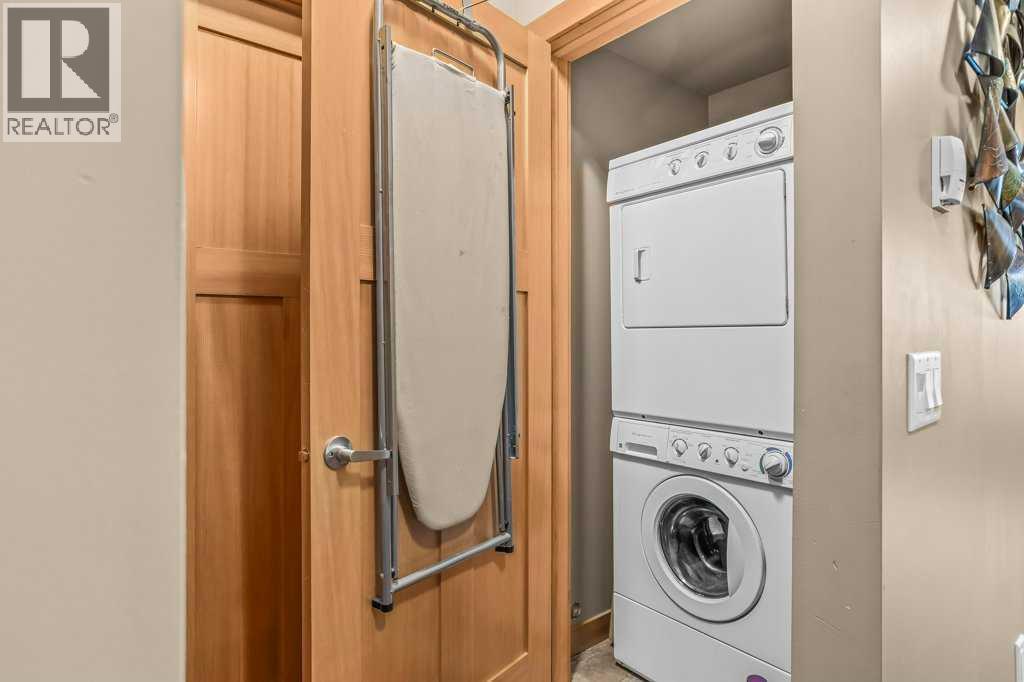
| Appliances | Refrigerator, Range - Gas, Dishwasher, Microwave, Hood Fan, Window Coverings, Washer/Dryer Stack-Up |
| Fireplace Yes / No | Yes |
| Fireplaces Total | 1 |
Exterior
| Lot Features | No Animal Home, No Smoking Home, Gas BBQ Hookup, Parking |
|---|---|
| Construction Materials | Poured concrete, Wood frame |
Parking
| Parking Features | Underground |
|---|---|
| Parking Total | 1 |
Utilities
| Sewer | Municipal sewage system |
|---|---|
| Water Source | Municipal water |
Taxes
| Tax Annual Amount | 3081.74 |
|---|---|
| Tax Year | 2026 |
Area Information
| Province | AB |
|---|---|
| City | Canmore |
| Postal Code | T1W0G6 |
| Community Name | Three Sisters |
| Listing VS Median (in Three Sisters) | |
Price: $649,000 low | high Med: $999,900 sqft: 1,010 low | high Med: 1,215 $ / sqft: $643 low | high Med: $823 On site: 14 low | high Med: 27 | |
Request a showing
Request a showing
Contact
Learn More About This Property

| Province | AB |
|---|---|
| City | Canmore |
| Postal Code | T1W0G6 |
| Community Name | Three Sisters |
| Listing VS Median (in Three Sisters) | |
Price: $649,000 low | high Med: $999,900 sqft: 1,010 low | high Med: 1,215 $ / sqft: $643 low | high Med: $823 On site: 14 low | high Med: 27 | |