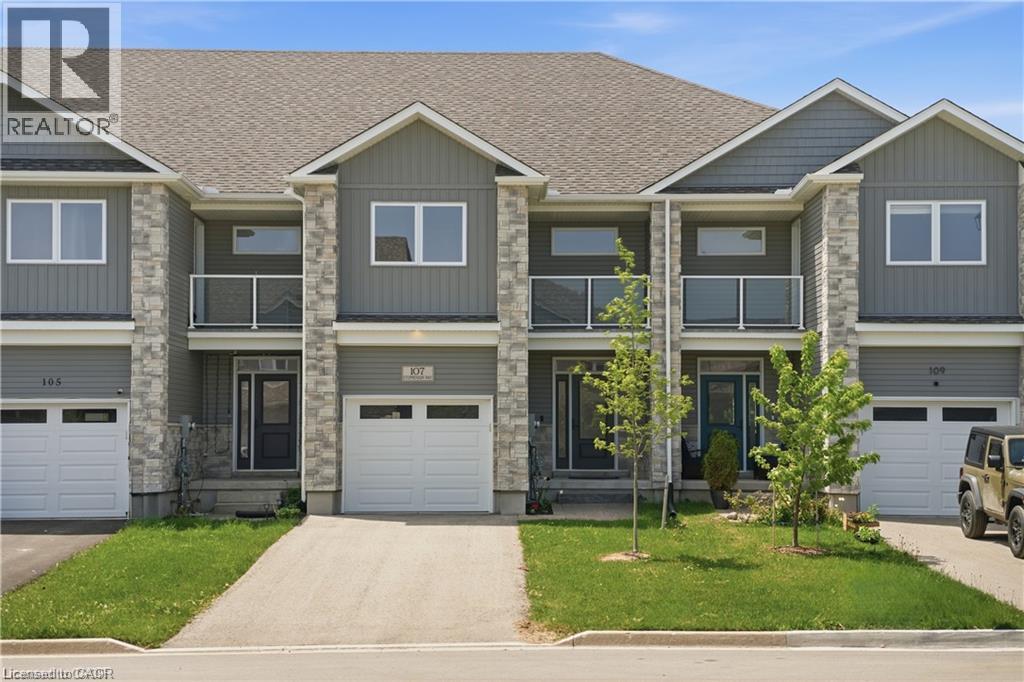
107 Stephenson Way,Palmerston, ON N0G2P0
Palmerston, ON N0G2P0

Description
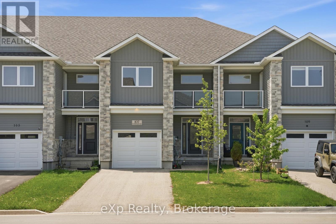
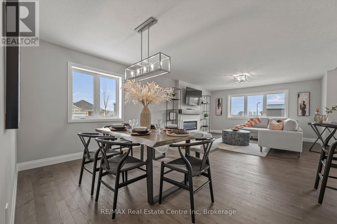
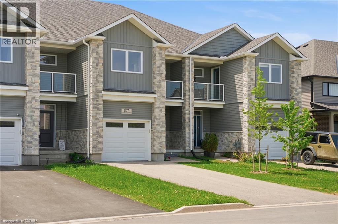
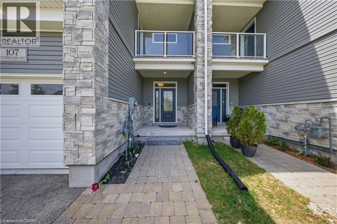
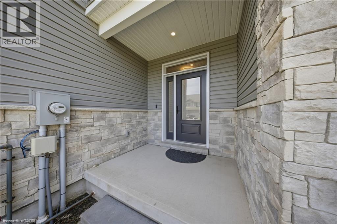
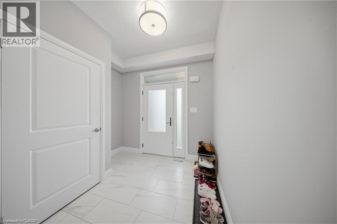
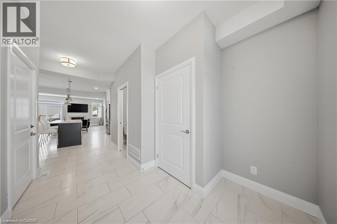
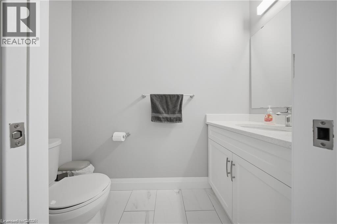
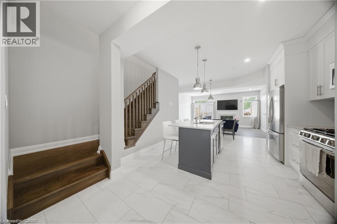
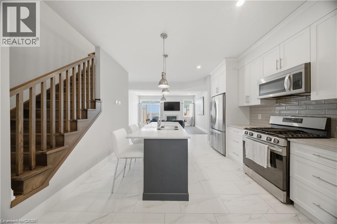
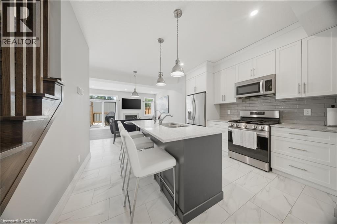
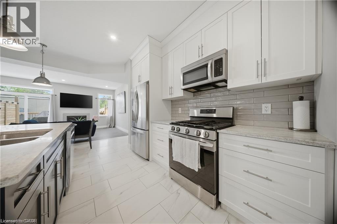
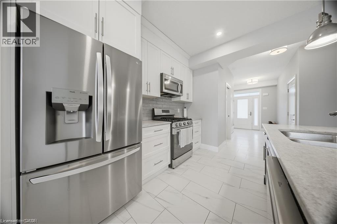
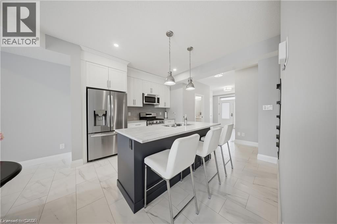
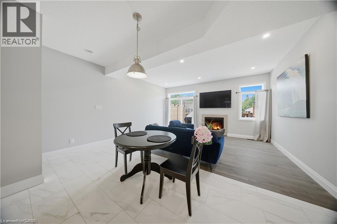
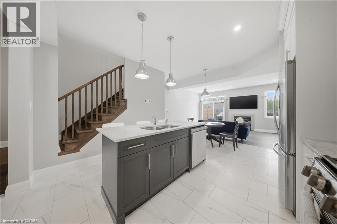
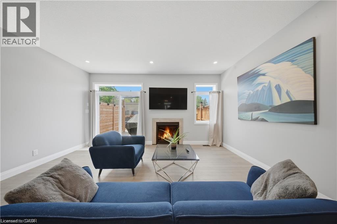
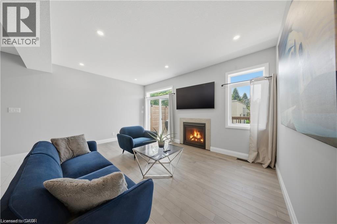
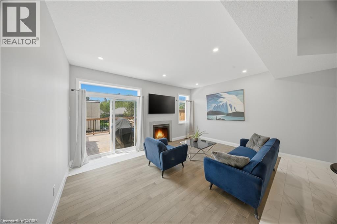
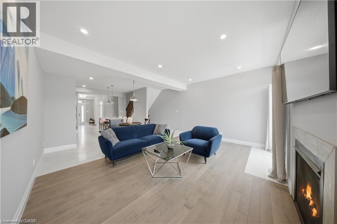
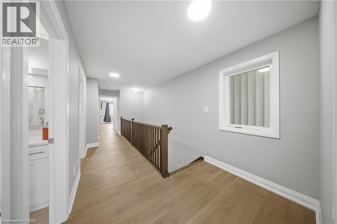
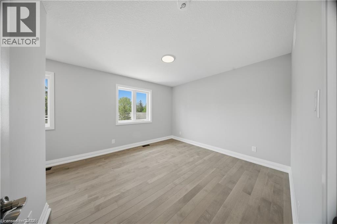
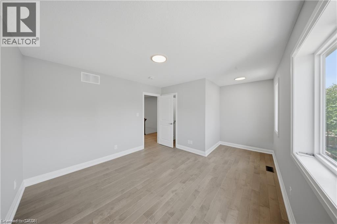
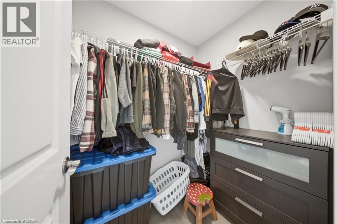
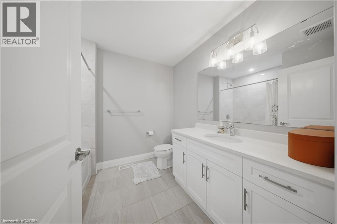
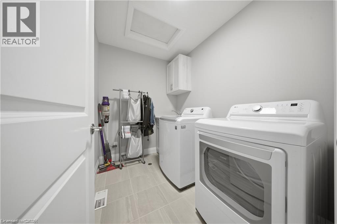
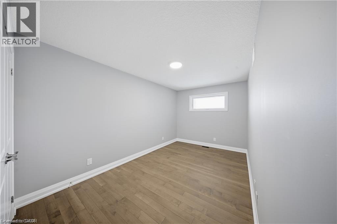
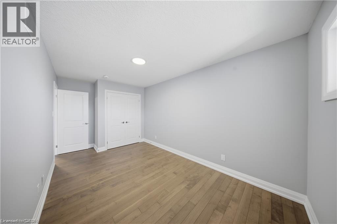
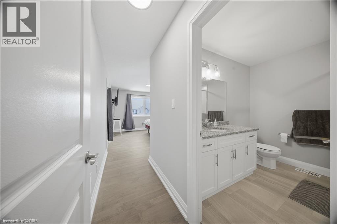
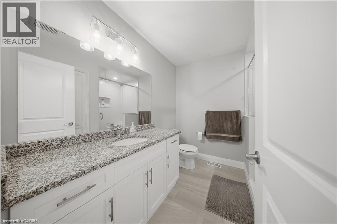
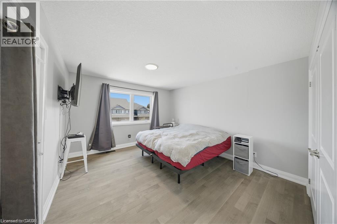
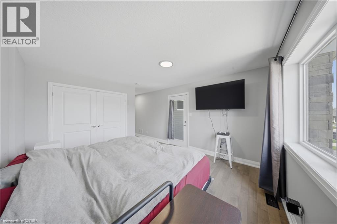
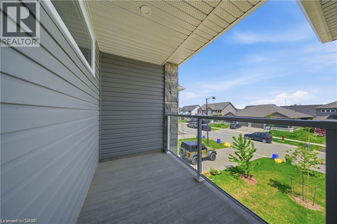
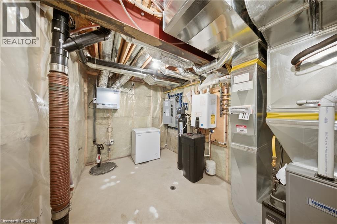
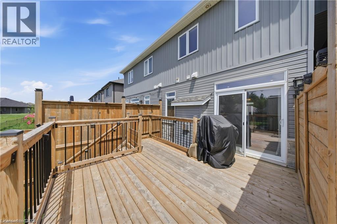
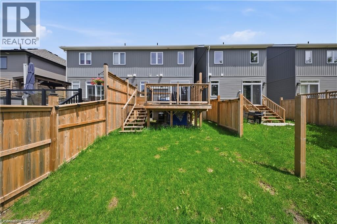
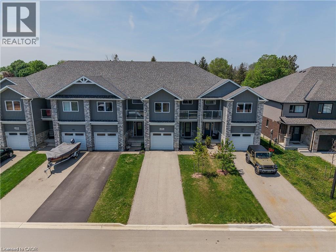
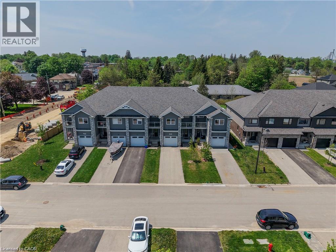
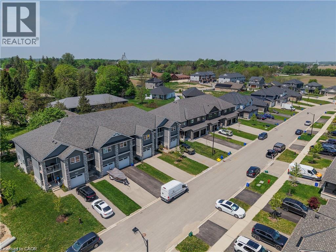
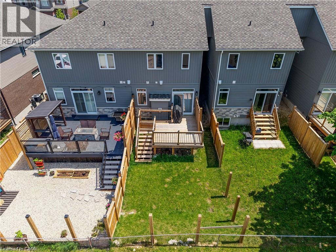
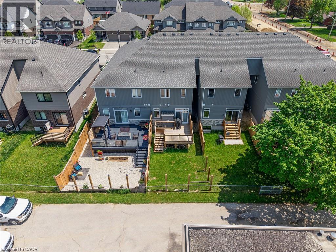
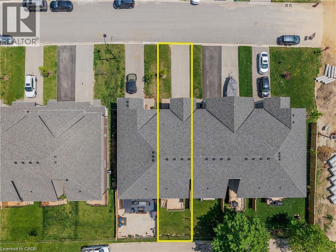
Welcome to this stylish and move-in ready townhouse located in the charming community of Palmerston. This spacious 3-bedroom, 2.5-bathroom home offers the perfect blend of comfort, functionality, and contemporary design. Inside, you'll find a bright open-concept layout accented by beautiful hardwood flooring, modern fixtures, and high-quality finishes throughout. The updated kitchen is both functional and inviting, featuring stainless steel appliances, granite countertops, and plenty of room for everyday living and entertaining. The cozy living room is centered around a gas fireplace, while sliding doors lead to a private deck - ideal for relaxing outdoors or hosting guests during the warmer months. Additional highlights include backyard access directly from the garage, a private corridor at the back of the house, and no shared parking for added convenience and privacy as well as the sidewalk is on the opposite side of the street which allows for more parking. Upstairs, the spacious primary bedroom serves as a private retreat with its own balcony and 3-piece ensuite. Two additional bedrooms and another 3-piece bathroom provide flexible space for growing families, guests, or a dedicated home office. Situated close to parks, local shops, schools, and recreation, this home offers small-town living with all the conveniences nearby. Professionally prepared basement drawings by a contractor are available, showcasing the exciting potential to transform the unfinished basement into additional functional living space. Experience the warmth and sense of community that make Palmerston such a wonderful place to call home. (id:13843)
Details
| MLS # | 40872232 |
|---|---|
| Listing Type | For Sale |
| Style | House |
| Status | Active |
| Year | 2021 |
| Days On Site | 24 |
| Listing Provided By | Exp Realty | BRIAN ADAMS |
Features
| Bed(s) | 3 |
|---|---|
| Bath(s) | 3 Total |
| SQ Feet | 1,716 |
| Garage | 3 |
| Basement | Y |
| Story(s) | 2 |
| Zoning | MU2-40 |
Interior
| Cooling | Central air conditioning |
|---|---|
| Heating | Forced air, Natural gas |
| Appliances | Washer, Refrigerator, Dishwasher, Stove, Dryer, Hood Fan |
| Fireplace Yes / No | Yes |
| Fireplaces Total | 1 |
Exterior
| Foundation Details | Poured Concrete |
|---|
Parking
| Parking Features | Attached Garage |
|---|---|
| Parking Total | 3 |
Utilities
| Sewer | Municipal sewage system |
|---|---|
| Water Source | Municipal water |
Taxes
| Tax Annual Amount | 3191 |
|---|
Area Information
| Province | ON |
|---|---|
| City | Palmerston |
| Postal Code | N0G2P0 |
| Community Name | Minto |
| Listing VS Median (in Minto) | |
Price: $549,999 low | high Med: $599,000 sqft: 1,716 low | high Med: 900 $ / sqft: $321 low | high Med: $666 On site: 24 low | high Med: 148 | |
Request a showing
Request a showing
Contact
Learn More About This Property

| Province | ON |
|---|---|
| City | Palmerston |
| Postal Code | N0G2P0 |
| Community Name | Minto |
| Listing VS Median (in Minto) | |
Price: $549,999 low | high Med: $599,000 sqft: 1,716 low | high Med: 900 $ / sqft: $321 low | high Med: $666 On site: 24 low | high Med: 148 | |