
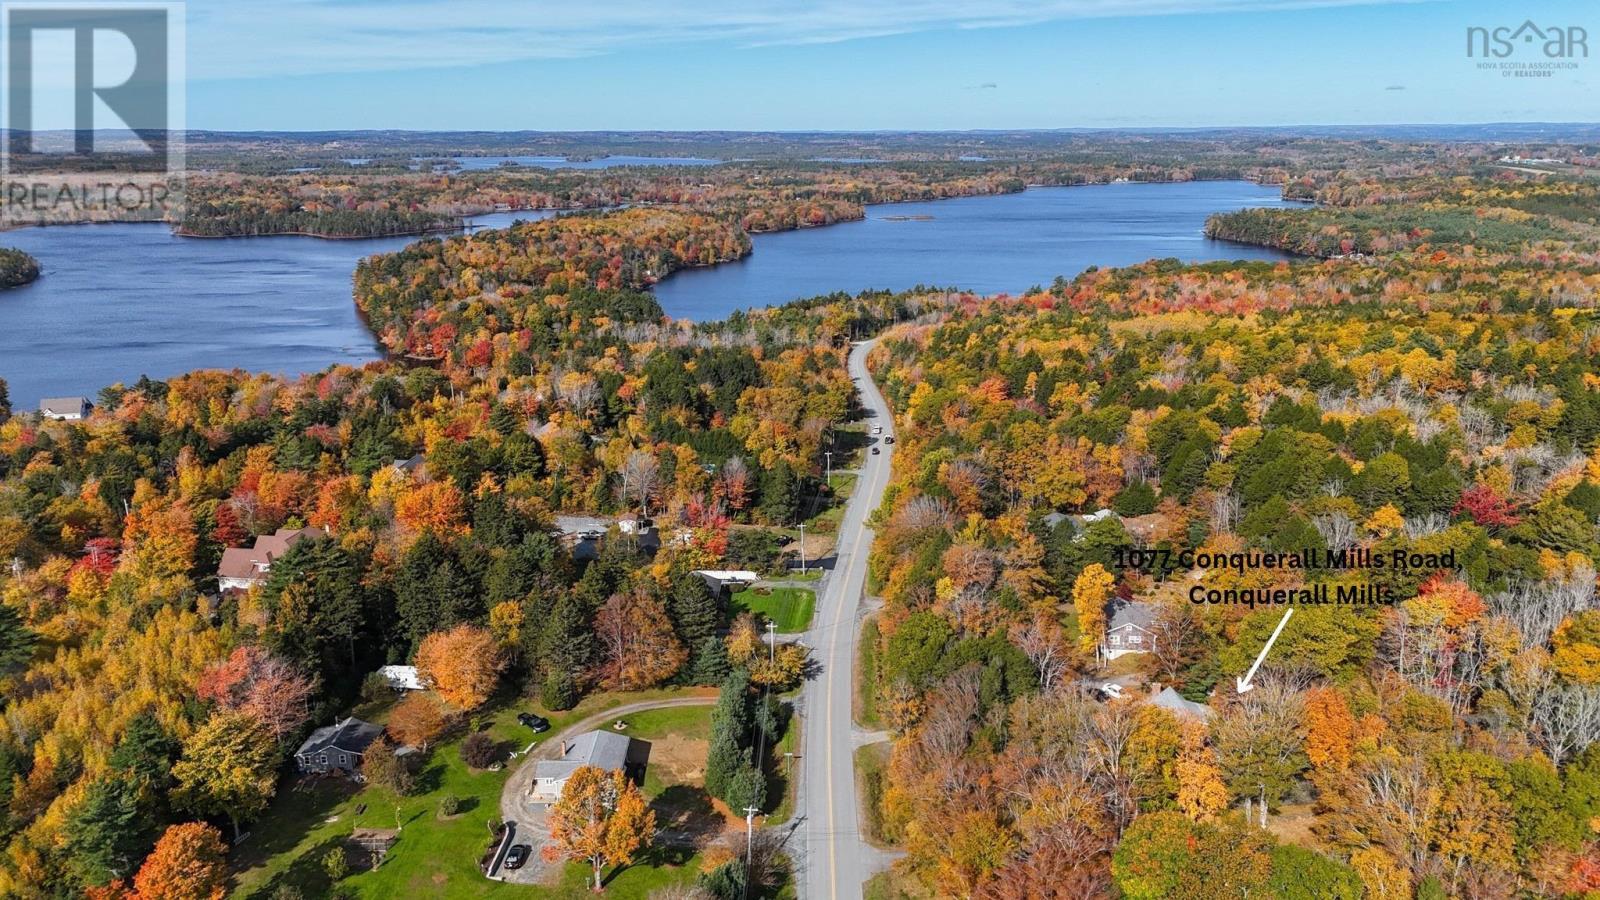
1077 Conquerall Mills Road,Conquerall Mills, NS B4V6A3
Conquerall Mills, NS B4V6A3

Description
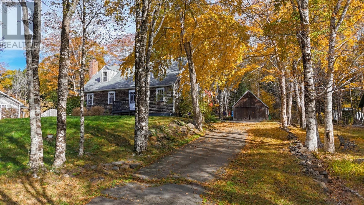
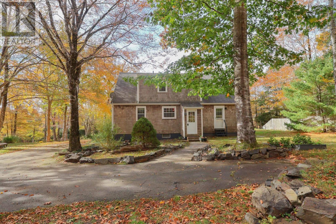
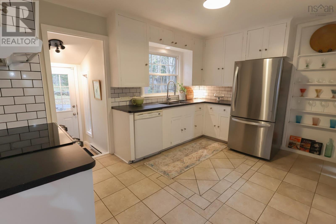
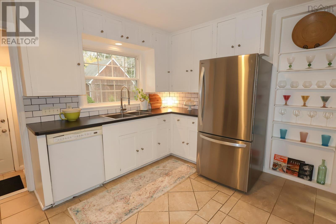
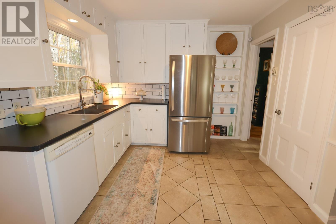
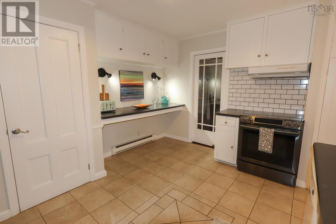
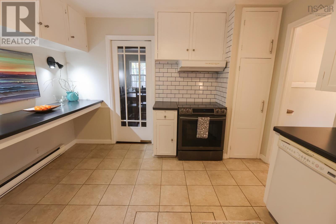
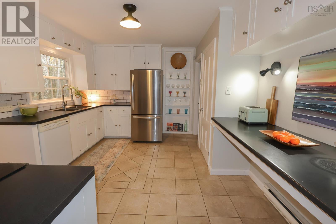
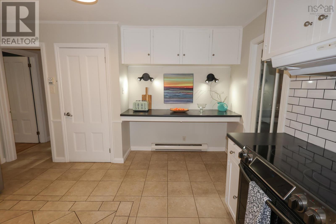
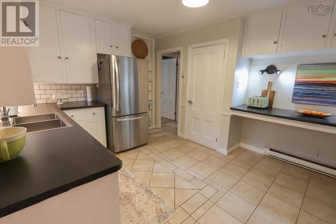
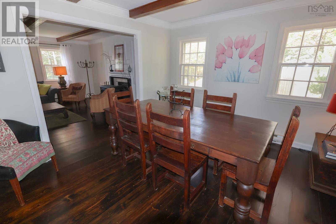
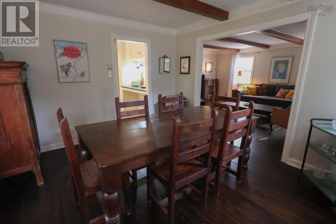
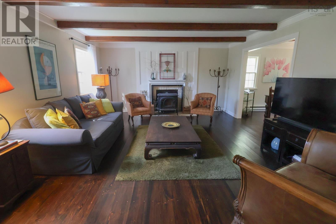
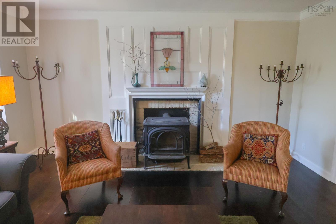
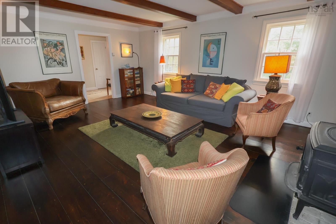
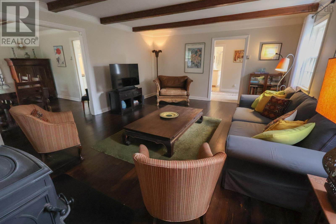
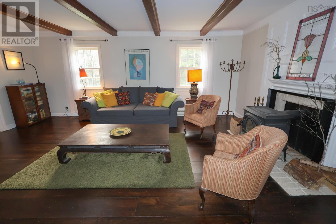
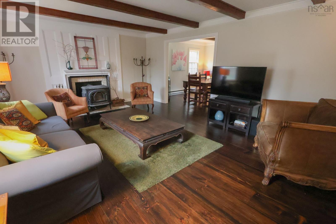
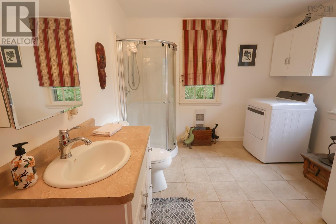
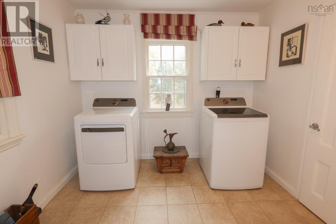
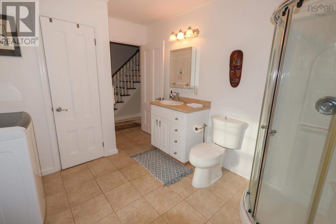
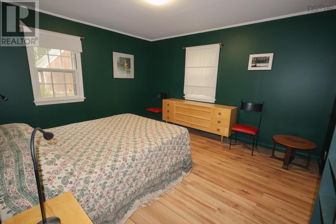
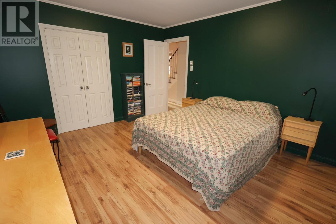
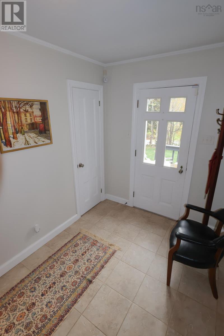
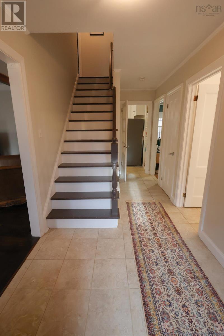
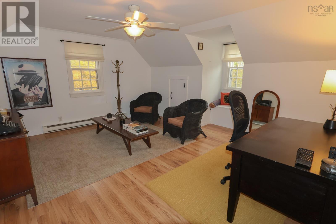
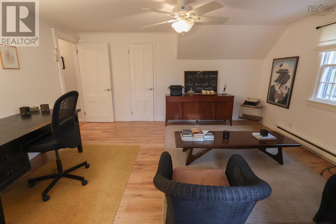
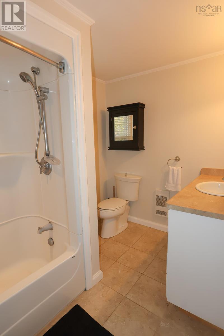
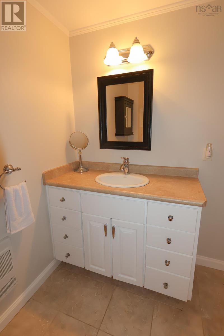
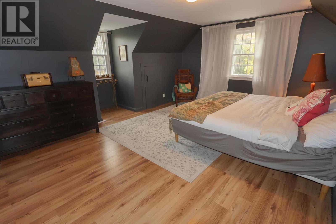
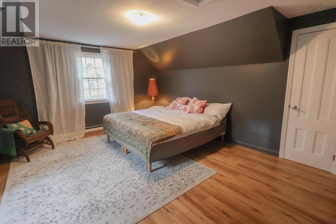
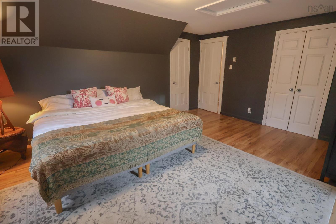
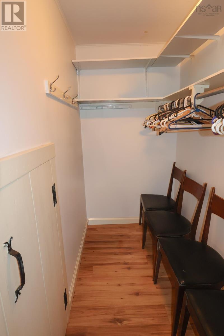
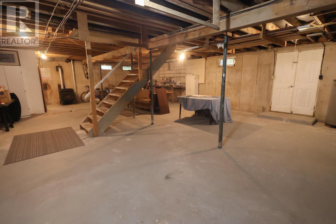
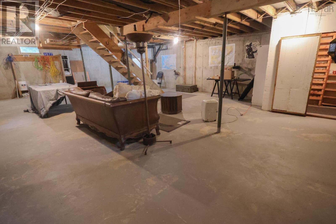
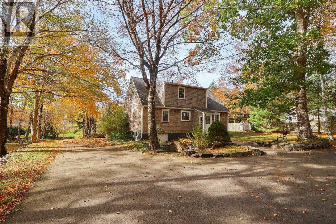
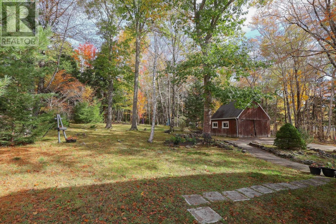
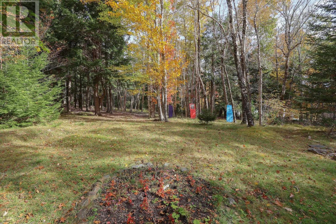
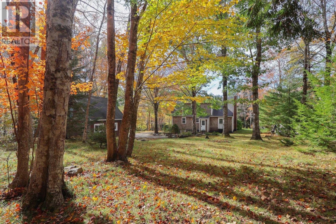
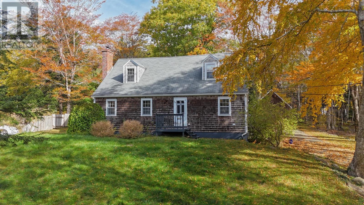
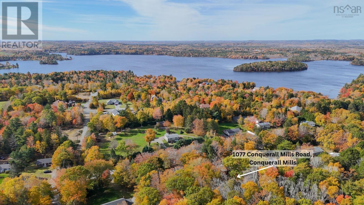
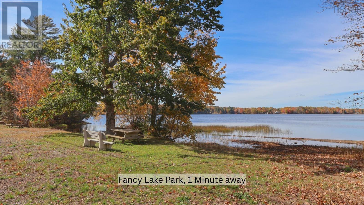
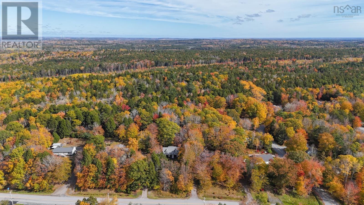
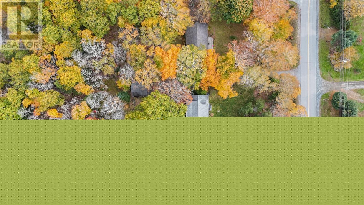
Charming and Classic Cape with exquisite Country Charm! This stunning and picture perfect home could be featured in a Hallmark Movie! The second you drive up the tree lined driveway you will feel at Home! Located in a highly sought after community, within 1 minute to Fancy Lake Park, 8 minutes to Hebbville Schools, and 5 minutes to the Town of Bridgewater, all while enjoying those low county taxes! This 1.16 acre property is the perfect place to raise your Family and make memories that will last a lifetime! Step inside to find the bright and modern Kitchen with tons of storage and coffee bar, a spacious Dining Room with dreamy wood floors, and the true highlight of this home is the cozy but still elegant Living Room with wood stove. The main level also offers a beautiful full bath with shower, the convenience of main floor laundry, a large main floor Bedroom, and who doesn't love a mud room! The 2nd level offers another full bath with bathtub, and you will love the impressive and grand Bedrooms which both offer huge walk in closets, and the storage cubbies that capes are well known for! The potential here is endless with the full walkout basement that could easily be developed to meet any and all of your family's needs, such as a Rec room, Gym, office, or bedrooms. This home has had many upgrades including the new septic system in 2020! Let's not forget about the detached garage that offers a hidden bonus bar area in the loft. This truly is a dream property and location, and one that you and your Family deserve! (id:13843)
Details
| MLS # | 202626669 |
|---|---|
| Listing Type | For Sale |
| Style | House |
| Status | Active |
| Year | 1973 |
| Days On Site | 16 |
| Listing Provided By | EXIT Realty Inter Lake | Jennifer Gray |
Features
| Bed(s) | 3 |
|---|---|
| Bath(s) | 2 Total |
| SQ Feet | 1,776 |
| Basement | Y |
| Story(s) | 2 |
| Acreage | 1.16 |
Interior
| Heating | Baseboard heaters, Stove, Electric, Wood, Pellet |
|---|---|
| Appliances | Refrigerator, Dishwasher, Stove |
| Fireplace Yes / No | No |
Exterior
| Accessibility Features | 32in min Hallways, Entry less than 3 steps |
|---|---|
| Foundation Details | Poured Concrete |
Parking
| Parking Features | Detached Garage, Garage, Paved Yard |
|---|
Utilities
| Sewer | Septic System |
|---|---|
| Water Source | Drilled Well |
Area Information
| Province | NS |
|---|---|
| City | Conquerall Mills |
| Postal Code | B4V6A3 |
| Listing VS Median (in B4V6A3) | |
Price: $459,900 low | high Med: $392,450 sqft: 1,776 low | high Med: 1,425 $ / sqft: $259 low | high Med: $281 On site: 16 low | high Med: 11 | |
Request a showing
Request a showing
Contact
Learn More About This Property

| Province | NS |
|---|---|
| City | Conquerall Mills |
| Postal Code | B4V6A3 |
| Listing VS Median (in B4V6A3) | |
Price: $459,900 low | high Med: $392,450 sqft: 1,776 low | high Med: 1,425 $ / sqft: $259 low | high Med: $281 On site: 16 low | high Med: 11 | |