
$1,799,000 $9,657 est/mo Sourced by Back At You
1078 Mcneil Drive,Milton (BE Beaty), ON L9T6V1
Milton (BE Beaty), ON L9T6V1
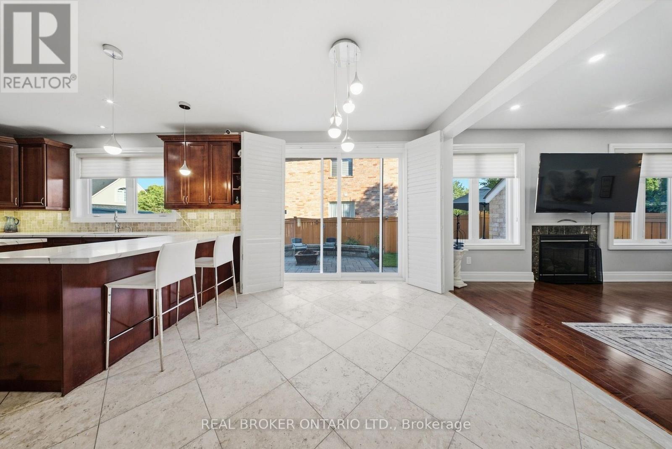
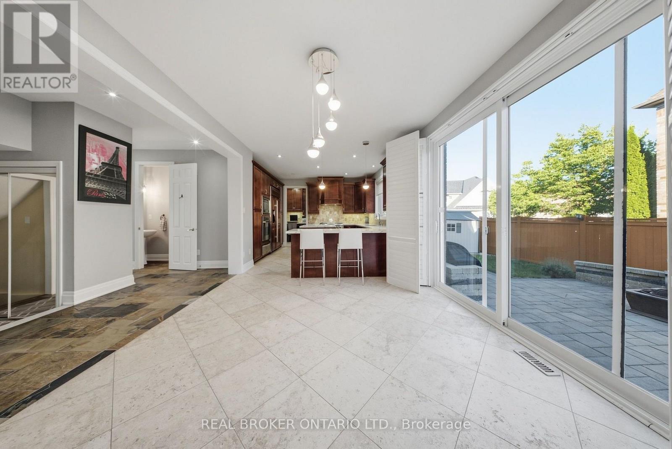
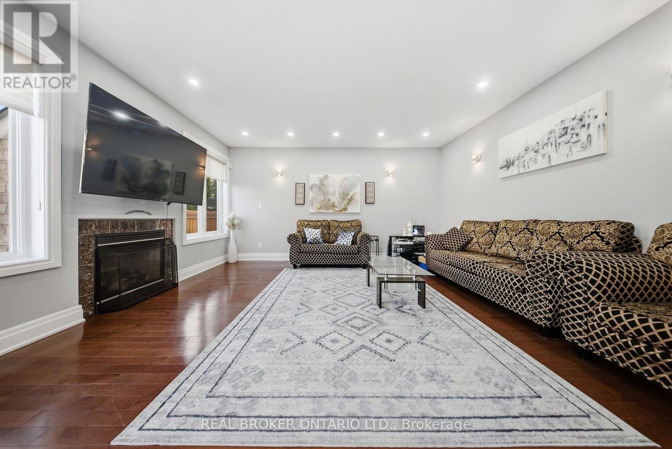
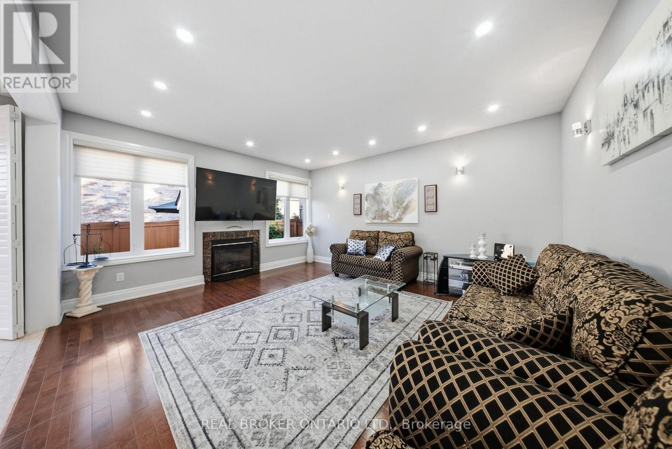
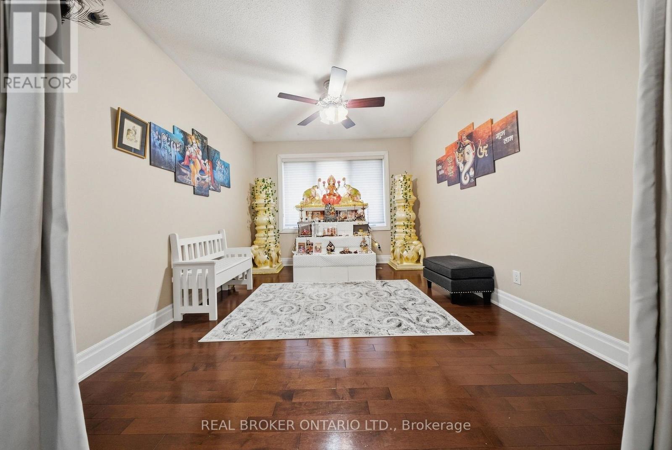
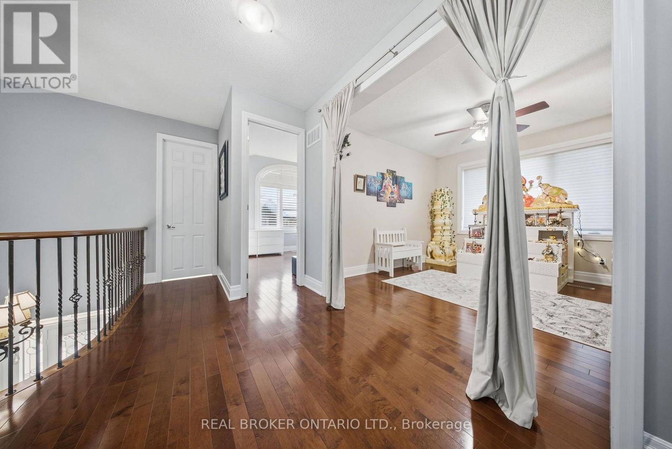
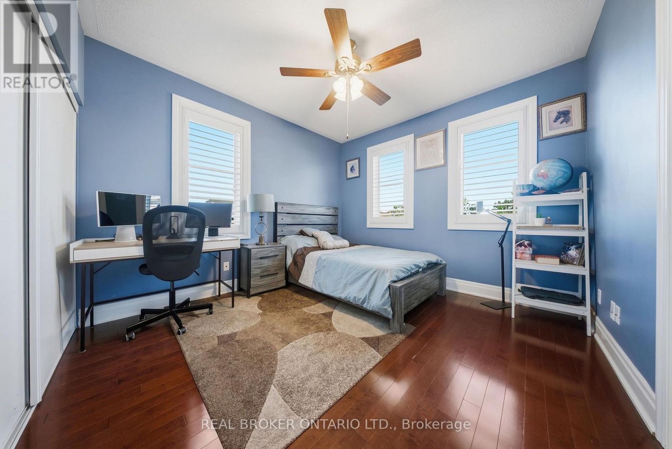
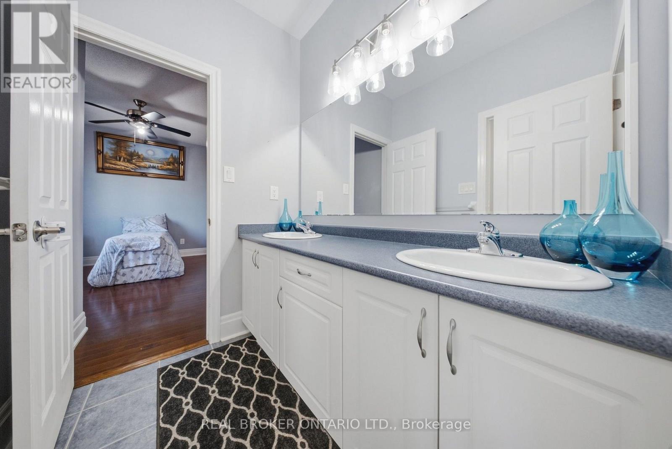
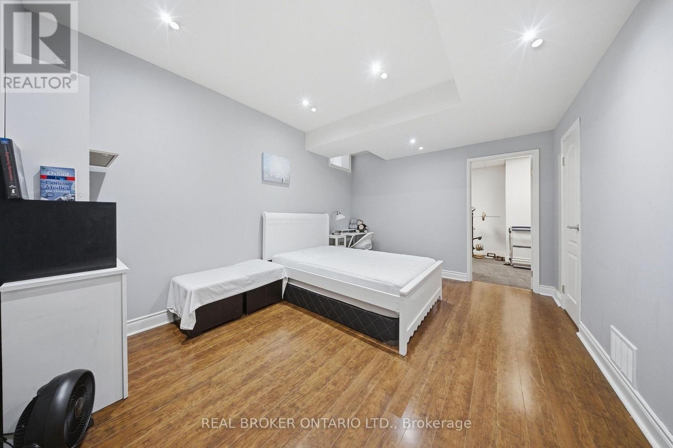
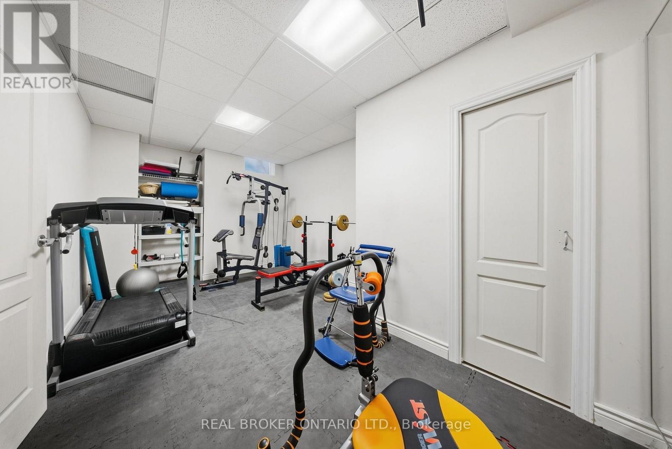
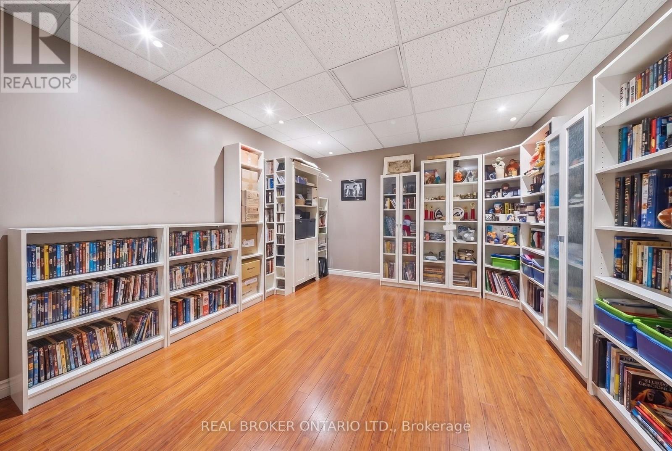
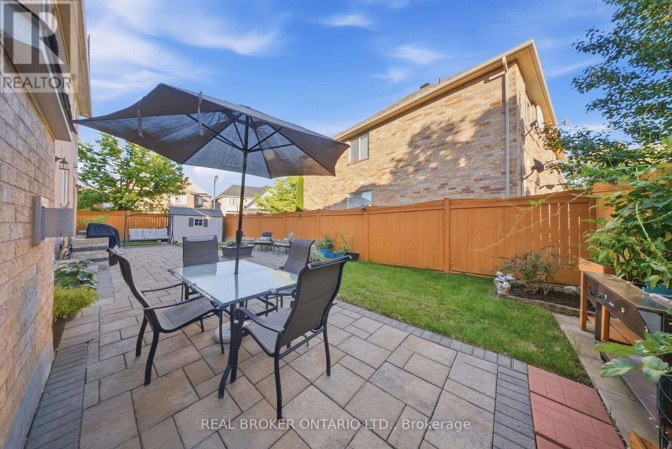

Description
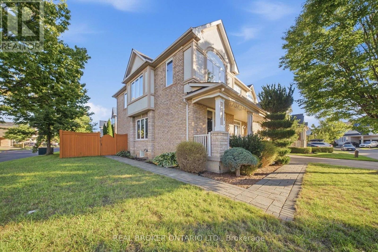
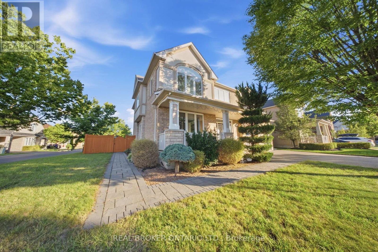
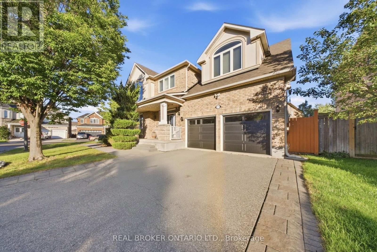
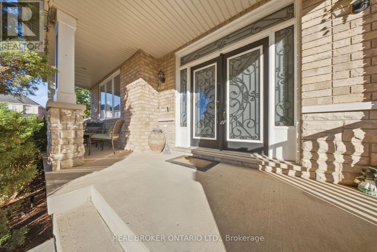
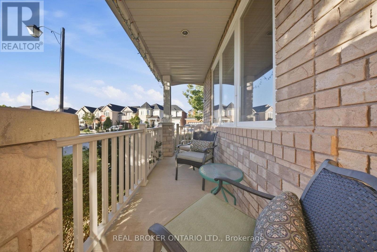
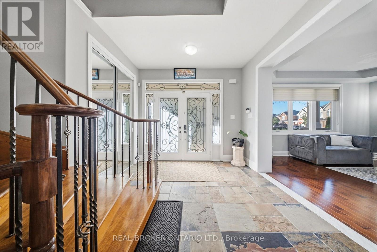
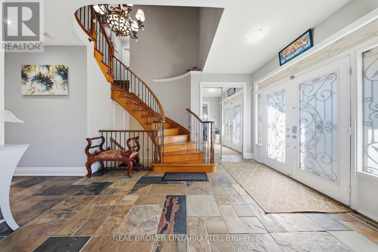
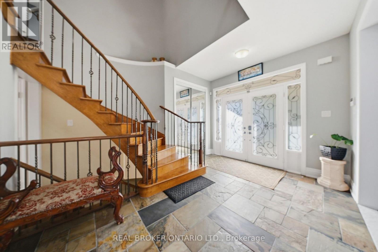
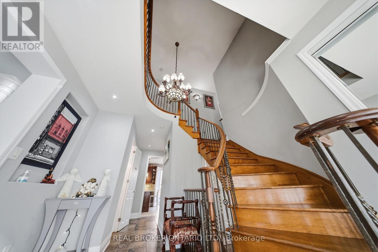
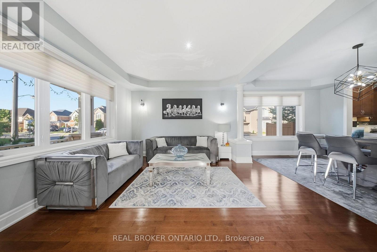
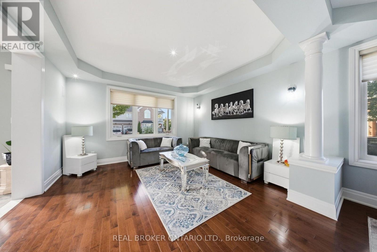
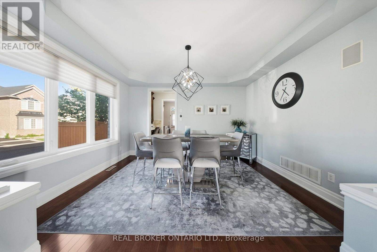
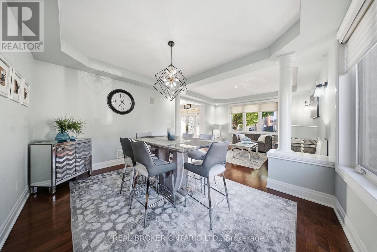
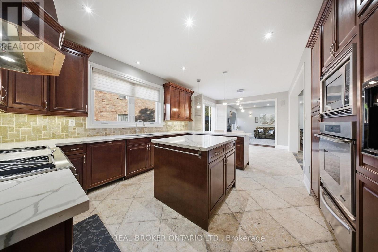
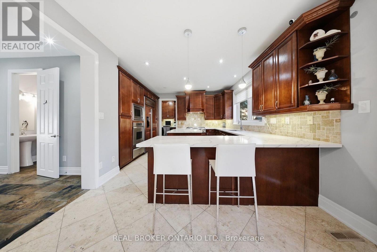
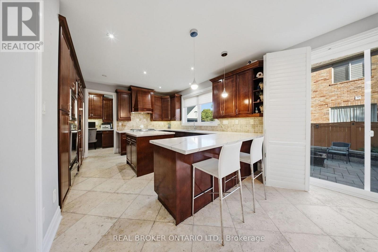
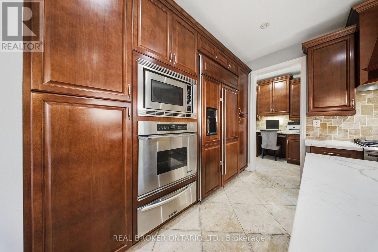
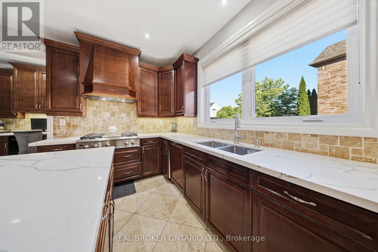
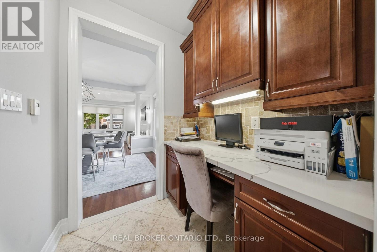
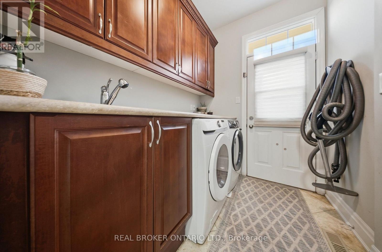
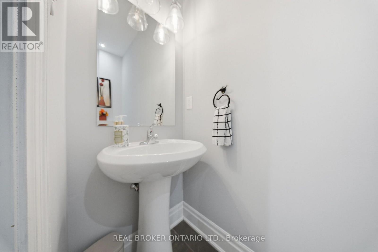
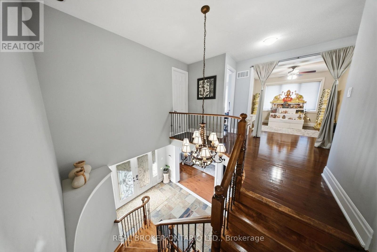
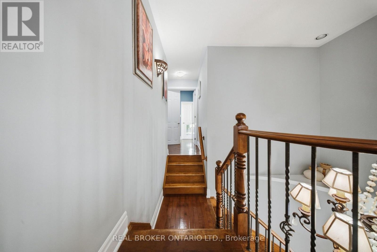
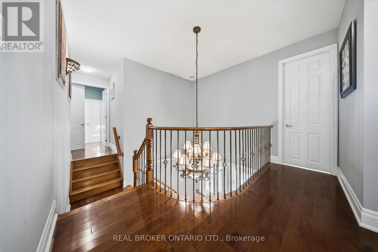
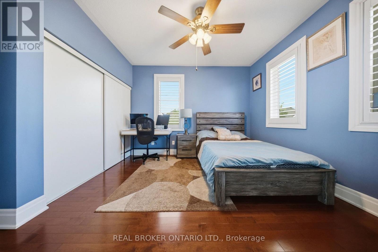
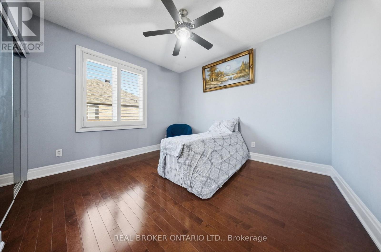
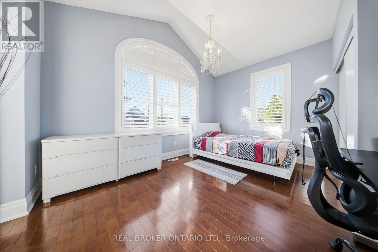
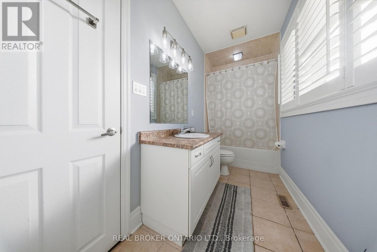
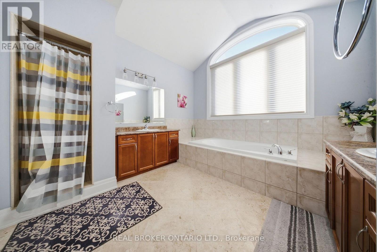
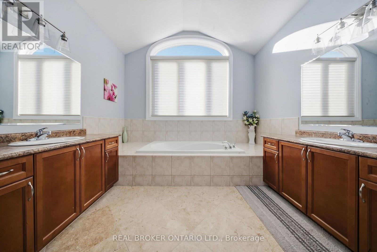
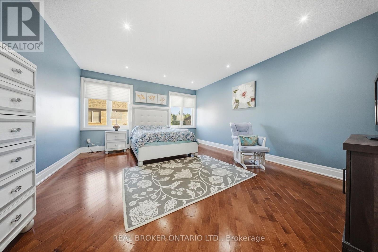
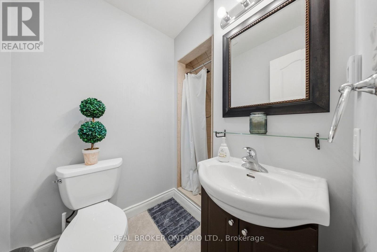
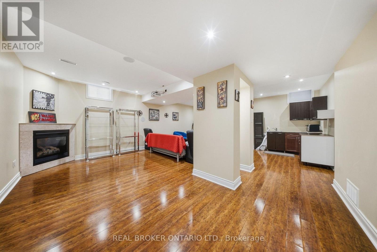
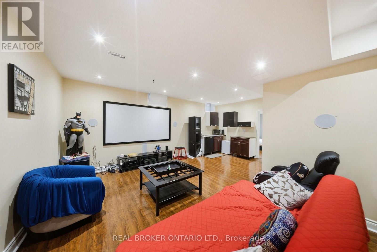
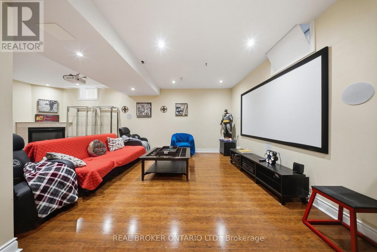
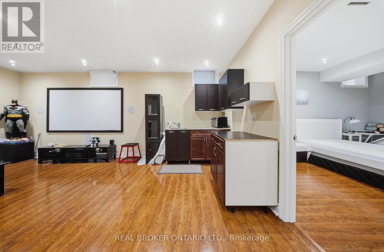
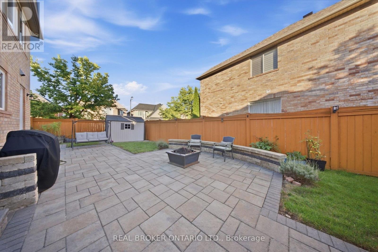
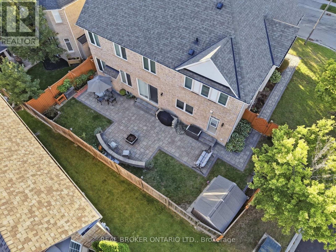
Welcome to 1078 McNeil Drive, located in the highly sought-after Beaty neighbourhood of Milton. This spacious, sun-filled 4+1 bedroom home is perfectly suited for a growing family. The modified, upgraded floor plan features a great room, an upgraded kitchen with abundant storage and prep space, plus a walk-out to the deck for seamless indoor-outdoor living. The second floor has been enhanced with an additional ensuite, and the fully finished basement is bright and clean, complete with its own 3-piece ensuite. A move-in-ready home offering flexibility, function, and comfort in one of Milton's most desirable communities. (id:374)
Details
| MLS # | W13810952 |
|---|---|
| Listing Type | For Sale |
| Style | House |
| Status | Active |
| Days On Site | 55 |
| Listing Provided By | REAL BROKER ONTARIO LTD. | JEFF D WEBBER |
Features
| Bed(s) | 5 |
|---|---|
| Bath(s) | 5 Total |
| SQ Feet | 3,000 |
| Garage | 6 |
| Basement | Y |
| Story(s) | 2 |
Interior
| Cooling | Central air conditioning |
|---|---|
| Heating | Forced air, Natural gas |
| Appliances | Central Vacuum, Garage door opener remote(s) |
| Fireplace Yes / No | Yes |
Exterior
| Foundation Details | Poured Concrete |
|---|
Parking
| Parking Features | Attached Garage, Garage |
|---|---|
| Parking Total | 6 |
Utilities
| Sewer | Sanitary sewer |
|---|---|
| Water Source | Municipal water |
Taxes
| Tax Annual Amount | 6195 |
|---|---|
| Tax Year | 2025 |
Area Information
| Province | ON |
|---|---|
| City | Milton (BE Beaty) |
| Postal Code | L9T6V1 |
| Listing VS Median (in L9T6V1) | |
Price: $1,799,000 low | high Med: $1,799,000 sqft: 3,000 low | high Med: 3,106 $ / sqft: $600 low | high Med: $580 On site: 55 low | high Med: 55 | |
Request a showing
Request a showing
Contact
Learn More About This Property

| Province | ON |
|---|---|
| City | Milton (BE Beaty) |
| Postal Code | L9T6V1 |
| Listing VS Median (in L9T6V1) | |
Price: $1,799,000 low | high Med: $1,799,000 sqft: 3,000 low | high Med: 3,106 $ / sqft: $600 low | high Med: $580 On site: 55 low | high Med: 55 | |
Nearby Listings (Within 1/10 mile)
Price: $1.349M - $2.248M
sqft: 2,000 - 3,500
Listing Updated: September 29, 2026 at 1:41:14 AM PDT