
Description
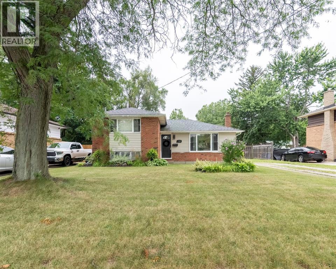
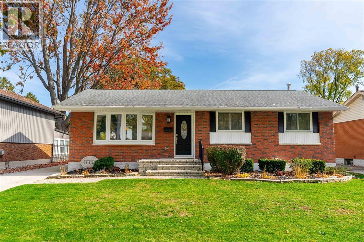
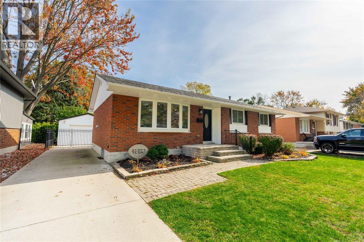
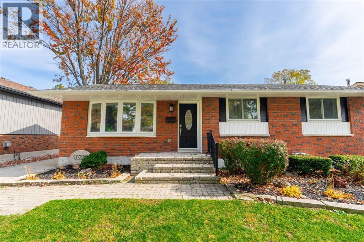
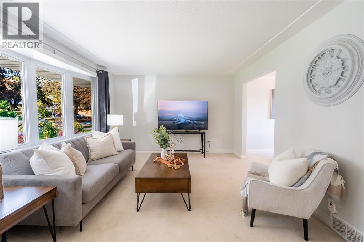
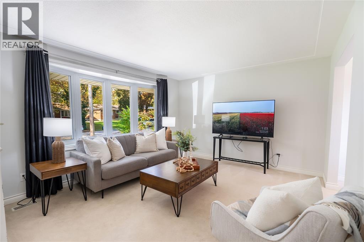
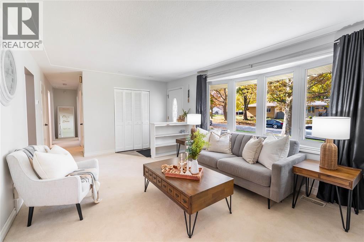
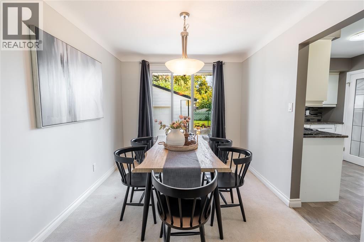
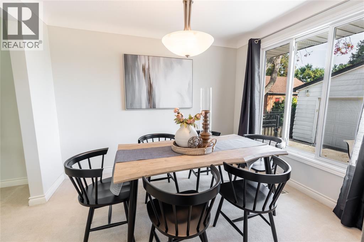
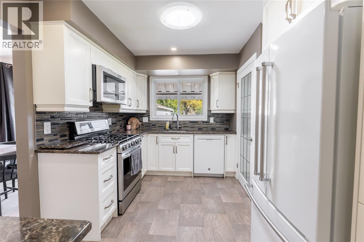
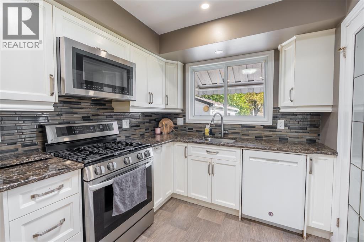
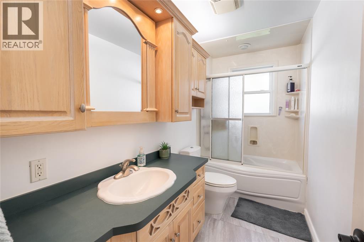
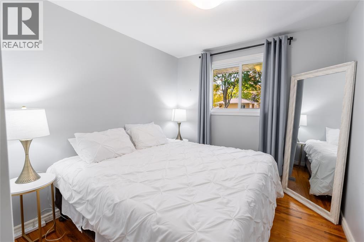
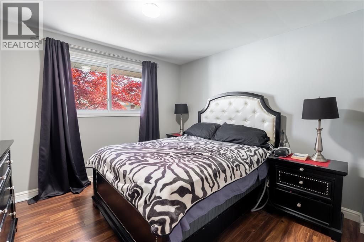
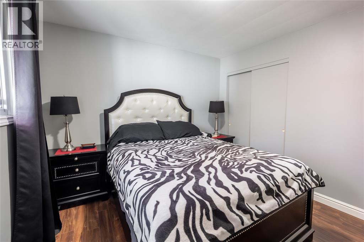
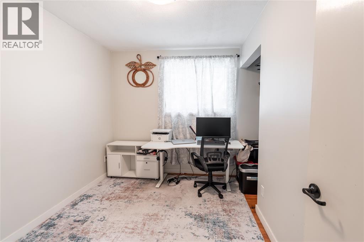
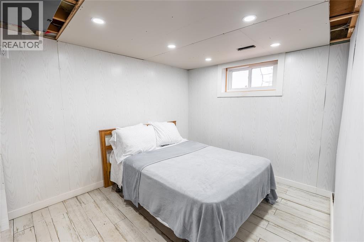
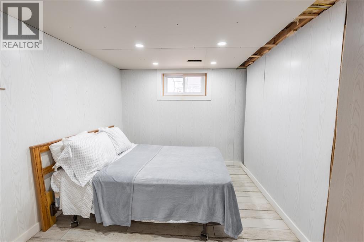
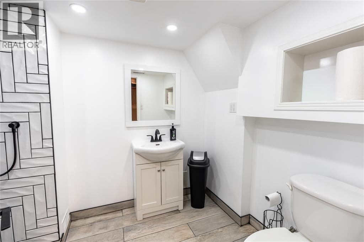
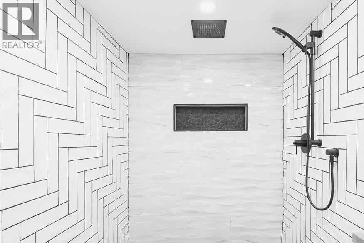
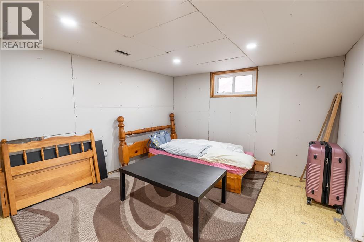
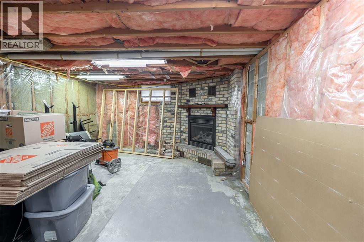
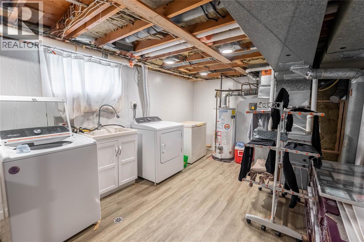
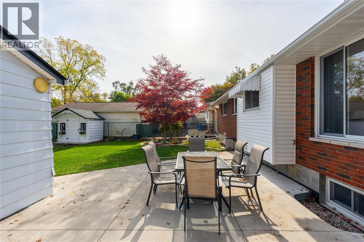
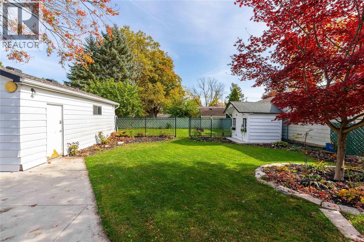
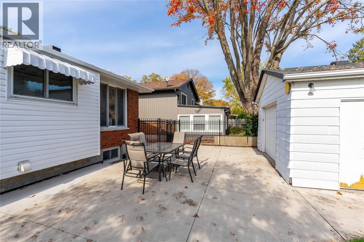
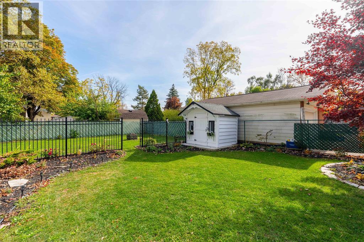
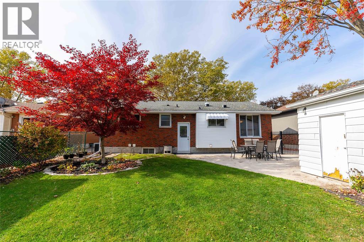
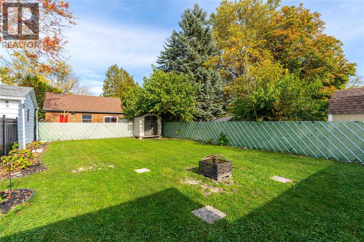
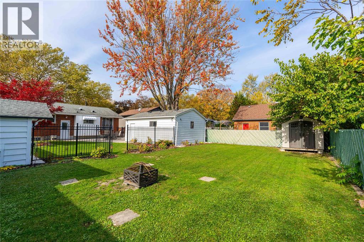
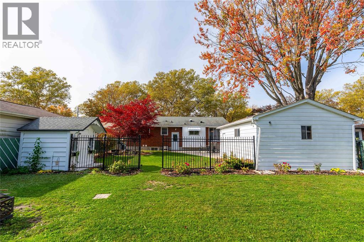
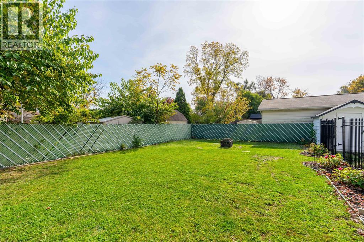
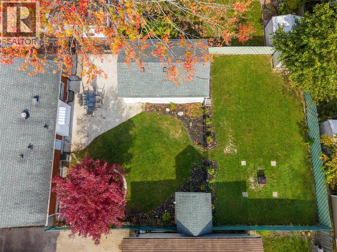
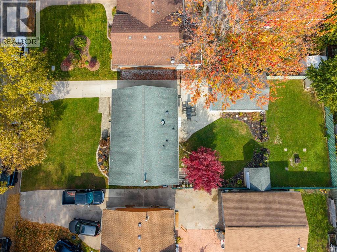
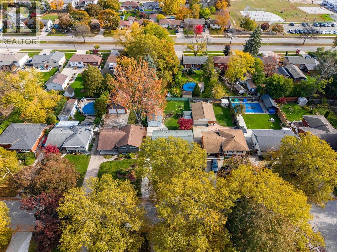
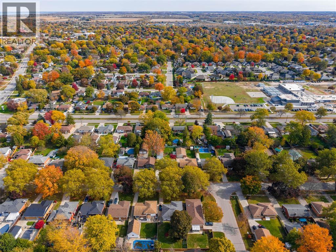
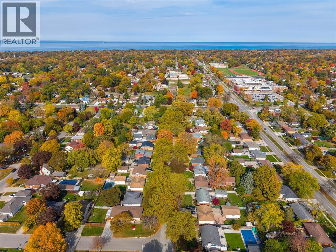
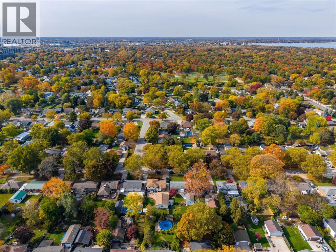
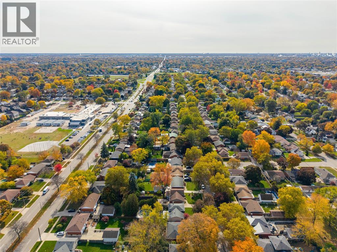
Welcome to this charming brick bungalow nestled on a quiet street in Sarnia's desirable North End. Offering a peaceful setting, a spacious property, and plenty of potential, this 3+2 bedroom, 2-bathroom home is full of possibilities. The exterior features mature landscaping, an oversized driveway, and a detached single-car garage ideal for a hobbyist or additional storage. Enjoy outdoor entertaining on the generous concrete patio, with a garden shed, fully fenced yard, and separate dog run adding to the appeal. Inside, the bright and inviting main floor showcases a bay window in the living room, a formal dining area, and an updated kitchen with quartz countertops and skylight. Three generously sized bedrooms feature beautiful original hardwood flooring, adding warmth and character throughout. The lower level offers excellent additional living space, featuring a large family room with a corner gas fireplace, a large laundry room, and two additional bedrooms. The 3 piece bathroom features an oversized, fully tiled walk-in shower with a striking waterfall showerhead. Additional updates include an owned hot water tank, a new sump pump installed in 2026, and a new washer and dryer. A wonderful opportunity to enjoy the space, versatility, and peaceful surroundings of this established North End neighbourhood. (id:13843)
Details
| MLS # | 26026570 |
|---|---|
| Listing Type | For Sale |
| Style | House |
| Status | Active |
| Year | 1969 |
| Days On Site | 11 |
| Listing Provided By | Coldwell Banker Southwest Realty | JENNIFER KING |
Features
| Bed(s) | 5 |
|---|---|
| Bath(s) | 2 Total |
| Story(s) | 1 |
| Zoning | R1 |
Interior
| Cooling | Central air conditioning |
|---|---|
| Heating | Forced air, Natural gas, Furnace |
| Appliances | Washer, Refrigerator, Dishwasher, Stove, Dryer, Microwave Range Hood Combo |
| Fireplace Yes / No | Yes |
| Fireplace Features | Gas, Insert |
| Fireplaces Total | 1 |
Exterior
| Lot Features | Double width or more driveway, Concrete Driveway |
|---|---|
| Foundation Details | Block |
| Fencing | Fence |
Parking
| Parking Features | Detached Garage |
|---|
Taxes
| Tax Year | 2026 |
|---|
Area Information
| Province | ON |
|---|---|
| City | Sarnia |
| Postal Code | N7V4B1 |
| Listing VS Median (in N7V4B1) | |
Price: $409,900 low | high Med: $0 On site: 11 low | high Med: | |
Request a showing
Request a showing
Contact
Learn More About This Property

| Province | ON |
|---|---|
| City | Sarnia |
| Postal Code | N7V4B1 |
| Listing VS Median (in N7V4B1) | |
Price: $409,900 low | high Med: $0 On site: 11 low | high Med: | |