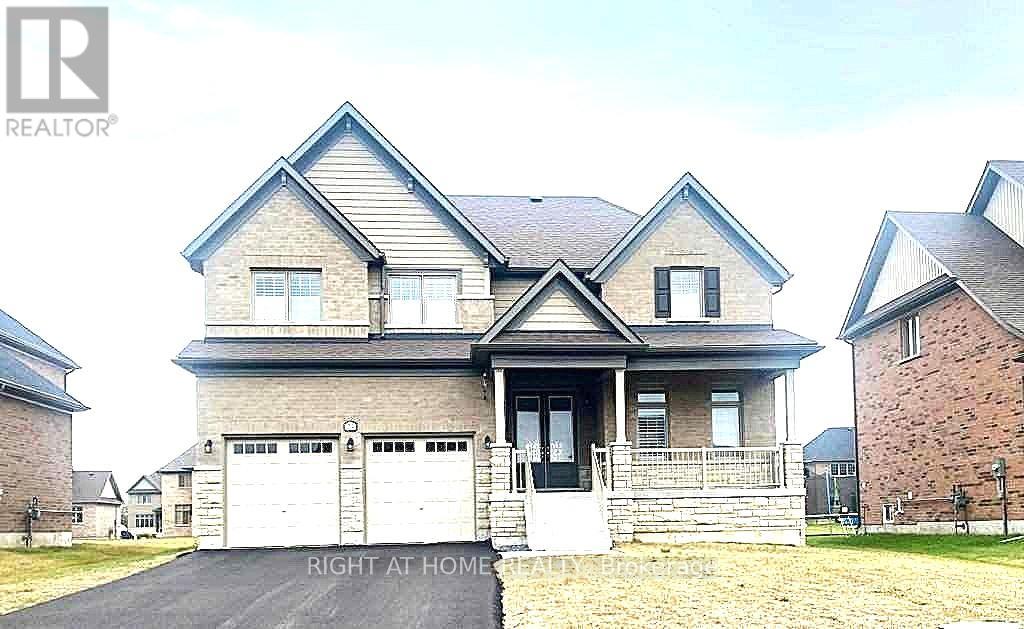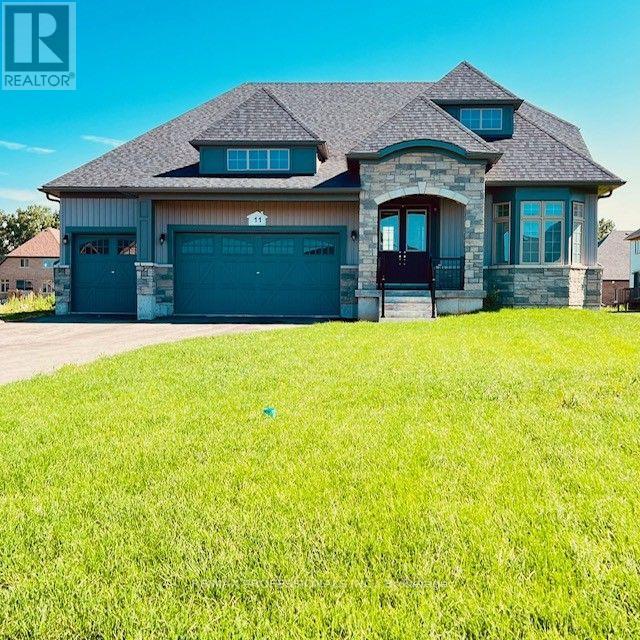
11 Blue Heron Drive,Quinte West (Murray Ward), ON K0K1L0
Quinte West (Murray Ward), ON K0K1L0
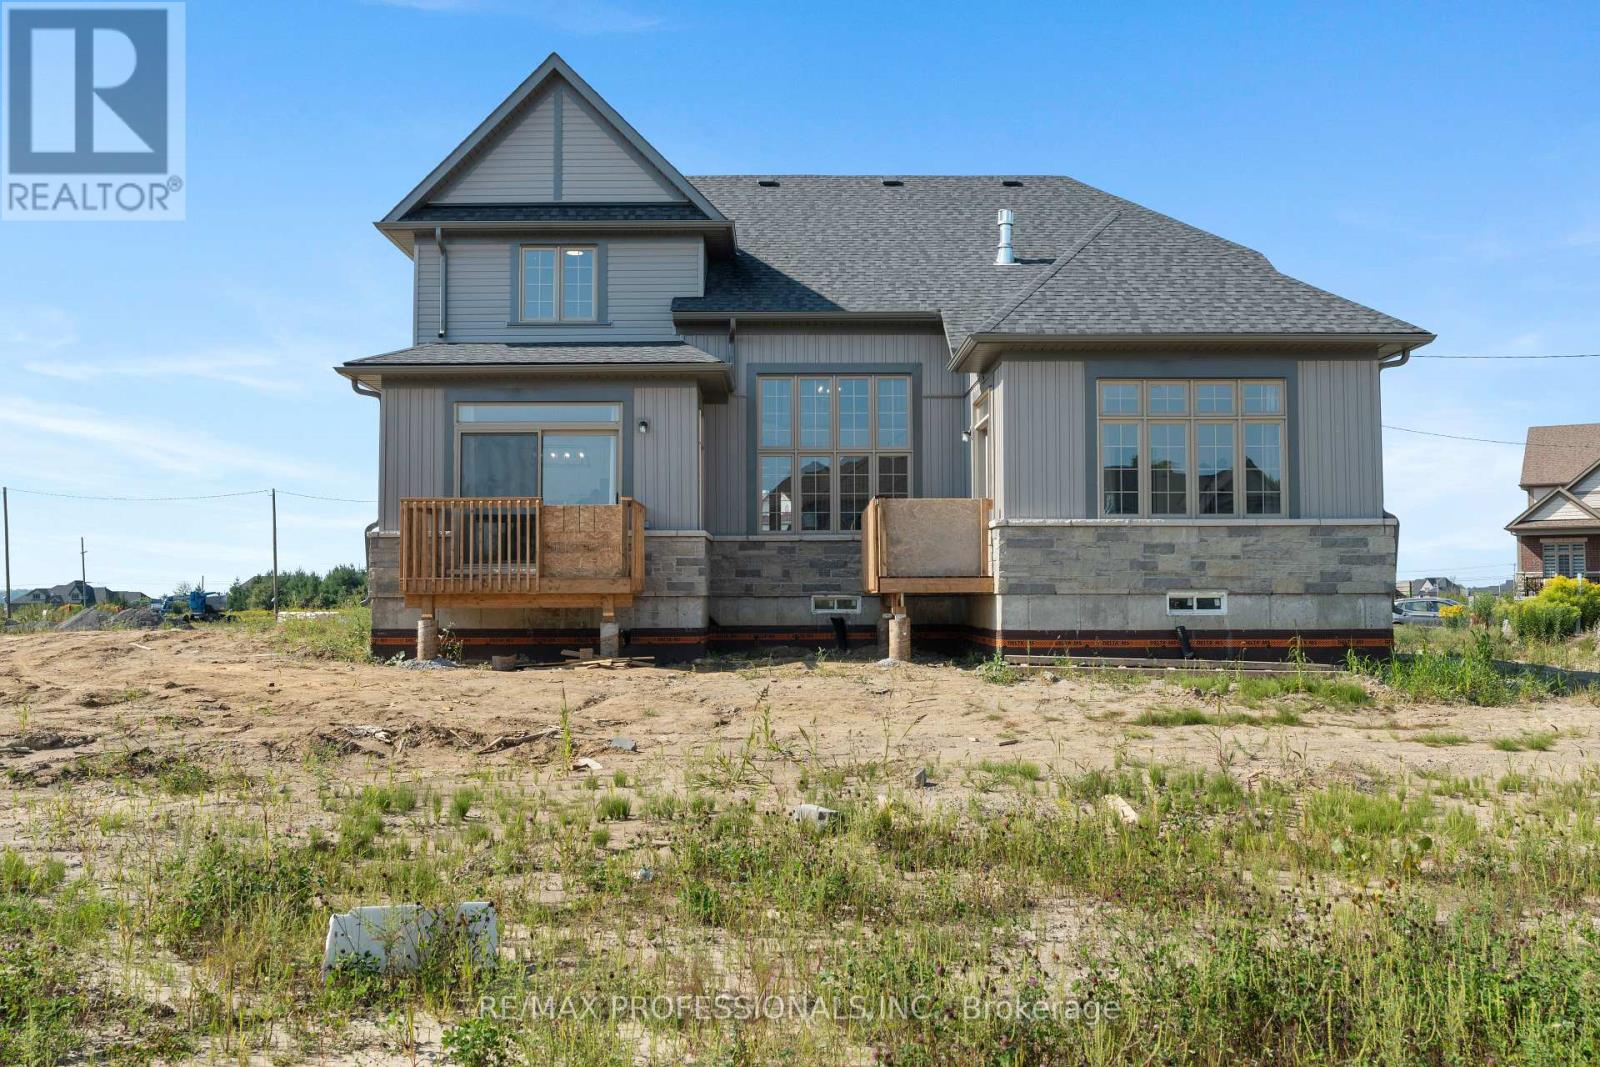
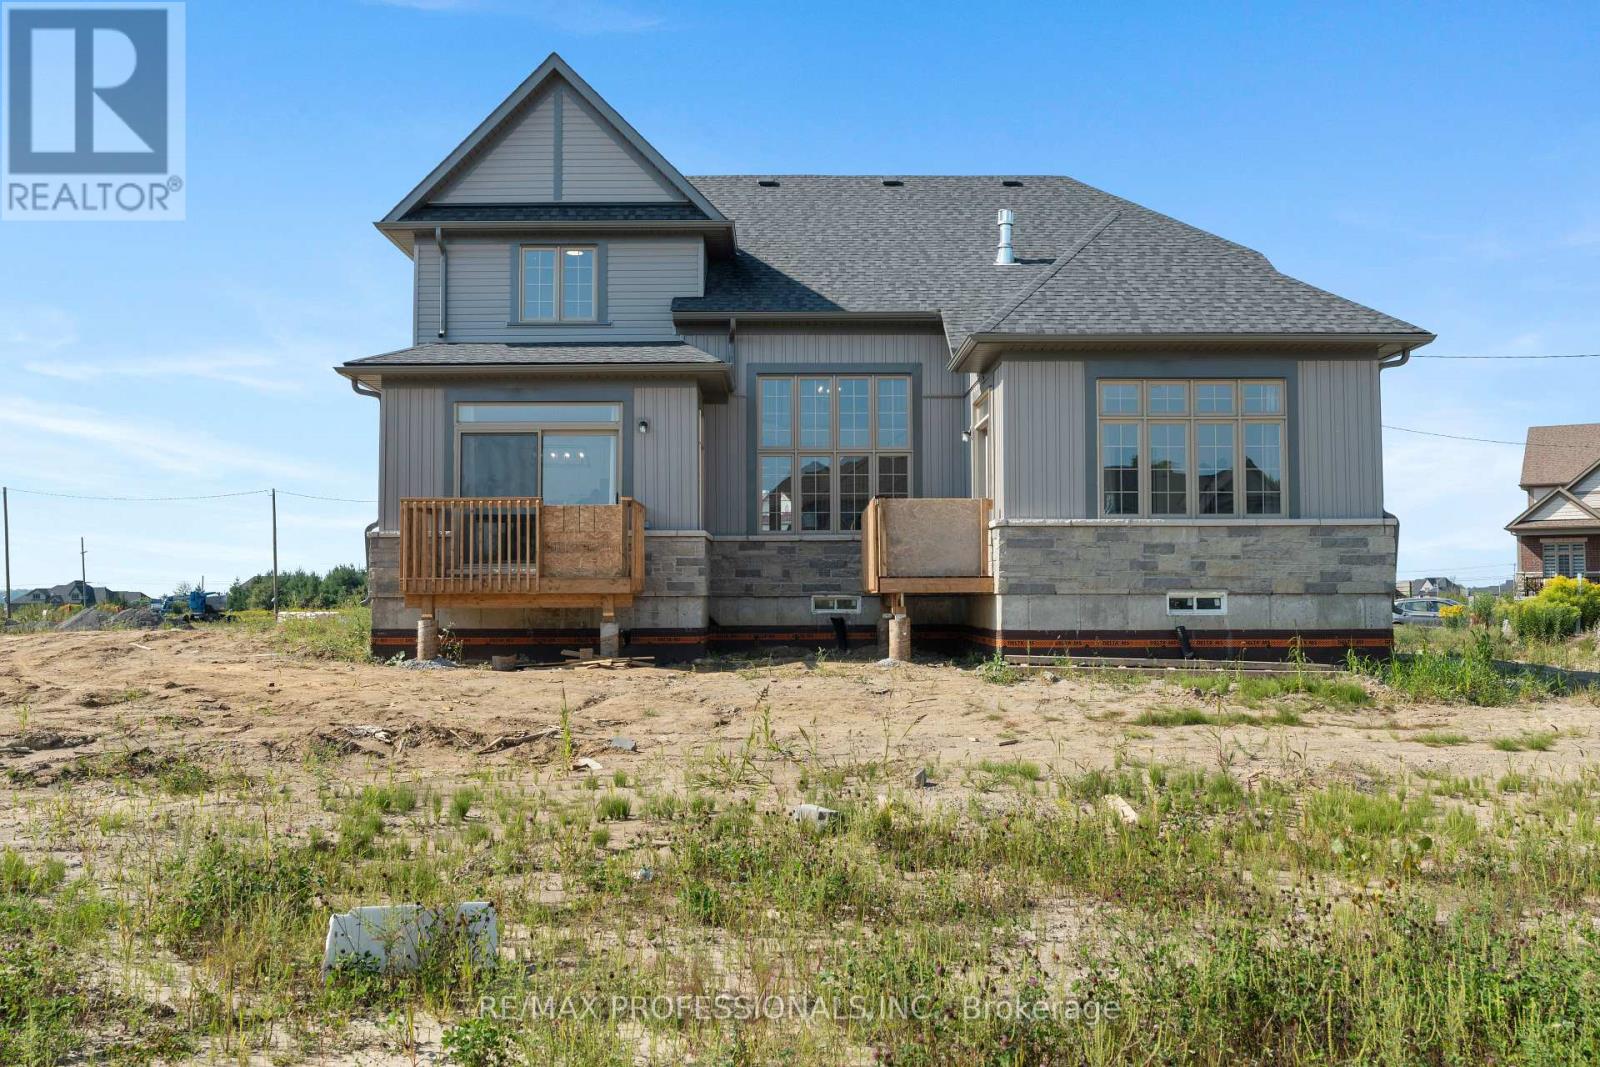

Description
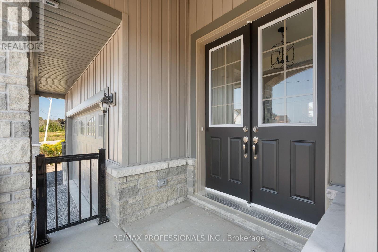
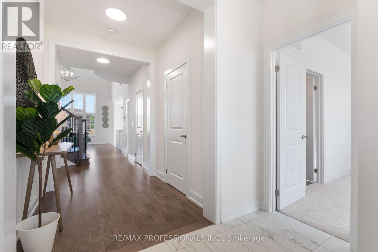
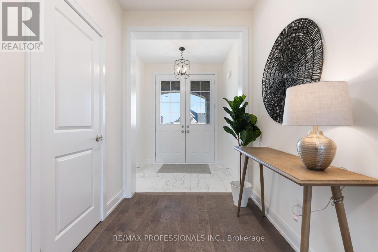
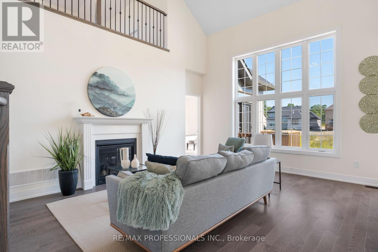
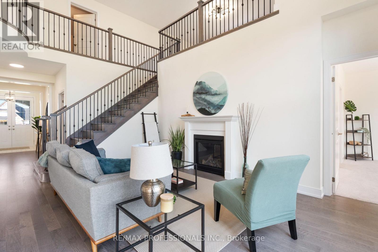
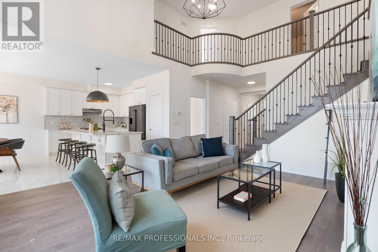
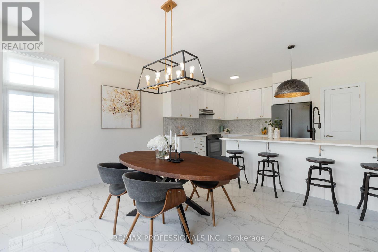
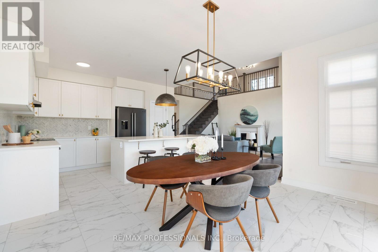
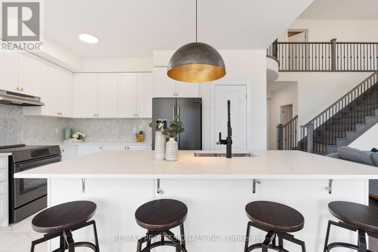
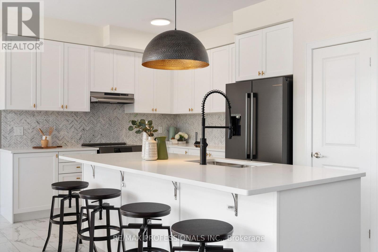
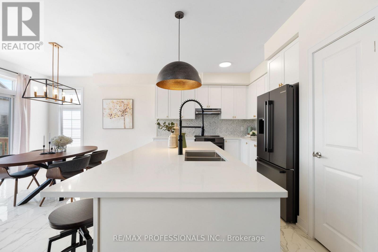
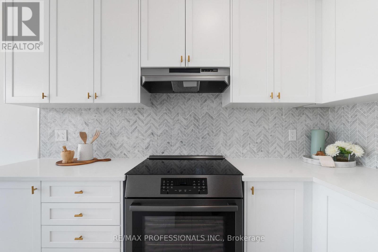
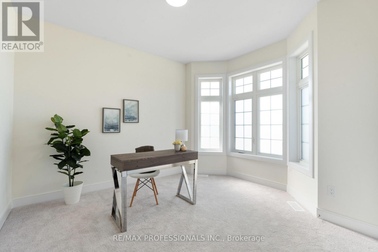
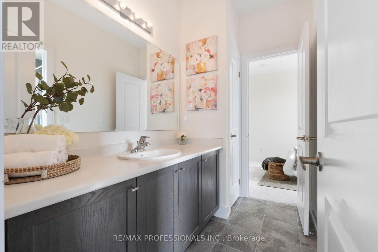
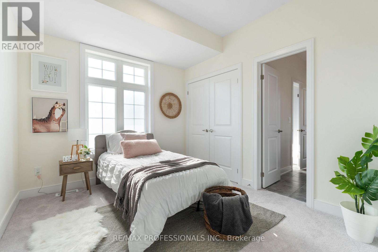
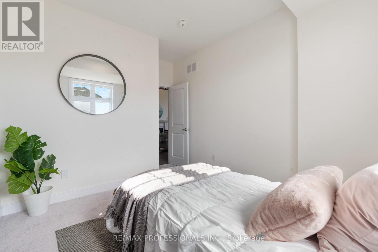
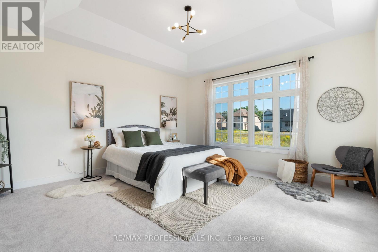
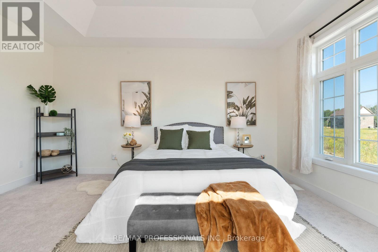
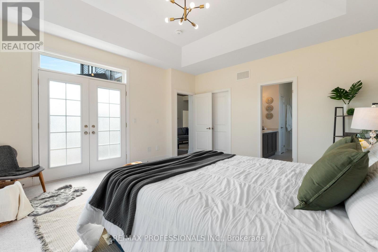
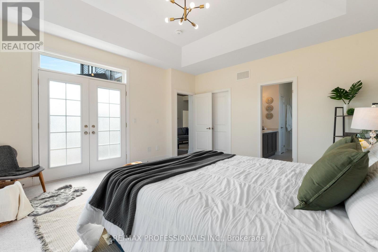
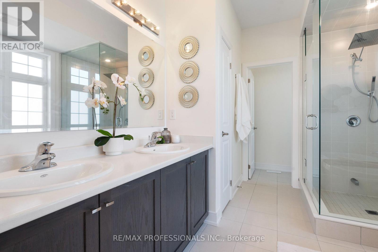
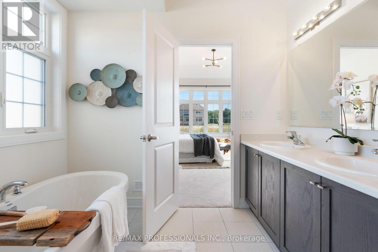
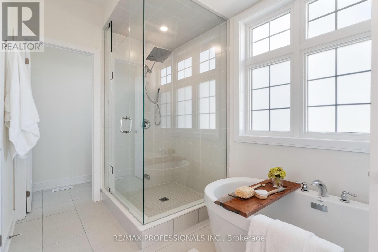
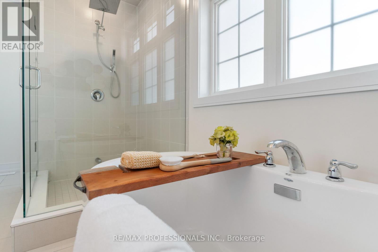
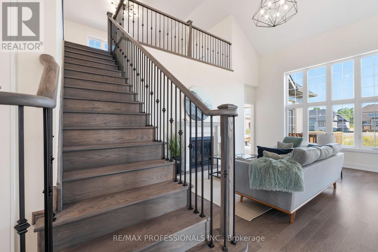
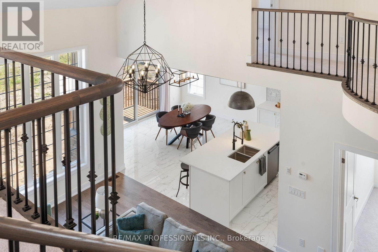
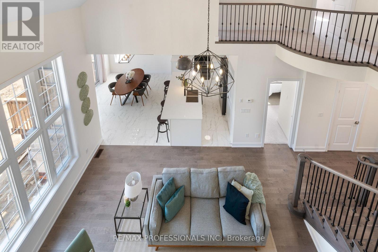
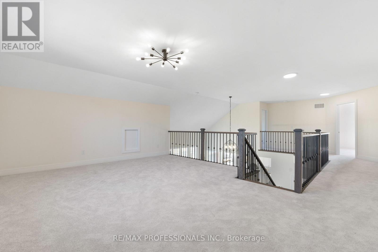
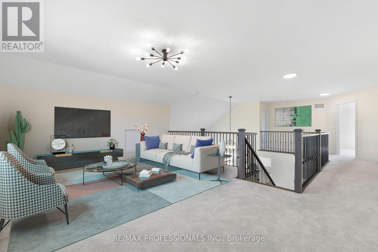
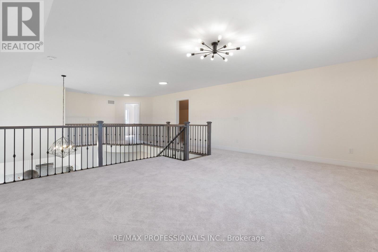
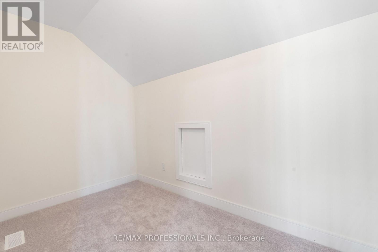
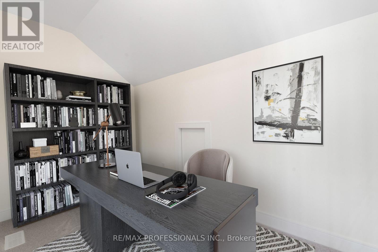
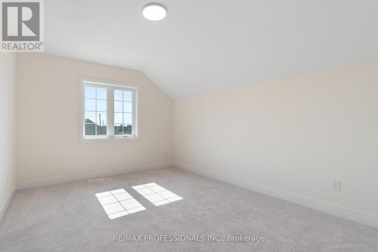
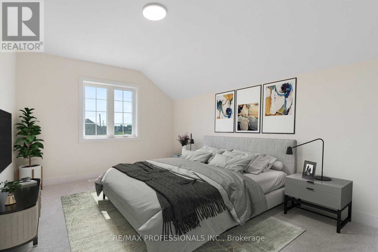
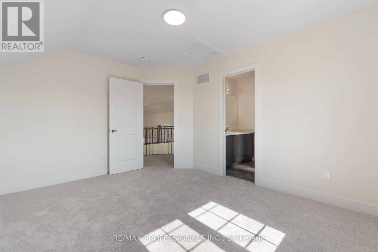
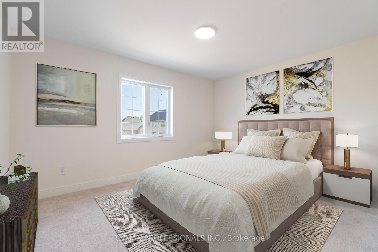
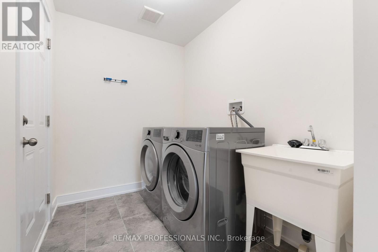
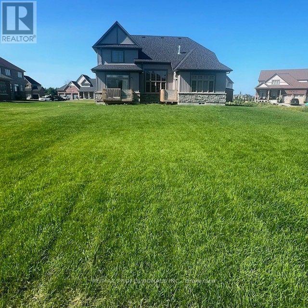
Stunning Brand New Never Lived In, 5 bed 4 bath Bungaloft. Modern & Sleek Kitchen with High End Black Stainless Steel Appliances, Oversized Quartz Kitchen Island & Breakfast Bar, Backsplash, & Pantry room. Open Concept to Eat-in Kitchen with walkout to 220 ft PREMIUM LOT. Must See Upper Level Loft Overlooking Great Room with 18 foot Vaulted Ceilings and Grand Portrait Windows and fireplace. Main level Primary room with 6 pc ensuite with all glass shower walk-in shower and standalone soaker tub, walk-in closet, double door walk out to yard. Main floor laundry and Mudroom. 10 parking spaces including 3 car garage. Home is under Tarion warranty. **EXTRAS** Largest Vineyard Floor Plan. 2700+ Square Feet. $$$$ Upgraded finishes. High End Appliances. Hardwood Floors and Hardwood Stairs. Builder to lay new grass, pave 7 car driveway. (id:13843)
Details
| MLS # | X14129286 |
|---|---|
| Listing Type | For Sale |
| Style | House |
| Status | Active |
| Days On Site | 8 |
| Listing Provided By | RE/MAX PROFESSIONALS INC. | LEILANI EVANS |
Features
| Bed(s) | 5 |
|---|---|
| Bath(s) | 4 Total |
| SQ Feet | 2,500 |
| Garage | 10 |
| Basement | Y |
| Story(s) | 1 |
Interior
| Cooling | Central air conditioning |
|---|---|
| Heating | Forced air, Natural gas |
| Appliances | Washer, Refrigerator, Dishwasher, Stove |
| Fireplace Yes / No | Yes |
Exterior
| Lot Features | Conservation/green belt |
|---|---|
| Foundation Details | Poured Concrete |
Parking
| Parking Features | Attached Garage, Garage |
|---|---|
| Parking Total | 10 |
Utilities
| Sewer | Sanitary sewer |
|---|---|
| Water Source | Municipal water |
Taxes
| Tax Annual Amount | 8217 |
|---|
Area Information
| Province | ON |
|---|---|
| City | Quinte West (Murray Ward) |
| Postal Code | K0K1L0 |
| Listing VS Median (in K0K1L0) | |
Price: $998,800 low | high Med: $803,900 sqft: 2,500 low | high Med: 2,000 $ / sqft: $400 low | high Med: $425 On site: 8 low | high Med: 75 | |
Request a showing
Request a showing
Contact
Learn More About This Property

| Province | ON |
|---|---|
| City | Quinte West (Murray Ward) |
| Postal Code | K0K1L0 |
| Listing VS Median (in K0K1L0) | |
Price: $998,800 low | high Med: $803,900 sqft: 2,500 low | high Med: 2,000 $ / sqft: $400 low | high Med: $425 On site: 8 low | high Med: 75 | |