
11 Mclaughlin Street,Cambridge, ON N3C4M4
Cambridge, ON N3C4M4

Description
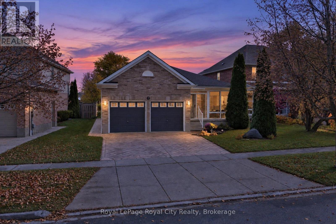
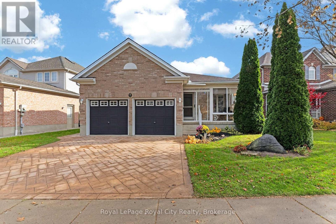
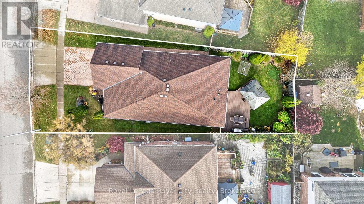
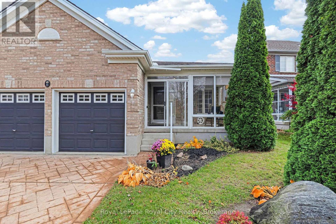
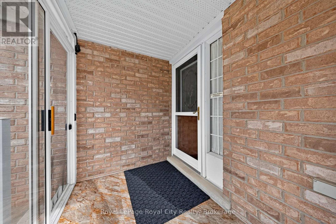
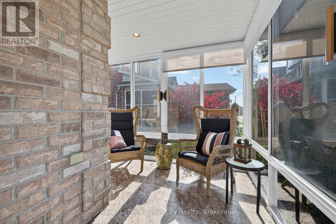
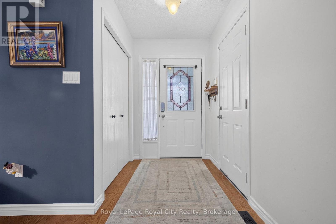
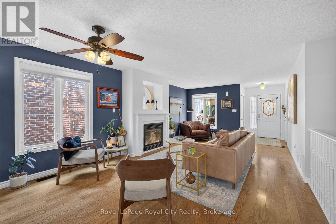
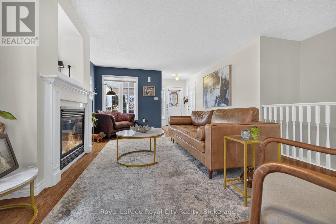
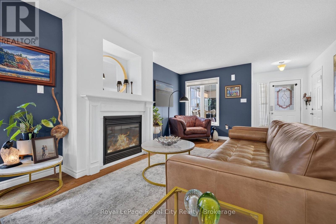
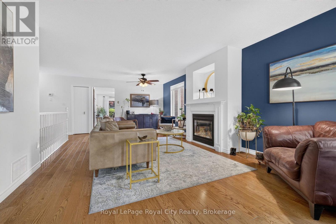
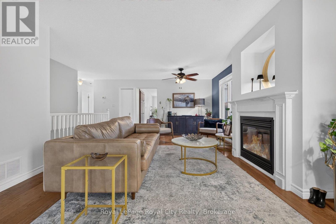
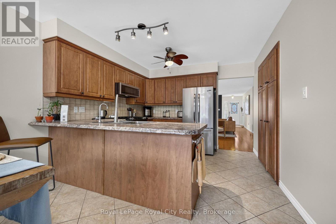
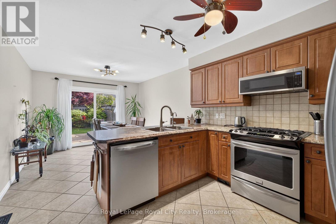
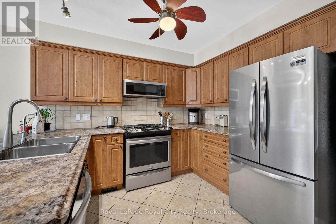
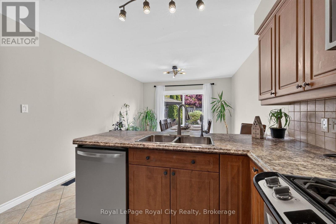
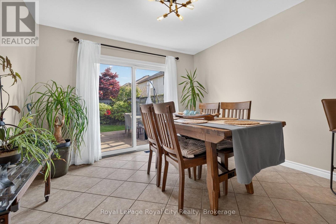
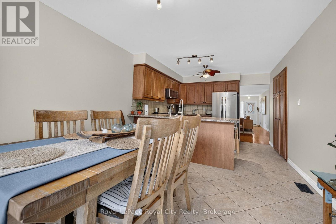
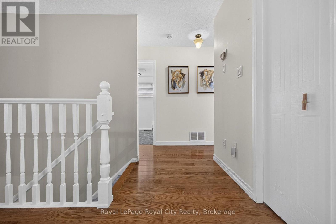
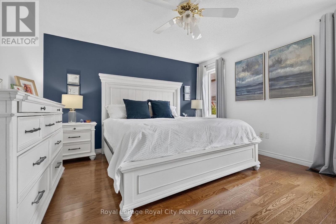
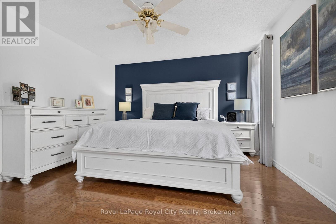
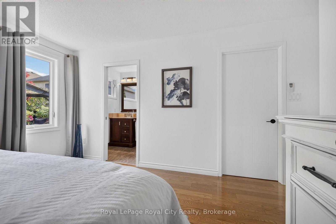
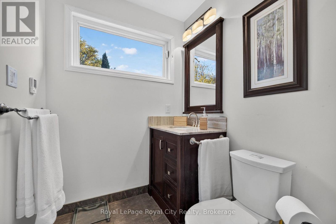
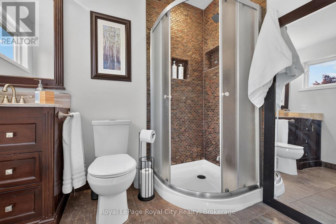
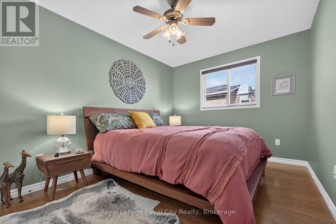
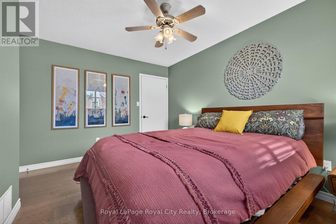
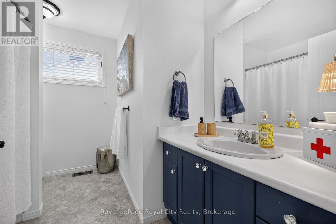
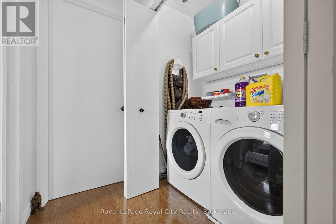
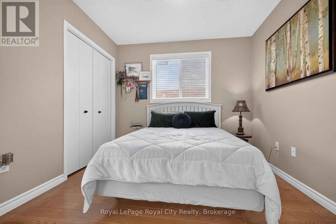
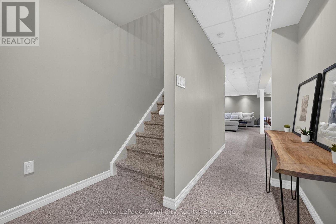
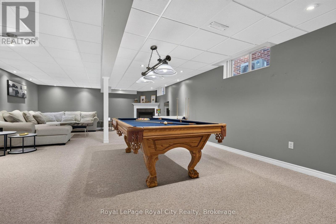
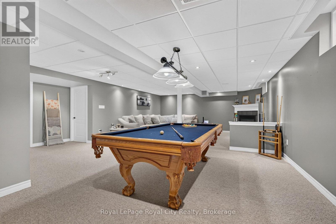
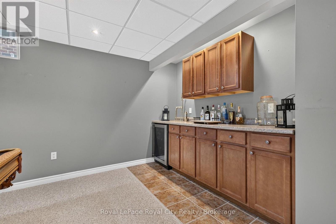
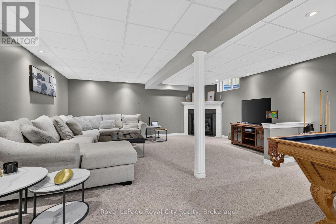
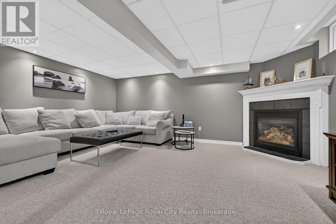
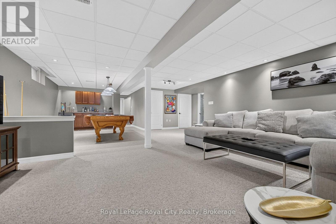
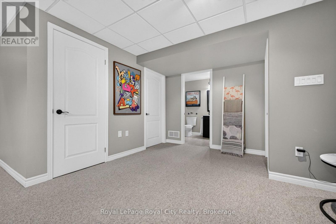
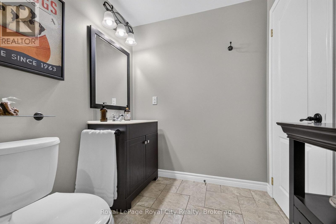
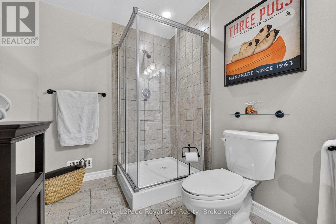
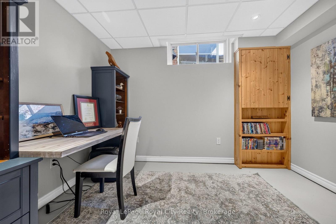
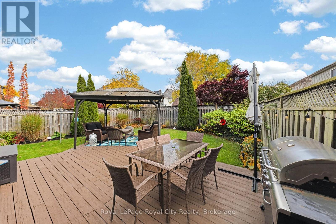
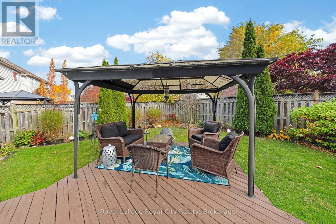
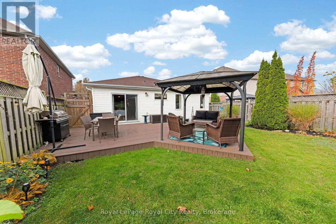
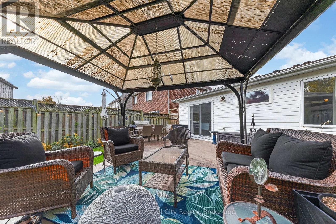
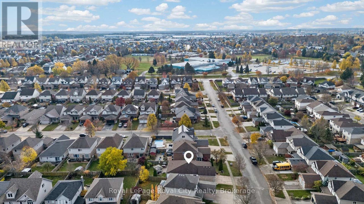
Welcome to 11 McLaughlin Street! This inviting brick bungalow offers comfortable main-floor living with plenty of additional space to enjoy throughout. The main level features a welcoming living room with a natural gas fireplace, an eat-in kitchen with warm wood cabinetry and stainless steel appliances, three bedrooms and the convenience of main-floor laundry. The finished lower level adds tremendous versatility, featuring a spacious recreation room with a second natural gas fireplace, pool table area and dry bar, a 3-piece bathroom and large windows adding plenty of natural light. An additional workshop is ready to become a potential fourth bedroom, home office or hobby space. Step outside and discover a backyard designed for enjoying the warmer months, with a patio, enclosed pergola, attractive landscaping and privacy fencing creating a wonderful outdoor retreat. An attached double-car garage and ample driveway parking add to the home's everyday convenience. With three full bathrooms, flexible living space and plenty of room for entertaining both indoors and out, this home offers a wonderful combination of comfort, functionality and opportunity. (id:13843)
Details
| MLS # | X14150028 |
|---|---|
| Listing Type | For Sale |
| Style | House |
| Status | Active |
| Days On Site | 10 |
| Listing Provided By | Royal LePage Royal City Realty | ANDREW VINCE |
Features
| Bed(s) | 3 |
|---|---|
| Bath(s) | 3 Total |
| SQ Feet | 1,100 |
| Garage | 5 |
| Basement | Y |
| Story(s) | 1 |
Interior
| Cooling | Central air conditioning |
|---|---|
| Heating | Forced air, Natural gas |
| Appliances | Washer, Refrigerator, Water softener, Gas stove(s), Dishwasher, Dryer, Microwave, Freezer, Hood Fan, Blinds, Window Coverings, Garage door opener remote(s), Water Heater - Tankless |
| Fireplace Yes / No | Yes |
| Fireplaces Total | 2 |
Exterior
| Lot Features | Irregular lot size, Sump Pump |
|---|---|
| Foundation Details | Poured Concrete |
Parking
| Parking Features | Attached Garage, Garage |
|---|---|
| Parking Total | 5 |
Utilities
| Utilities | Sewer, Electricity, Cable |
|---|---|
| Sewer | Sanitary sewer |
| Water Source | Municipal water |
Taxes
| Tax Annual Amount | 5882.38 |
|---|---|
| Tax Year | 2025 |
Area Information
| Province | ON |
|---|---|
| City | Cambridge |
| Postal Code | N3C4M4 |
| Listing VS Median (in N3C4M4) | |
Price: $849,900 low | high Med: $849,900 sqft: 1,100 low | high Med: 1,100 $ / sqft: $773 low | high Med: $773 On site: 10 low | high Med: 10 | |
Request a showing
Request a showing
Contact
Learn More About This Property

| Province | ON |
|---|---|
| City | Cambridge |
| Postal Code | N3C4M4 |
| Listing VS Median (in N3C4M4) | |
Price: $849,900 low | high Med: $849,900 sqft: 1,100 low | high Med: 1,100 $ / sqft: $773 low | high Med: $773 On site: 10 low | high Med: 10 | |