
11 Vancouver Crescent,Pilot Butte, SK S0G3Z0
Pilot Butte, SK S0G3Z0

Description
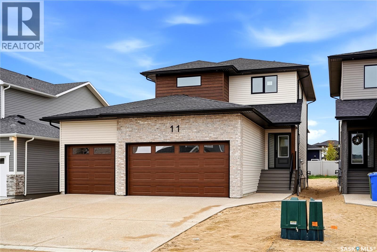
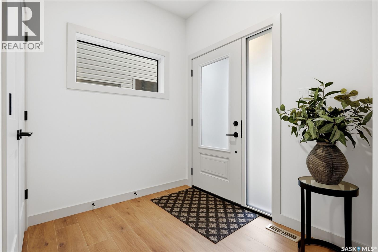
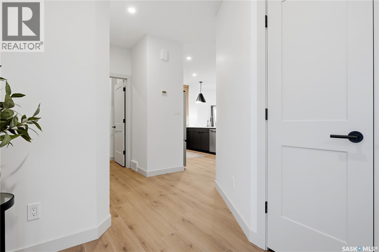
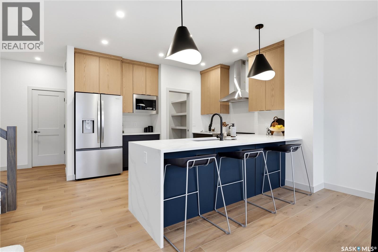
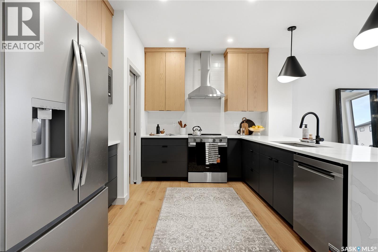
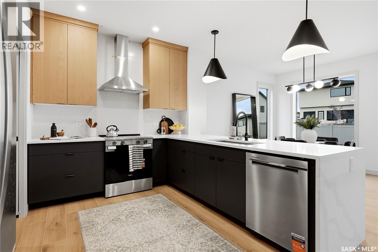
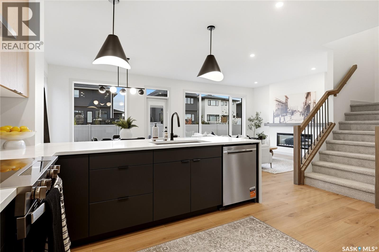
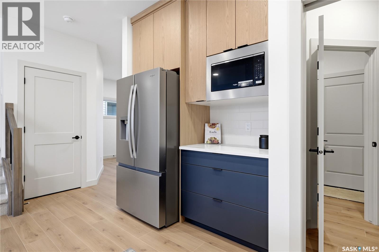
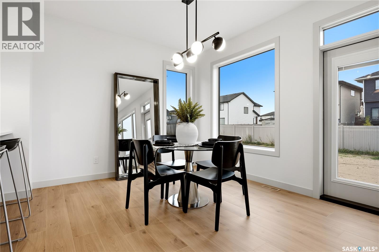
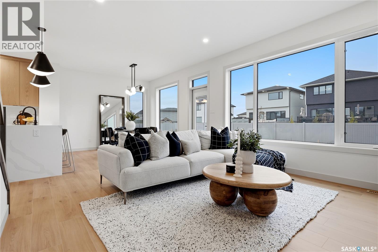
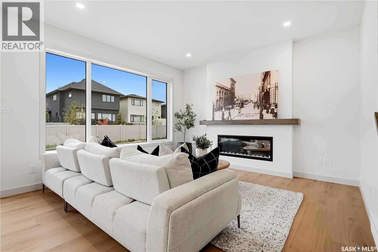
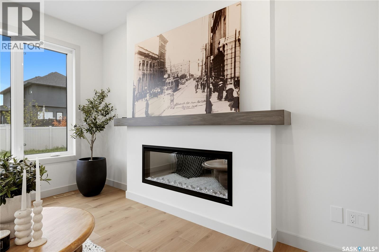
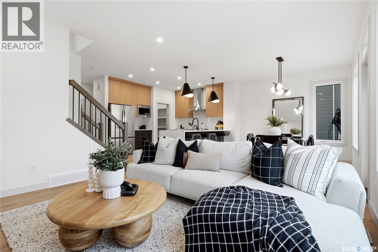
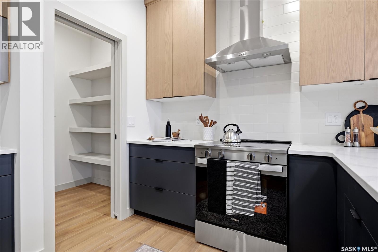
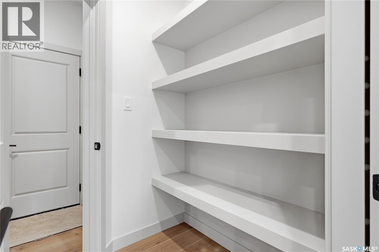
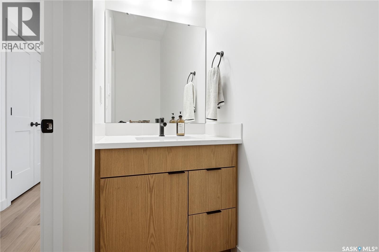
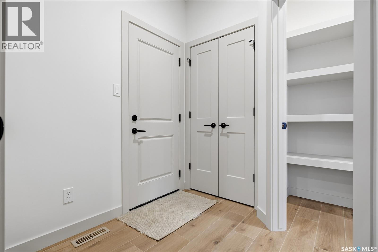
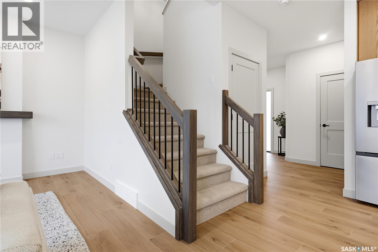
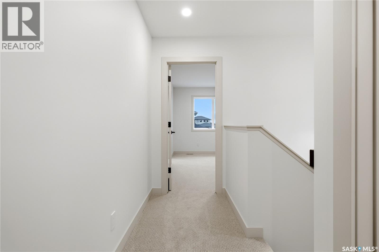
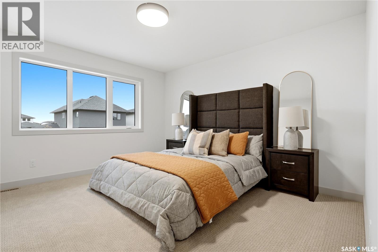
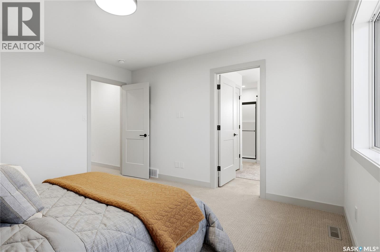
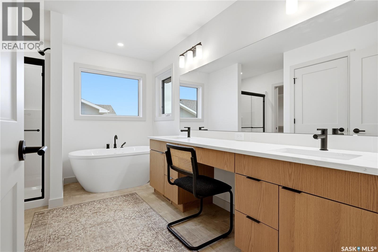
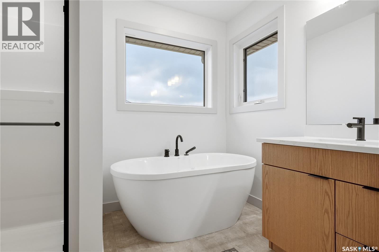
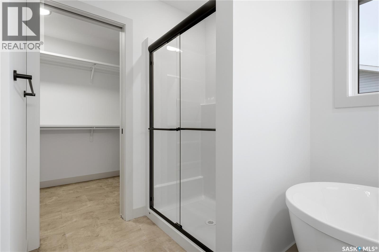
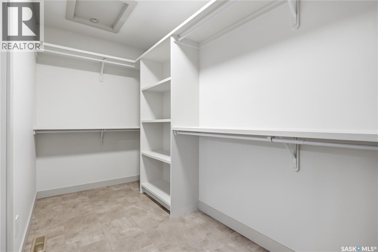
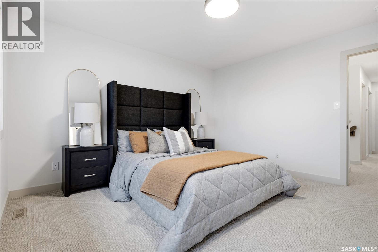
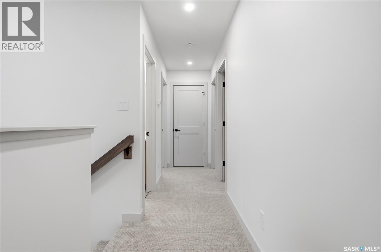
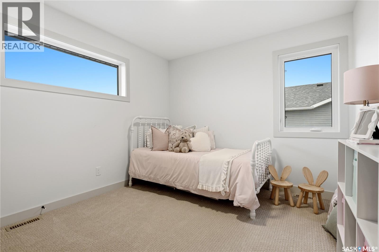
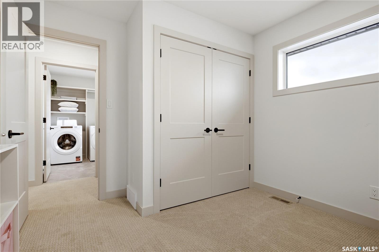
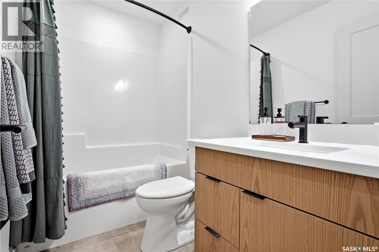
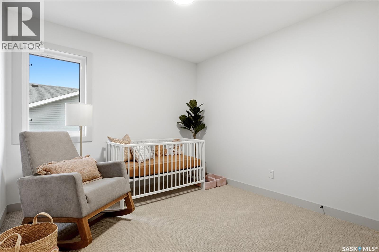
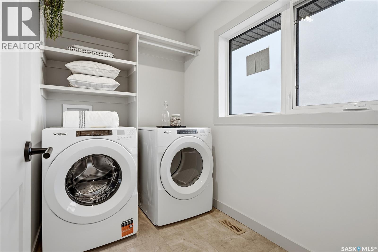
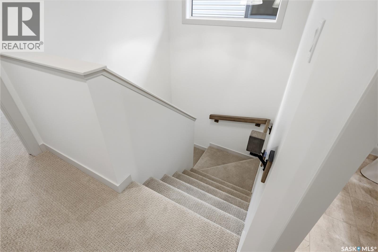
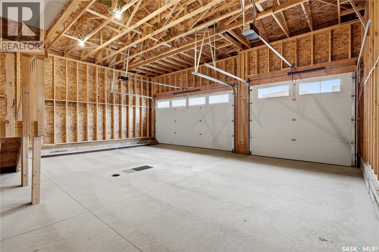
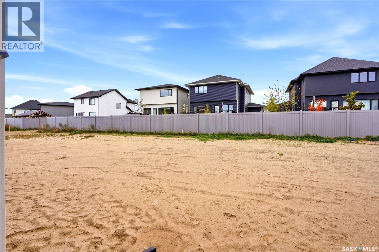
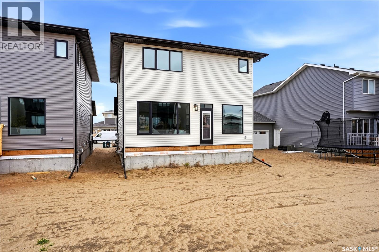
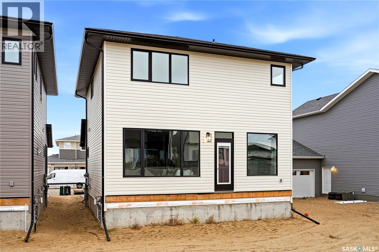
Welcome to 11 Vancouver Crescent, a stunning 1,737 sq. ft. designer-inspired home built by North Ridge Developments, one of Saskatchewan's longest-standing builders and a multi-year Top Builder of the Year award winner! Designed with style and functionality in mind, this beautiful two-storey home features a bright, open-concept main floor with wide-plank vinyl flooring, soaring ceilings, pot lights, and abundant natural light. The spacious kitchen boasts quartz countertops, a large island, custom cabinetry with contrasting dark lower and light upper cabinets, a tiled backsplash, and an upgraded appliance package including a fridge, stove, dishwasher, microwave, and hood fan. The kitchen, dining area, and living room flow seamlessly together, creating an ideal space for entertaining and everyday family life, while the electric fireplace adds warmth and ambiance. Upstairs, you'll find three generously sized bedrooms and convenient second-floor laundry. The primary suite offers a relaxing retreat with a walk-in closet and luxurious five-piece ensuite featuring dual sinks, a soaker tub, and a walk-in shower. Additional highlights include a triple attached garage with potential for a future drive-through door to the backyard, triple-pane windows, an HRV system, and a high-efficiency furnace and water heater. PST and GST are included in the purchase price, with applicable rebates assigned to the builder. Located in the sought-after community of Discovery Ridge, this home combines small-town charm with big-city convenience, just 15 minutes from Regina. Enjoy open skies, family-friendly streets, and green spaces in a welcoming neighbourhood, with convenient access to shopping, schools, and outdoor recreation. Whether you're looking for your dream home or an investment in a growing community, 11 Vancouver Crescent offers modern design, quality craftsmanship, and comfortable living in a location you'll love. (id:13843)
Details
| MLS # | SK051567 |
|---|---|
| Listing Type | For Sale |
| Style | House |
| Status | Active |
| Year | 2026 |
| Days On Site | 20 |
| Listing Provided By | RE/MAX Crown Real Estate | James Wruth |
Features
| Bed(s) | 3 |
|---|---|
| Bath(s) | 3 Total |
| SQ Feet | 1,737 |
| Basement | Y |
| Story(s) | 2 |
| Acreage | 0.12 |
Interior
| Heating | Forced air, Natural gas |
|---|---|
| Appliances | Washer, Refrigerator, Dishwasher, Stove, Dryer, Microwave, Hood Fan, Garage door opener remote(s) |
| Fireplace Yes / No | Yes |
| Fireplace Features | Electric, Conventional |
| Fireplaces Total | 1 |
Exterior
| Lot Features | Rectangular, Sump Pump |
|---|
Parking
| Parking Features | Attached Garage, Parking Space(s) |
|---|
Area Information
| Province | SK |
|---|---|
| City | Pilot Butte |
| Postal Code | S0G3Z0 |
| Listing VS Median (in S0G3Z0) | |
Price: $659,900 low | high Med: $679,900 sqft: 1,737 low | high Med: 2,020 $ / sqft: $380 low | high Med: $337 On site: 20 low | high Med: 11 | |
Request a showing
Request a showing
Contact
Learn More About This Property

| Province | SK |
|---|---|
| City | Pilot Butte |
| Postal Code | S0G3Z0 |
| Listing VS Median (in S0G3Z0) | |
Price: $659,900 low | high Med: $679,900 sqft: 1,737 low | high Med: 2,020 $ / sqft: $380 low | high Med: $337 On site: 20 low | high Med: 11 | |