
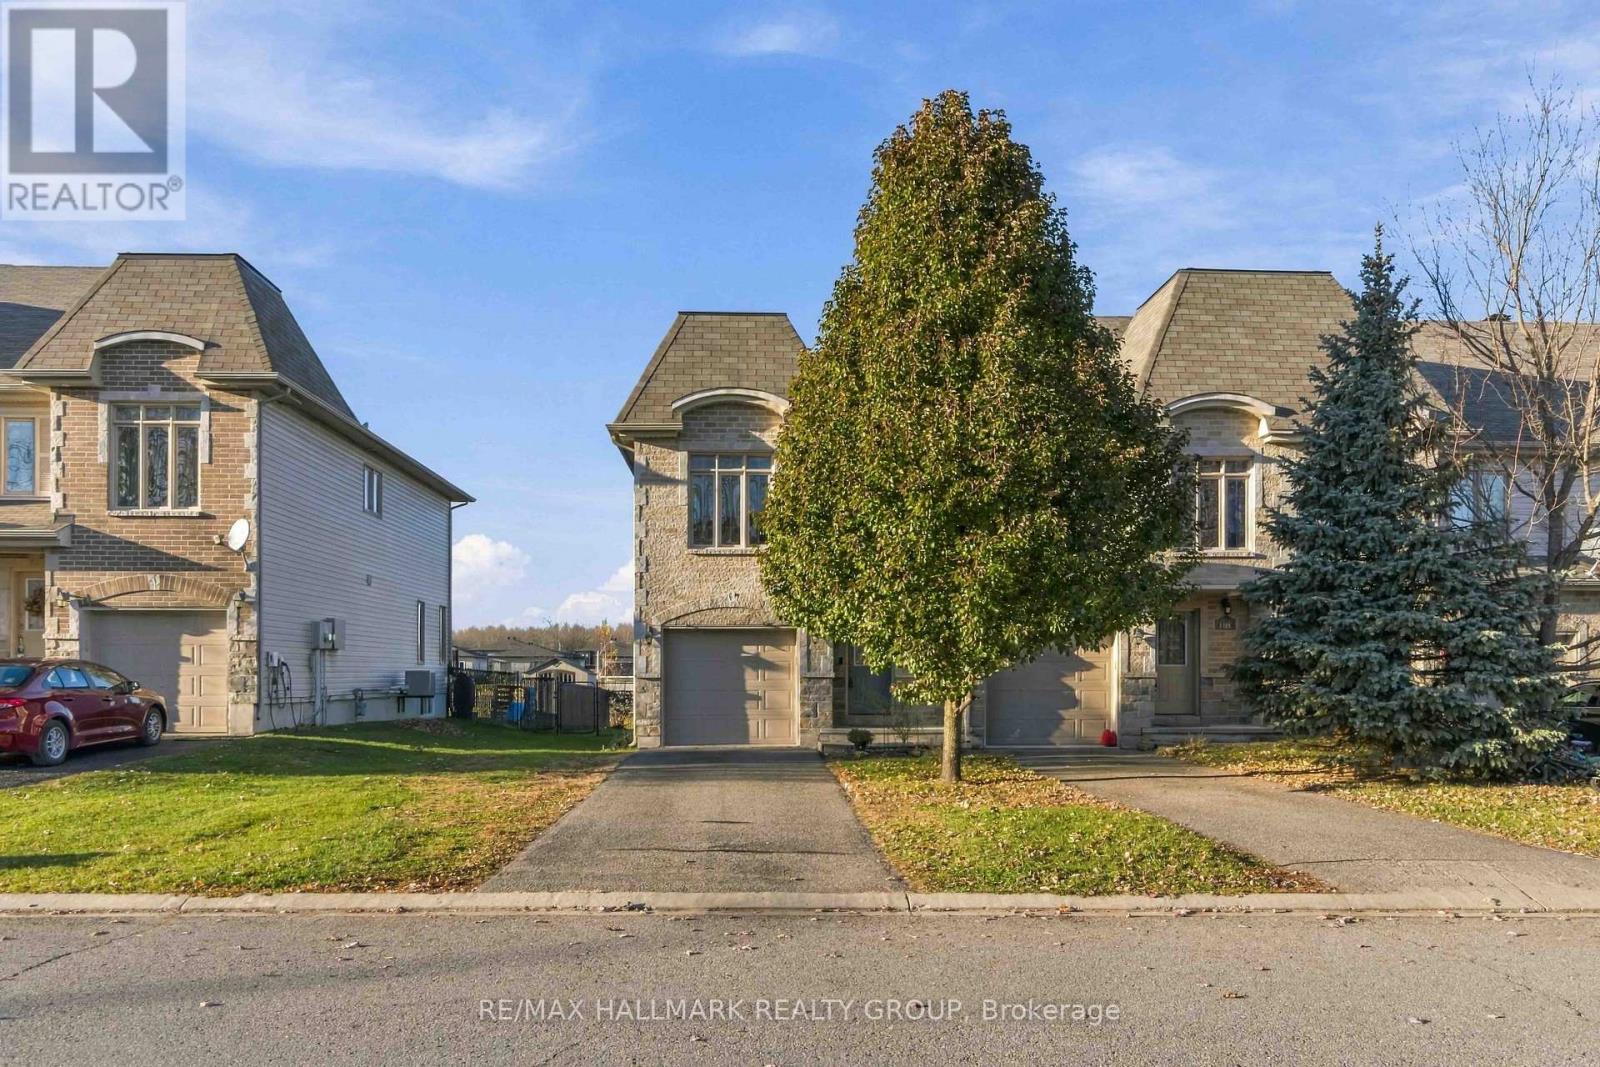
110 Asselin Street,The Nation, ON K0A2M0
The Nation, ON K0A2M0

Description
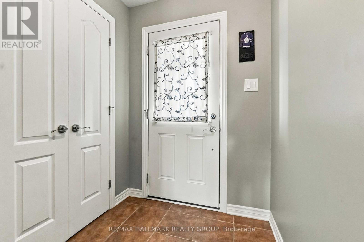
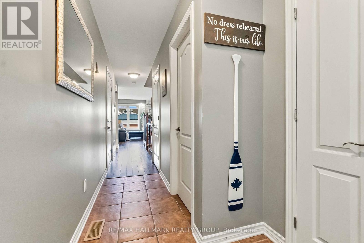
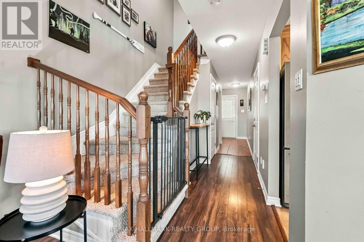
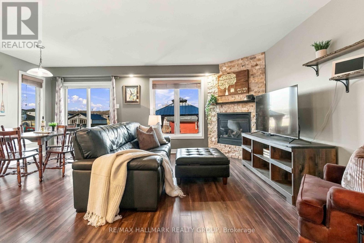
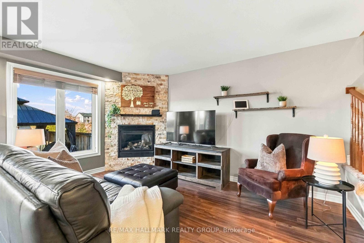
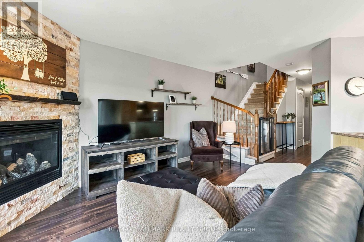
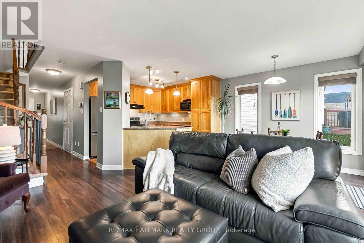
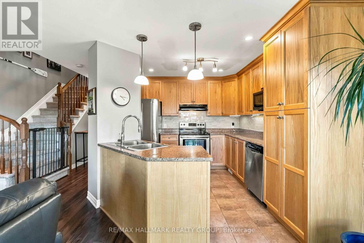
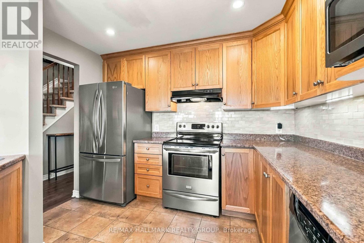
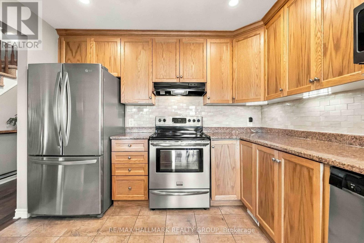
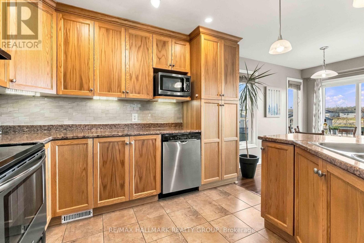
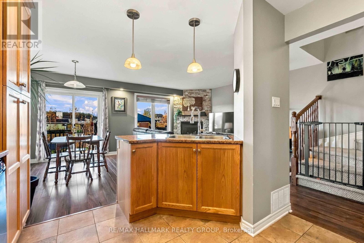
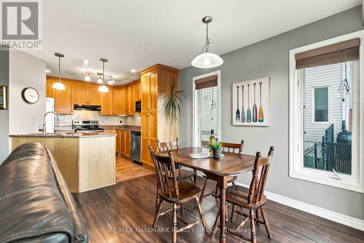
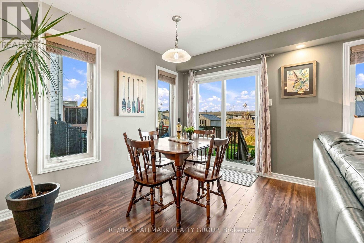
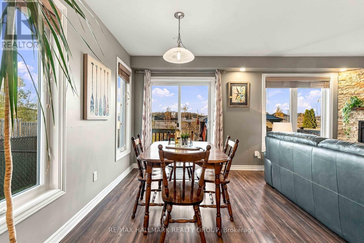
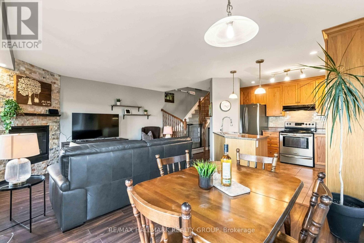
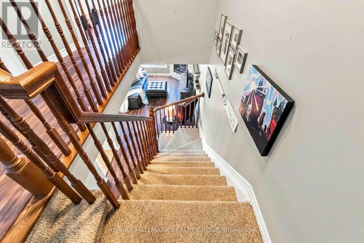
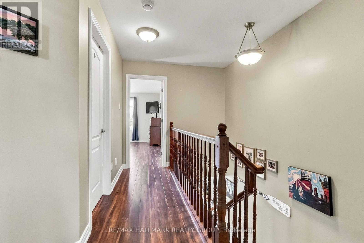
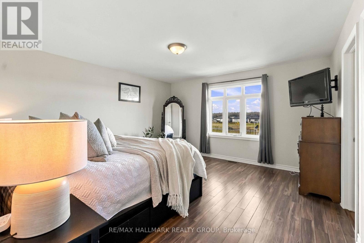
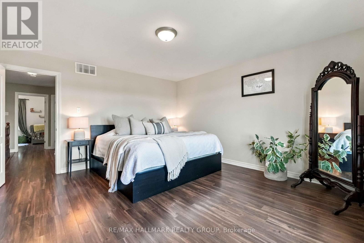
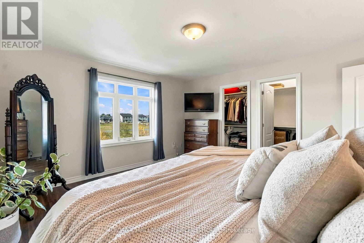
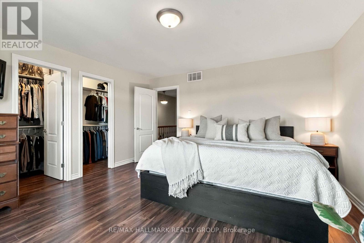
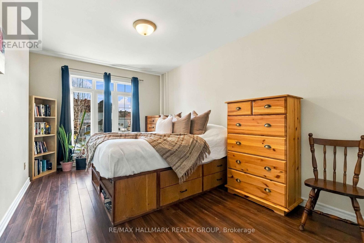
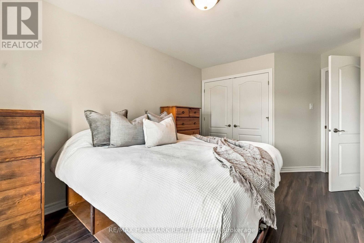
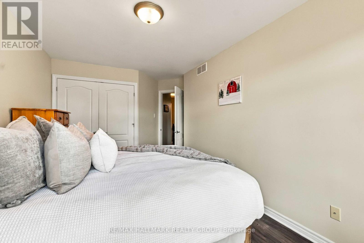
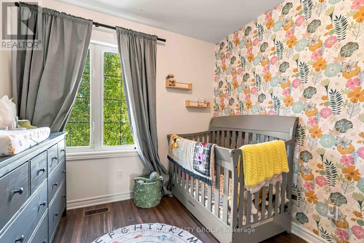
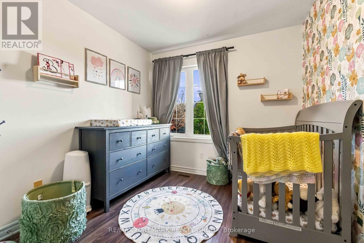
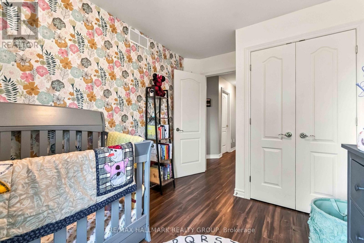
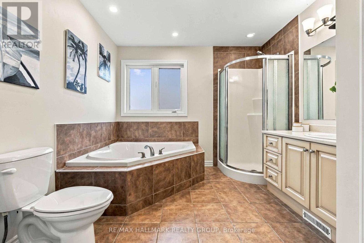
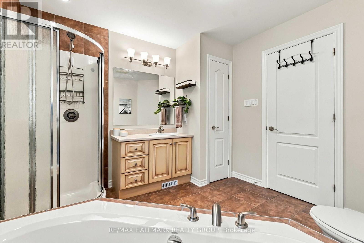
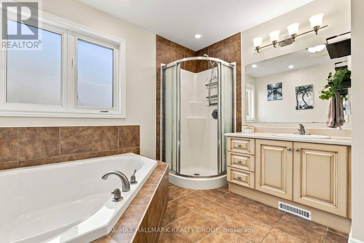
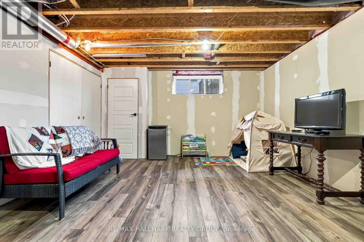
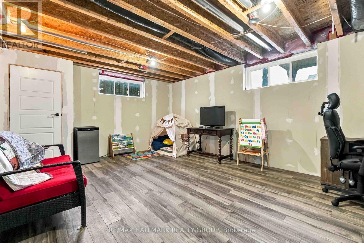
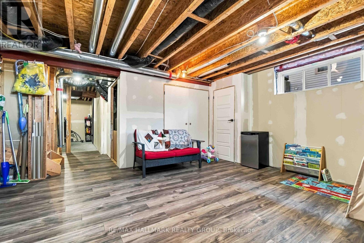
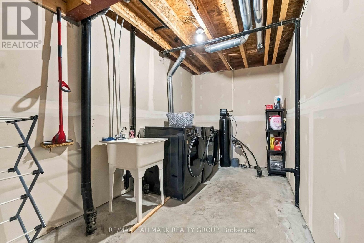
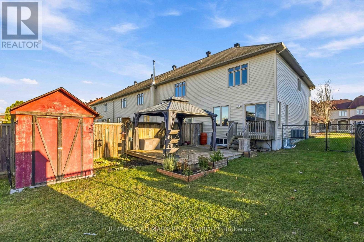
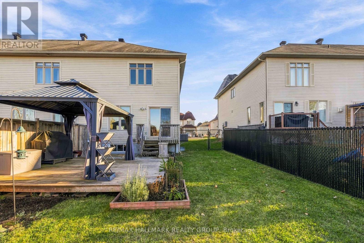
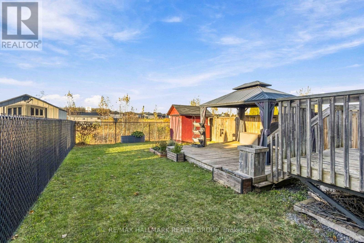
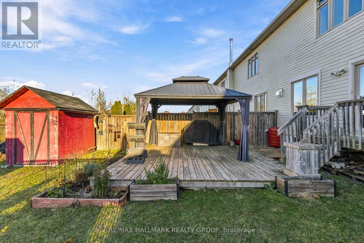
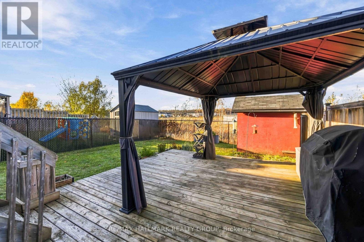
This inviting 3-bedroom, 1.5-bathroom Devcore Rohne model end-unit townhome offers the perfect blend of comfort, functionality and everyday living. Large windows throughout fill the home with an abundance of natural light, creating a bright and welcoming atmosphere. The open-concept main floor features beautiful laminate flooring, a cozy gas fireplace and a well-appointed kitchen with ample cabinetry, stainless steel appliances, a stylish backsplash and pot lights. The dining area provides direct access to your **private, fully fenced backyard**, complete with a deck, gazebo (2021) and convenient storage shed. **With no direct rear neighbors, this peaceful outdoor retreat offers exceptional privacy - the perfect spot to savor your morning coffee, entertain friends or unwind at the end of a busy day!**Upstairs, you'll find three generously sized bedrooms, including a spacious primary retreat with two walk-in closets, along with a full 4-piece bathroom. Laminate flooring continues throughout the upper level. The basement offers additional potential, with **flooring and drywall added in 2025**, along with laundry facilities, convenient built-in shelving for additional storage, and a rough-in for a future third bathroom. This partially finished space provides a great opportunity to customize it to suit your needs. Additional highlights include a **garage complete with a convenient workbench**, ideal for DIY projects, hobbies or extra workspace, a water softener (2025), hot water tank (2024), washer and dryer (2022), and **included window coverings in the living and dining rooms**.Located in the welcoming community of Limoges, this home offers comfortable living with convenient access to local amenities and an easy commute to Ottawa.**Bright, inviting and ready for its next chapter. (id:13843)
Details
| MLS # | X14127244 |
|---|---|
| Listing Type | For Sale |
| Style | House |
| Status | Active |
| Days On Site | 12 |
| Listing Provided By | RE/MAX HALLMARK REALTY GROUP | Julie Lacroix |
Features
| Bed(s) | 3 |
|---|---|
| Bath(s) | 2 Total |
| SQ Feet | 1,100 |
| Garage | 3 |
| Basement | Y |
| Story(s) | 2 |
| Zoning | Residential |
Interior
| Cooling | Central air conditioning, Air exchanger |
|---|---|
| Heating | Forced air, Natural gas |
| Appliances | Washer, Refrigerator, Water softener, Dishwasher, Stove, Dryer, Microwave, Hood Fan, Garage door opener remote(s), Water Heater |
| Fireplace Yes / No | Yes |
| Fireplaces Total | 1 |
Exterior
| Lot Features | Gazebo |
|---|---|
| Foundation Details | Concrete |
| Fencing | Fenced yard |
Parking
| Parking Features | Attached Garage, Garage, Inside Entry |
|---|---|
| Parking Total | 3 |
Utilities
| Sewer | Sanitary sewer |
|---|---|
| Water Source | Municipal water |
Taxes
| Tax Annual Amount | 3612 |
|---|
Area Information
| Province | ON |
|---|---|
| City | The Nation |
| Postal Code | K0A2M0 |
| Listing VS Median (in K0A2M0) | |
Price: $489,900 low | high Med: $505,625 sqft: 1,100 low | high Med: 1,500 $ / sqft: $445 low | high Med: $337 On site: 12 low | high Med: 53 | |
Request a showing
Request a showing
Contact
Learn More About This Property

| Province | ON |
|---|---|
| City | The Nation |
| Postal Code | K0A2M0 |
| Listing VS Median (in K0A2M0) | |
Price: $489,900 low | high Med: $505,625 sqft: 1,100 low | high Med: 1,500 $ / sqft: $445 low | high Med: $337 On site: 12 low | high Med: 53 | |