
1102 Concession 12 Concession,South Bruce, ON N0G1W0
South Bruce, ON N0G1W0

Description
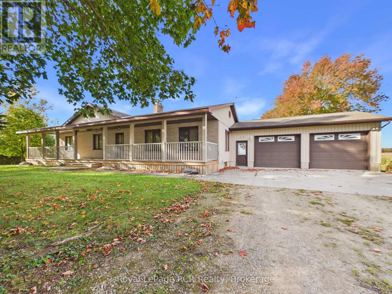
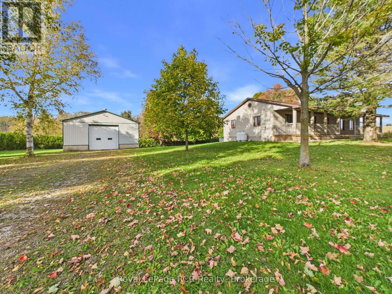
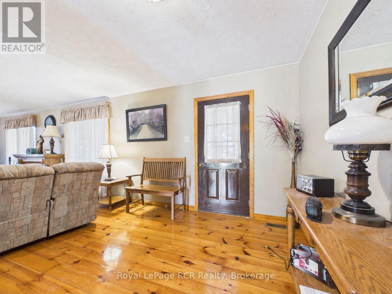
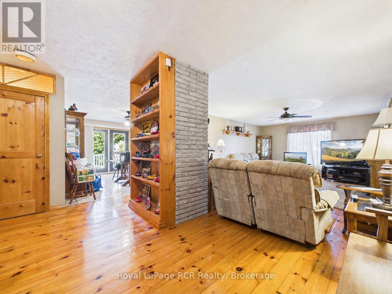
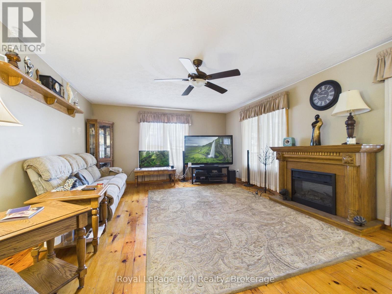
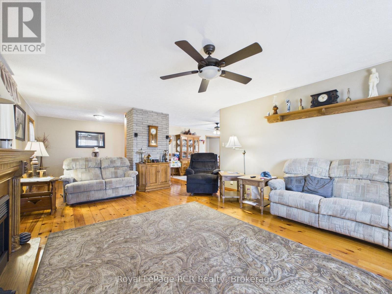
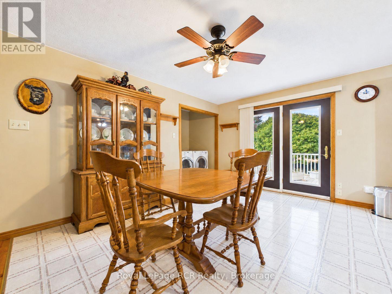
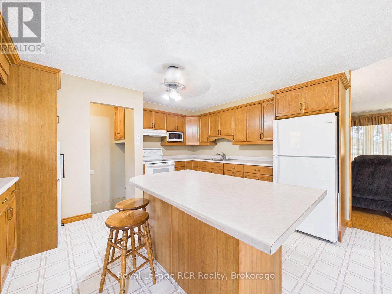
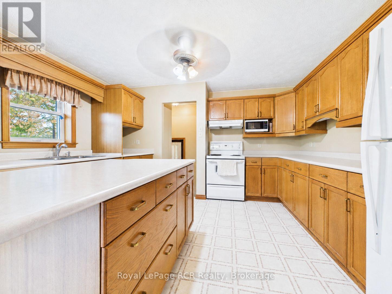
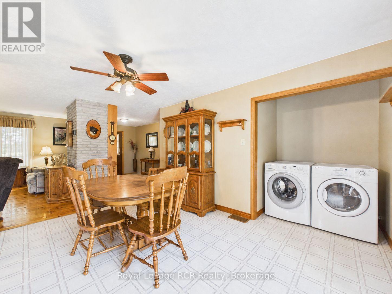
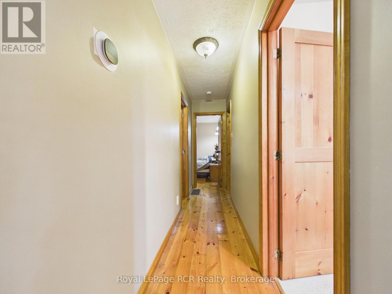
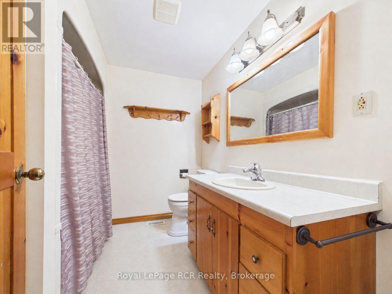
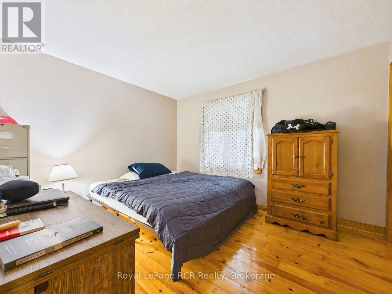
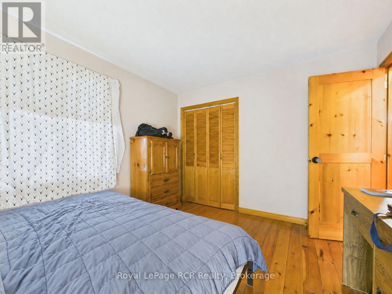
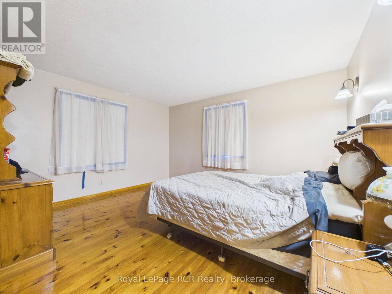
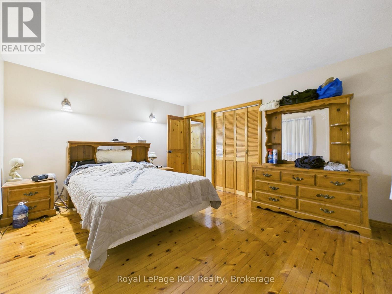
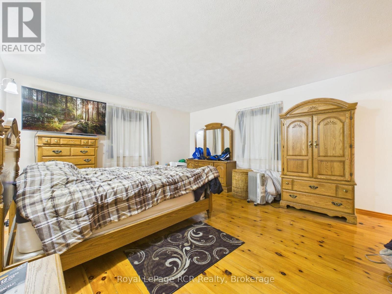
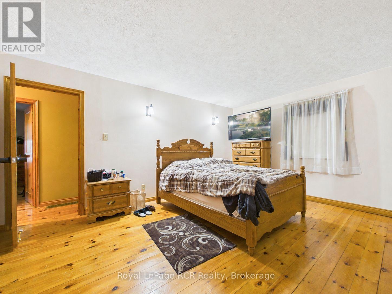
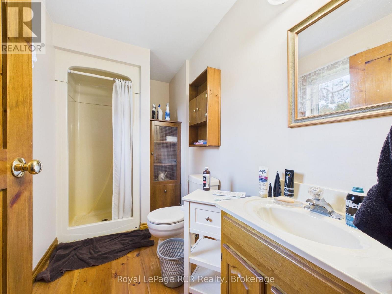
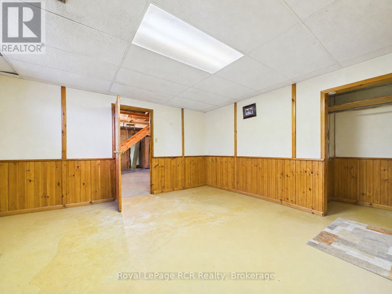
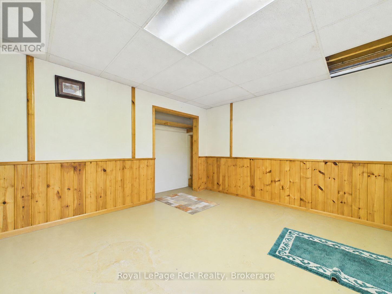
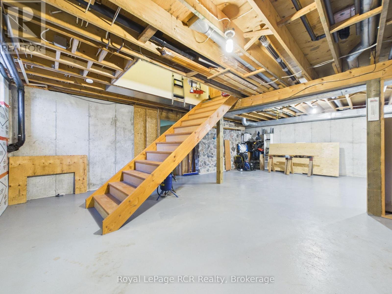
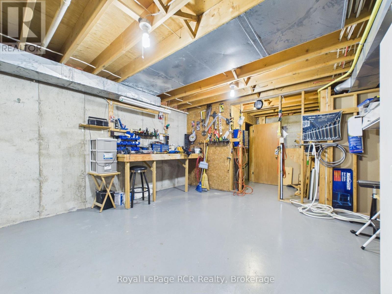
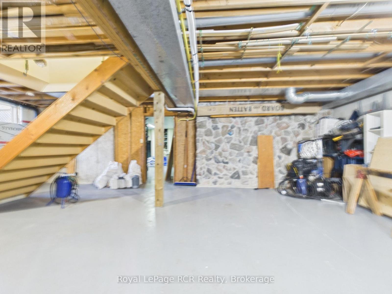
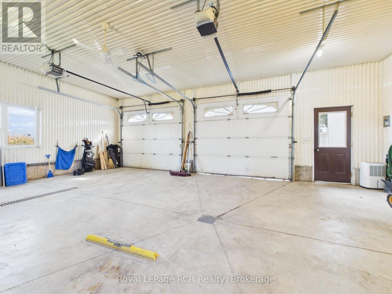
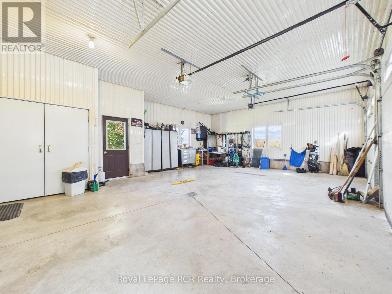
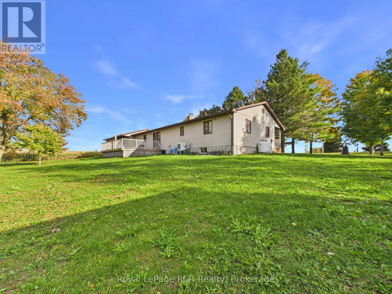
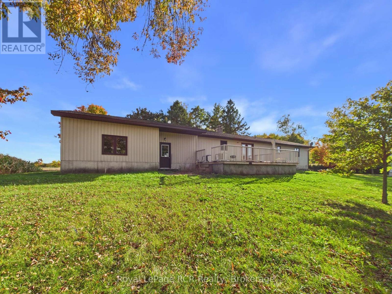
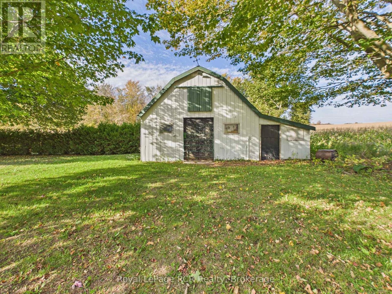
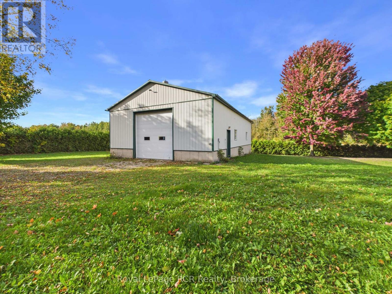
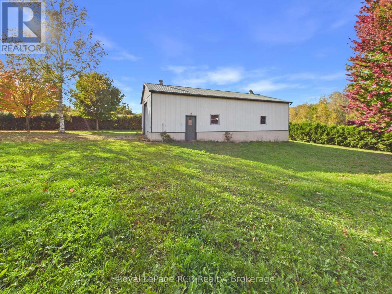
Welcome to 1102 Concession 12 in South Bruce, where country charm, comfortable main-floor living and outstanding workshop space come together on a 0.920-acre property. Framed by mature trees and open lawn, this inviting bungalow features a generous covered front porch-the perfect spot to enjoy your morning coffee, unwind in the evening or take in the changing seasons. Inside, approximately 1,806 square feet of above-grade living space offers three bedrooms and two bathrooms, including a three-piece ensuite. Warm wood floors, natural wood trim and spacious principal rooms create a welcoming atmosphere throughout. The bright living room provides plenty of space to gather, with large windows bringing in natural light. The kitchen features extensive wood cabinetry, ample counter space and a peninsula for casual seating or meal preparation. An adjoining dining area with garden doors connects the interior to the outdoors, making everyday meals and entertaining equally enjoyable. Main-floor laundry adds convenience, while the full, unfinished basement offers substantial room for storage, hobbies and future finishing ideas. Propane forced-air heating, a heat pump and central air conditioning support year-round comfort. An attached double-car garage and generous driveway parking provide practical space for vehicles and visitors. A standout feature is the approximately 30' x 50' detached shop with power already run to it. Whether you need room for tools, equipment, recreational gear or hands-on projects, this separate building adds valuable versatility. The spacious yard offers room to garden, play or simply enjoy a little more breathing space. With its welcoming porch, functional layout and combination of attached garage and detached shop, this South Bruce property offers an appealing opportunity to make country living your own. *Property can be sold furnished* (id:374)
Details
| MLS # | X14082618 |
|---|---|
| Listing Type | For Sale |
| Style | House |
| Status | Active |
| Days On Site | 22 |
| Listing Provided By | Royal LePage RCR Realty | JAROD LOGAN |
Features
| Bed(s) | 3 |
|---|---|
| Bath(s) | 2 Total |
| SQ Feet | 1,500 |
| Garage | 8 |
| Basement | Y |
| Story(s) | 1 |
| Zoning | A1 |
Interior
| Cooling | Central air conditioning |
|---|---|
| Heating | Heat Pump, Forced air, Propane |
| Appliances | Washer, Refrigerator, Water softener, Stove, Dryer, Garage door opener remote(s), Water Heater |
| Fireplace Yes / No | No |
Exterior
| Lot Features | Carpet Free |
|---|---|
| Foundation Details | Concrete |
Parking
| Parking Features | Attached Garage, Garage |
|---|---|
| Parking Total | 8 |
Utilities
| Sewer | Septic System |
|---|
Taxes
| Tax Annual Amount | 4123 |
|---|---|
| Tax Year | 2025 |
Area Information
| Province | ON |
|---|---|
| City | South Bruce |
| Postal Code | N0G1W0 |
| Listing VS Median (in N0G1W0) | |
Price: $719,900 low | high Med: $759,900 sqft: 1,500 low | high Med: 2,250 $ / sqft: $480 low | high Med: $373 On site: 22 low | high Med: 44 | |
Request a showing
Request a showing
Contact
Learn More About This Property

| Province | ON |
|---|---|
| City | South Bruce |
| Postal Code | N0G1W0 |
| Listing VS Median (in N0G1W0) | |
Price: $719,900 low | high Med: $759,900 sqft: 1,500 low | high Med: 2,250 $ / sqft: $480 low | high Med: $373 On site: 22 low | high Med: 44 | |