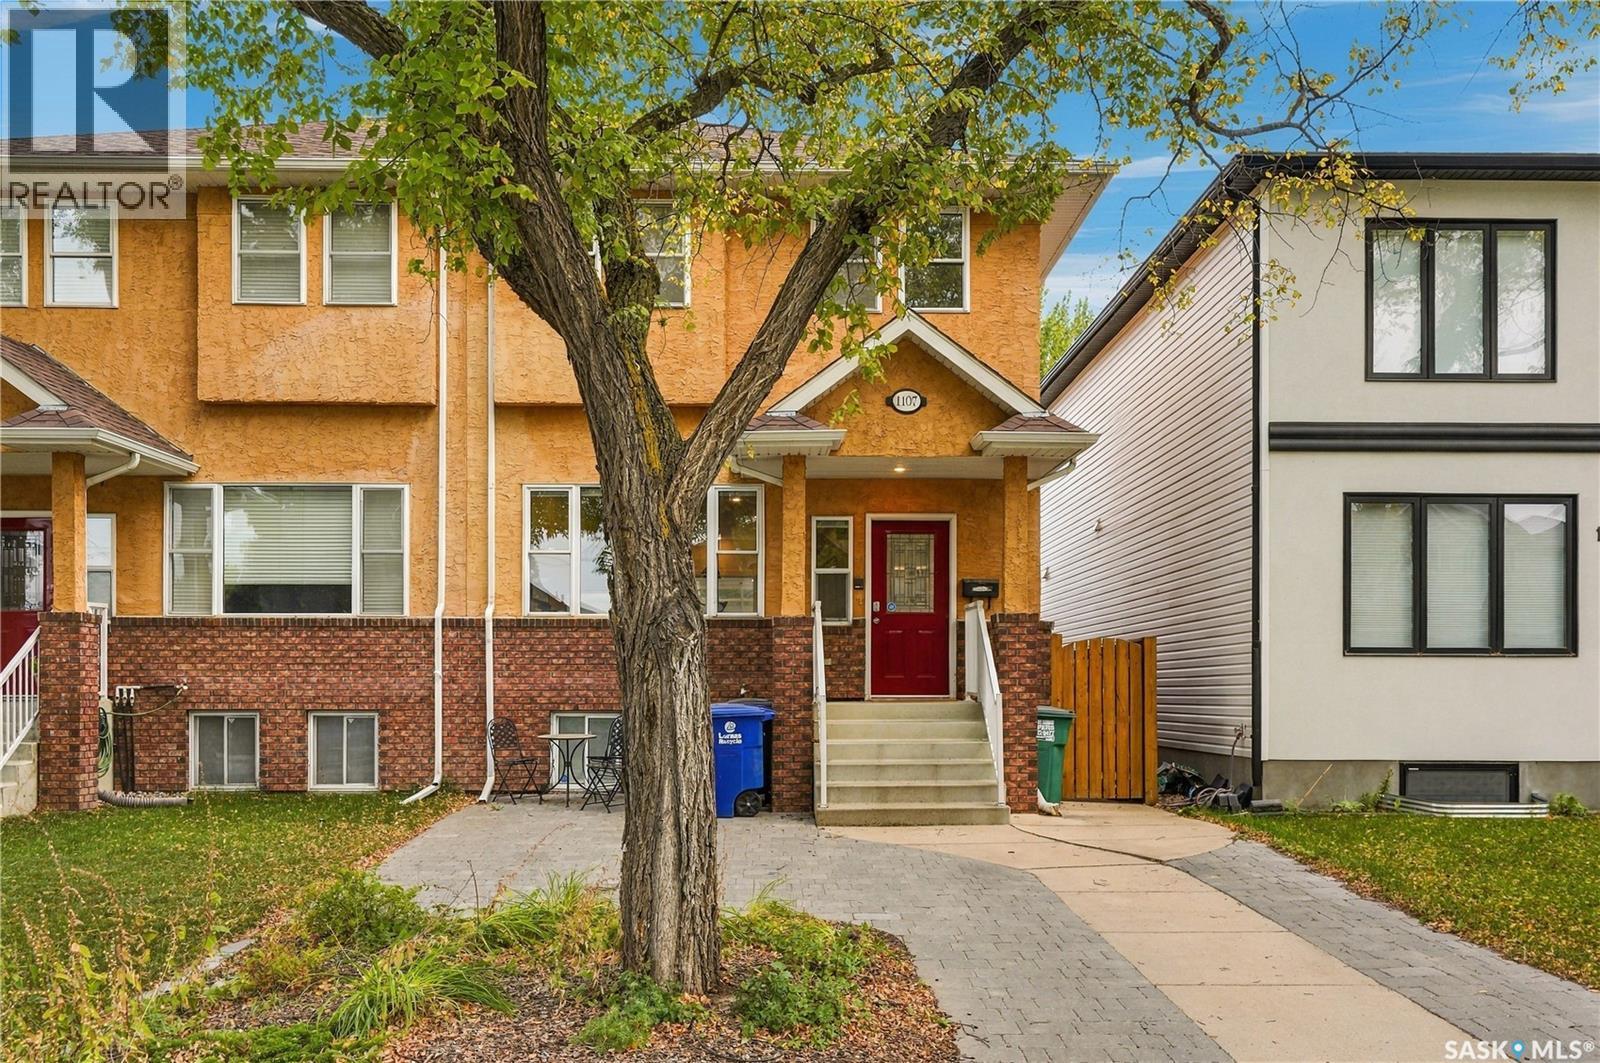
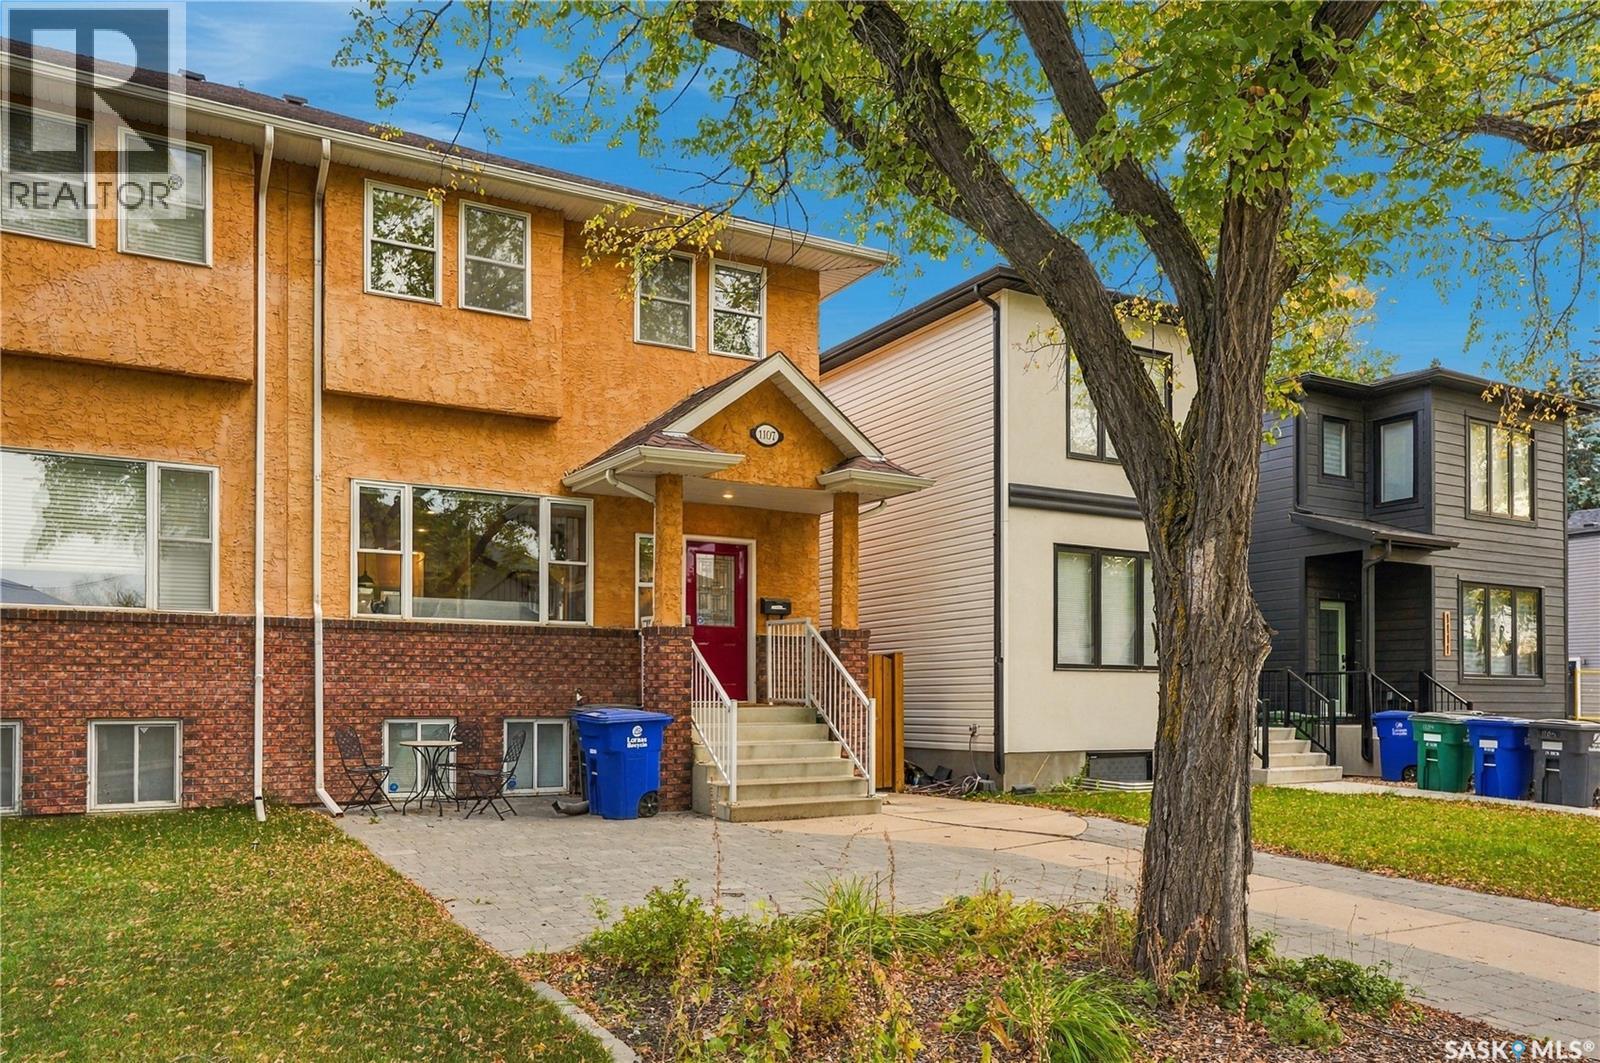
1107 9th Street E,Saskatoon, SK S7H0N4
Saskatoon, SK S7H0N4

Description
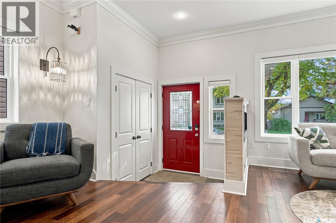
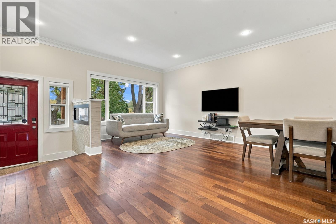
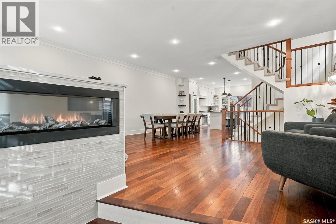
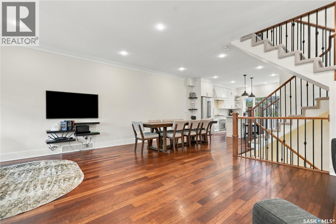
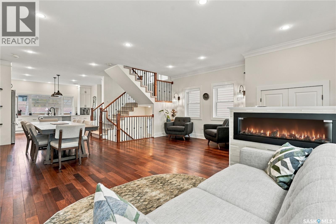
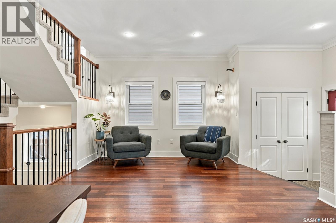
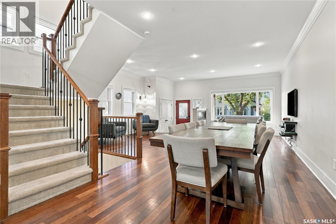
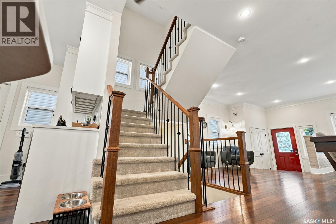
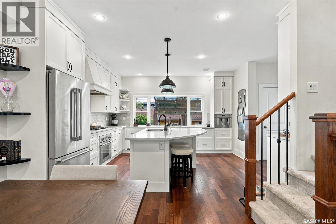
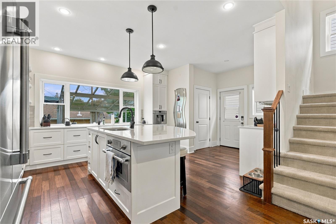
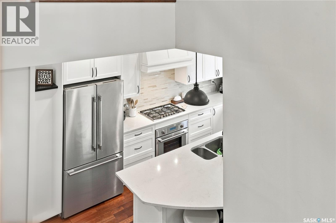
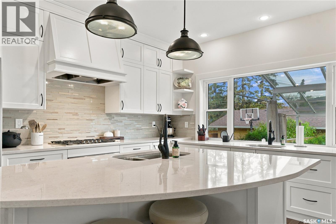
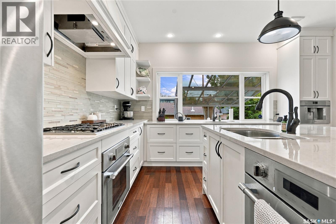
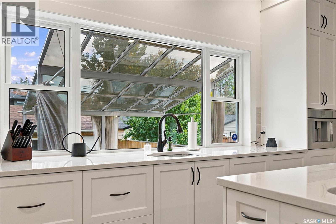
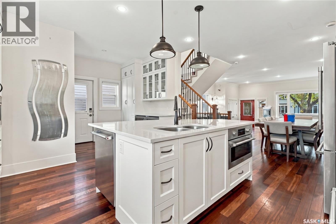
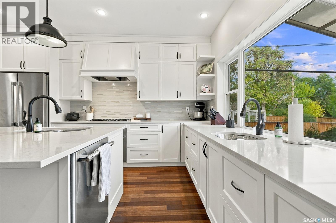
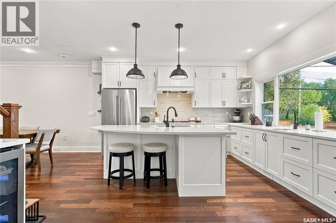
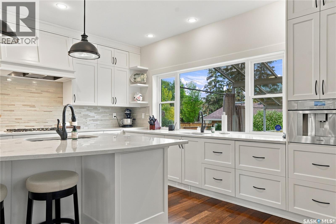
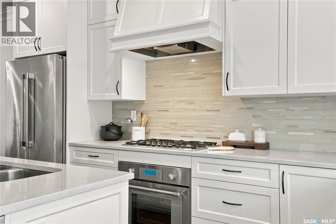
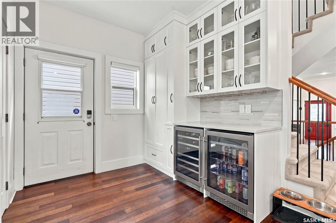
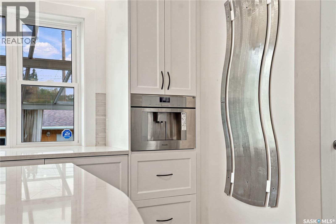
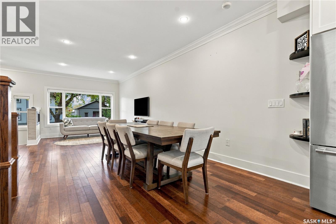
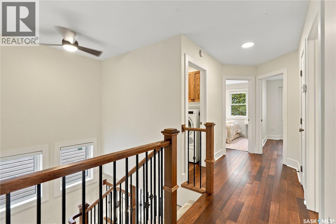
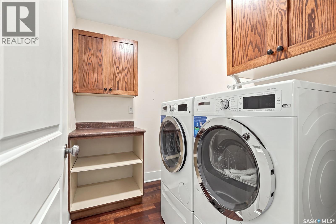
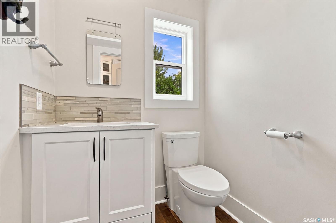
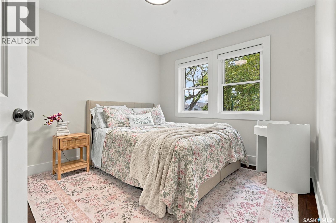
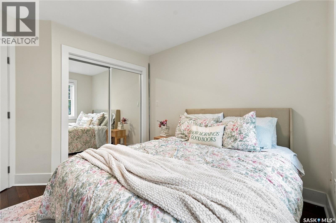
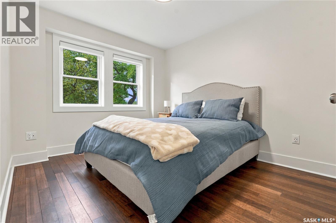
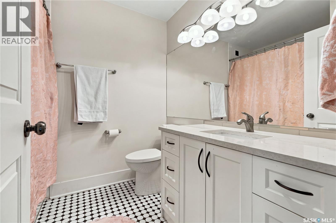
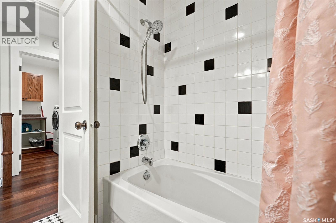
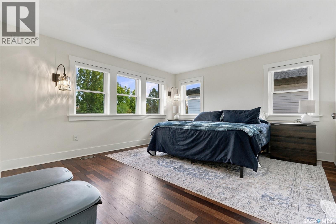
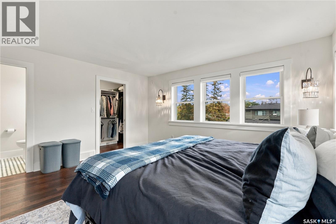
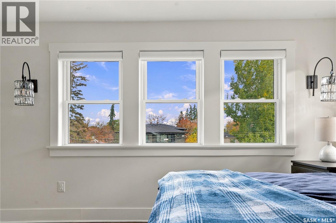
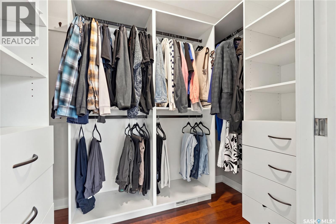
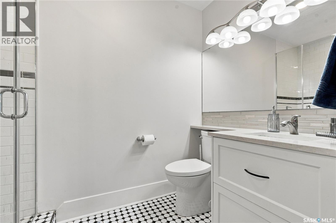
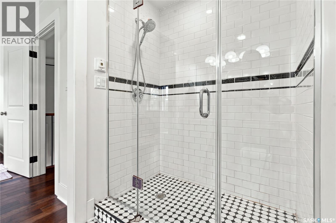
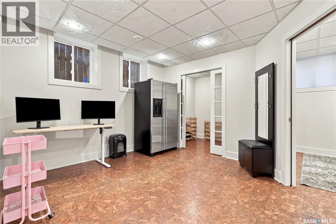
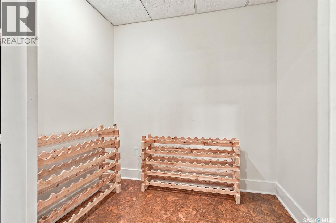
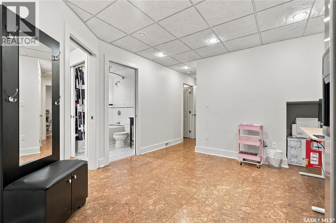
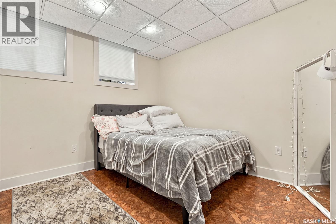
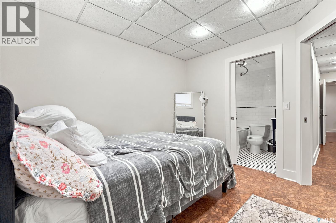
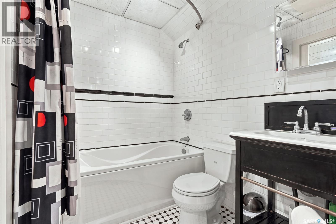
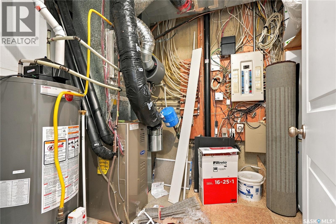
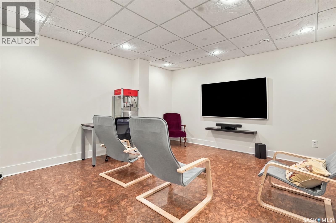
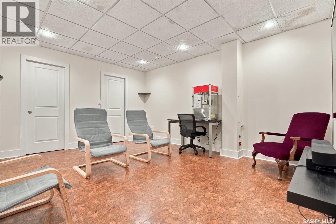
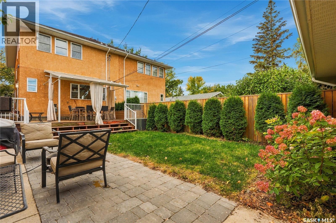
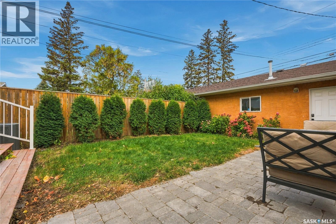
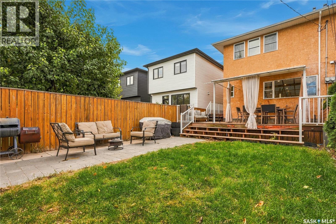
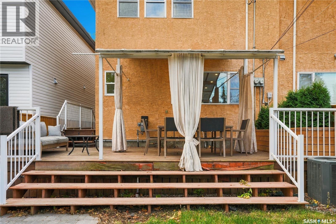
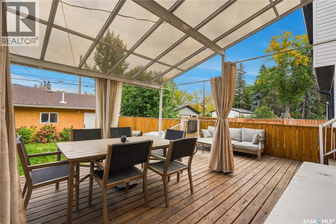
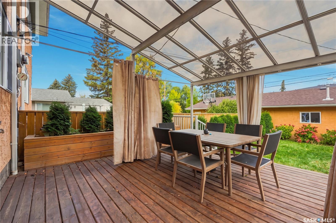
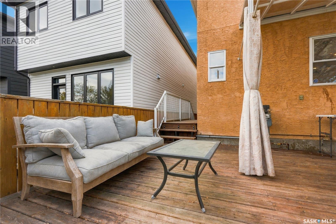
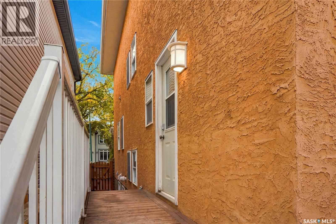
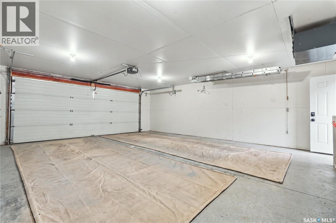
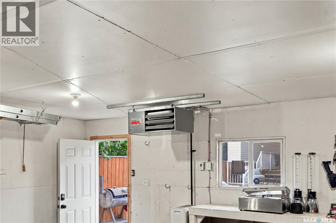
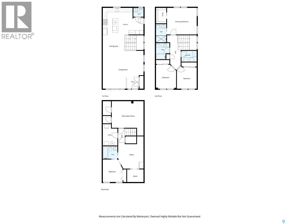
Welcome to 1107 9th Street East in Varsity View! This 1,680 sq. ft. two-storey semi-detached home offers four bedrooms, four bathrooms and a fully finished basement. The main floor features hardwood flooring throughout the spacious living room, dining area and kitchen, along with a convenient two-piece bathroom. Upstairs, you'll find three bedrooms, including a generous primary bedroom with a three-piece ensuite, plus a four-piece bathroom and second-floor laundry. The finished basement adds flexible living space with a family room, fourth bedroom, den, nook and another four-piece bathroom. Additional features include central air conditioning, a secondary prep sink, electric fireplace, built in humidifier and coffee maker, both a gas bbq hookup and gas fire table hookup, and a covered deck. Have peace of mind knowing the hot water heater was recently replaced. Outside, enjoy a deck, fenced yard, underground sprinklers and a fully insulated double detached garage. Set on a 25 x 140 ft. lot, this home offers plenty of space and everyday convenience in an established Saskatoon neighbourhood. Contact your REALTOR® to arrange a viewing! (id:13843)
Details
| MLS # | SK051676 |
|---|---|
| Listing Type | For Sale |
| Style | House |
| Status | Active |
| Year | 2004 |
| Days On Site | 15 |
| Listing Provided By | Coldwell Banker Signature | Randy Singler |
Features
| Bed(s) | 4 |
|---|---|
| Bath(s) | 4 Total |
| SQ Feet | 1,680 |
| Basement | Y |
| Story(s) | 2 |
Interior
| Cooling | Central air conditioning |
|---|---|
| Heating | Forced air, Natural gas |
| Appliances | Washer, Refrigerator, Dishwasher, Stove, Dryer, Microwave, Garburator, Central Vacuum - Roughed In, Humidifier, Hood Fan, Window Coverings, Garage door opener remote(s) |
| Fireplace Yes / No | Yes |
| Fireplace Features | Electric, Conventional |
| Fireplaces Total | 1 |
Exterior
| Lot Features | Treed, Other, Rectangular, Sump Pump |
|---|---|
| Fencing | Fence |
Parking
| Parking Features | Detached Garage, Parking Space(s), Interlocked, Heated Garage |
|---|
Taxes
| Tax Annual Amount | 4987 |
|---|---|
| Tax Year | 2026 |
Area Information
| Province | SK |
|---|---|
| City | Saskatoon |
| Postal Code | S7H0N4 |
| Listing VS Median (in S7H0N4) | |
Price: $749,900 low | high Med: $749,900 sqft: 1,680 low | high Med: 1,680 $ / sqft: $446 low | high Med: $446 On site: 15 low | high Med: 15 | |
Request a showing
Request a showing
Contact
Learn More About This Property

| Province | SK |
|---|---|
| City | Saskatoon |
| Postal Code | S7H0N4 |
| Listing VS Median (in S7H0N4) | |
Price: $749,900 low | high Med: $749,900 sqft: 1,680 low | high Med: 1,680 $ / sqft: $446 low | high Med: $446 On site: 15 low | high Med: 15 | |