

Description
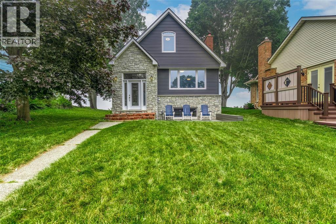
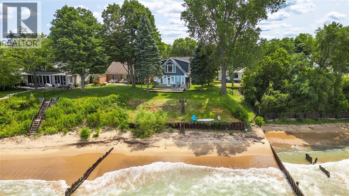
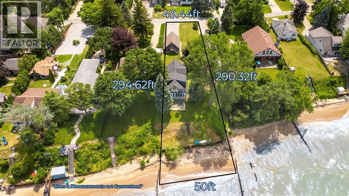
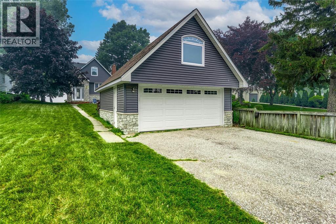
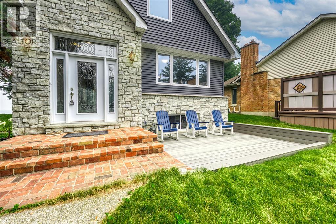
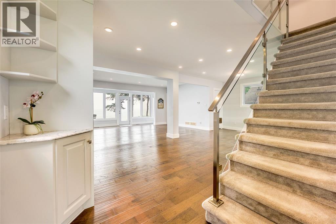
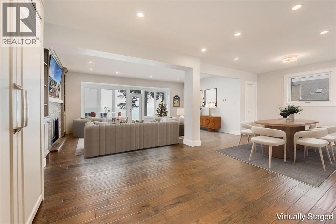
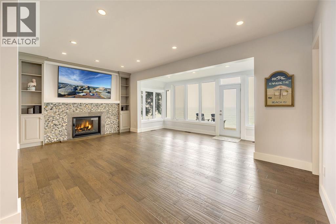
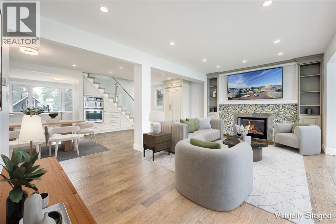
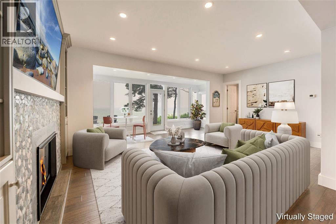
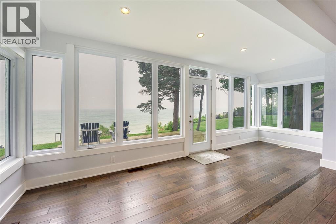
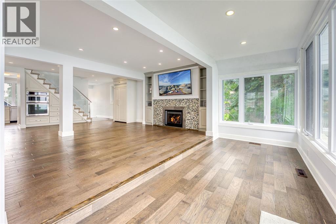
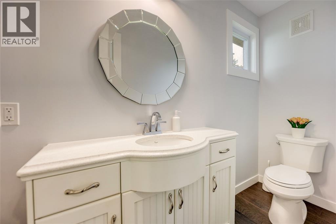
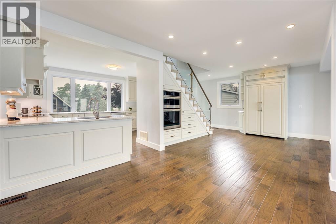
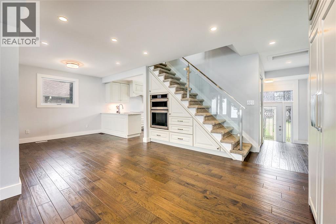
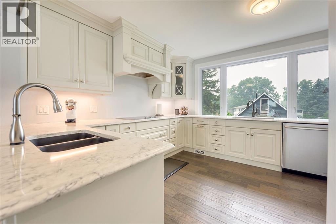
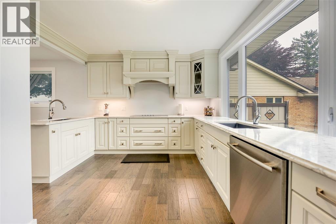
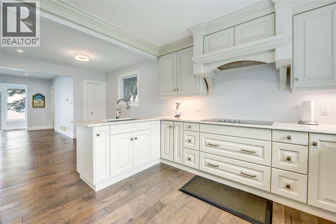
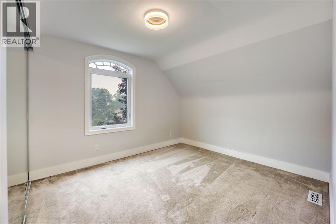
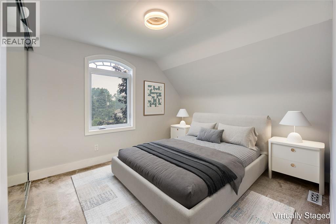
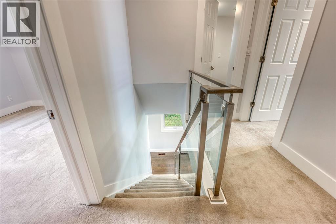
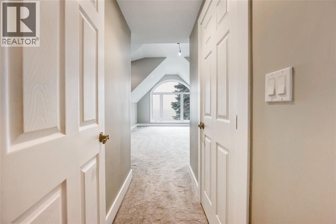
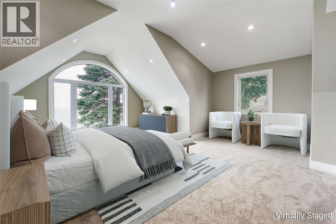
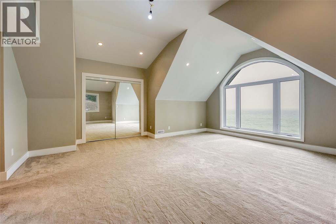
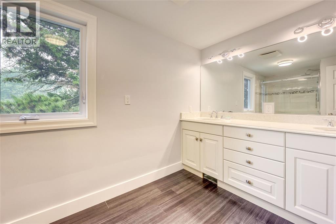
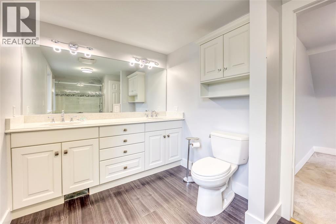
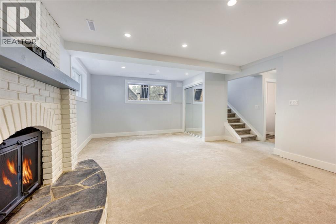
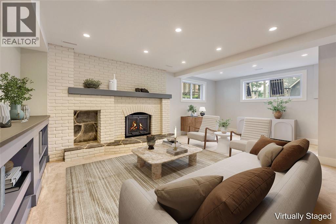
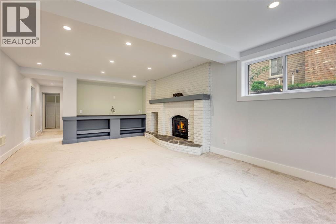
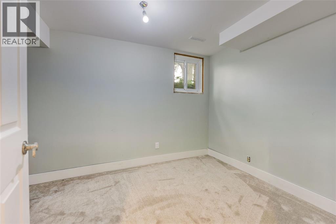
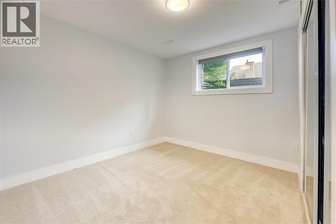
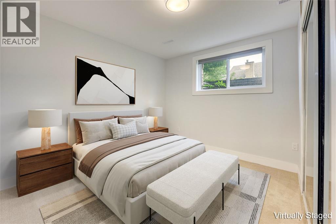
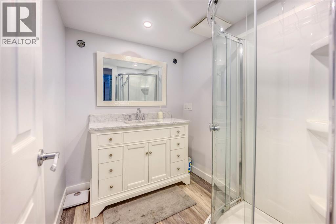
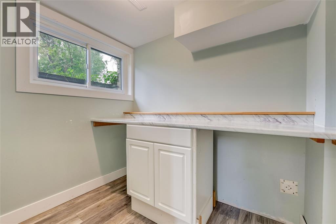
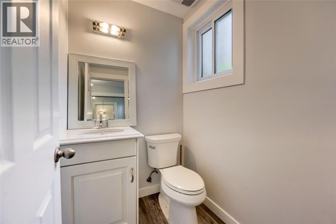
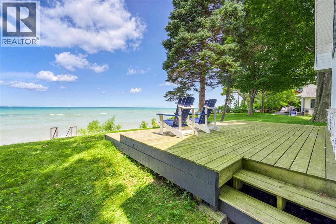
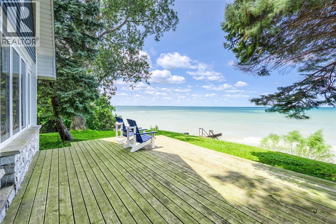
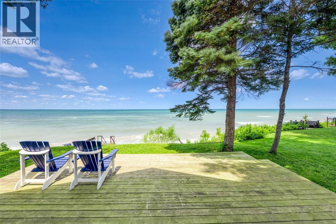
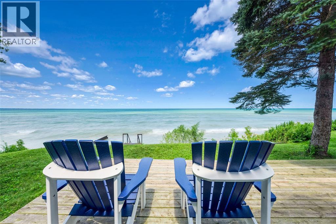
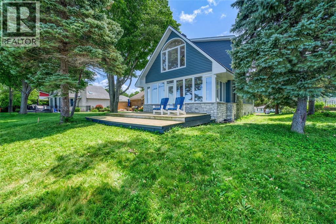
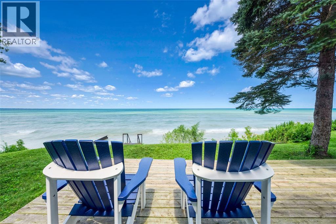
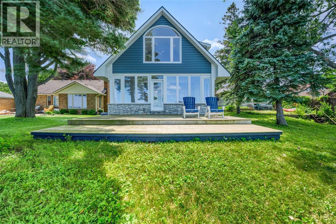
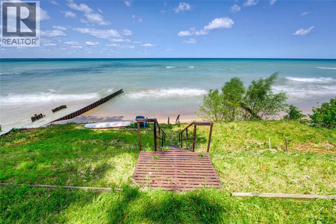
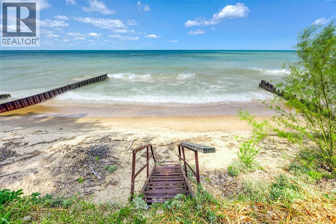
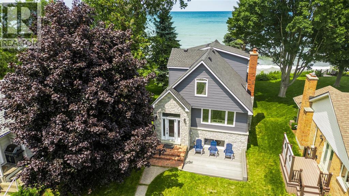
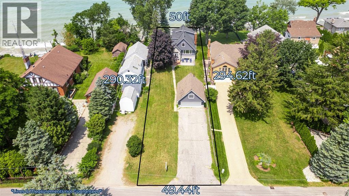
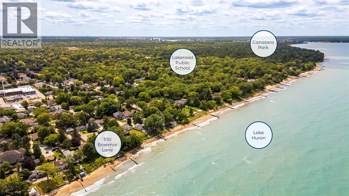
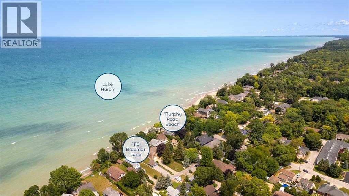
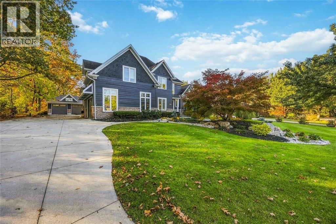
1110 Braemar Lane is where the dream of Lake Huron living meets the convenience of one of Sarnia's most coveted in-town neighbourhoods. Tucked away on a quiet, seldom-travelled street, this exceptional waterfront home is just a short walk to Sunripe Fresh Market, excellent schools and beautiful parks. From the moment you arrive, the timeless combination of stone and charming blue siding creates the warmth of a classic lakeside home. A detached double garage with a second-storey loft offers excellent storage or future potential, while the thoughtfully designed outdoor spaces invite you to enjoy every part of the day-from a quiet morning coffee in the private front courtyard to evenings overlooking Lake Huron from the elevated rear deck. Inside, sweeping lake views fill the open-concept main floor where the inviting living room, centred around a cozy gas fireplace, flows into the chef's kitchen with quartz countertops, premium built-in JennAir appliances and abundant cabinetry. A convenient two-piece bathroom completes the main level. Upstairs, the spacious primary bedroom offers front-row views of the ever-changing beauty of Lake Huron, along with a second bedroom and a beautifully renovated five-piece bathroom. The finished lower level includes a large family room with a charming wood-burning fireplace, two additional bedrooms, a full bathroom with a shower, a separate two-piece bathroom, and a dedicated laundry room. Outside, life revolves around the shoreline. Spend mornings watching the sun rise over the water, afternoons enjoying the expansive sandy beach protected by a steel seawall, and evenings taking in Lake Huron's spectacular sunsets. Whether you're raising a family, welcoming grandchildren, or simply searching for a place where every season feels like a getaway, 1110 Braemar Lane offers a rare opportunity to embrace one of Sarnia's finest waterfront lifestyles. (id:374)
Details
| MLS # | 26024551 |
|---|---|
| Listing Type | For Sale |
| Style | House |
| Status | Active |
| Days On Site | 34 |
| Listing Provided By | RE/MAX Sarnia Realty Inc | ANDREW HOWELL |
Features
| Bed(s) | 4 |
|---|---|
| Bath(s) | 4 Total |
| Story(s) | 2 |
| Zoning | UR 1 |
| Water Front | Yes |
Interior
| Cooling | Central air conditioning, Fully air conditioned |
|---|---|
| Heating | Forced air, Natural gas, Furnace |
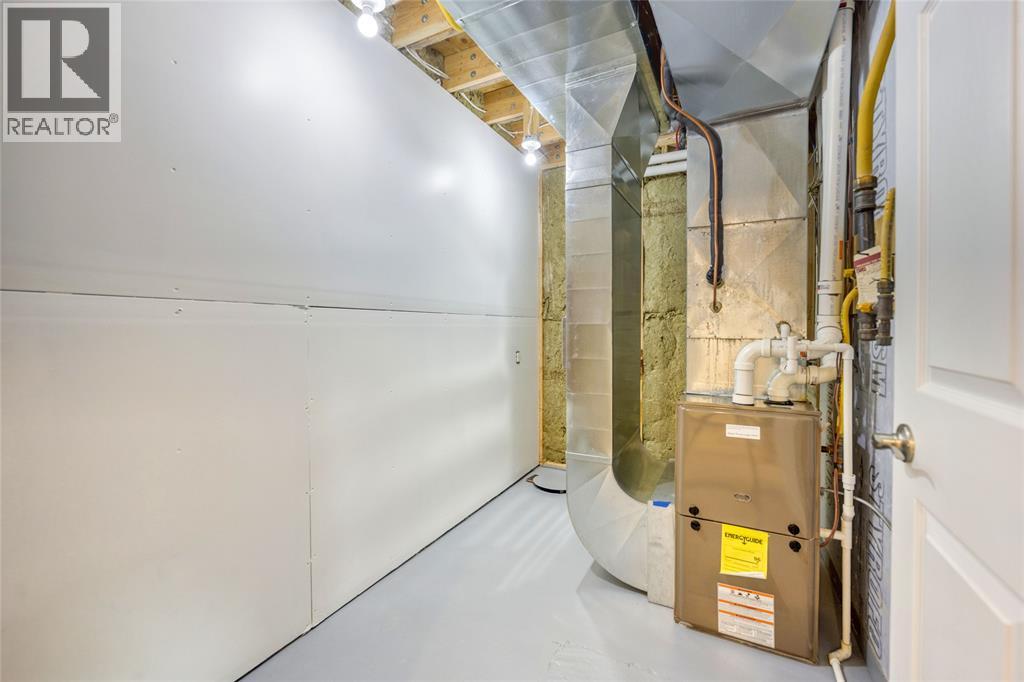
| Appliances | Refrigerator, Dishwasher, Stove, Microwave, Cooktop |
| Fireplace Yes / No | Yes |
| Fireplace Features | Wood, Gas, Insert, Conventional |
| Fireplaces Total | 2 |
Exterior
| Lot Features | Double width or more driveway, Paved driveway |
|---|---|
| Foundation Details | Block |
Parking
| Parking Features | Detached Garage, Garage |
|---|
Taxes
| Tax Year | 2025 |
|---|
Area Information
| Province | ON |
|---|---|
| City | Sarnia |
| Postal Code | N7V3B5 |
| Listing VS Median (in N7V3B5) | |
Price: $1,299,950 low | high Med: $0 On site: 34 low | high Med: | |
Request a showing
Request a showing
Contact
Learn More About This Property

| Province | ON |
|---|---|
| City | Sarnia |
| Postal Code | N7V3B5 |
| Listing VS Median (in N7V3B5) | |
Price: $1,299,950 low | high Med: $0 On site: 34 low | high Med: | |
 | $1,395,0001291 Pamela CourtSarnia, ON N7S6K6 |