
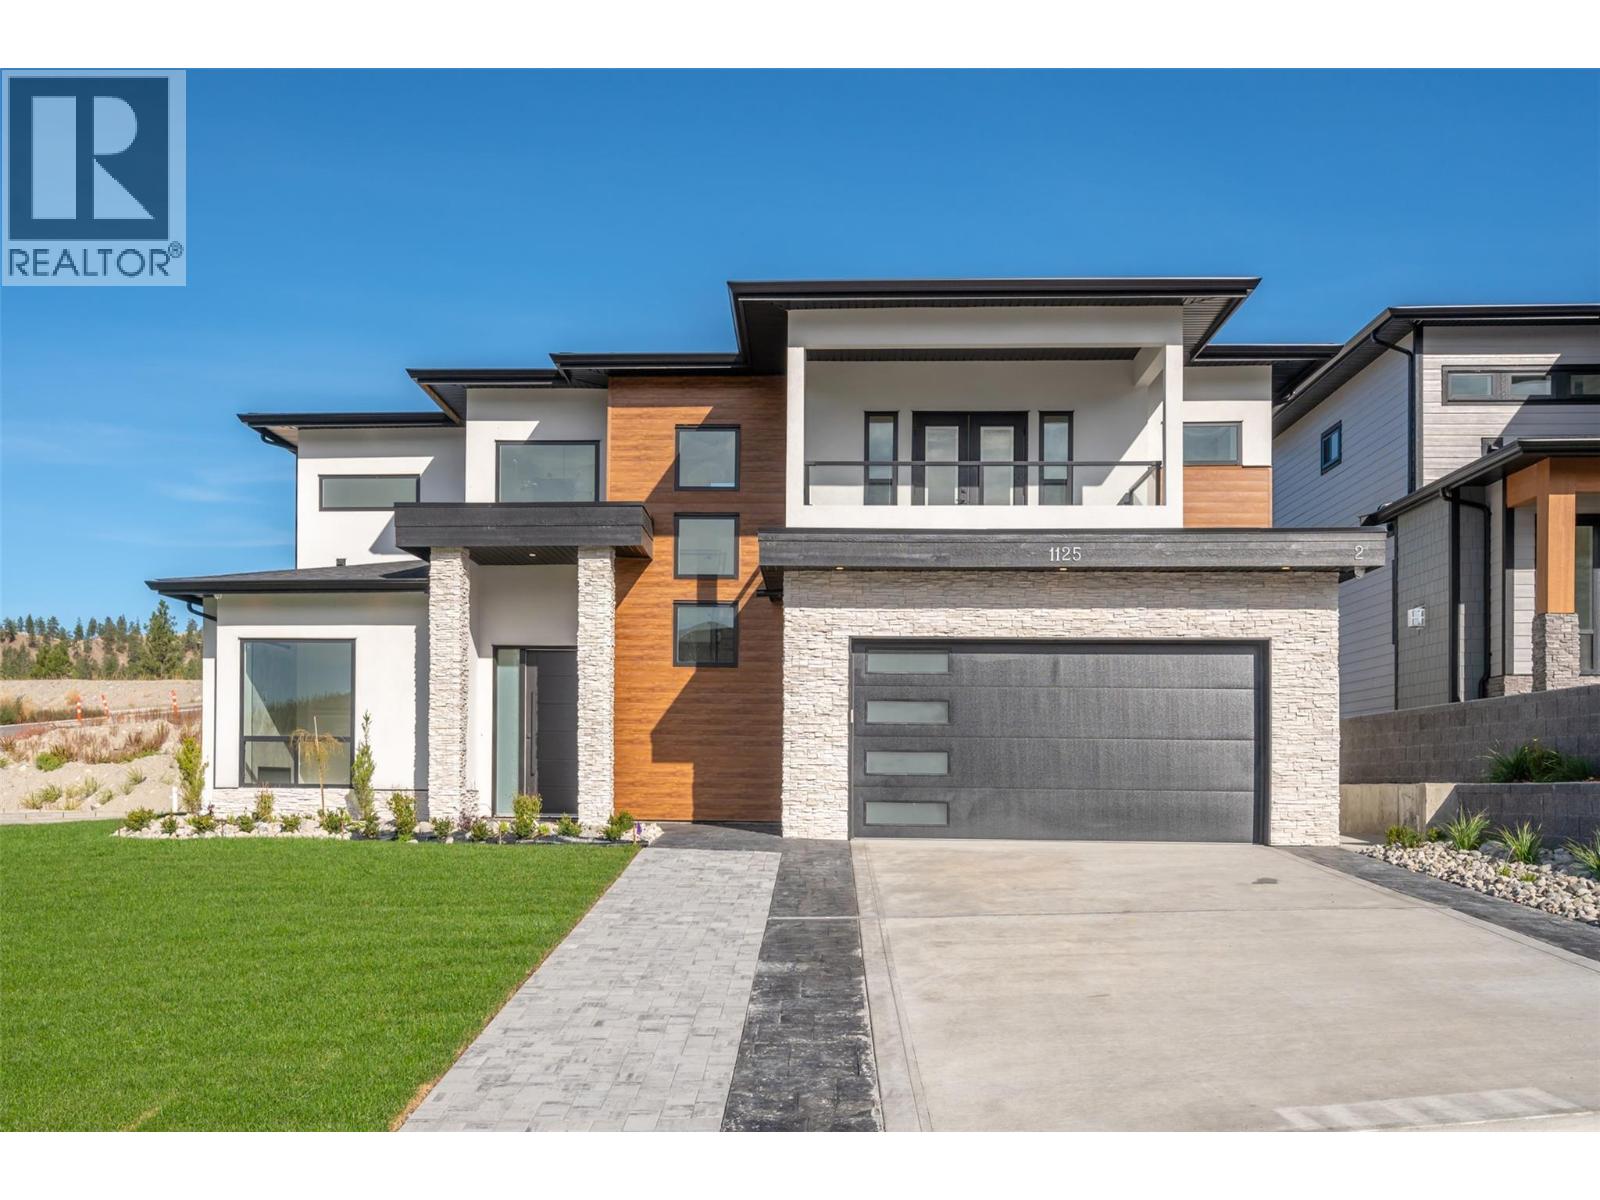
1125 Antler Drive,Penticton, BC V2A9G6
Penticton, BC V2A9G6

Description
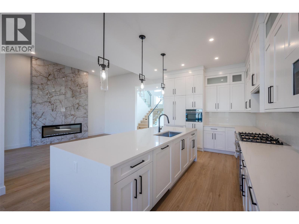
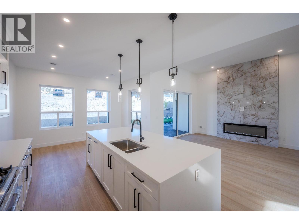
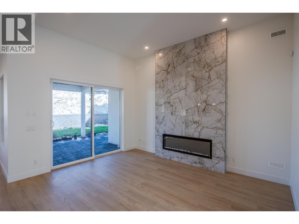
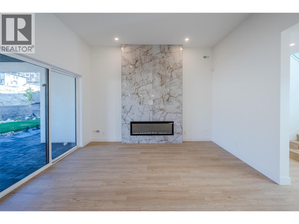
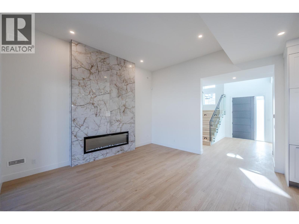
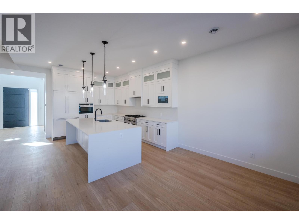
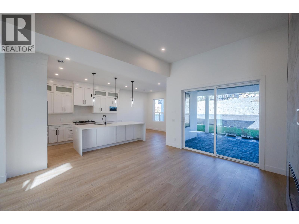
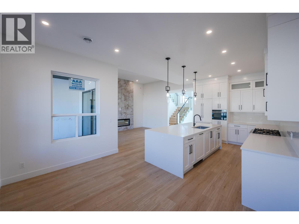
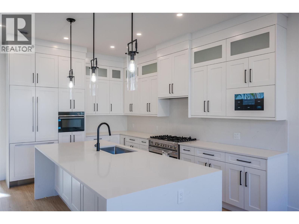
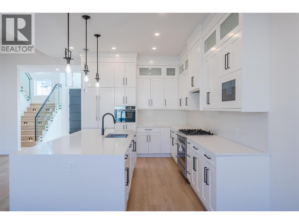
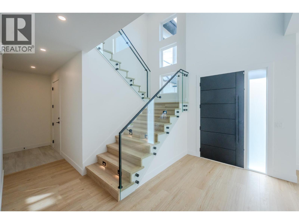
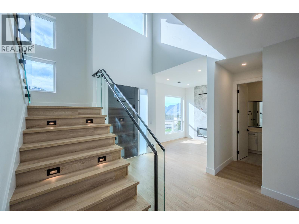
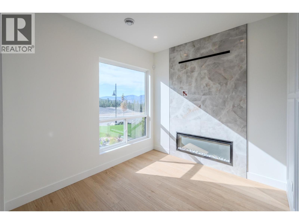
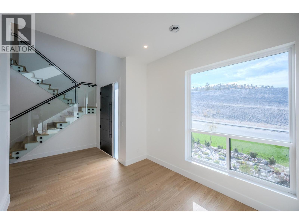
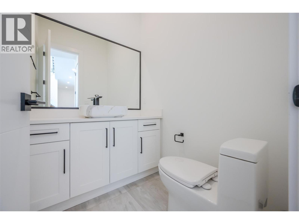
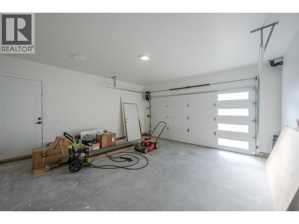
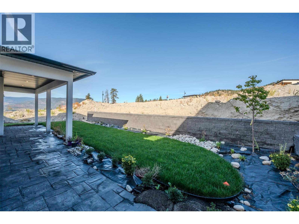
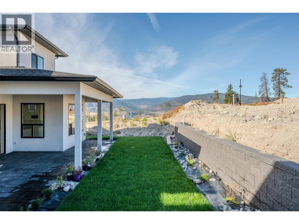
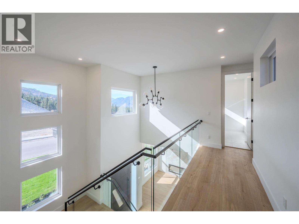
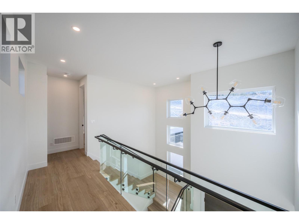
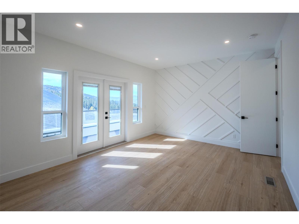
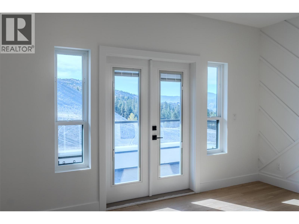
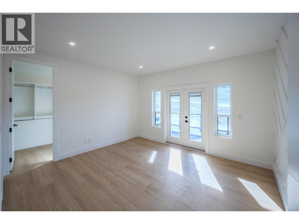
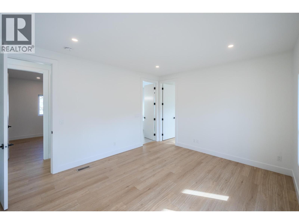
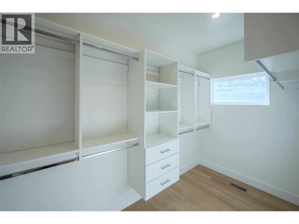
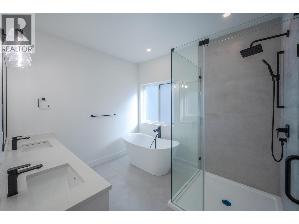
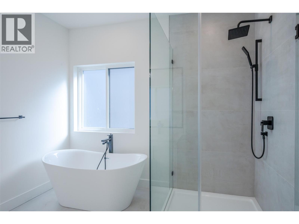
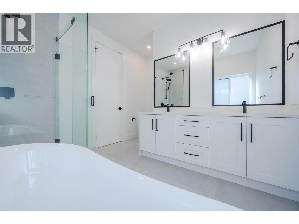
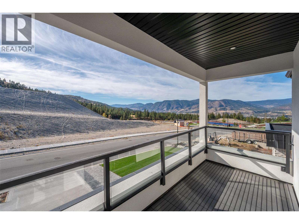
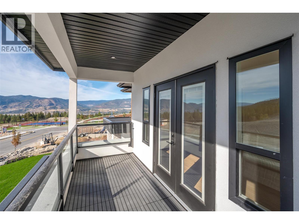
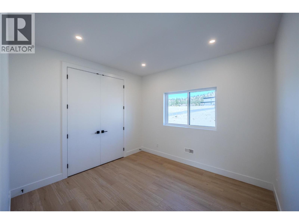
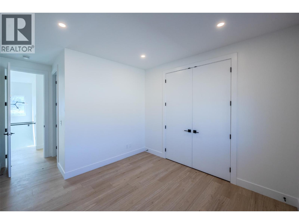
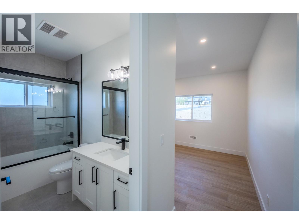
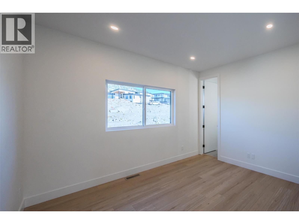
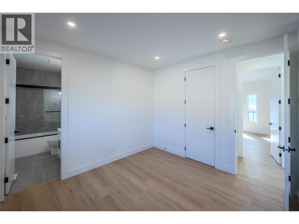
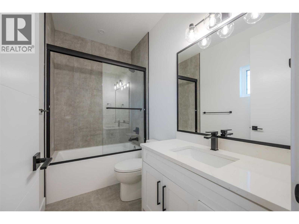
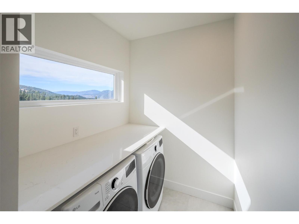
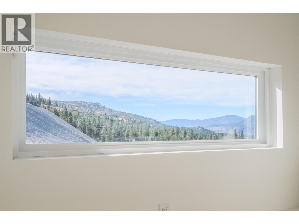
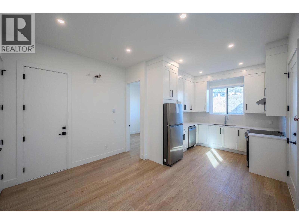
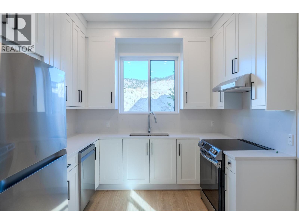
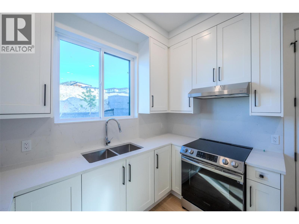
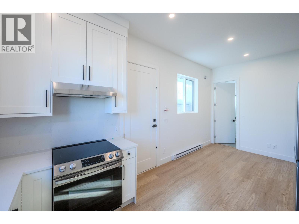
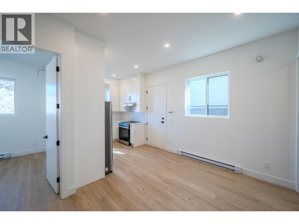
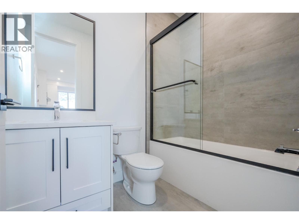
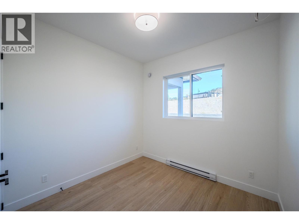
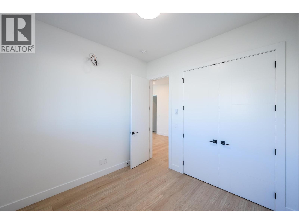
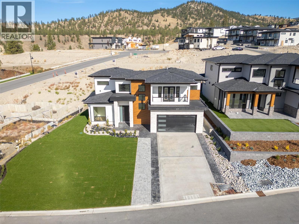
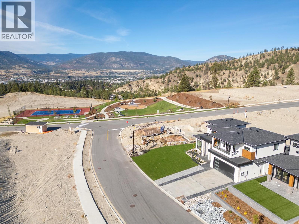
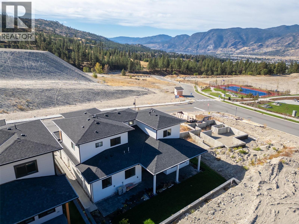
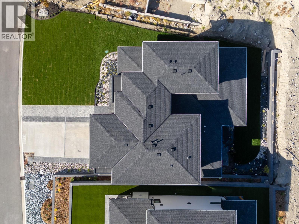
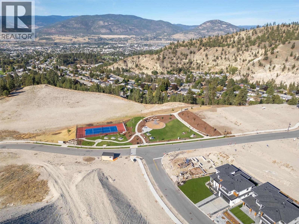
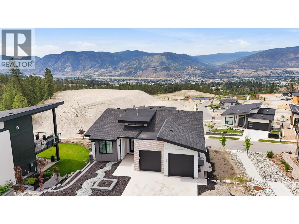
Welcome to ""The Ridge"", one of Penticton's most prestigious new neighbourhoods. This luxury home is crafted by Blue Haven Construction, a highly respected builder with over 25 years of experience delivering exceptional homes. Step inside to a grand entrance with ultra vaulted ceilings, leading to a sophisticated living room with an elegant floor-to-ceiling fireplace which connects to the kitchen/dining area. Large sliders open to a fully covered patio creating an indoor/outdoor living experience. A chef's dream, the kitchen is equipped with a waterfall island, built-in Fisher & Paykel appliances, and a home control touch screen for modern convenience. The entire home is graced with a wall of windows that bathe the area in natural light, creating an inviting space throughout! Upstairs, the primary suite offers a serene escape with a luxurious walk in-closet, freestanding tub, rain shower and dual vanities. A striking feature wall and a walkout deck where you can take in breathtaking mountain views -- perfect for enjoying your morning coffee or winding down in the evening. Each bedroom in the home includes its own 4-piece ensuite, offering ultimate privacy. Outside, the landscaped yard provides plenty of space for children to play, which is a rare find in this sought-after community! The home also boasts a 1-bedroom legal suite, a perfect mortgage helper, along with a double car garage and an extended driveway for ample parking! ** GST has been paid ** (id:13843)
Details
| MLS # | 10403762 |
|---|---|
| Listing Type | For Sale |
| Style | House |
| Status | Active |
| Year | 2024 |
| Days On Site | 21 |
| Listing Provided By | RE/MAX Penticton Realty | Josh Janz |
Features
| Bed(s) | 4 |
|---|---|
| Bath(s) | 5 Total |
| SQ Feet | 2,670 |
| Garage | 2 |
| Story(s) | 2 |
| Acreage | 0.15 |
| Property View | City view, Mountain view |
Interior
| Cooling | Central air conditioning, Heat Pump |
|---|---|
| Heating | Forced air |
| Appliances | Refrigerator, Range - Gas, Range - Electric, Dishwasher, Washer & Dryer |
| Fireplace Yes / No | No |
Exterior
| Lot Features | Central island, Balcony |
|---|
Parking
| Parking Features | Attached Garage |
|---|---|
| Parking Total | 2 |
Utilities
| Sewer | Municipal sewage system |
|---|---|
| Water Source | Municipal water |
Taxes
| Tax Annual Amount | 7302.74 |
|---|
Area Information
| Province | BC |
|---|---|
| City | Penticton |
| Postal Code | V2A9G6 |
| Listing VS Median (in V2A9G6) | |
Price: $1,275,000 low | high Med: $1,162,500 sqft: 2,670 low | high Med: 2,854 $ / sqft: $478 low | high Med: $412 On site: 21 low | high Med: 51 | |
Request a showing
Request a showing
Contact
Learn More About This Property

| Province | BC |
|---|---|
| City | Penticton |
| Postal Code | V2A9G6 |
| Listing VS Median (in V2A9G6) | |
Price: $1,275,000 low | high Med: $1,162,500 sqft: 2,670 low | high Med: 2,854 $ / sqft: $478 low | high Med: $412 On site: 21 low | high Med: 51 | |
 | $1,275,0001164 Elk StreetPenticton, BC V2A2S6 |
 | $1,488,8881111 Elk StreetPenticton, BC V2A0C9 |