New Listing
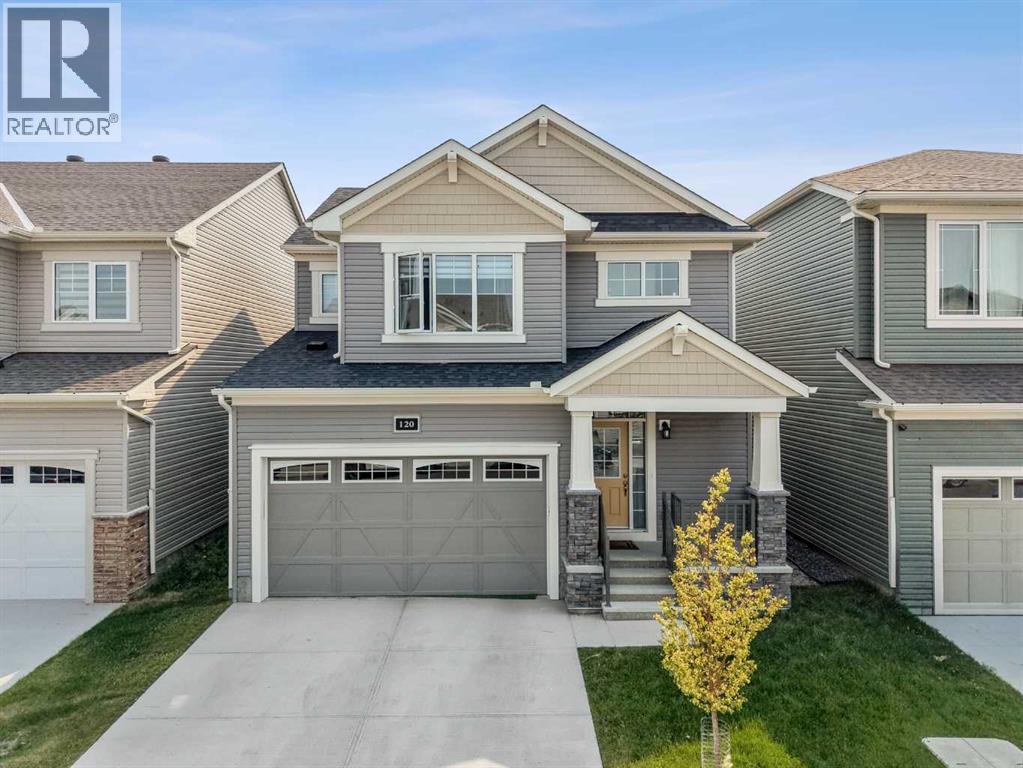
120 Carringford Road NW,Calgary, AB T3P2H1
Calgary, AB T3P2H1

Description
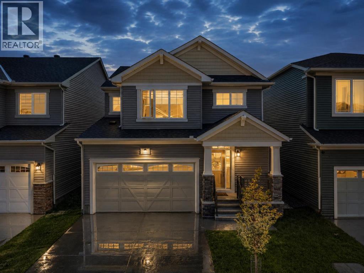
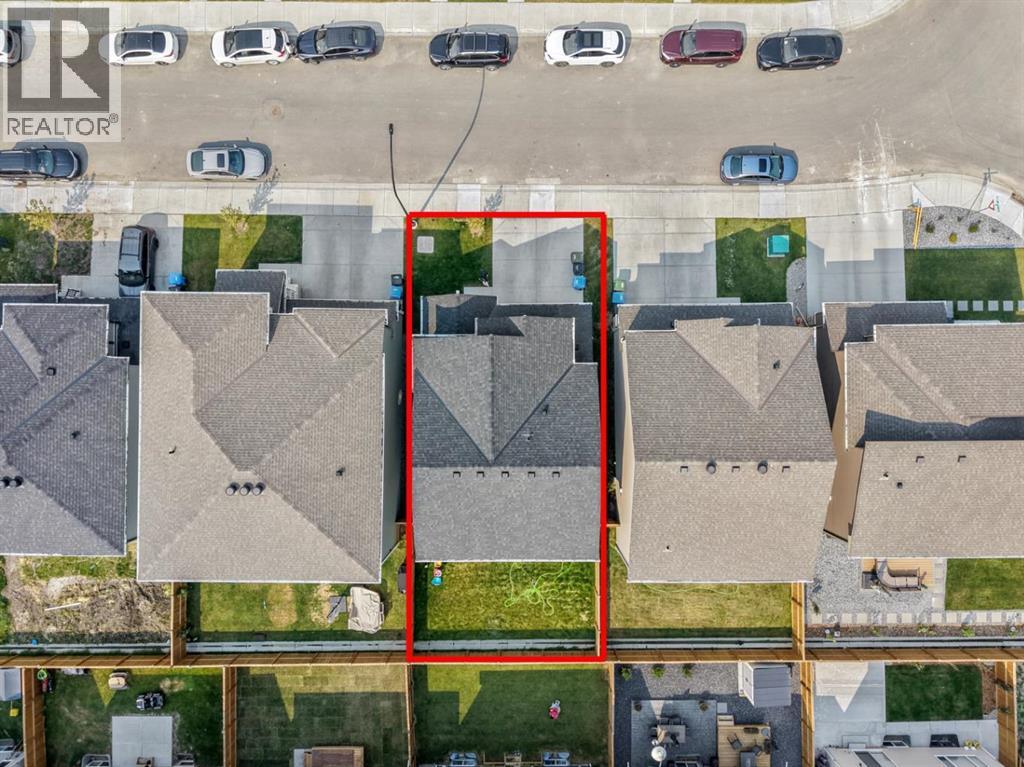
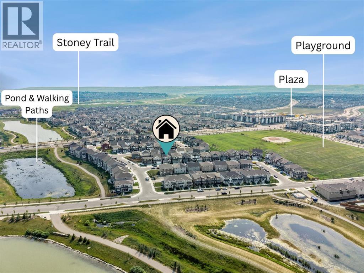
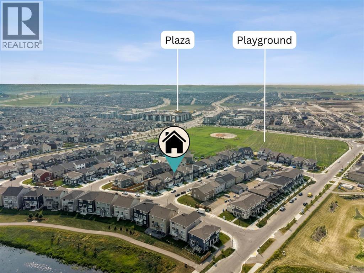
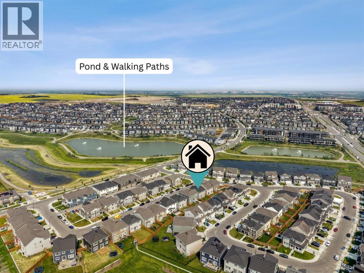
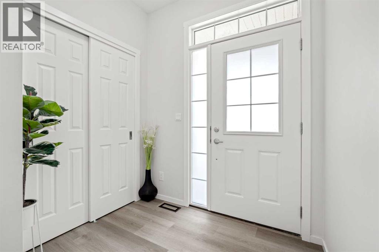
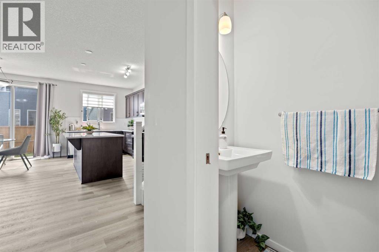
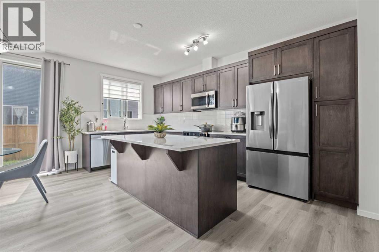
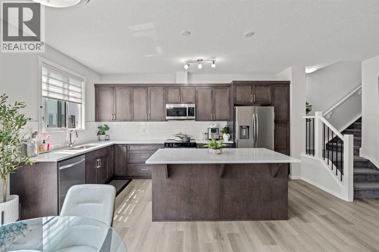
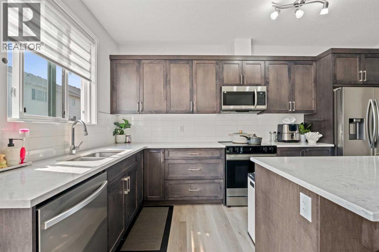
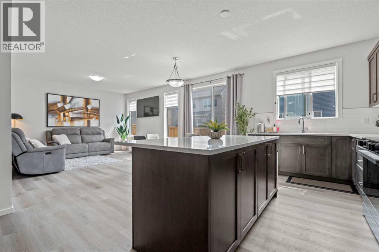
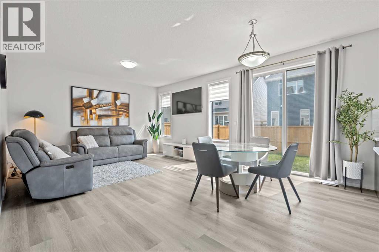
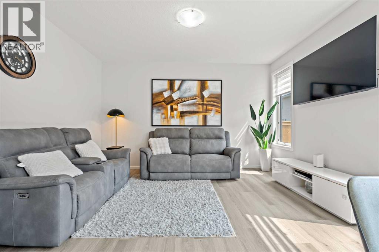
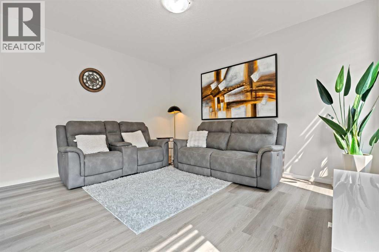
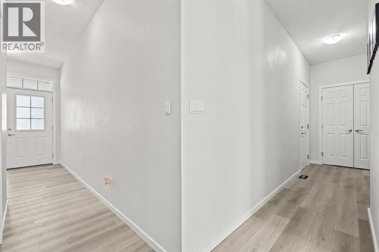
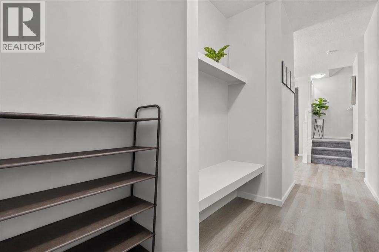
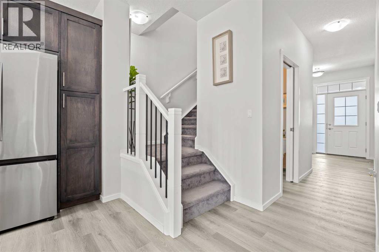
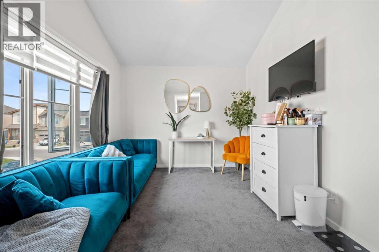
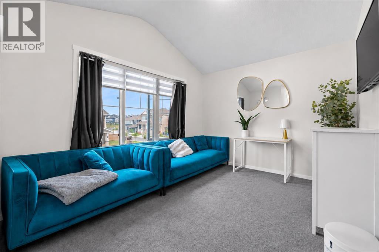
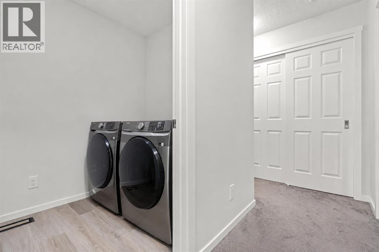
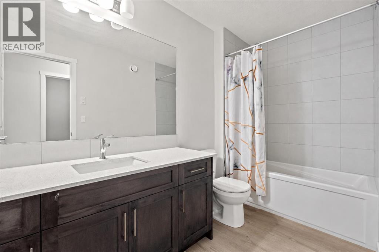
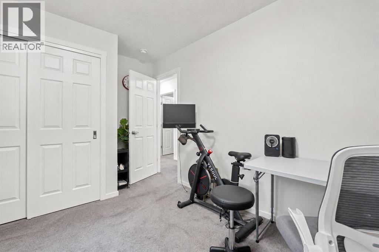
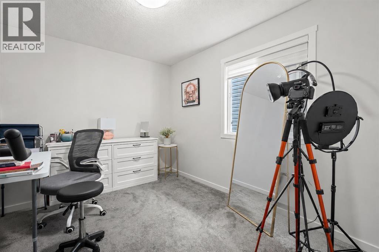
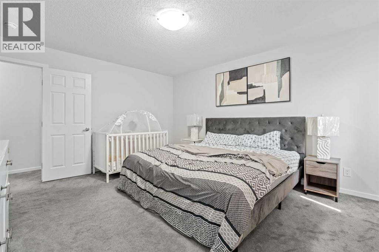
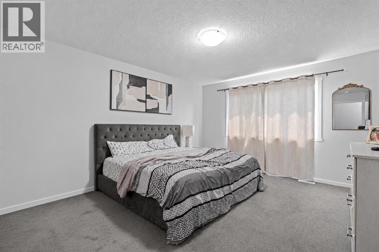
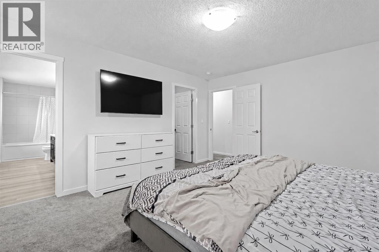
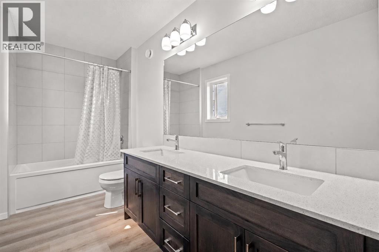
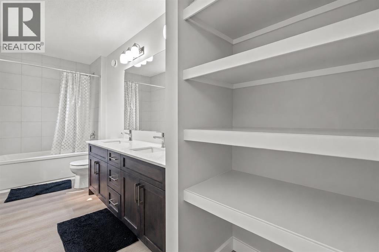
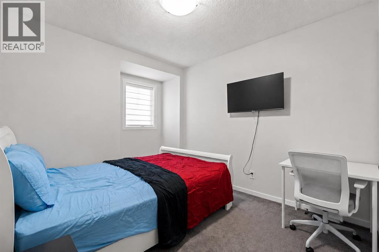
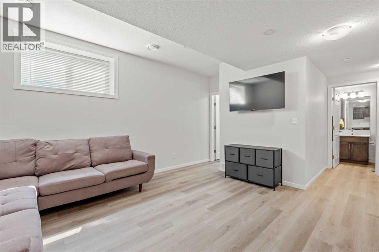
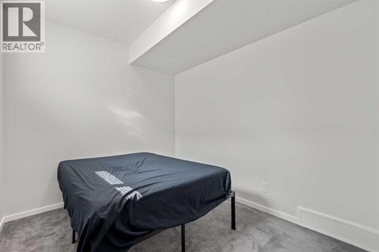
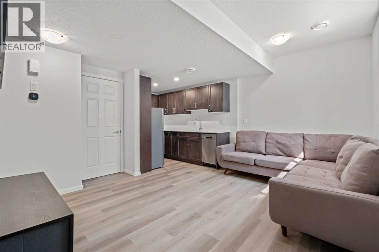
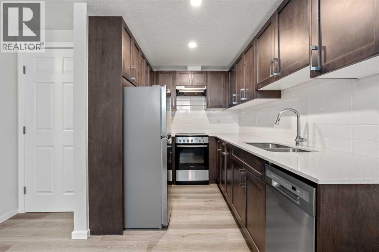
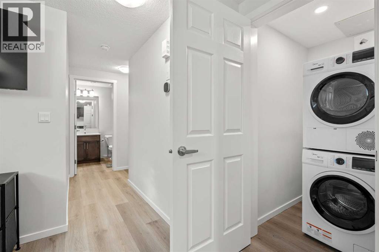
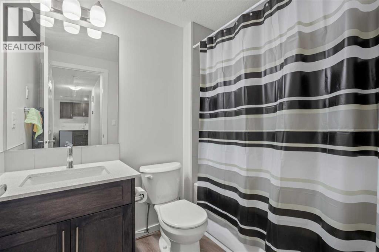
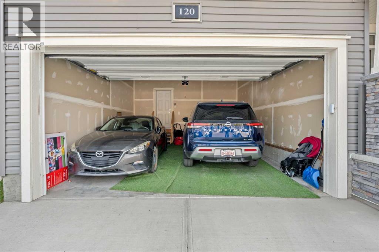
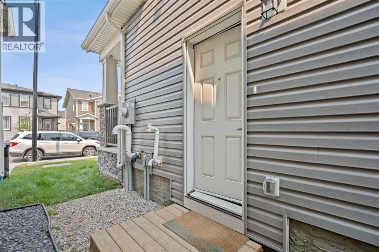
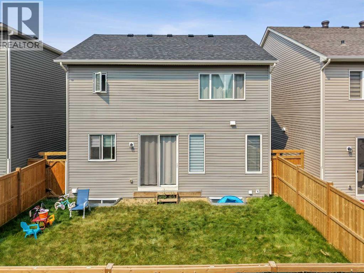
Welcome to 120 Carringford Road NW, an immaculate two-storey residence offering more than 1,921 sq. ft. of expertly finished living space in the sought-after northwest community of Carrington. Perfectly suited for families and professionals alike, this move-in-ready home blends high-end finishes, daily convenience, and abundant sunlight throughout its open-concept layout. The main floor sets an inviting tone with luxury vinyl plank flooring, expansive windows, and a cohesive design connecting the spacious living room and dining area-ideal for both quiet evenings and hosting guests. At the heart of the home, the chef-inspired kitchen boasts sleek quartz countertops, stainless steel appliances including a gas stove, abundant cabinetry, and generous counter prep space. Upstairs, the home features three spacious bedrooms and convenient upper-level laundry. The primary retreat serves as a private oasis complete with a walk-in closet and a refined 4-piece ensuite. Adding incredible versatility and value, the property includes a professionally finished, fully legal basement suite equipped with its own bedroom, full bathroom, separate laundry, and ample storage-offering an exceptional mortgage helper through long-term rentals or short-term Airbnb hosting. Outdoors, the fully fenced and landscaped backyard offers an ideal setup for summer BBQs, relaxation, and outdoor gatherings. Complete with a double attached garage for secure parking and extra storage, this exceptional property sits just steps from Carrington's popular parks, pathways, playgrounds, and natural wetlands. (id:374)
Details
| MLS # | A2357691 |
|---|---|
| Listing Type | For Sale |
| Style | House |
| Status | Active |
| Year | 2024 |
| Days On Site | 7 |
| Listing Provided By | MaxWell Devonshire Realty | Rinku Joseph |
Features
| Bed(s) | 4 |
|---|---|
| Bath(s) | 4 Total |
| SQ Feet | 1,922 |
| Garage | 2 |
| Basement | Y |
| Story(s) | 2 |
| Zoning | R-G |
| Acreage | 0.07 |
Interior
| Cooling | None |
|---|---|
| Heating | Forced air, Natural gas |
| Appliances | Washer, Refrigerator, Range - Electric, Dishwasher, Dryer, Oven - Built-In |
| Fireplace Yes / No | No |
Exterior
| Construction Materials | Wood frame |
|---|---|
| Foundation Details | Poured Concrete |
| Fencing | Fence |
Parking
| Parking Features | Attached Garage |
|---|---|
| Parking Total | 2 |
Taxes
| Tax Annual Amount | 5313 |
|---|---|
| Tax Block | 29 |
| Tax Lot | 47 |
| Tax Year | 2026 |
Area Information
| Province | AB |
|---|---|
| City | Calgary |
| Postal Code | T3P2H1 |
| Community Name | Carrington |
| Listing VS Median (in Carrington) | |
Price: $739,900 low | high Med: $558,950 sqft: 1,922 low | high Med: 1,664 $ / sqft: $385 low | high Med: $338 On site: 7 low | high Med: 75.5 | |
Request a showing
Request a showing
Contact
Learn More About This Property

| Province | AB |
|---|---|
| City | Calgary |
| Postal Code | T3P2H1 |
| Community Name | Carrington |
| Listing VS Median (in Carrington) | |
Price: $739,900 low | high Med: $558,950 sqft: 1,922 low | high Med: 1,664 $ / sqft: $385 low | high Med: $338 On site: 7 low | high Med: 75.5 | |