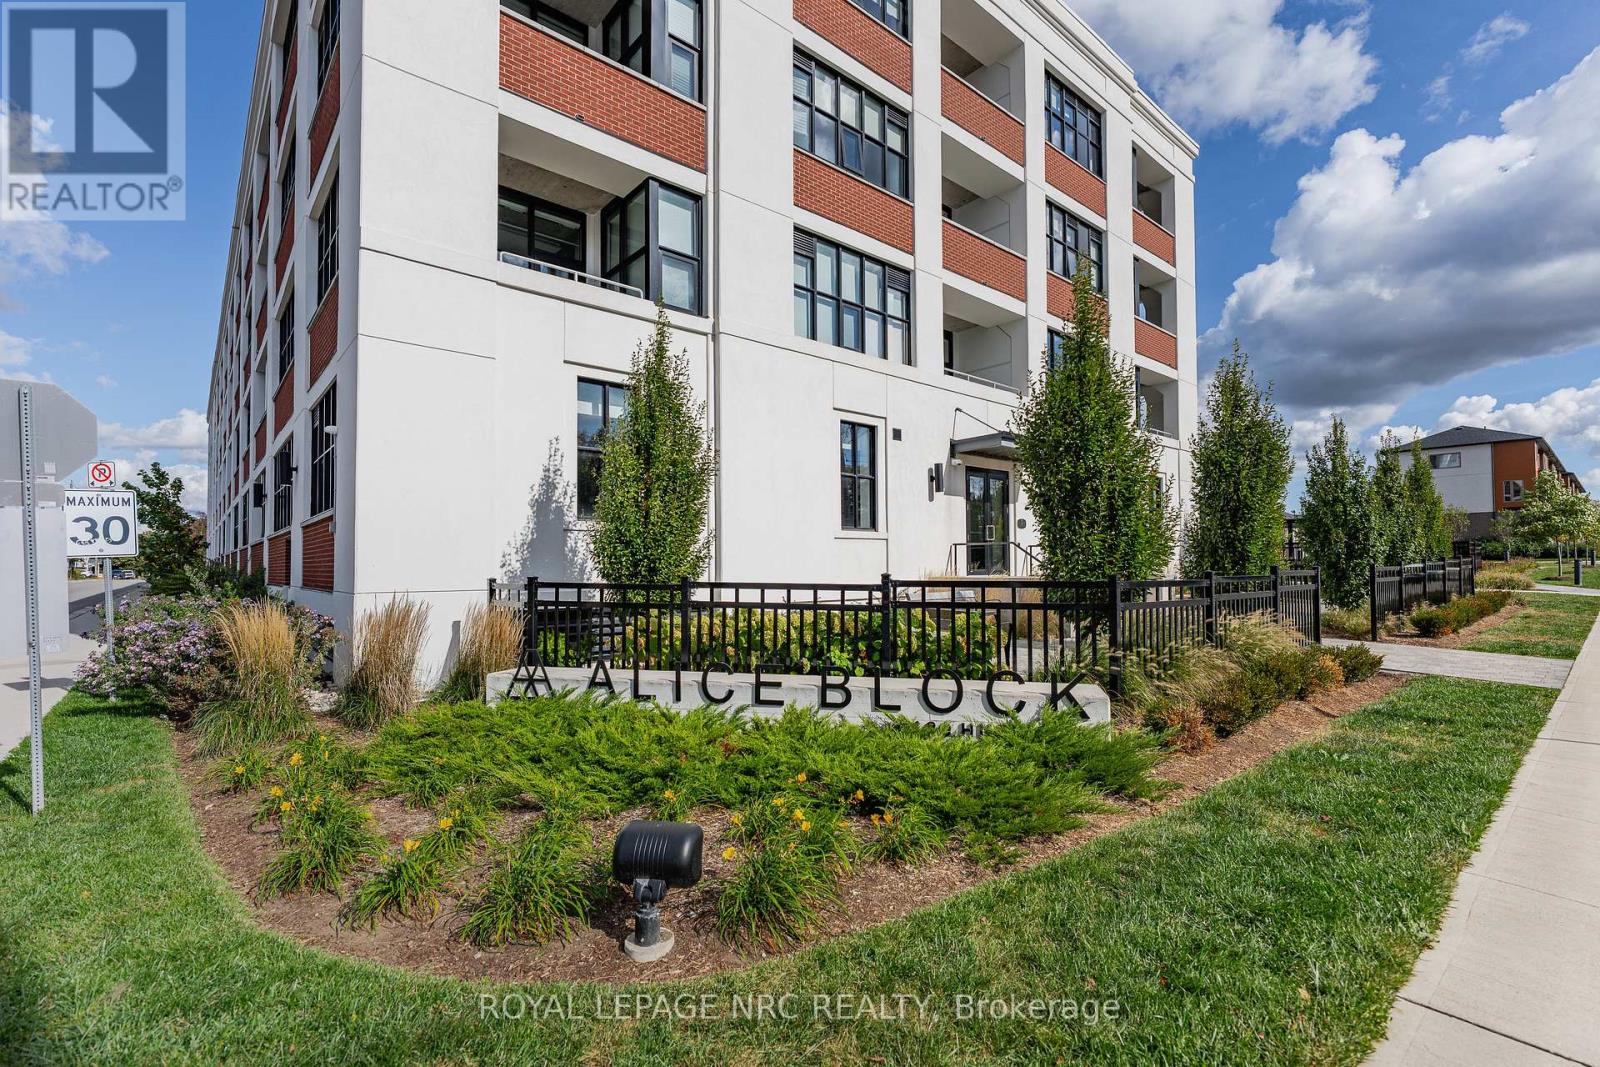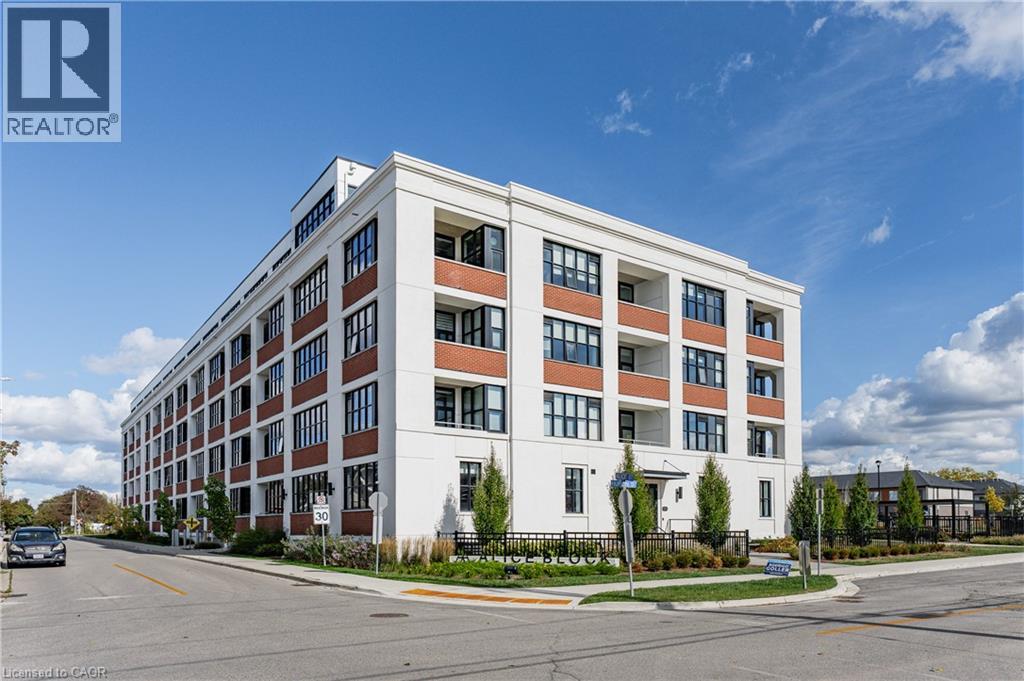
120 Huron Street Unit# 418,Guelph, ON N1E0T8
Guelph, ON N1E0T8

Description
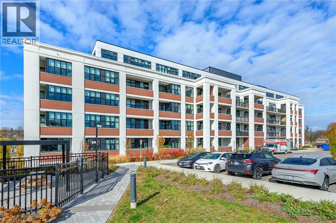
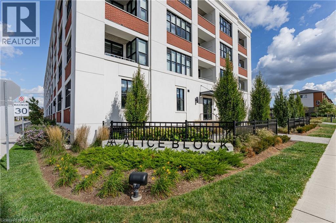
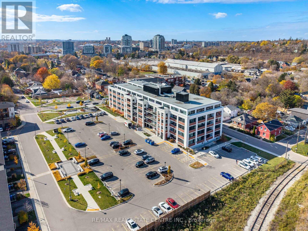
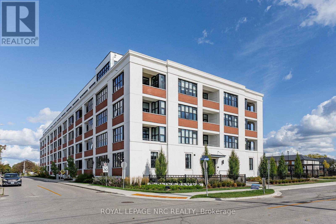
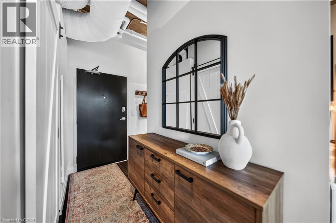
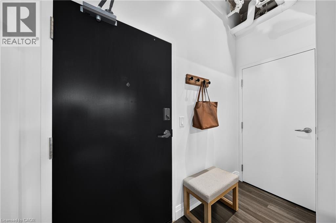
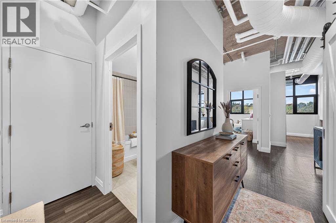
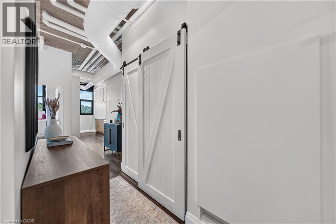
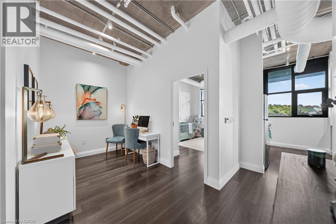
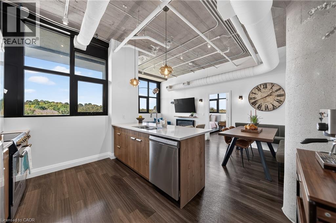
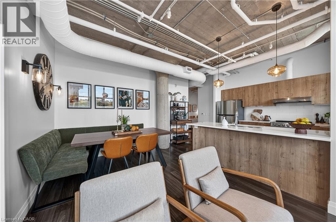
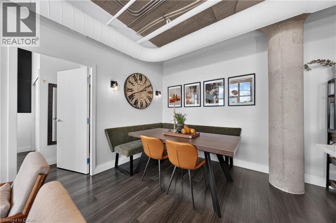
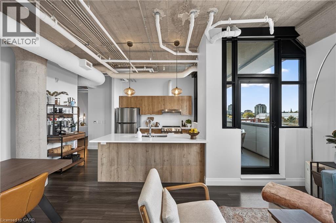
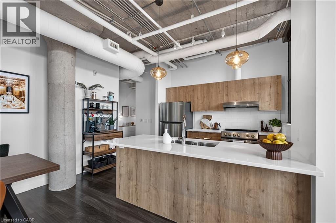
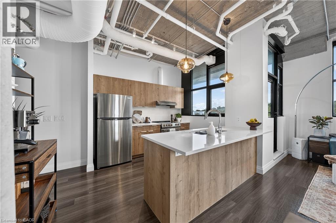
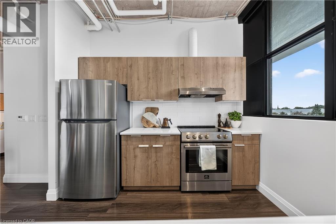
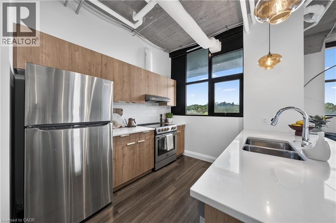
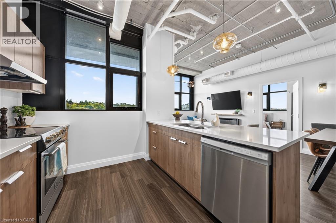
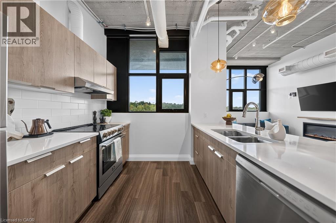
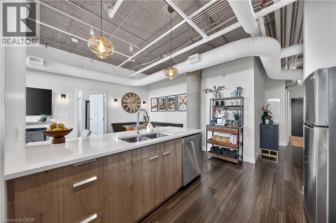
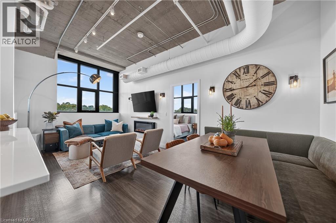
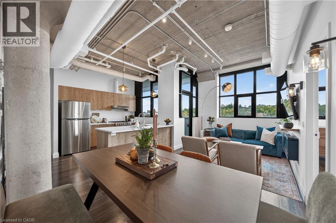
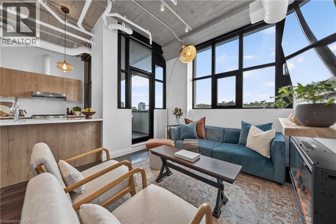
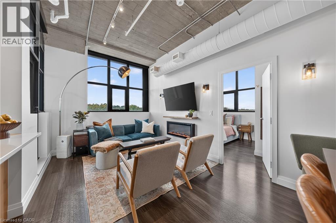
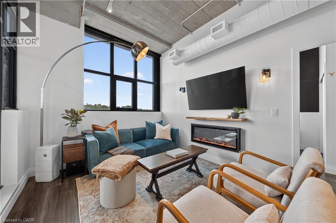
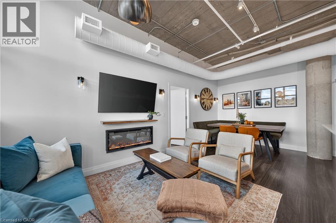
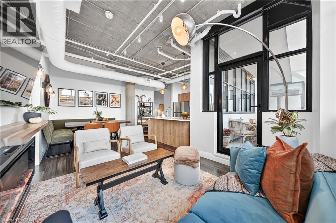
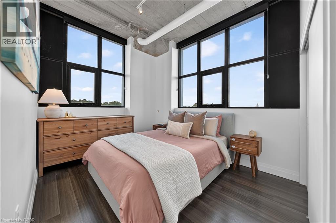
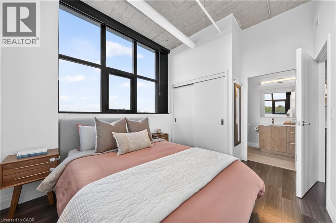
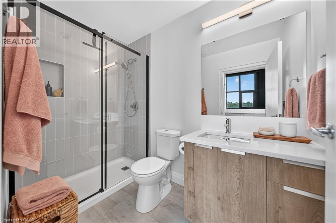
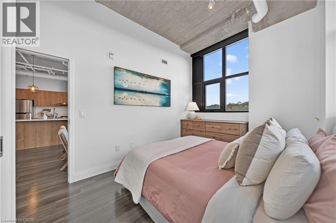
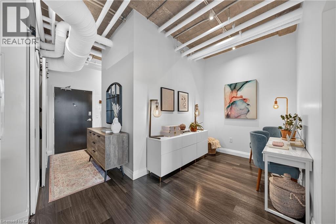
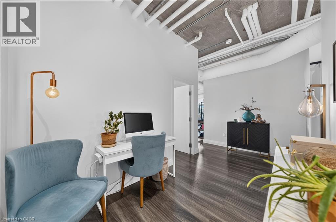
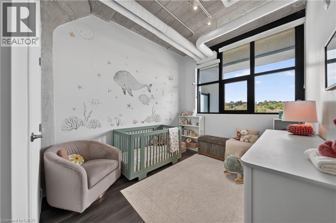
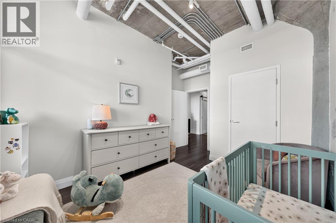
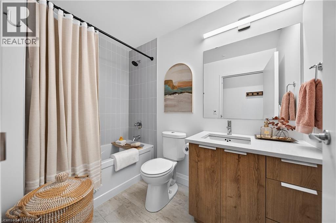
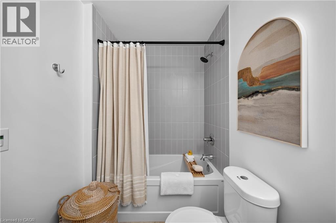
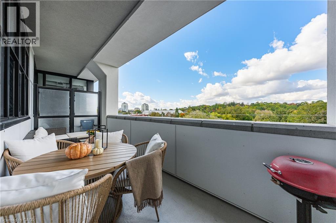
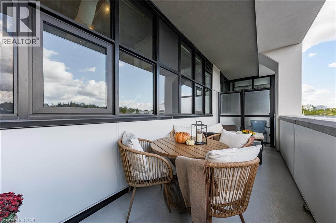
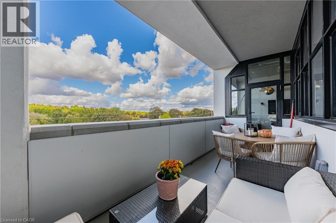
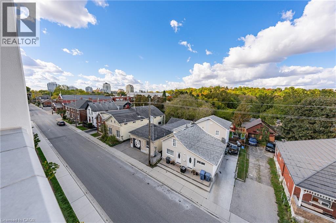
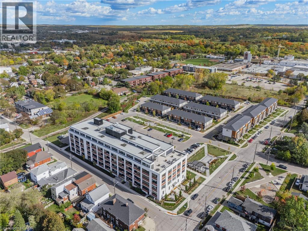
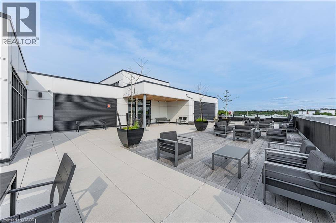
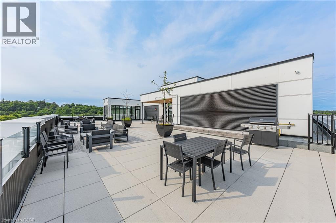
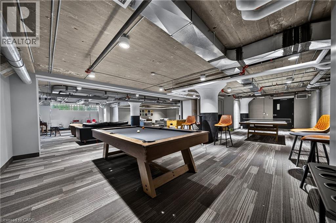
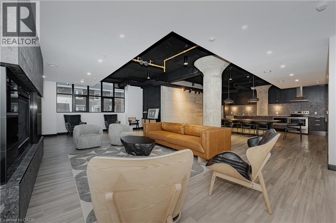
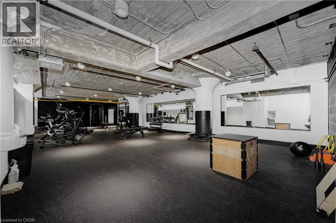
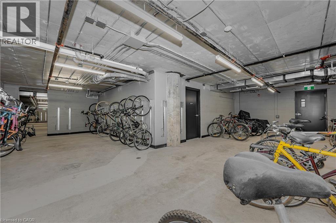
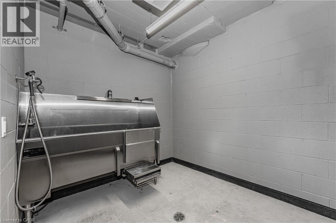
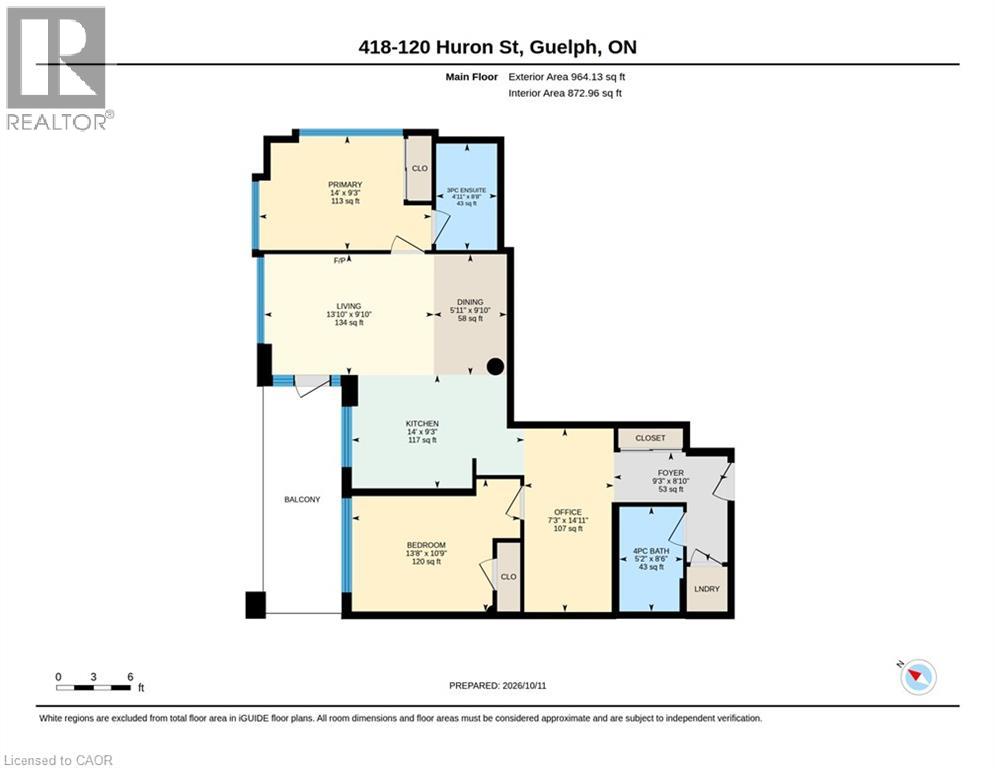
Experience contemporary loft-style living in the heart of Guelph! Offering over 900 sq. ft. of thoughtfully designed living space, this bright and stylish 2-bedroom, 2-bathroom condo also features a separate home office which is perfect for working remotely without sacrificing a bedroom. Soaring 10-foot exposed concrete ceilings, luxury vinyl plank flooring and oversized European-inspired black-framed windows create a modern, open atmosphere filled with natural light. The spacious kitchen flows seamlessly into the dining and living areas, where a fireplace adds warmth and character. The primary bedroom includes its own 3-piece ensuite, while the second bedroom is conveniently located near the full 4-piece bathroom. Step outside onto your private balcony.The building offers an impressive collection of amenities, including a welcoming lobby and lounge, main-floor common room with kitchenette, fully equipped gym, games room with pool table and foosball, pet wash station, rooftop patio with barbecues, and extensive bike storage complete with a heated bike ramp. Ideally located close to downtown Guelph's shops, restaurants, trails, transit and everyday conveniences, this spacious condo delivers the layout, style and amenities you've been looking for. (id:13843)
Details
| MLS # | 40873266 |
|---|---|
| Listing Type | For Sale |
| Style | Condominium |
| Strata Fees | $592 |
| Status | Active |
| Year | 2024 |
| Days On Site | 21 |
| Listing Provided By | Royal LePage NRC Realty Inc. | Scott Fishman |
Features
| Bed(s) | 2 |
|---|---|
| Bath(s) | 2 Total |
| SQ Feet | 964 |
| Story(s) | 1 |
| Zoning | M-2 |
Interior
| Cooling | Central air conditioning |
|---|---|
| Heating | Heat Pump |
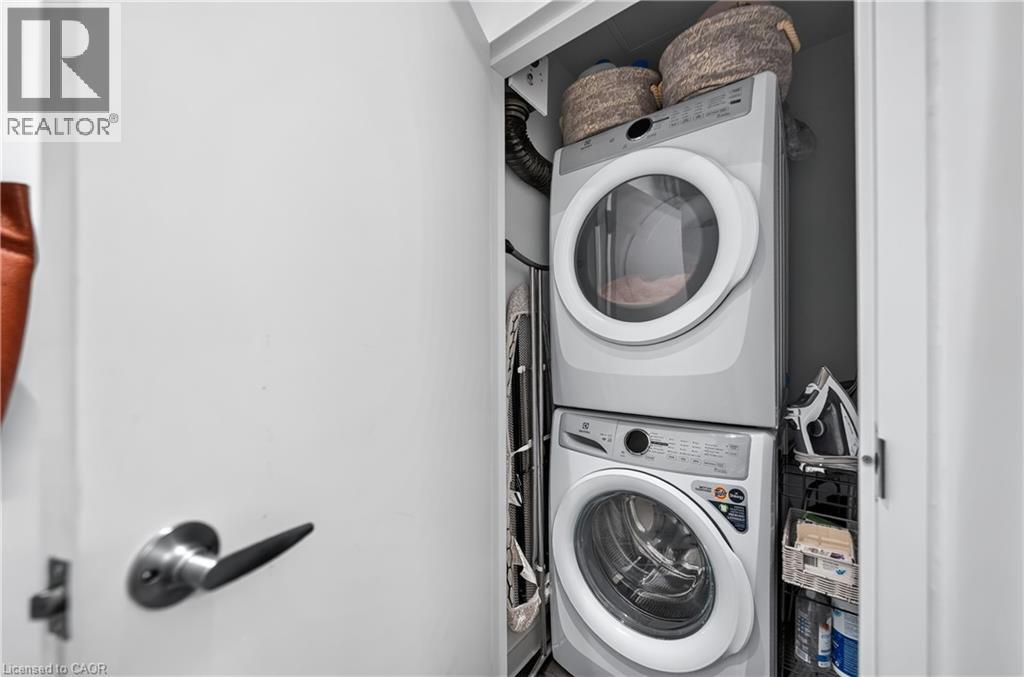
| Appliances | Washer, Refrigerator, Dishwasher, Stove, Dryer |
| Fireplace Yes / No | Yes |
| Fireplaces Total | 1 |
Exterior
| Security Features | Smoke Detectors |
|---|---|
| Lot Features | Southern exposure, Balcony |
| Foundation Details | Poured Concrete |
Parking
| Parking Features | Visitor Parking |
|---|---|
| Parking Total | 1 |
Utilities
| Sewer | Municipal sewage system |
|---|---|
| Water Source | Municipal water |
Taxes
| Tax Annual Amount | 4244 |
|---|
Area Information
| Province | ON |
|---|---|
| City | Guelph |
| Postal Code | N1E0T8 |
| Community Name | 5 St. Patrick's Ward |
| Listing VS Median (in 5 St. Patrick's Ward) | |
Price: $599,900 low | high Med: $674,950 sqft: 964 low | high Med: 1,483 $ / sqft: $622 low | high Med: $457 On site: 21 low | high Med: 54 | |
Request a showing
Request a showing
Contact
Learn More About This Property

| Province | ON |
|---|---|
| City | Guelph |
| Postal Code | N1E0T8 |
| Community Name | 5 St. Patrick's Ward |
| Listing VS Median (in 5 St. Patrick's Ward) | |
Price: $599,900 low | high Med: $674,950 sqft: 964 low | high Med: 1,483 $ / sqft: $622 low | high Med: $457 On site: 21 low | high Med: 54 | |