New Listing
1201 - 1800 The Collegeway Way,Mississauga (Erin Mills), ON L5L5S4
Mississauga (Erin Mills), ON L5L5S4

Description
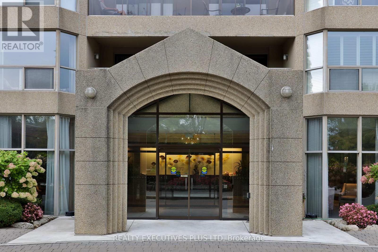
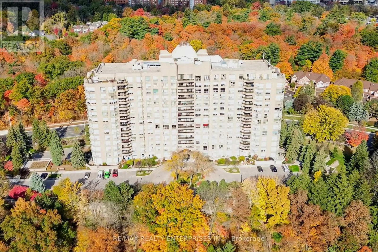
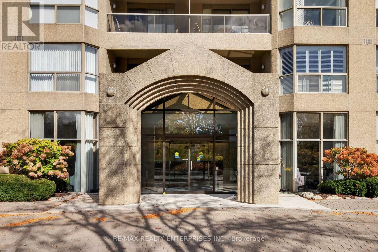
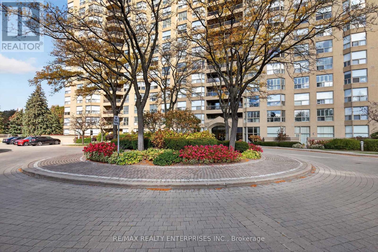
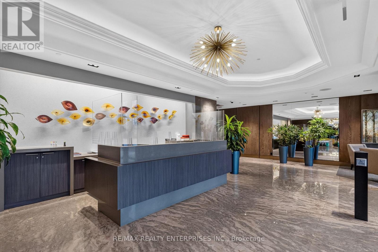
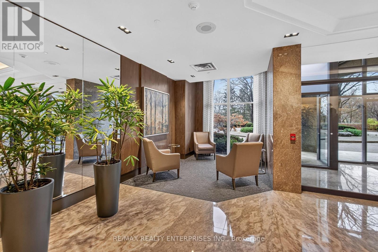
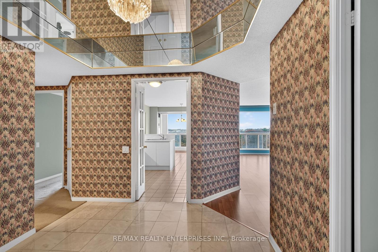
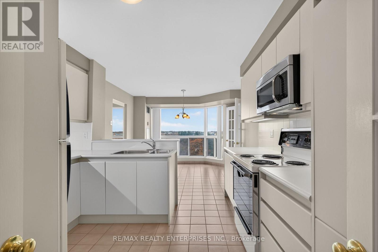
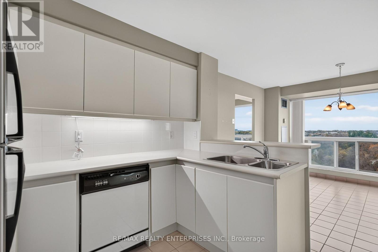
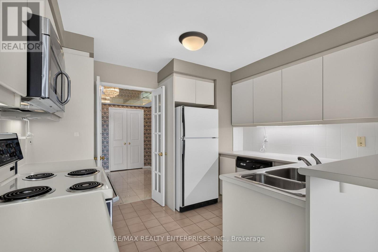
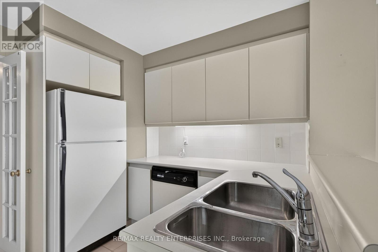
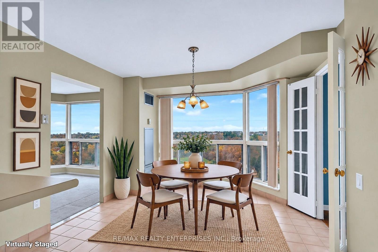
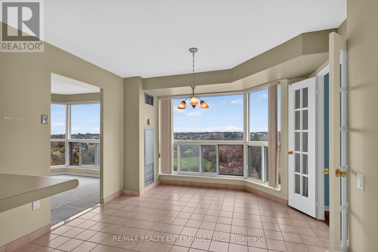
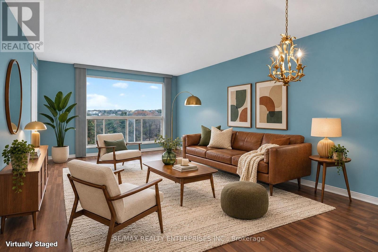
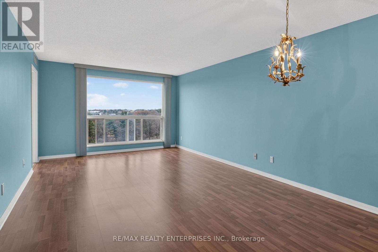
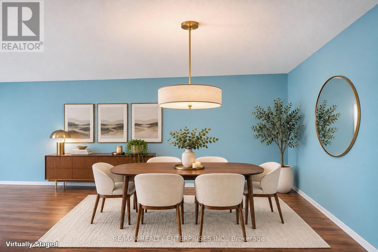
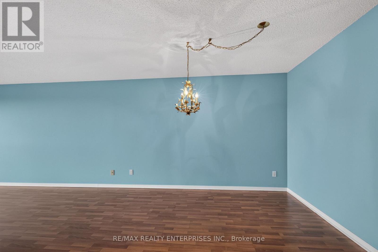
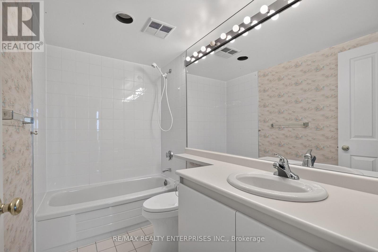
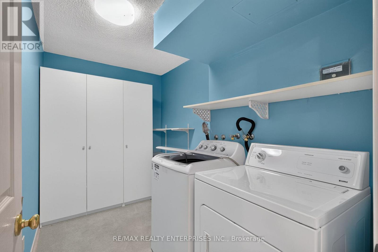
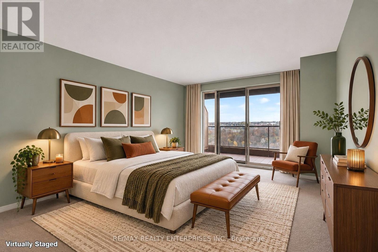
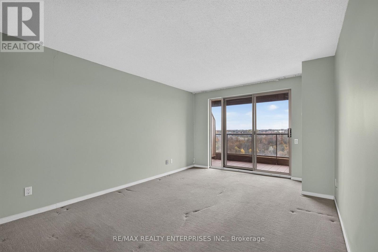
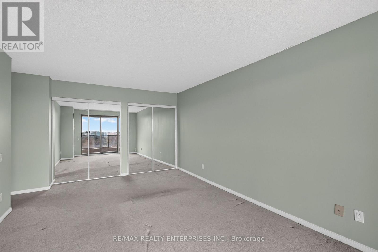
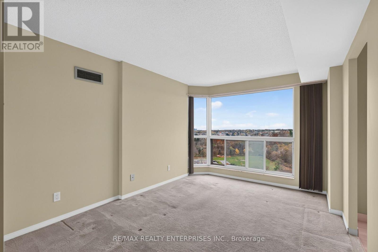
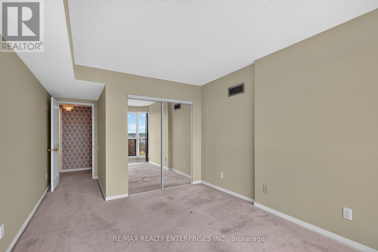
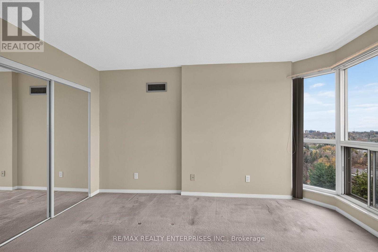
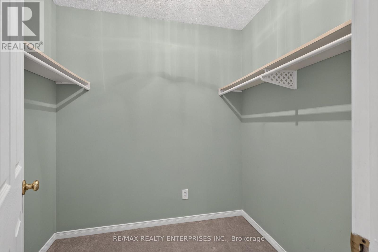
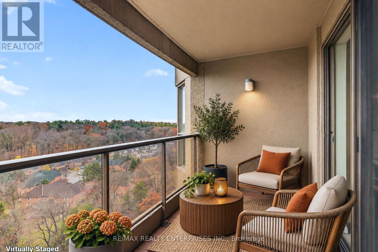
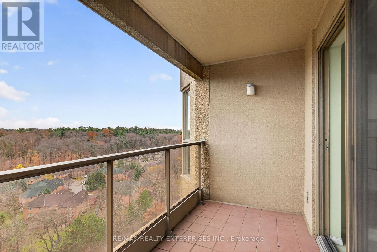
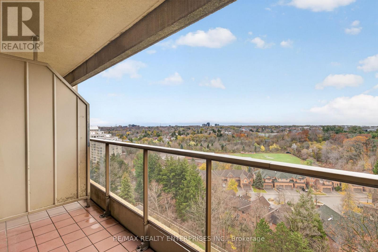
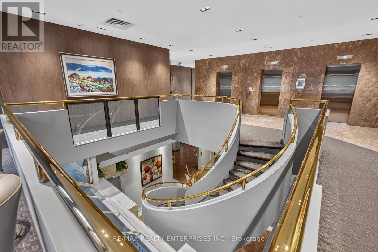
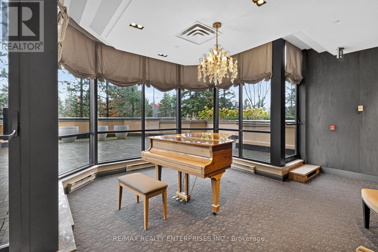
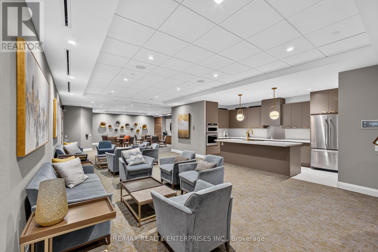
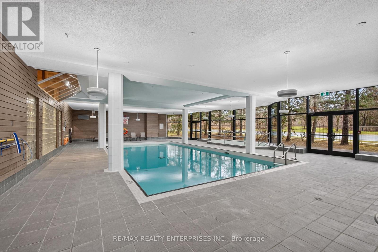
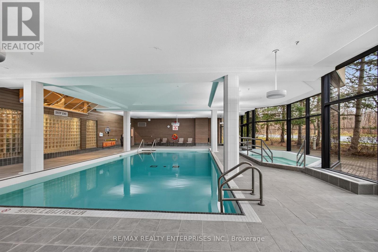
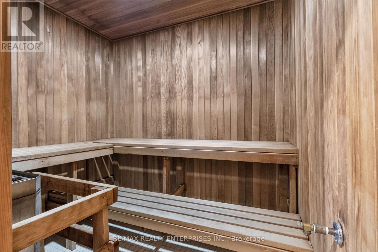
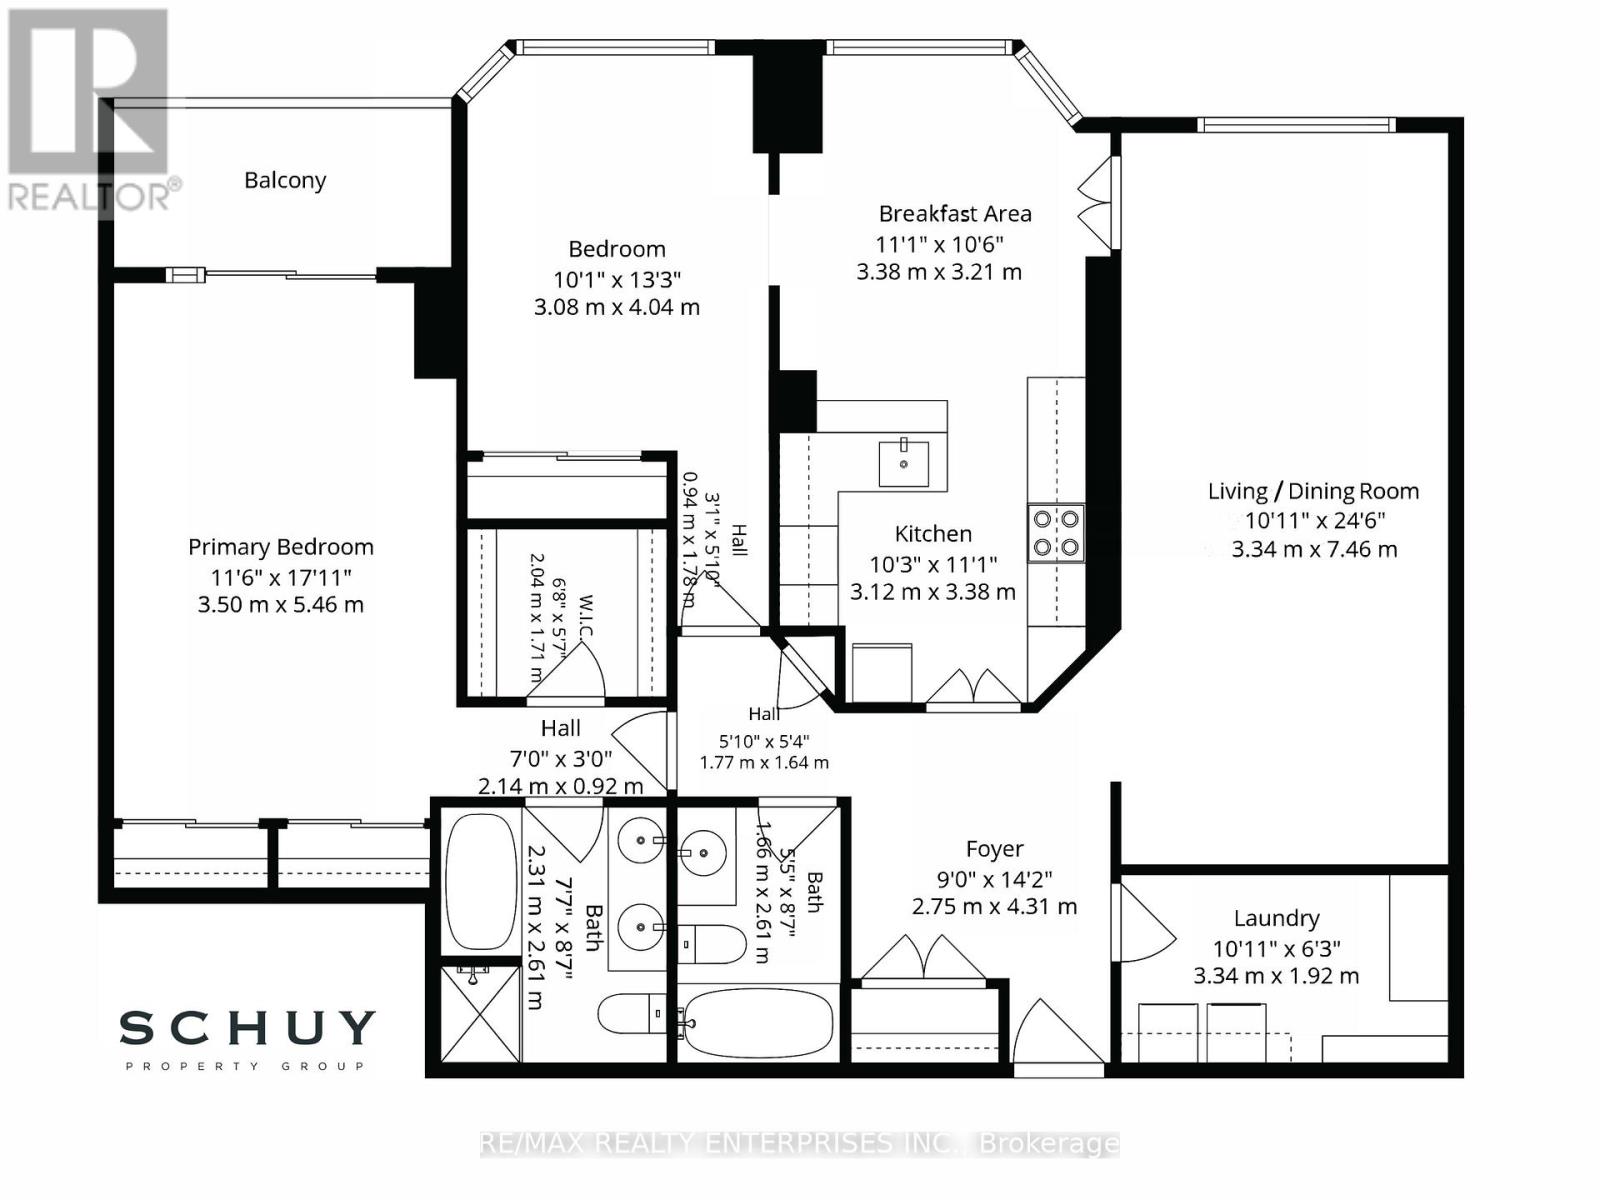
Some homes are finished. This one is waiting for you. Set high above the treetops of Sawmill Valley Trail, Suite 1201 at Granite Gates offers a 1,380 Sqft. blank canvas with two bedrooms and two full baths in one of Mississauga's most impeccably managed residences, behind a gated entrance on beautifully landscaped grounds. The bones are exceptional. A mirrored coffered ceiling and marble tiled foyer welcomes you. Step into the spacious dining/living room, ready for dinner parties and family gatherings. The kitchen flows into a bright breakfast area, the perfect spot for morning coffee/tea above the trees. The primary suite is a true retreat, with a walk-out to the private balcony, a walk-in closet, two double mirrored closets and a 5-piece ensuite with soaker tub, separate shower & double sinks. The second bedroom, 4-piece main bath and an oversized laundry room with storage complete the plan. Lovingly kept with its original finishes, this suite is just waiting to be molded into a masterpiece. Picture a chef's kitchen open to the west facing sunset views, spa inspired baths and warm new floors throughout, all designed your way. Life at Granite Gates is the reward. Enjoy 24 hour concierge and security, an indoor salt water pool, whirlpool & sauna, fitness centre, library, billiard room, and a large party room with full kitchen. Outside, a gazebo and BBQ area overlook the grounds, with a car wash, bike storage and visitor parking. A warm social community welcomes new neighbours. All utilities are included in the monthly fee, covering hydro, heat, water, cable TV, plus upkeep of the fully landscaped grounds. Two underground parking space's and locker are included. Steps to Sawmill Valley trails from the lobby, minutes to Erin Mills Town Centre shopping, restaurants, Credit Valley & Mississaugua Golf Clubs, transit, UTM and major highways. Bring your vision and make it extraordinary. (id:13843)
Details
| MLS # | W14180452 |
|---|---|
| Listing Type | For Sale |
| Style | Condominium |
| Strata Fees | $1,425 |
| Status | Active |
| Days On Site | 3 |
| Listing Provided By | RE/MAX REALTY ENTERPRISES INC. | CARL SCHUY |
Features
| Bed(s) | 2 |
|---|---|
| Bath(s) | 2 Total |
| SQ Feet | 1,200 |
| Garage | 2 |
| Pool | Yes |
| Property View | View |
Interior
| Cooling | Central air conditioning |
|---|---|
| Heating | Forced air, Natural gas |
| Appliances | Washer, Refrigerator, Dishwasher, Stove, Dryer, Microwave, Window Coverings |
| Fireplace Yes / No | No |
Exterior
| Security Features | Alarm system, Smoke Detectors |
|---|---|
| Lot Features | Wooded area, Backs on greenbelt, Conservation/green belt, Lighting, Balcony, In suite Laundry |
Parking
| Parking Features | Garage, Underground |
|---|---|
| Parking Total | 2 |
Taxes
| Tax Annual Amount | 5102.25 |
|---|---|
| Tax Year | 2026 |
Area Information
| Province | ON |
|---|---|
| City | Mississauga (Erin Mills) |
| Postal Code | L5L5S4 |
| Listing VS Median (in L5L5S4) | |
Price: $699,500 low | high Med: $798,000 sqft: 1,200 low | high Med: 1,663 $ / sqft: $583 low | high Med: $481 On site: 3 low | high Med: 48.5 | |
Request a showing
Request a showing
Contact
Learn More About This Property

| Province | ON |
|---|---|
| City | Mississauga (Erin Mills) |
| Postal Code | L5L5S4 |
| Listing VS Median (in L5L5S4) | |
Price: $699,500 low | high Med: $798,000 sqft: 1,200 low | high Med: 1,663 $ / sqft: $583 low | high Med: $481 On site: 3 low | high Med: 48.5 | |