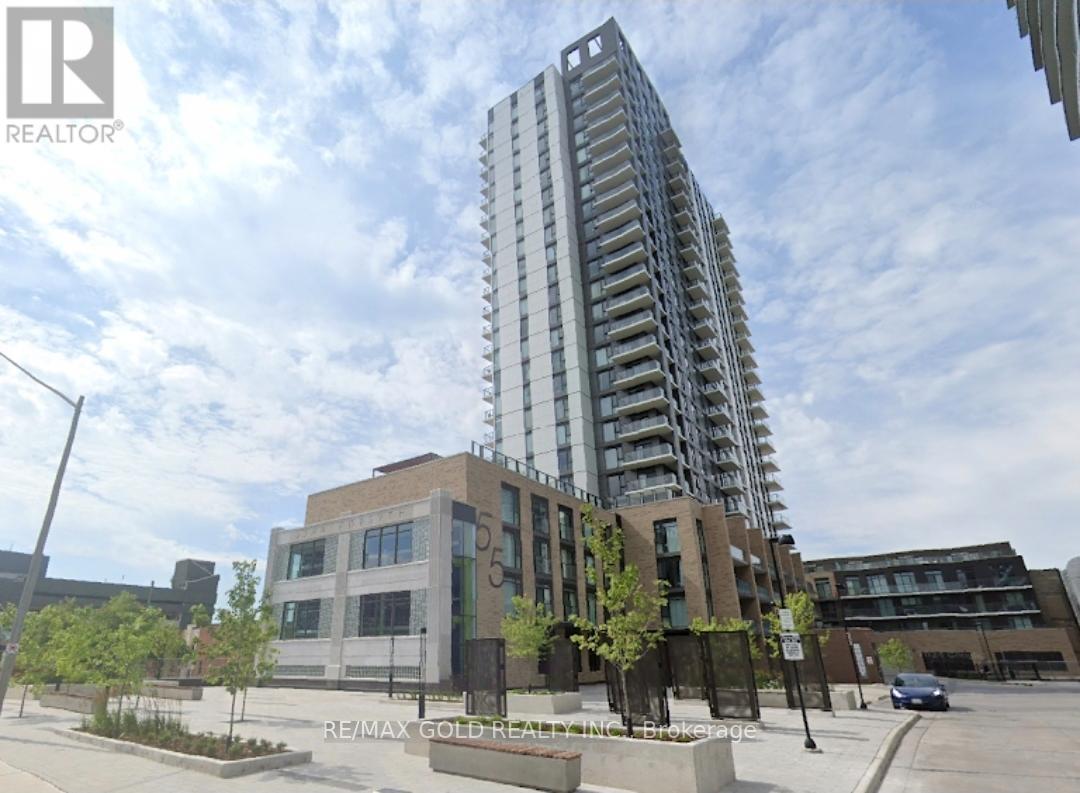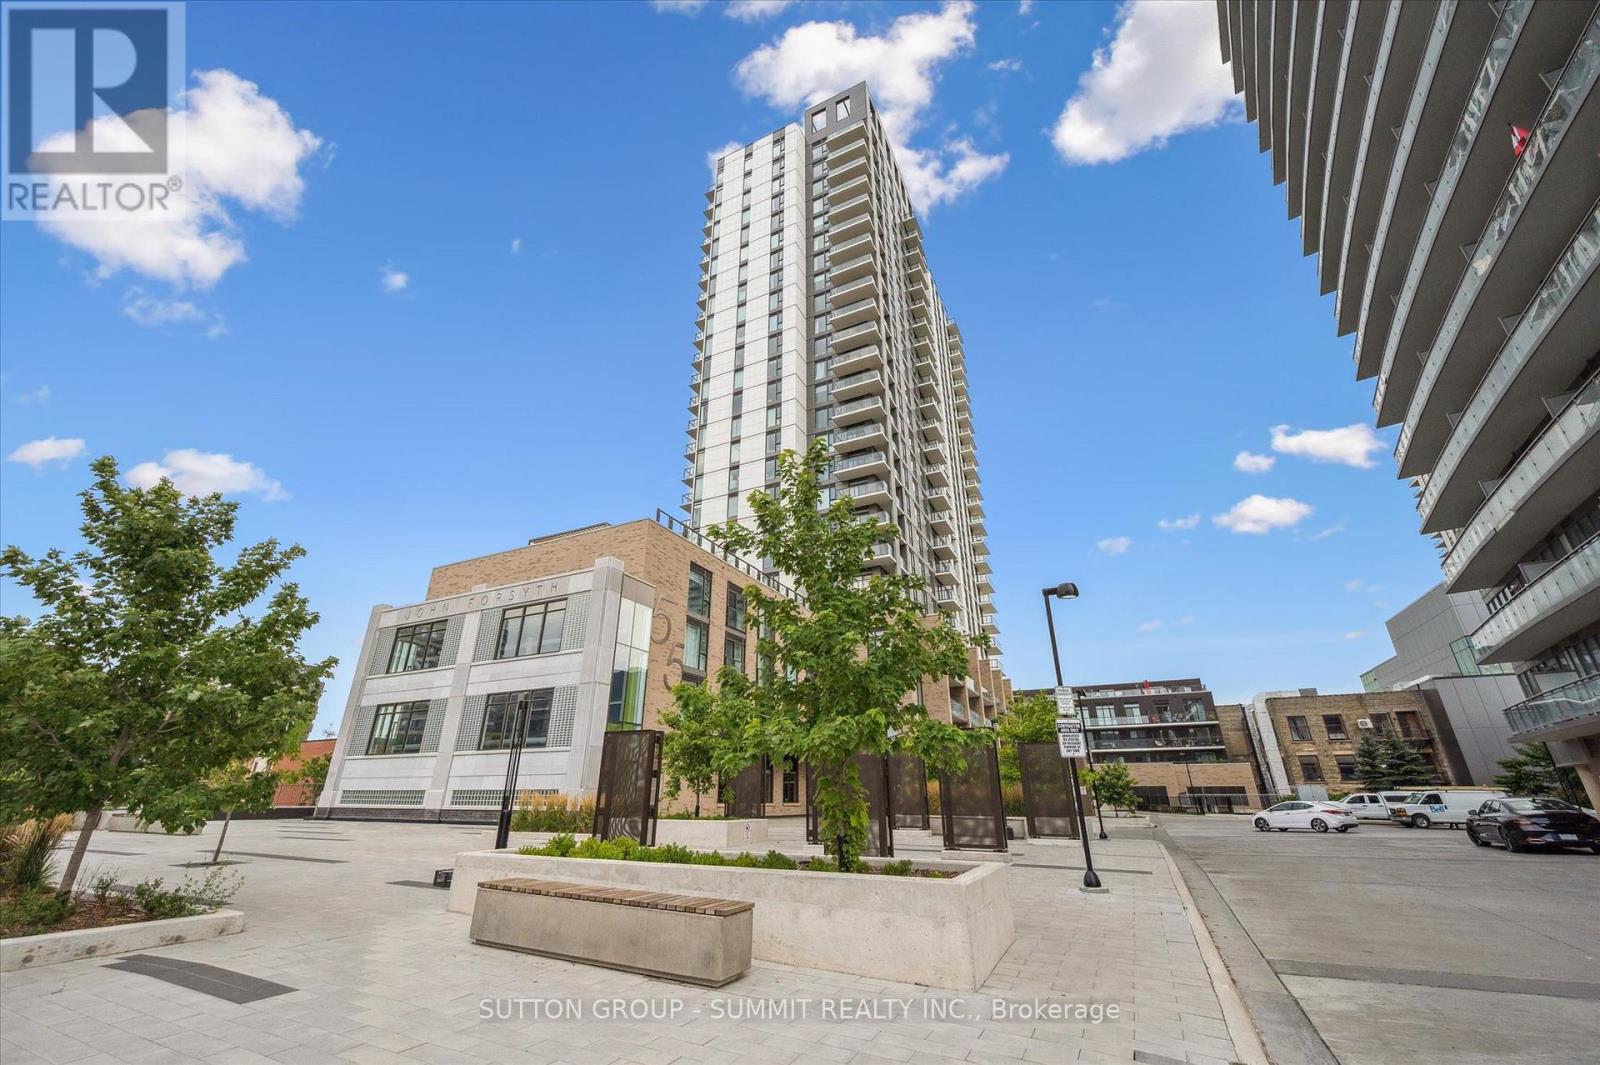
1203 - 55 Duke Street W,Kitchener, ON N2H0C9
Kitchener, ON N2H0C9
Description
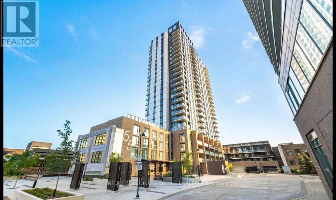
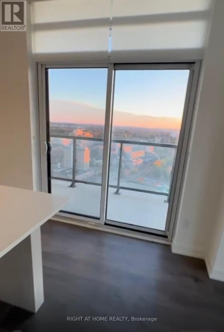
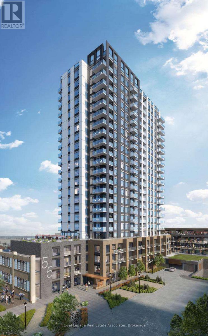
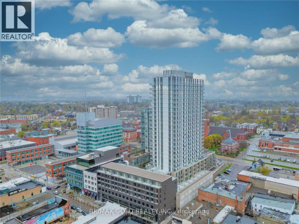
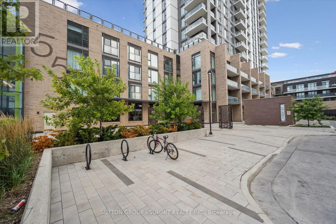
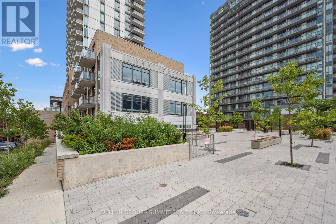
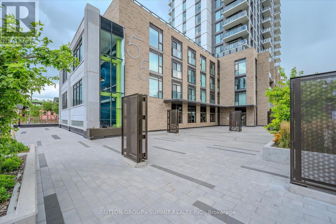
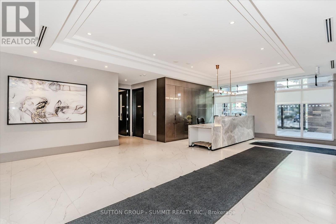
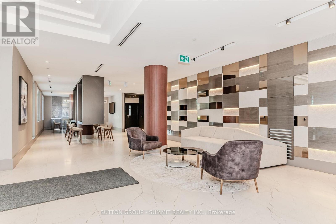
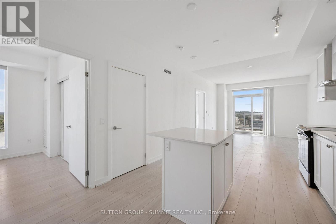
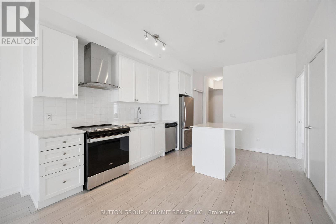
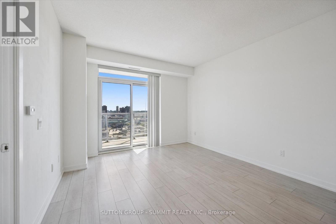
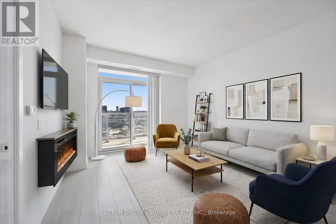
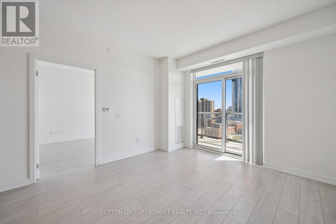
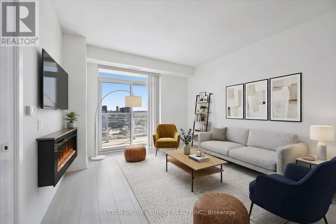
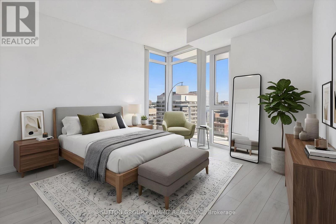
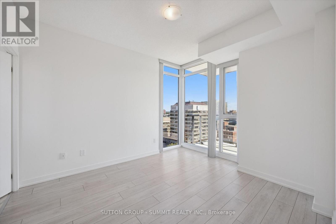
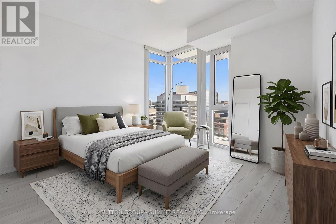
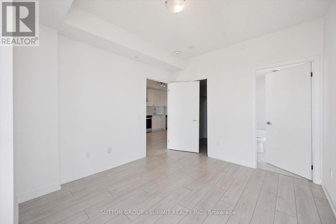
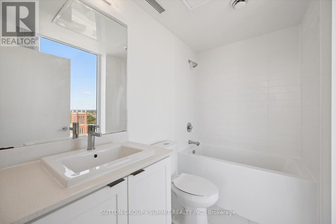
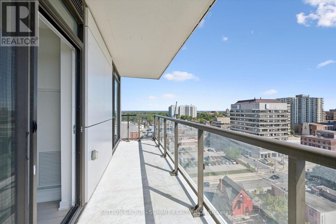
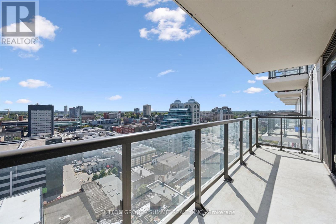
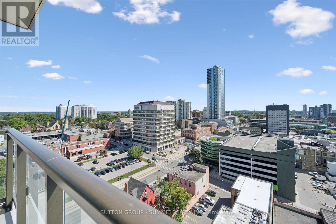
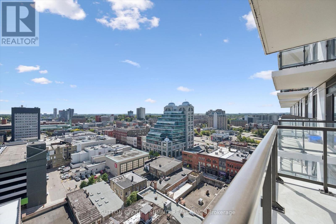
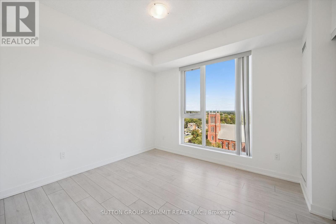
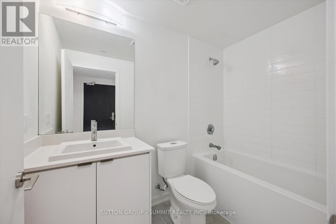
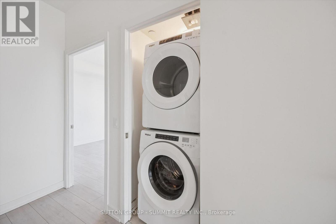
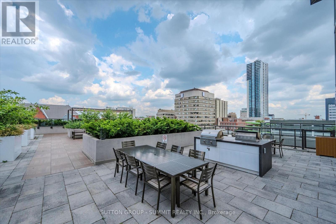
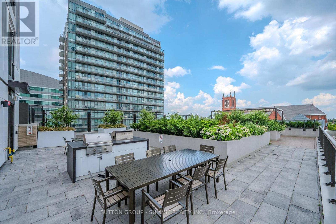
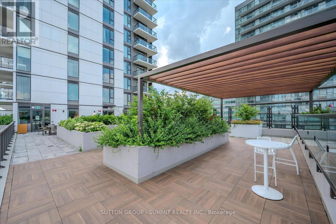
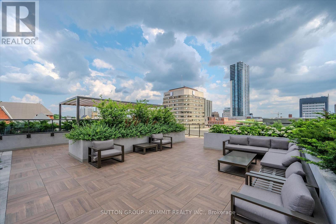
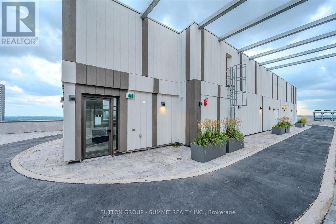
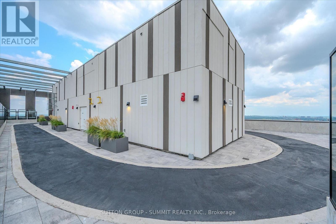
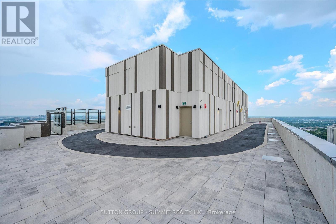
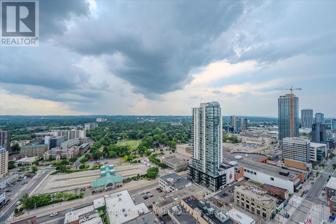
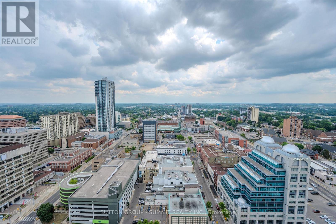
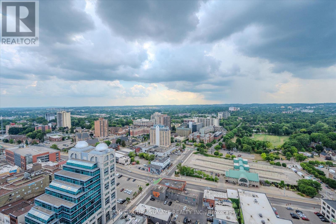
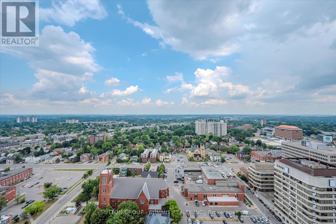
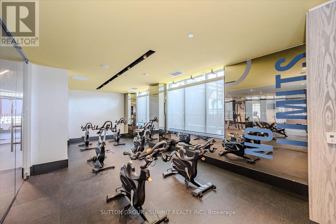
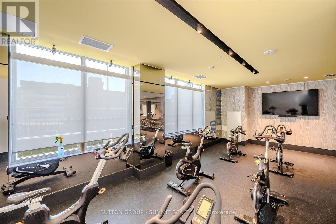
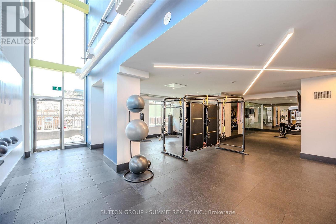
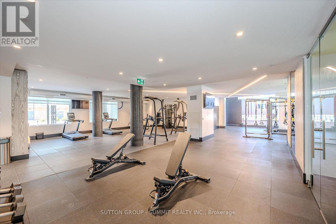
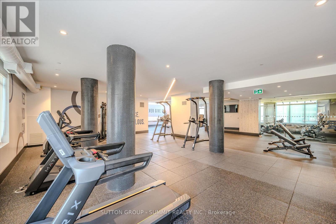
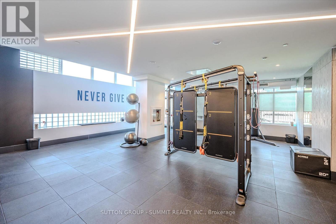
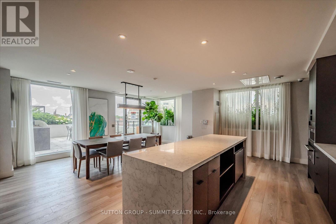
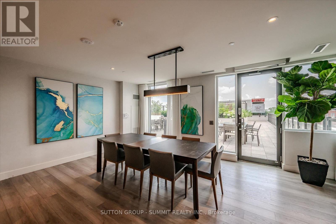
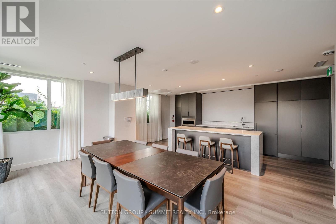
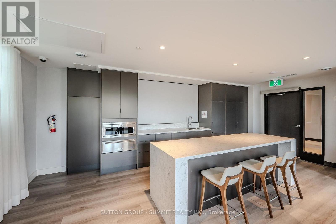
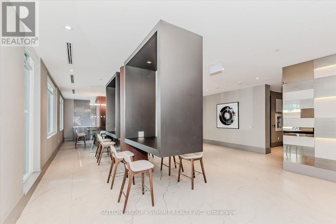
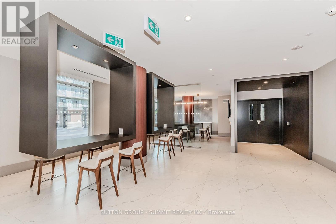
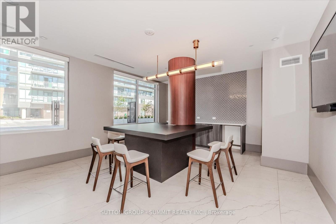
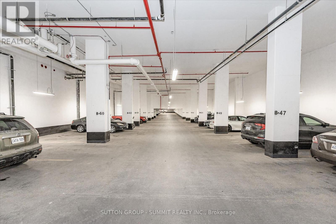
Welcome to this corner unit , less than 5-year-old modern condo where luxury meets urban convenience in the heart of Downtown Kitchener. This bright and beautifully designed open-concept condo features stunning floor-to-ceiling windows that flood the entire space with natural light. The chef-inspired kitchen is a true show stopper, boasting a sleek quartz breakfast island, extensive drawer storage, premium stainless steel appliances, and a modern hood fan. The spacious living room seamlessly flows out to an oversized balcony-the perfect spot to enjoy your morning coffee or a glass of wine while taking in breathtaking sunset views. The primary bedroom has a generous walk-in closet and a luxurious 4-piece ensuite bathroom featuring an oversized window. The second bedroom is equally bright and spacious,positioned steps away from an additional full 4-piece bathroom. Situated in an unbeatable location with a 95 Walk Score, you are just steps away from the ION LRT public transit, City Hall, Google Tech Hub, and a short walk to the beautiful Victoria Park. Enjoy instant access to top-tier restaurants, boutique shops, and local cafes, with quick proximity to the universities and Highway 7/8.Residents enjoy world-class, 5-star building amenities,including: Rooftop Running Track with spectacular city views Fitness Centre featuring a dedicated yoga area Sunbathing Terrace and outdoor BBQ areas for entertaining, Pet-Friendly Facilities including a dog run and pet washing station. Convenient Extras like a car wash station and secure bike storage. Peace of Mind with 24-hour security and your own dedicated underground parking spot. Don't miss the opportunity to experience modern urban luxury at its absolute best. (id:13843)
Details
| MLS # | X14149364 |
|---|---|
| Listing Type | For Sale |
| Style | Condominium |
| Strata Fees | $686 |
| Status | Active |
| Days On Site | 11 |
| Listing Provided By | SUTTON GROUP - SUMMIT REALTY INC. | ELSA ESPERANZA TRIANA |
Features
| Bed(s) | 2 |
|---|---|
| Bath(s) | 2 Total |
| SQ Feet | 800 |
| Garage | 1 |
Interior
| Cooling | Central air conditioning |
|---|---|
| Heating | Heat Pump, Electric |
| Appliances | Washer, Refrigerator, Dishwasher, Stove, Dryer, Garage door opener remote(s) |
| Fireplace Yes / No | No |
Exterior
| Lot Features | Balcony, Carpet Free |
|---|---|
| Foundation Details | Concrete |
Parking
| Parking Features | Garage, Underground |
|---|---|
| Parking Total | 1 |
Taxes
| Tax Annual Amount | 4400.77 |
|---|
Area Information
| Province | ON |
|---|---|
| City | Kitchener |
| Postal Code | N2H0C9 |
| Listing VS Median (in N2H0C9) | |
Price: $449,000 low | high Med: $2,500 sqft: 800 low | high Med: 1,000 $ / sqft: $561 low | high Med: $3 On site: 11 low | high Med: 52 | |
Request a showing
Request a showing
Contact
Learn More About This Property

| Province | ON |
|---|---|
| City | Kitchener |
| Postal Code | N2H0C9 |
| Listing VS Median (in N2H0C9) | |
Price: $449,000 low | high Med: $2,500 sqft: 800 low | high Med: 1,000 $ / sqft: $561 low | high Med: $3 On site: 11 low | high Med: 52 | |