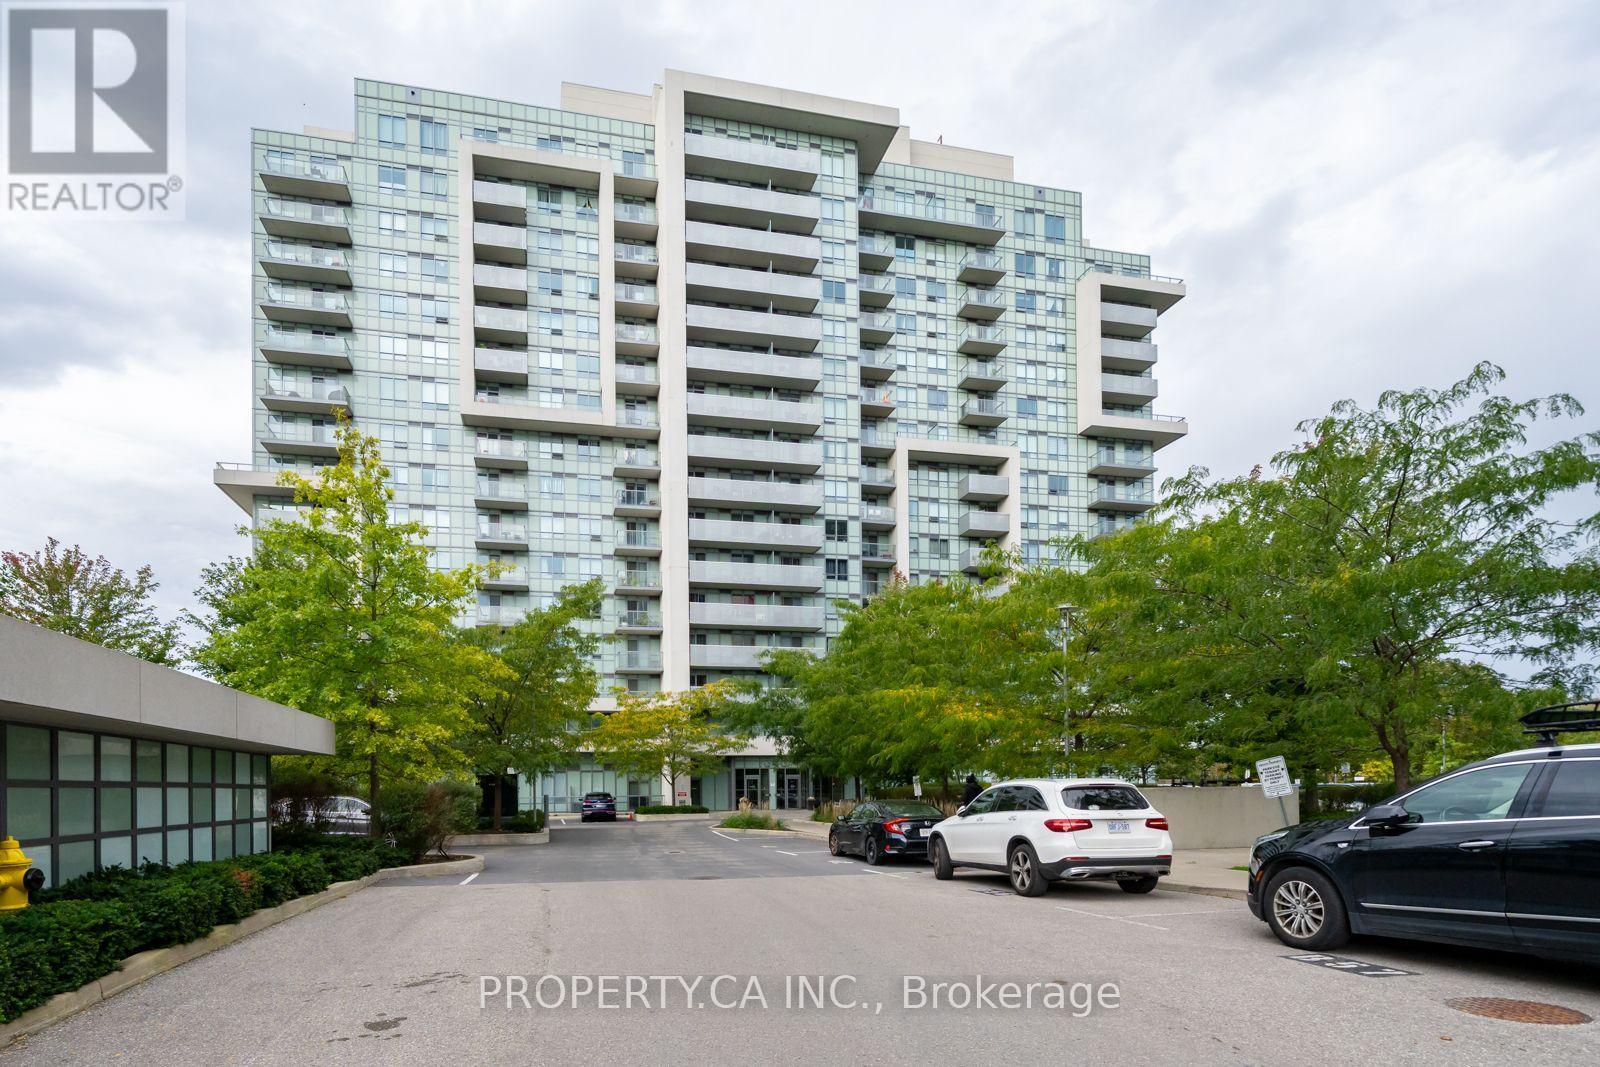
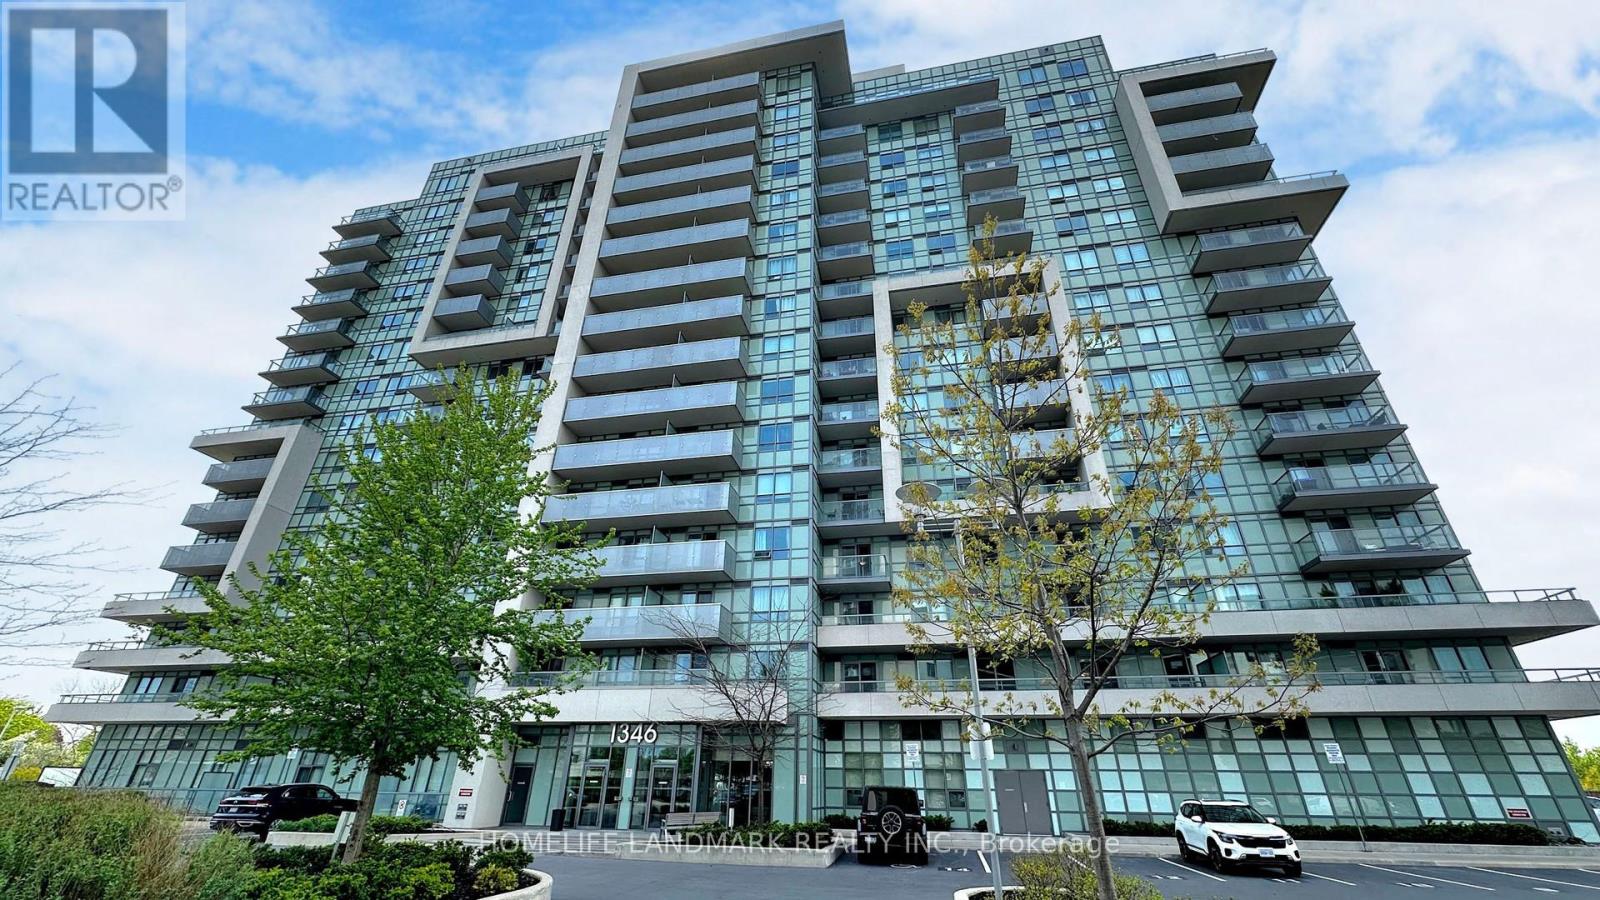
1212 - 1346 Danforth Road,Toronto (Eglinton East), ON M1J0A9
Toronto (Eglinton East), ON M1J0A9

Description
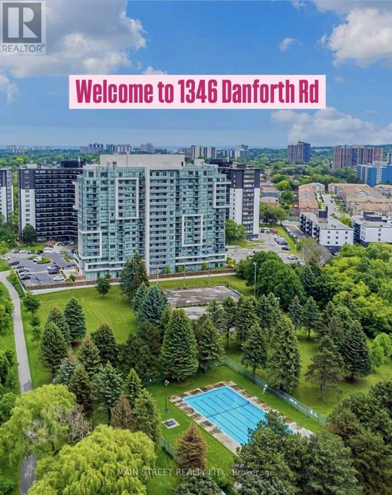
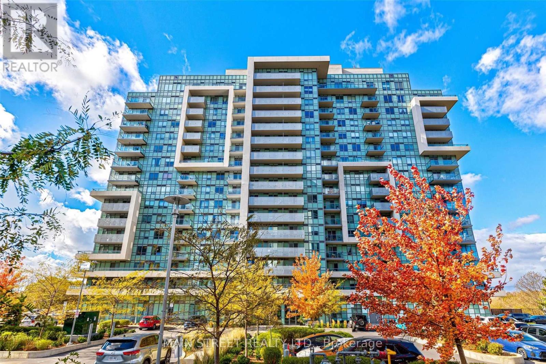
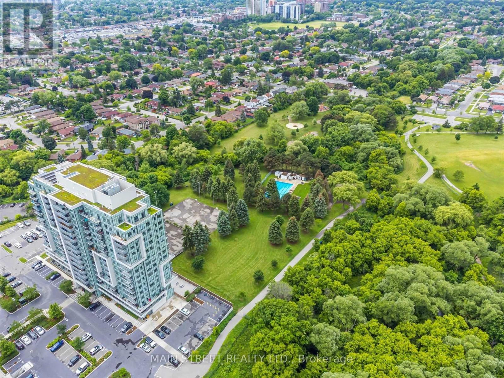
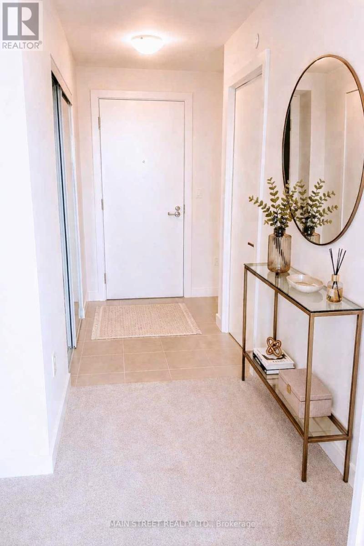
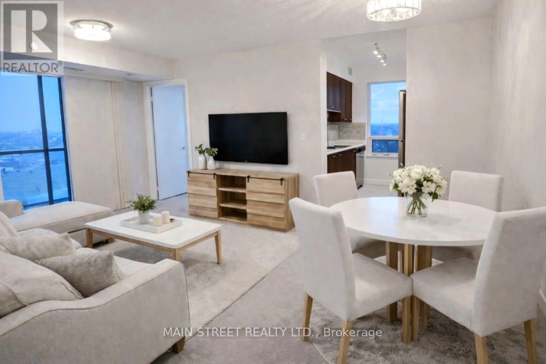
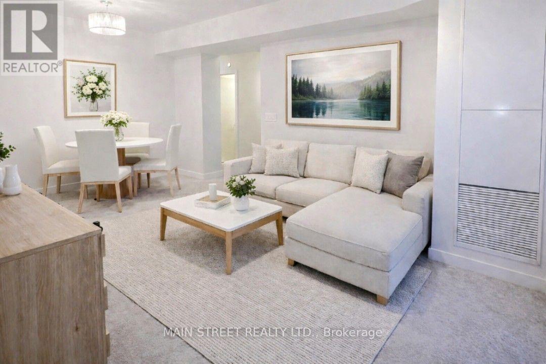
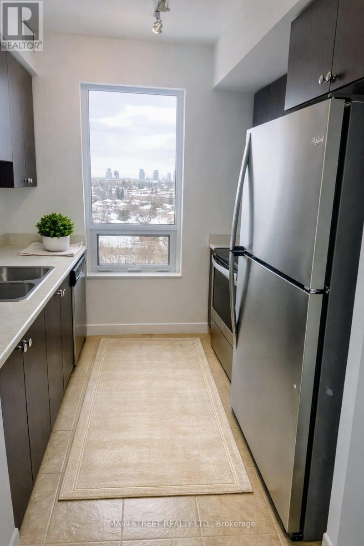
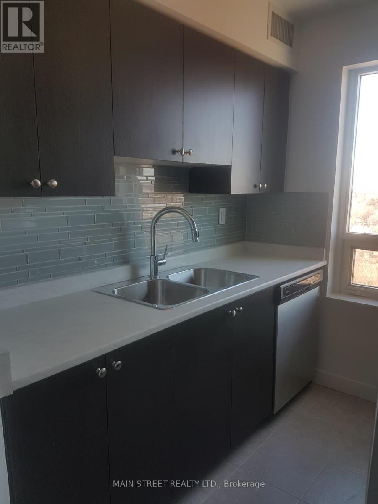
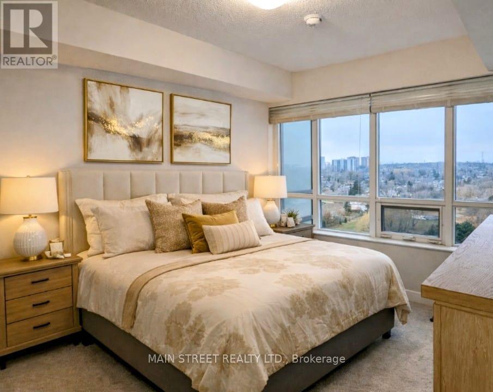
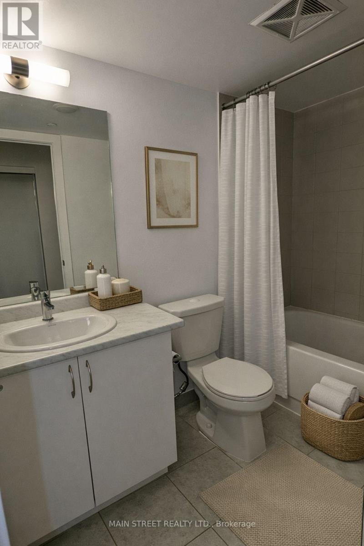
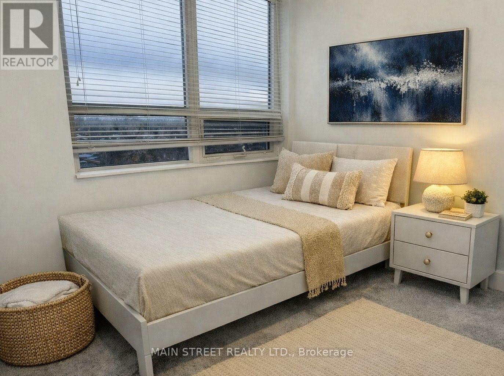
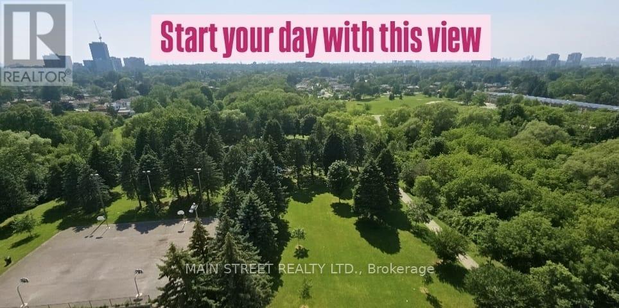
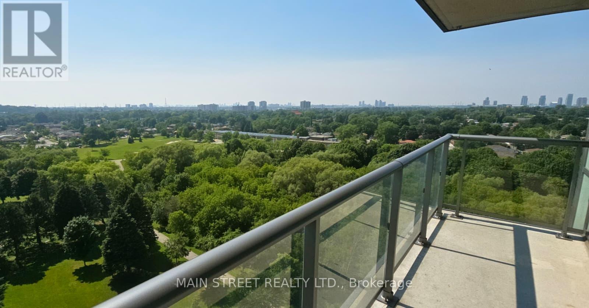
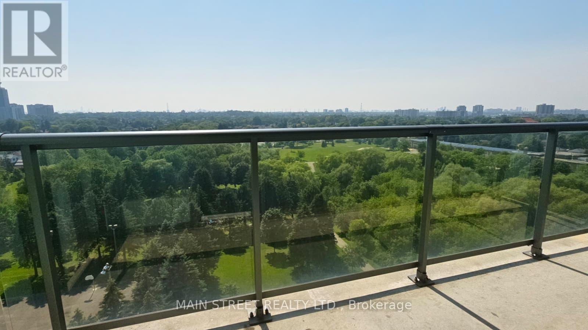
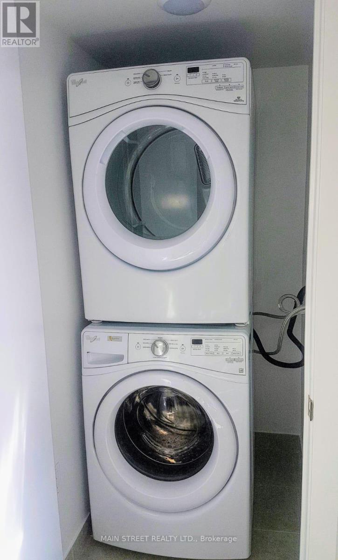
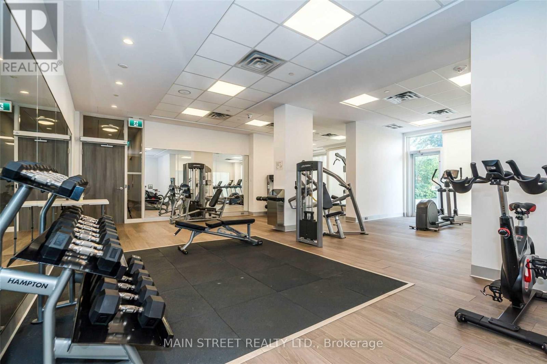
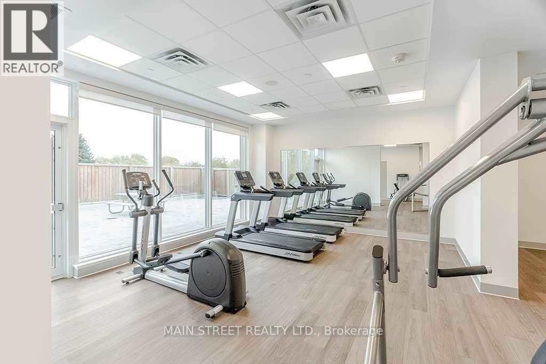
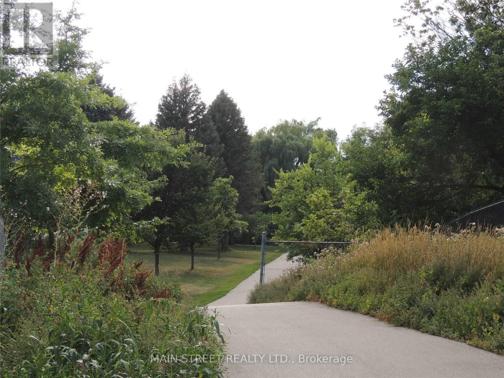
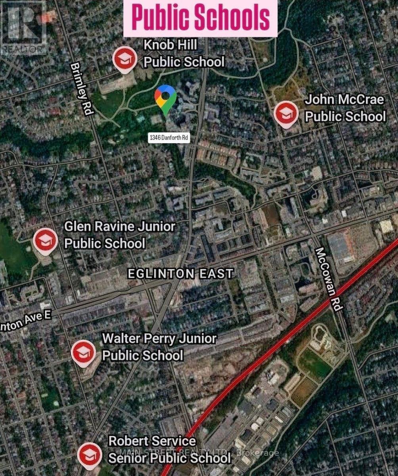
Bright & Airy Corner Unit with Exceptional Natural Light. This inviting home features a unique, well-designed layout with a separate kitchen window, bringing in beautiful sunlight and creating a rare, more open and comfortable flow between the kitchen and living spaces. As a corner unit, the suite enjoys enhanced brightness throughout the day, thanks to multiple exposures and large picture windows that make the living/dining area feel warm and spacious. The second bedroom/Solarium offers excellent flexibility - ideal as a home office, children's room, or a single bedroom (Small for a double bed), and adds an extra sunlit corner perfect for relaxing or extending your living space. Stainless steel appliances, ensuite laundry, and a functional floor plan complete this bright and welcoming home. Located in a family-friendly community close to parks, schools, grocery stores, and everyday conveniences - including a public swimming pool and Basketball court just a 2-minute walk in the park, perfect for families and summer activities. Steps to TTC, GO Transit, Kennedy Subway, the Crosstown LRT, and the upcoming Scarborough Subway Extension. This unit is available strictly as a single, full-unit lease (no individual room rentals). ***Underground Parking is Available for an extra cost ($130/Monthly)***. (id:13843)
Details
| MLS # | E14104426 |
|---|---|
| Listing Type | For Sale |
| Style | Condominium |
| Status | Active |
| Days On Site | 20 |
| Listing Provided By | MAIN STREET REALTY LTD. | ROSANY RODRIGUES |
Features
| Bed(s) | 2 |
|---|---|
| Bath(s) | 1 Total |
| SQ Feet | 600 |
| Garage | 1 |
Interior
| Cooling | Central air conditioning |
|---|---|
| Heating | Forced air, Natural gas |
| Fireplace Yes / No | No |
Exterior
| Lot Features | Elevator, Balcony |
|---|
Parking
| Parking Features | Garage, Underground |
|---|---|
| Parking Total | 1 |
Area Information
| Province | ON |
|---|---|
| City | Toronto (Eglinton East) |
| Postal Code | M1J0A9 |
| Listing VS Median (in M1J0A9) | |
Price: $2,250 low | high Med: $394,950 sqft: 600 low | high Med: 550 $ / sqft: $4 low | high Med: $723 On site: 20 low | high Med: 58 | |
Request a showing
Request a showing
Contact
Learn More About This Property

| Province | ON |
|---|---|
| City | Toronto (Eglinton East) |
| Postal Code | M1J0A9 |
| Listing VS Median (in M1J0A9) | |
Price: $2,250 low | high Med: $394,950 sqft: 600 low | high Med: 550 $ / sqft: $4 low | high Med: $723 On site: 20 low | high Med: 58 | |