1220 Riverbend Road Unit# 105,London, ON N6K0G5
London, ON N6K0G5

Description
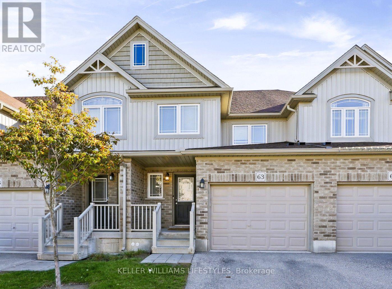
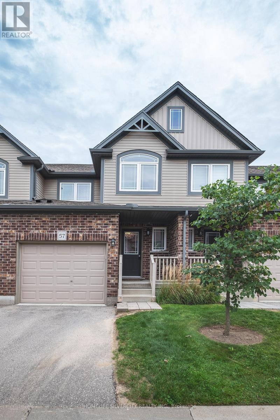
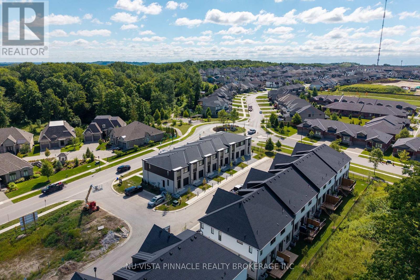
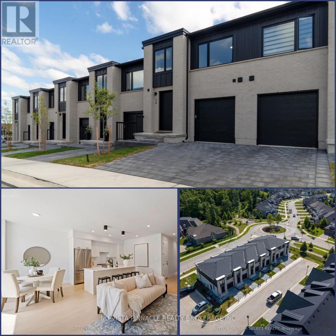
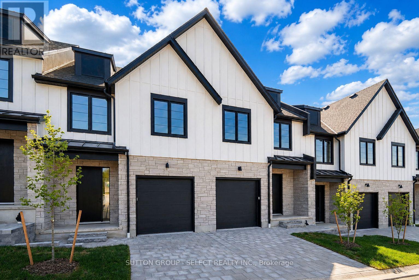
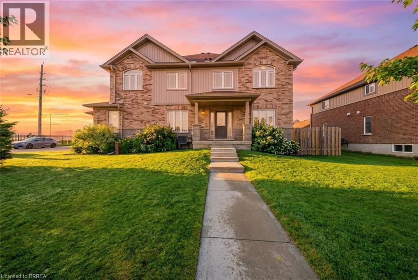
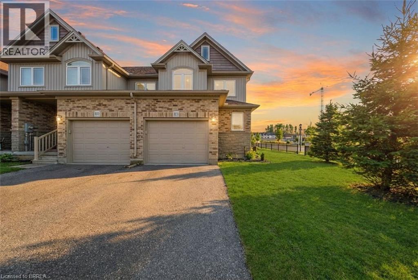
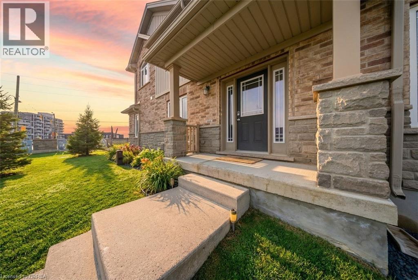
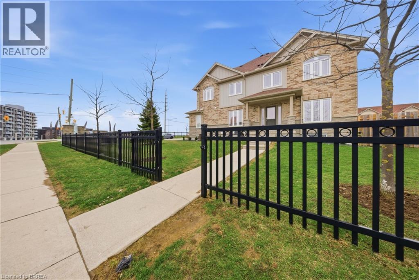
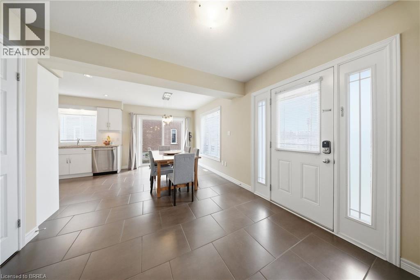
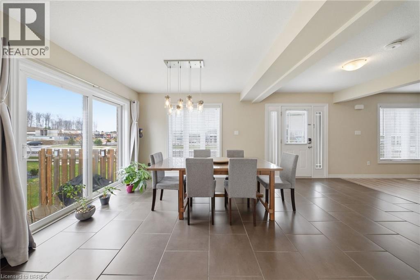
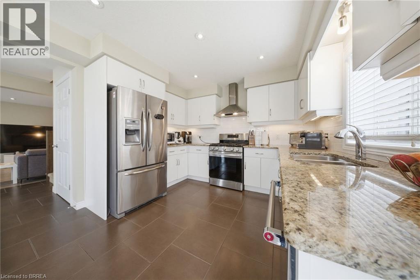
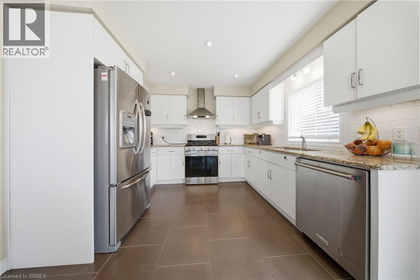
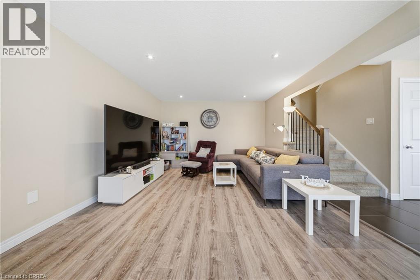
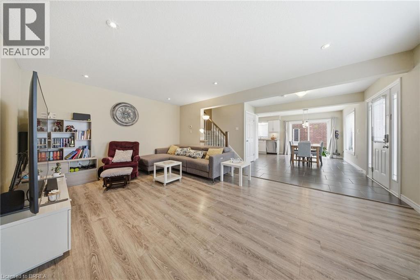
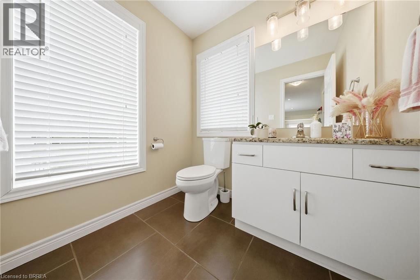
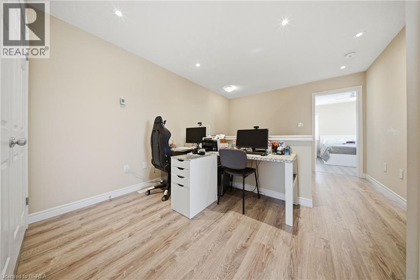
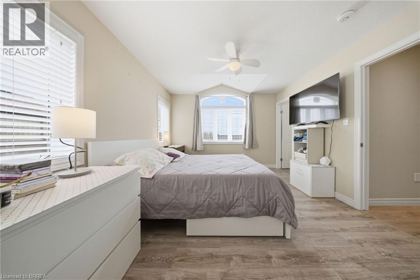
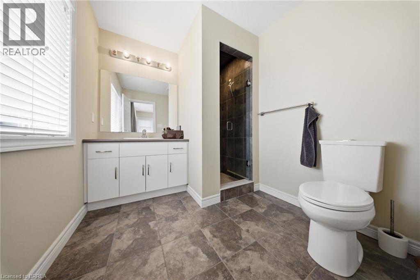
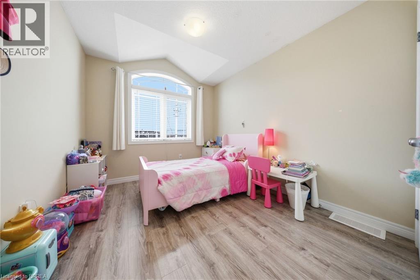
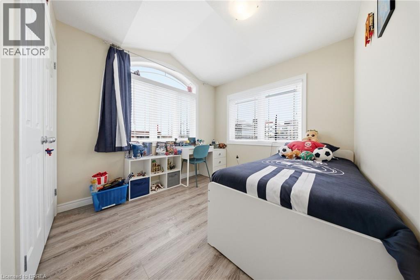
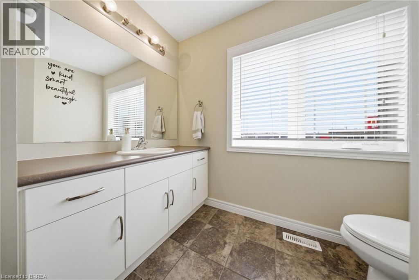
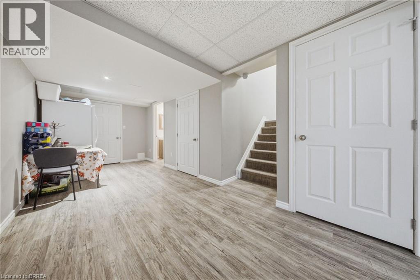
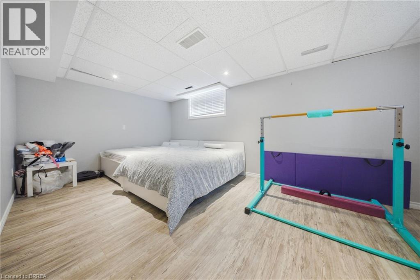
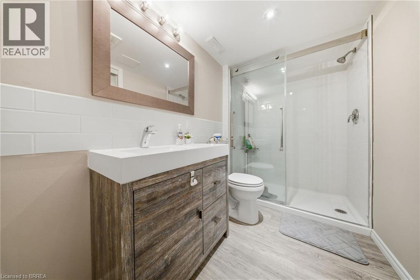
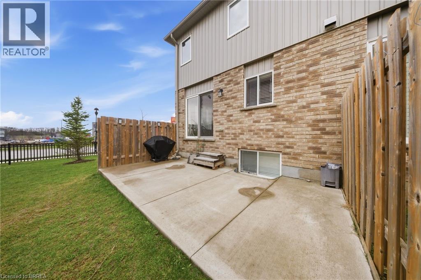
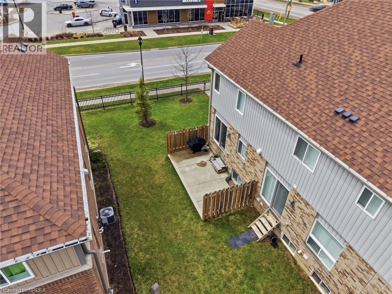
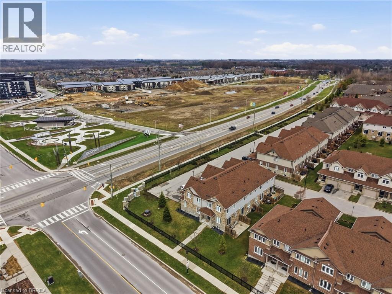
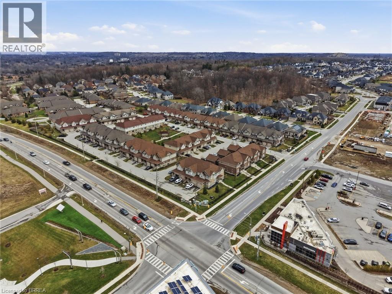
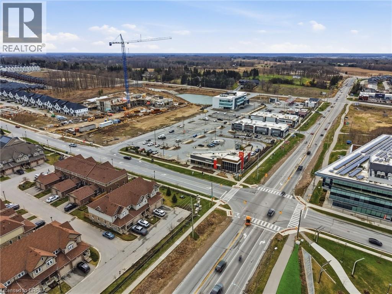
Welcome to this beautifully maintained end-unit townhome with a private entrance, ideally located in desirable South London. Offering three fully finished levels of living space, this home features generously sized principal rooms and a functional layout designed to accommodate the needs of a growing family. The bright and open-concept main floor is filled with natural light from large surrounding windows and showcases a stylish white kitchen complete with granite countertops, stainless steel appliances, and a classic subway tile backsplash. The kitchen flows seamlessly into a spacious dining area with a patio door leading to a poured concrete patio-perfect for outdoor dining and entertaining. The inviting living room is finished with durable laminate flooring and modern pot lighting, creating a warm and welcoming atmosphere. Upstairs, you will find three well-appointed bedrooms, including a spacious primary retreat featuring two walk-in closets and a private 3-piece ensuite. A convenient upper-level laundry closet adds everyday practicality, while a unique loft-style space provides the ideal setting for a home office, reading nook, or additional lounge area. The fully finished lower level offers a versatile recreation room, perfect for movie nights, a games area, or a home gym. This level also includes laminate flooring, pot lighting, and a 3-piece bathroom, adding to the home's overall functionality. Step outside to enjoy the semi-private patio area, an ideal space for relaxing or entertaining outdoors. Complete with a private driveway and garage, this home is perfectly situated close to schools, parks, shopping, and all essential amenities. Book your showing today! Some images shown may be virtually staged. (id:13843)
Details
| MLS # | 40868570 |
|---|---|
| Listing Type | For Sale |
| Style | Condominium |
| Strata Fees | $285 |
| Status | Active |
| Year | 2017 |
| Days On Site | 43 |
| Listing Provided By | Pay It Forward Realty | Biren Patel |
Features
| Bed(s) | 3 |
|---|---|
| Bath(s) | 4 Total |
| SQ Feet | 2,085 |
| Garage | 1 |
| Basement | Y |
| Story(s) | 2 |
| Zoning | h*h-54-R5-4(13) |
Interior
| Cooling | Central air conditioning |
|---|---|
| Heating | Forced air, Natural gas |
| Appliances | Washer, Refrigerator, Stove, Dryer |
| Fireplace Yes / No | No |
Exterior
| Lot Features | Paved driveway |
|---|---|
| Foundation Details | Poured Concrete |
Parking
| Parking Features | Attached Garage |
|---|---|
| Parking Total | 1 |
Utilities
| Sewer | Municipal sewage system |
|---|---|
| Water Source | Municipal water |
Taxes
| Tax Annual Amount | 4610.08 |
|---|
Area Information
| Province | ON |
|---|---|
| City | London |
| Postal Code | N6K0G5 |
| Community Name | South B |
| Listing VS Median (in South B) | |
Price: $549,900 low | high Med: $549,900 sqft: 2,085 low | high Med: 2,085 $ / sqft: $264 low | high Med: $264 On site: 43 low | high Med: 43 | |
Request a showing
Request a showing
Contact
Learn More About This Property

| Province | ON |
|---|---|
| City | London |
| Postal Code | N6K0G5 |
| Community Name | South B |
| Listing VS Median (in South B) | |
Price: $549,900 low | high Med: $549,900 sqft: 2,085 low | high Med: 2,085 $ / sqft: $264 low | high Med: $264 On site: 43 low | high Med: 43 | |