124 Pioneer Way,Blackfalds, AB T4M0B7
Blackfalds, AB T4M0B7

Description
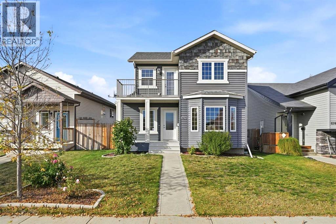
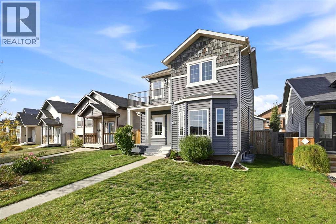
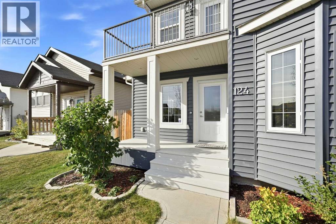
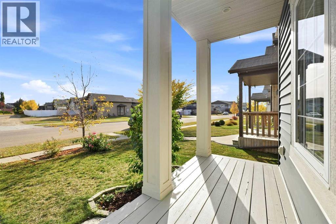
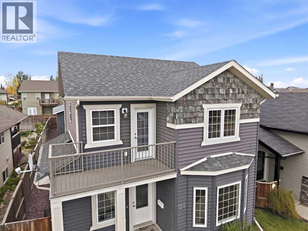
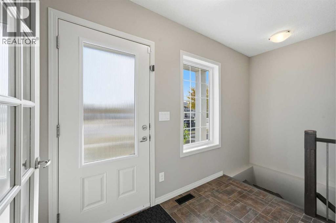
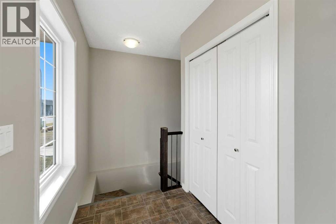
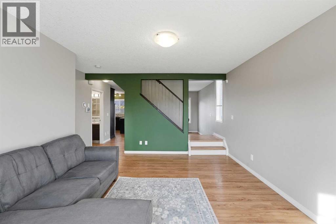
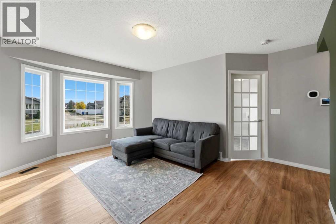
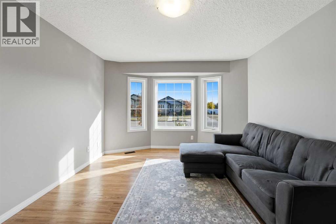
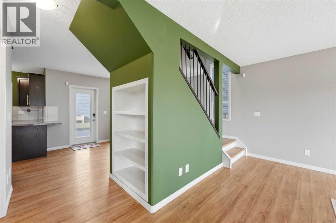
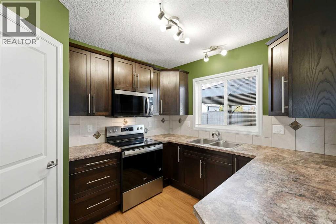
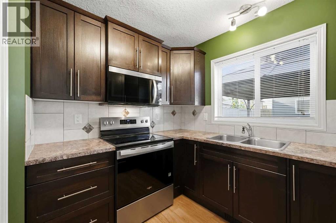
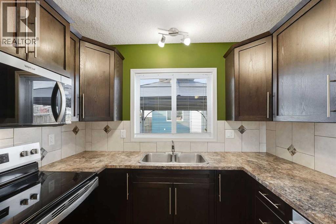
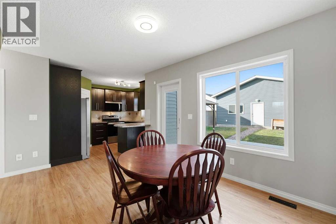
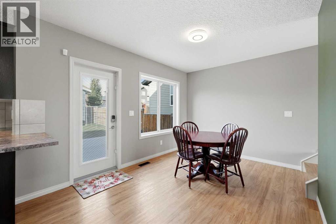
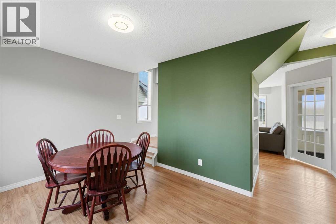
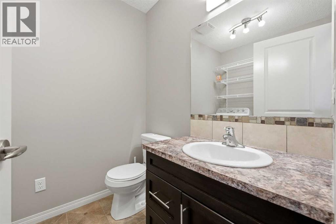
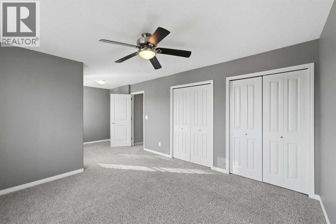
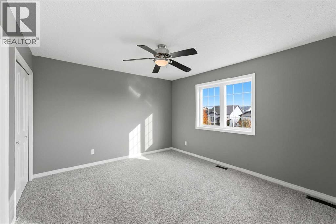
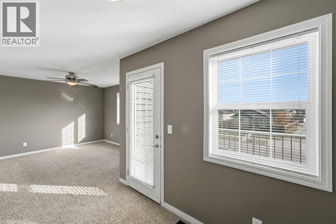
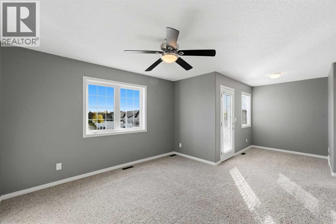
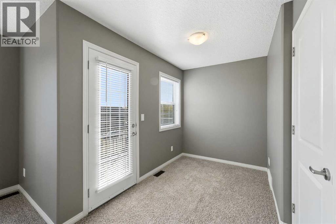
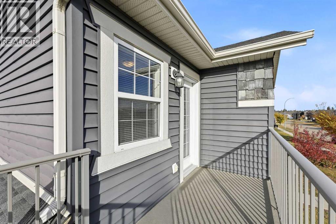
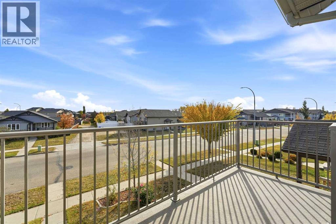
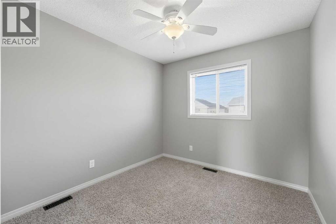
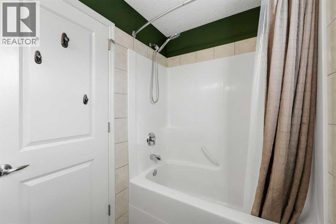
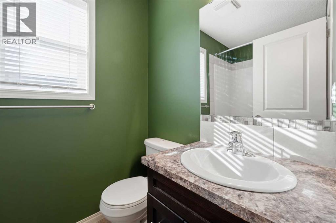
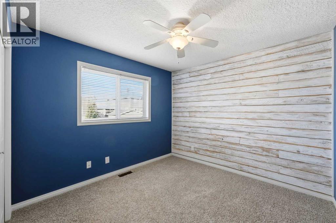
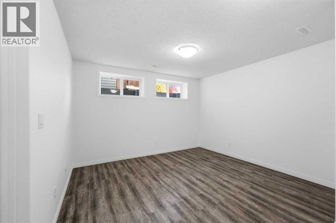
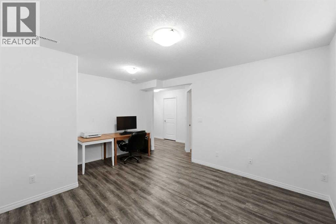
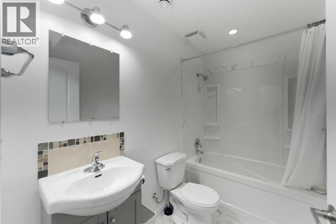
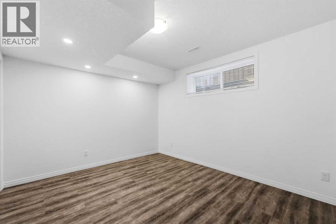
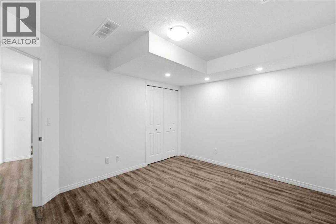
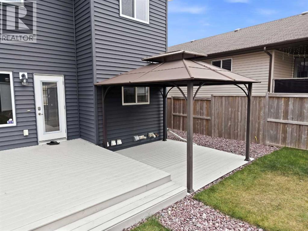
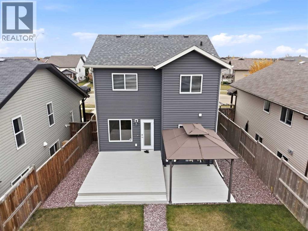
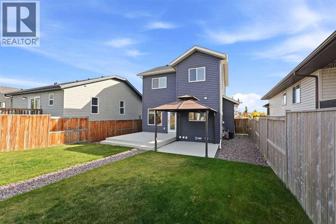
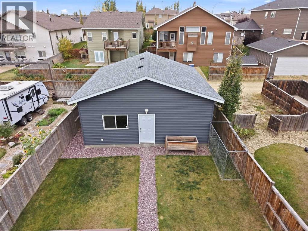
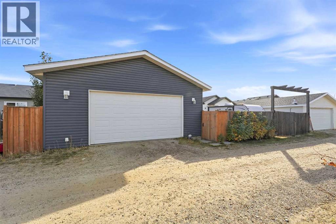
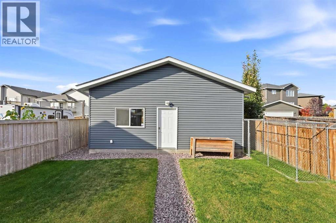
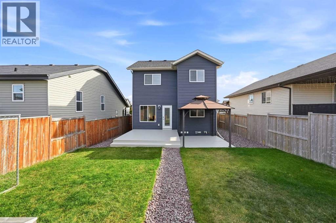
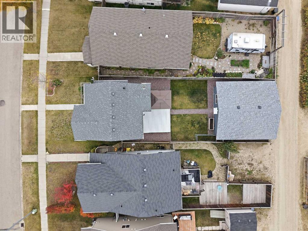
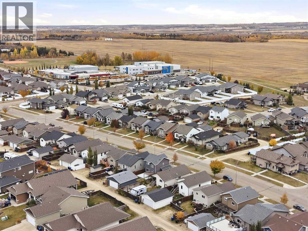
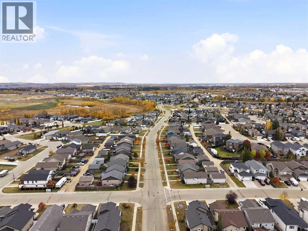
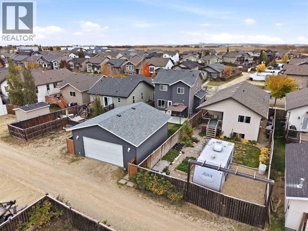
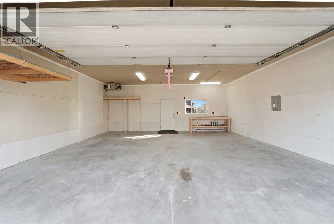
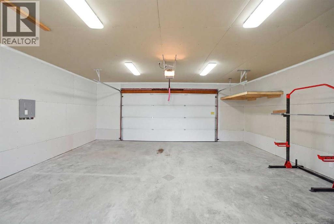
Your morning coffee might taste a little better out here. Just off the primary bedroom, an east-facing balcony gives you a spot to catch the sunrise before heading downstairs to start your day ~ At 124 Pioneer Way in Blackfalds, the entire interior has just been painted, and new vinyl plank flooring runs through the main floor. You can move in knowing those jobs are already done and spend your first weekend getting settled ~ The bay window brings plenty of natural light into the living room, with space to stretch out on the couch after work. The dining area has room to gather for supper, and the kitchen keeps everything within reach with dark cabinetry, a walk-in pantry and a window overlooking the backyard. The fridge, stove, microwave and dryer are new in 2026, while the dishwasher and washer are from 2024. There's a half bath on the main floor, along with the convenience of main-floor laundry. Prefer to have your laundry downstairs? There are hookups in the basement too ~ Three bedrooms upstairs keep the little ones close at bedtime. The primary has double closets and room for a comfortable chair, plus direct access to that balcony. Open the door, get some fresh air and enjoy a few minutes to yourself. A four-piece bathroom completes the upstairs ~ Downstairs, the finished basement gives everyone a little breathing room. Put on the game, let the kids take over for movie night, or set up a desk away from the activity upstairs. A fourth bedroom and another four-piece bathroom give overnight guests their own space, or an older child a little more independence. Rough-ins for a wet bar and in-floor heat give you options to build on what's already here ~ The back door off the dining area opens onto a large deck, so it's easy to take supper outside or have friends over for a barbecue. The gazebo is included, and there's still plenty of lawn in the fenced yard, with a pathway to the oversized detached double garage ~ The garage gives you somewhere to spend a Saturday wor king on a project, with the heat on and the game playing in the background. It's heated and drywalled, with an ecobee smart thermostat, 240V power, an air hose hookup and cable hookup for a TV. Wi-Fi locks let you control access from your phone, and the concrete floor has just been resealed. There's room for vehicles and a work area, with access from the back lane ~ The home has been professionally cleaned, along with the furnace and ducts. From the new appliances to the paint and flooring, there's plenty already taken care of here. Bring your furniture, unpack and make yourself at home. (id:374)
Details
| MLS # | A2351282 |
|---|---|
| Listing Type | For Sale |
| Style | House |
| Status | Active |
| Year | 2011 |
| Days On Site | 33 |
| Listing Provided By | KIC Realty | Kyle Dillman |
Features
| Bed(s) | 4 |
|---|---|
| Bath(s) | 3 Total |
| SQ Feet | 1,395 |
| Garage | 2 |
| Basement | Y |
| Story(s) | 2 |
| Zoning | R1 |
| Acreage | 0.10 |
Interior
| Cooling | None |
|---|---|
| Heating | Forced air, In Floor Heating, Natural gas |
| Appliances | Washer, Refrigerator, Dishwasher, Stove, Dryer, Microwave Range Hood Combo |
| Fireplace Yes / No | No |
Exterior
| Lot Features | Back lane |
|---|---|
| Construction Materials | Wood frame |
| Foundation Details | Poured Concrete |
| Fencing | Fence |
Parking
| Parking Features | Detached Garage, Garage, Heated Garage |
|---|---|
| Parking Total | 2 |
Taxes
| Tax Annual Amount | 4001 |
|---|---|
| Tax Block | 10 |
| Tax Lot | 46 |
| Tax Year | 2026 |
Area Information
| Province | AB |
|---|---|
| City | Blackfalds |
| Postal Code | T4M0B7 |
| Community Name | Panorama Estates |
| Listing VS Median (in Panorama Estates) | |
Price: $419,900 low | high Med: $399,900 sqft: 1,395 low | high Med: 1,375 $ / sqft: $301 low | high Med: $291 On site: 33 low | high Med: 34 | |
Request a showing
Request a showing
Contact
Learn More About This Property

| Province | AB |
|---|---|
| City | Blackfalds |
| Postal Code | T4M0B7 |
| Community Name | Panorama Estates |
| Listing VS Median (in Panorama Estates) | |
Price: $419,900 low | high Med: $399,900 sqft: 1,395 low | high Med: 1,375 $ / sqft: $301 low | high Med: $291 On site: 33 low | high Med: 34 | |