1240 Collison Road,Kelowna, BC V1X1K6
Kelowna, BC V1X1K6

Description
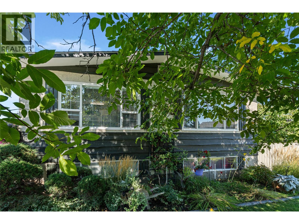
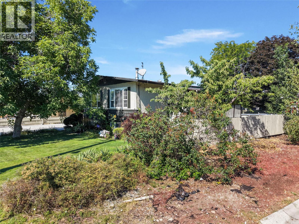
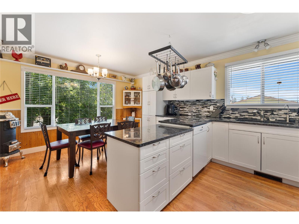
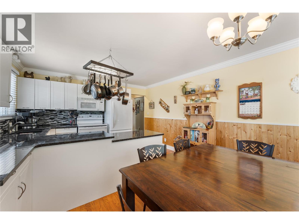
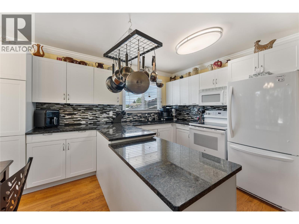
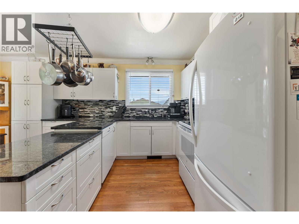
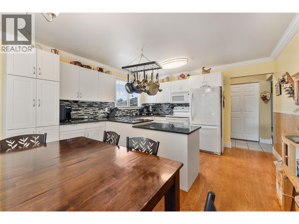
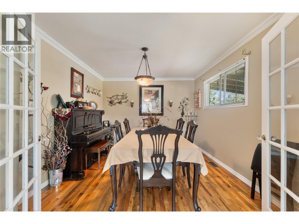
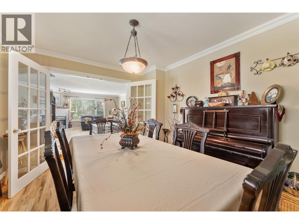
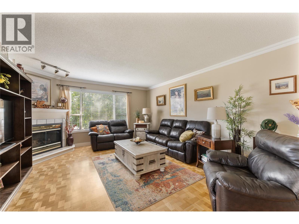
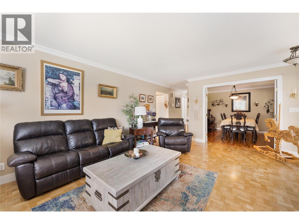
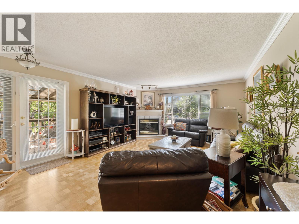
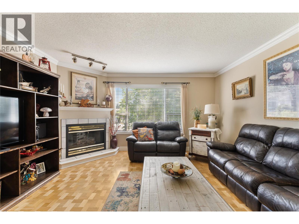
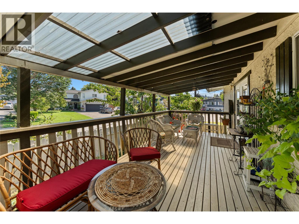
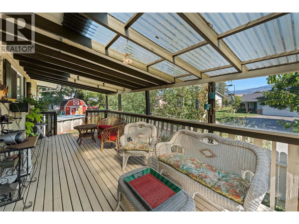
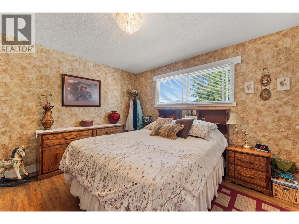
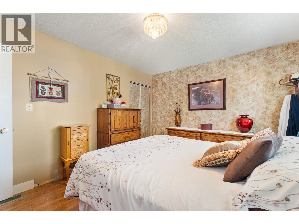
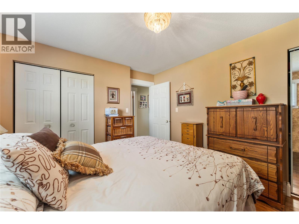
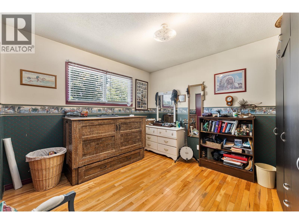
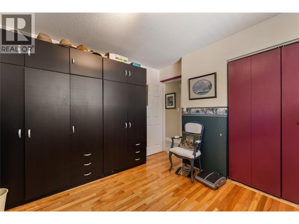
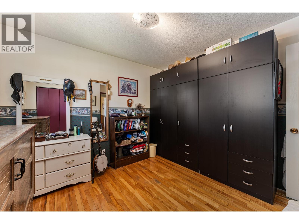
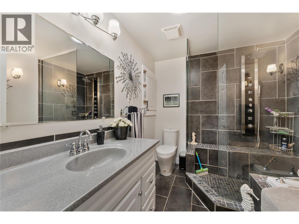
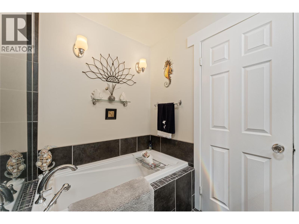
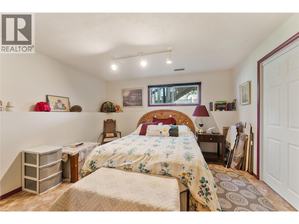
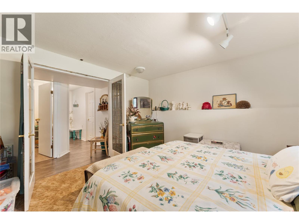
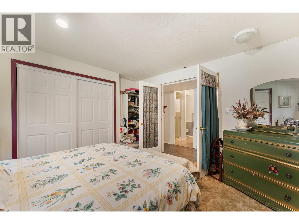
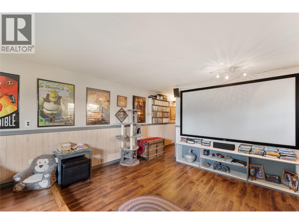
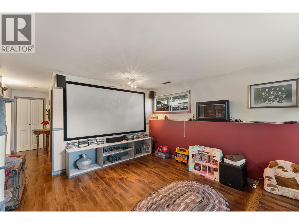
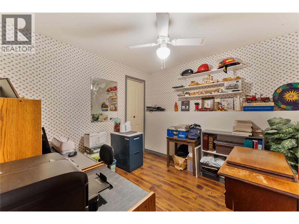
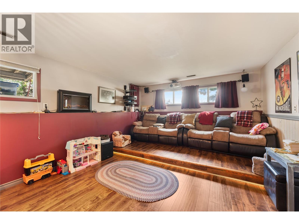
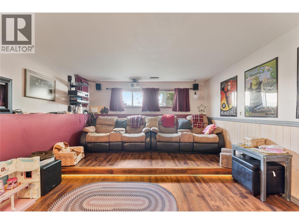
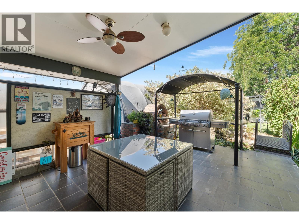
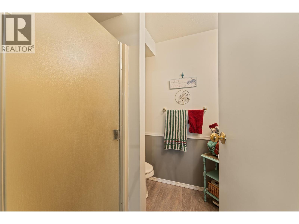
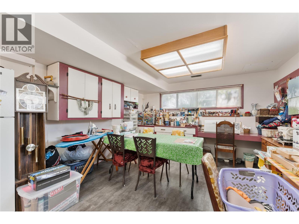
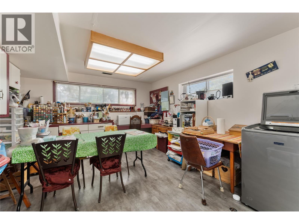
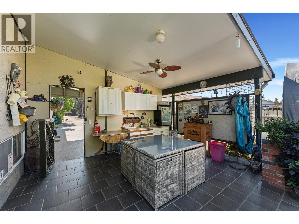
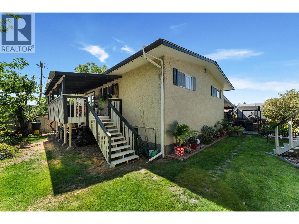
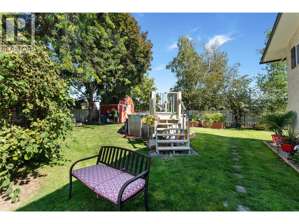
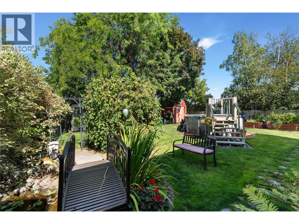
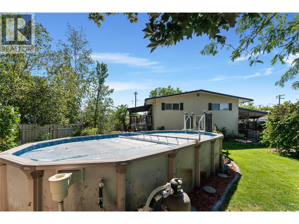
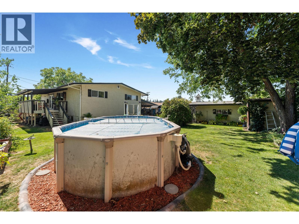
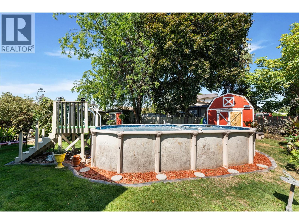
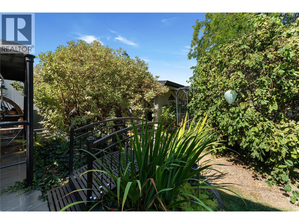
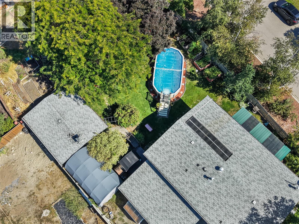
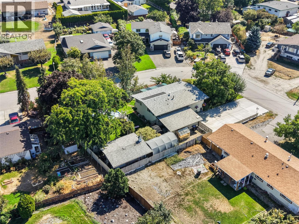
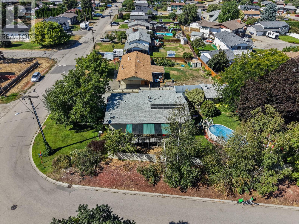
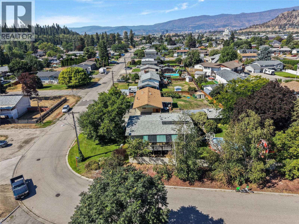
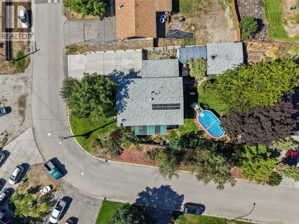
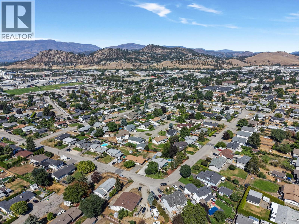
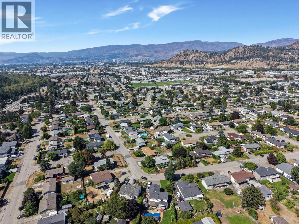
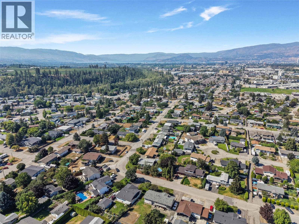
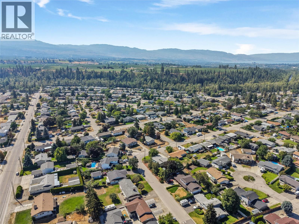
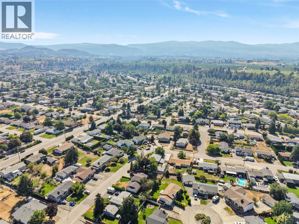
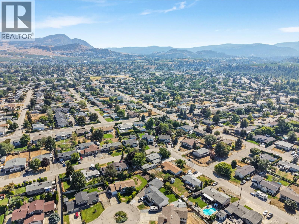
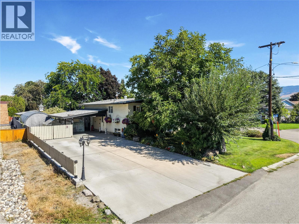
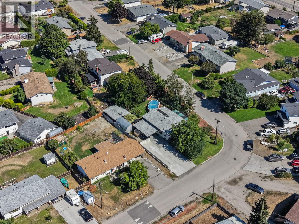
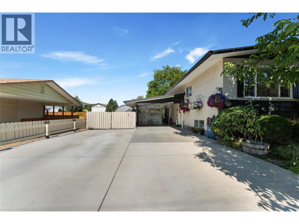
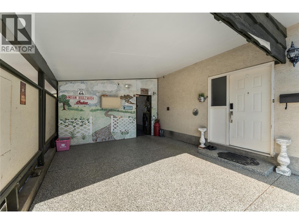
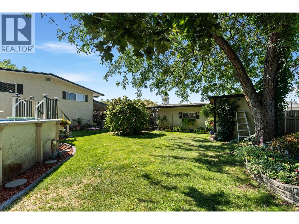
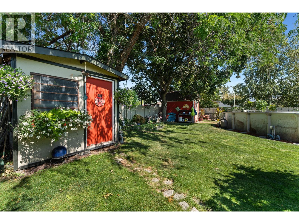
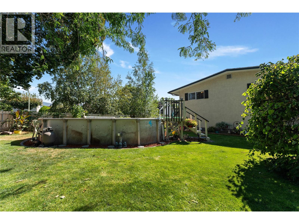
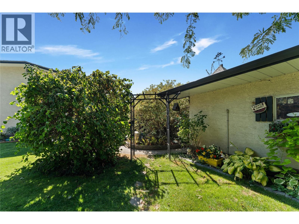
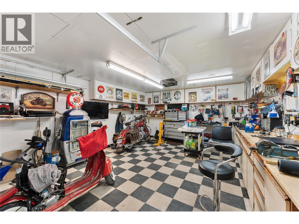
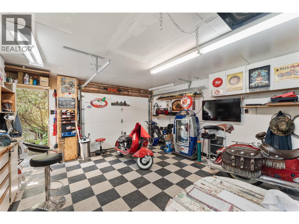
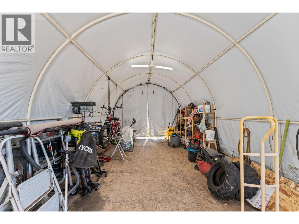
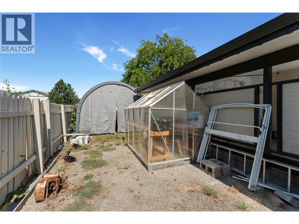
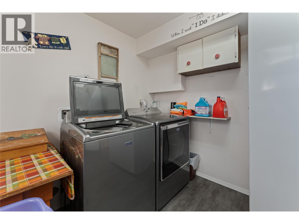
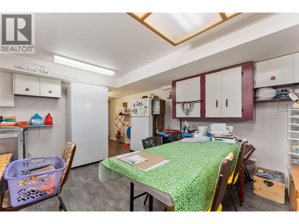
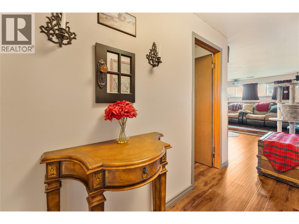
Welcome to 1240 Collison Road, a beautifully cared for and thoughtfully maintained home situated on a desirable corner lot in Rutland South. Offering 4 bedrooms and 2 bathrooms, this property has been updated and meticulously looked after over the years, with a warm and inviting feel throughout. The bright and cozy living spaces are filled with natural light, creating a comfortable atmosphere throughout the home, while a gas fireplace adds warmth and character to the main living area. The generously sized bedrooms offer plenty of space for everyone, with one bedroom located without a window, offering flexibility for use as a bedroom or additional space depending on your needs. Outside, the corner lot is surrounded by gorgeous mature landscaping that adds character, greenery, and privacy to the property. The fully fenced yard is perfectly set up for enjoying the warmer months, featuring a covered patio that provides a great space to relax, dine outdoors, or entertain. The above ground pool is ideal for cooling off and enjoying sunny Okanagan summers with family and friends, while full irrigation helps keep the established landscaping looking its best. A carport provides convenient covered parking, while the fully heated detached shop is an exceptional addition, offering a versatile space for hobbies, projects, storage, or a dedicated workspace. The location is a standout, with schools, the Mission Greenway,shopping, restaurants, recreation, and a wide range of everyday amenities all within easy reach. Whether you are heading out for a walk along the Greenway, getting the kids to school, grabbing groceries, or enjoying everything Rutland and the surrounding area has to offer, so much is conveniently close by. Tucked into an established residential setting while remaining incredibly accessible, 1240 Collison Road offers a rare combination of space, comfort, mature outdoor surroundings, and everyday convenience. (id:13843)
Details
| MLS # | 10398724 |
|---|---|
| Listing Type | For Sale |
| Style | House |
| Status | Active |
| Year | 1971 |
| Days On Site | 79 |
| Listing Provided By | Real Broker B.C. Ltd | Brett Boholij |
Features
| Bed(s) | 4 |
|---|---|
| Bath(s) | 2 Total |
| SQ Feet | 2,454 |
| Garage | 1 |
| Car Port | Yes |
| Basement | Y |
| Pool | Yes |
| Story(s) | 2 |
| Acreage | 0.22 |
Interior
| Cooling | Central air conditioning |
|---|---|
| Heating | Forced air |
| Fireplace Yes / No | Yes |
| Fireplace Features | Gas, Unknown |
| Fireplaces Total | 1 |
Parking
| Parking Features | Detached Garage, Carport |
|---|---|
| Parking Total | 1 |
Utilities
| Sewer | Municipal sewage system |
|---|---|
| Water Source | Municipal water |
Taxes
| Tax Annual Amount | 4196.83 |
|---|
Area Information
| Province | BC |
|---|---|
| City | Kelowna |
| Postal Code | V1X1K6 |
| Listing VS Median (in V1X1K6) | |
Price: $889,900 low | high Med: $889,900 sqft: 2,454 low | high Med: 2,454 $ / sqft: $363 low | high Med: $363 On site: 79 low | high Med: 79 | |
Request a showing
Request a showing
Contact
Learn More About This Property

| Province | BC |
|---|---|
| City | Kelowna |
| Postal Code | V1X1K6 |
| Listing VS Median (in V1X1K6) | |
Price: $889,900 low | high Med: $889,900 sqft: 2,454 low | high Med: 2,454 $ / sqft: $363 low | high Med: $363 On site: 79 low | high Med: 79 | |