
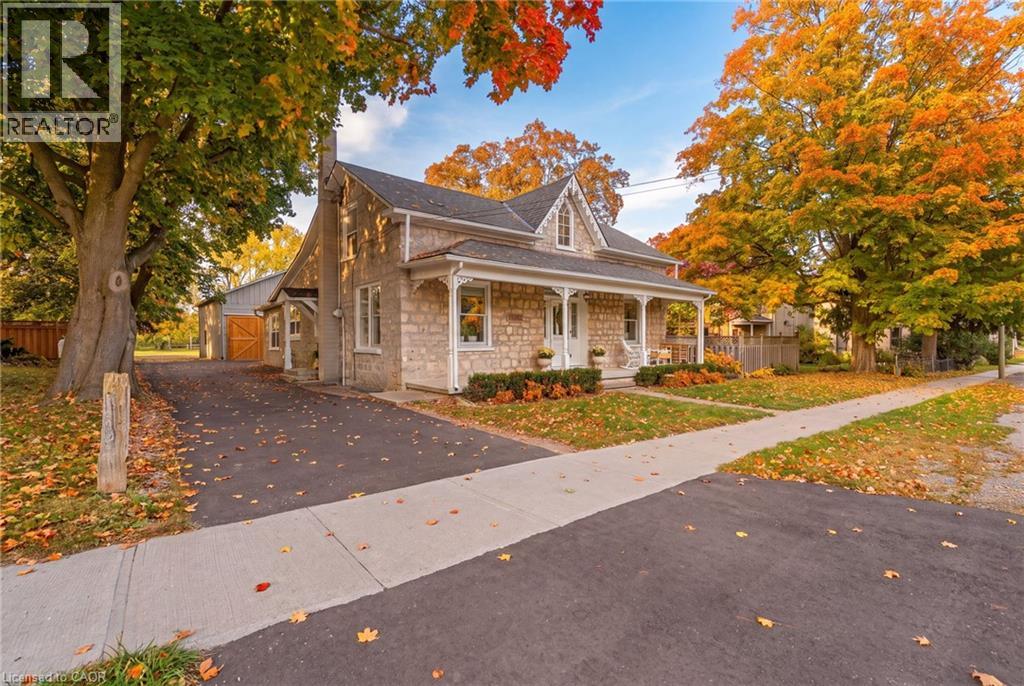
1264 Old #8 Highway,Sheffield, ON L0R1Z0
Sheffield, ON L0R1Z0

Description
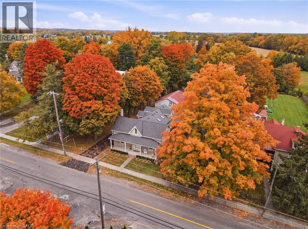
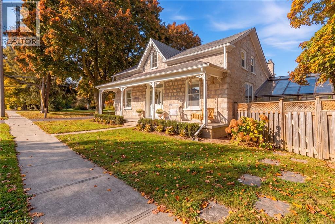
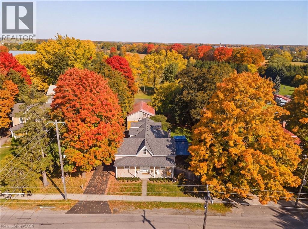
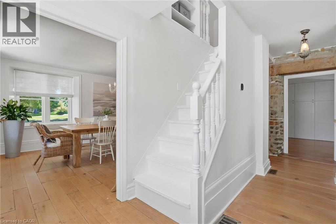
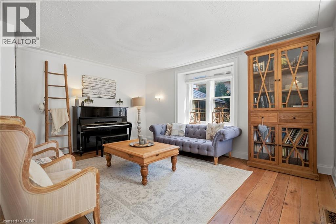
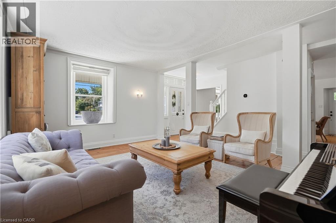
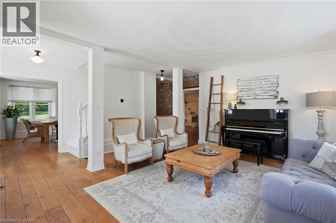
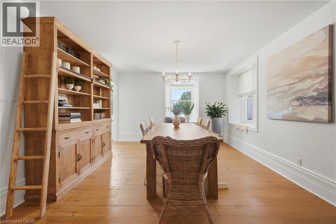
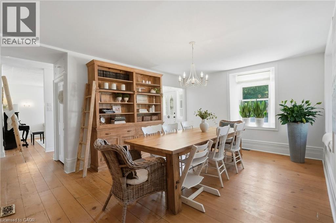
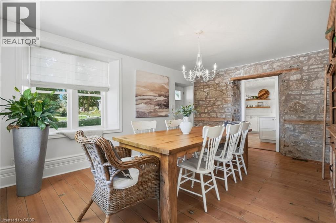
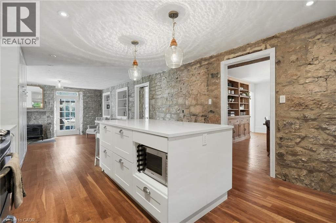
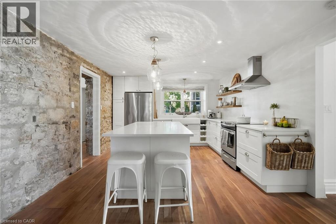
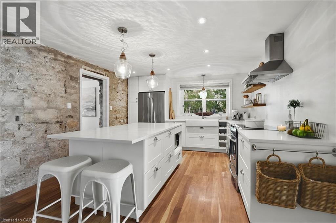
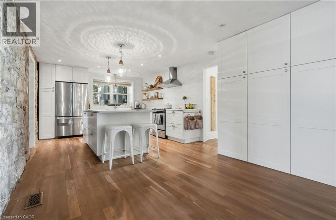
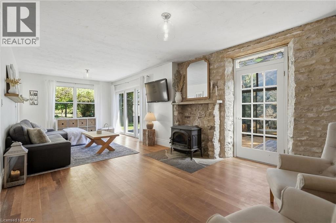
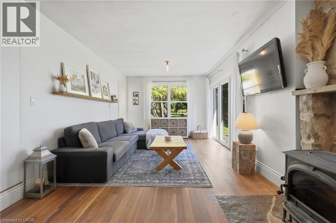
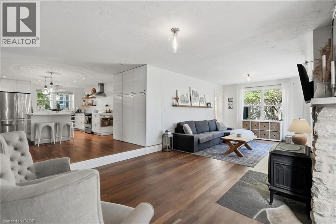
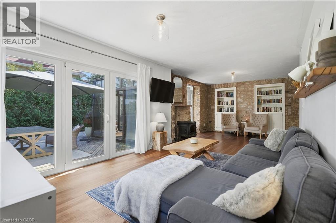
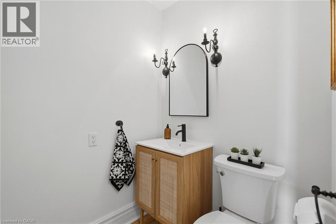
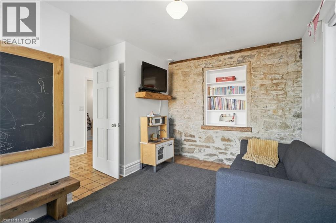
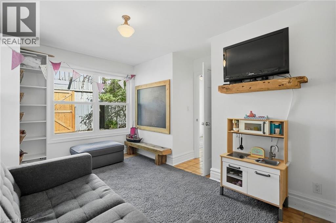
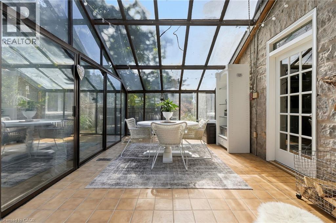
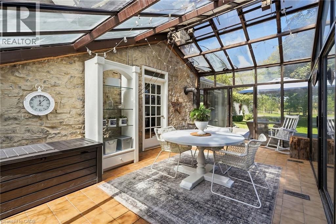
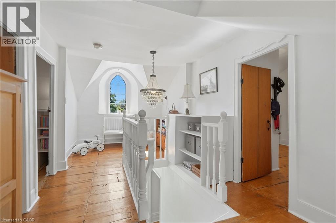
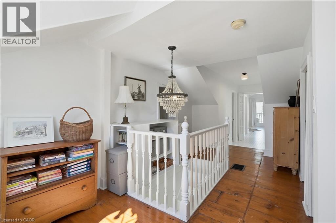
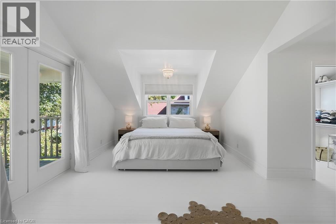
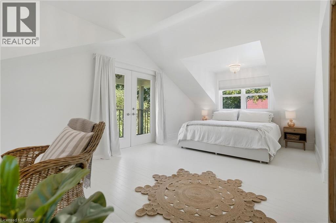
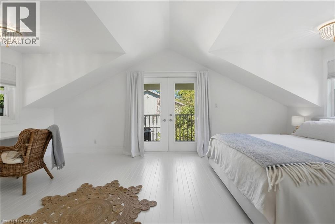
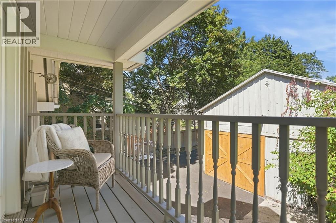
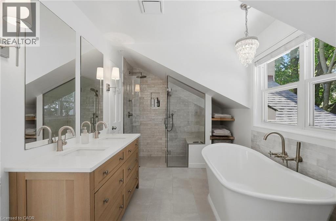
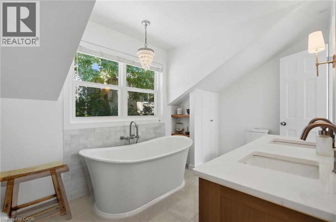
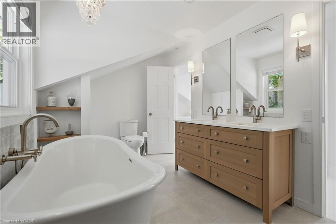
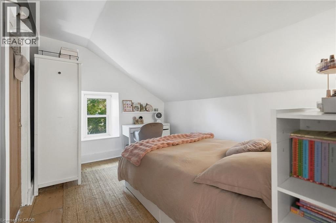
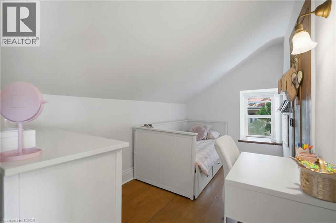
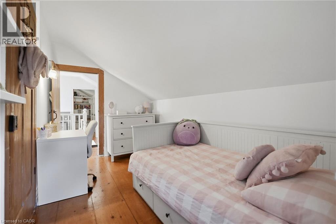
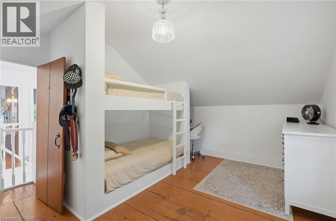
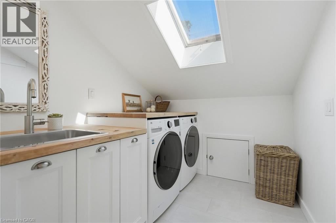
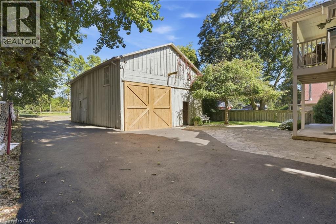
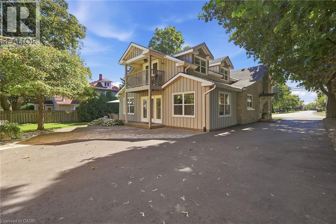
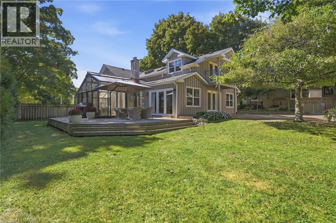
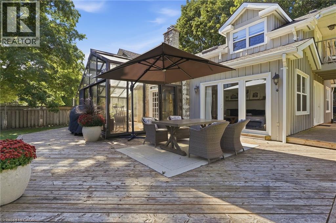
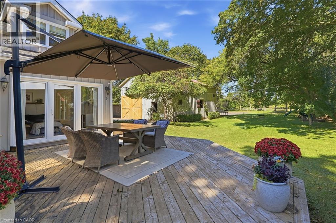
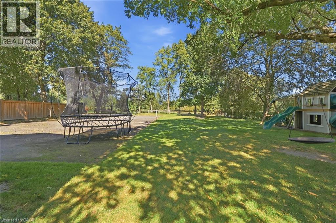
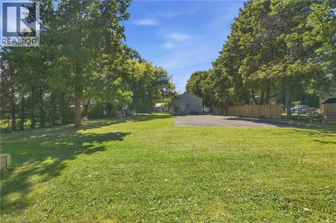
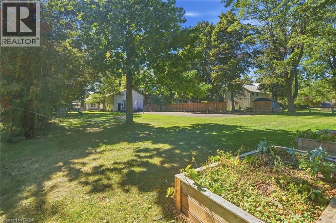
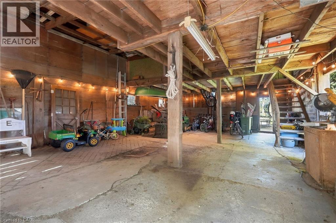
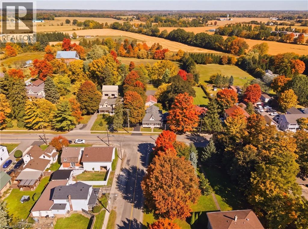
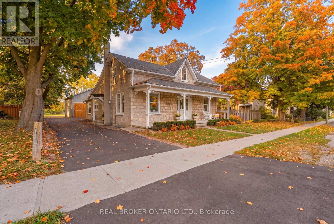
Welcome to a truly special country property, where timeless character meets the effortless beauty of a modern farmhouse. This stunning home has been meticulously transformed into the kind of country retreat people dream about, thoughtfully blending original charm with modern comfort and style. Set on a picturesque 1/2 acre property, the home offers 4 bedrooms and 2 full bathrooms, along with a beautifully designed chef's kitchen featuring a large island that's perfect for gathering, entertaining and everyday life. The stunning sunroom is a true highlight, complete with a wood-burning fireplace and views of the surrounding landscape, creating the perfect place to enjoy the tranquility of nature year-round. With numerous recent updates throughout, this home is truly turnkey and ready for its next chapter. Outside, the property continues to impress with a barn/shop (~26'x36') complete with hydro, offering incredible versatility for storage, hobbies, a workshop or whatever country living calls for. Rich in local history and full of character, this is more than just a home-it's a place where old memories are honoured and new ones are waiting to be made. A rare opportunity to embrace the space, beauty and slower pace of country living, without compromising on modern style and comfort. (id:13843)
Details
| MLS # | 40873046 |
|---|---|
| Listing Type | For Sale |
| Style | House |
| Status | Active |
| Days On Site | 14 |
| Listing Provided By | Real Broker Ontario Ltd. | Jon Van Geest |
Features
| Bed(s) | 4 |
|---|---|
| Bath(s) | 2 Total |
| SQ Feet | 2,600 |
| Basement | Y |
| Story(s) | 2 |
| Zoning | S1 |
Interior
| Heating | Heat Pump, Forced air |
|---|---|
| Appliances | Washer, Refrigerator, Water softener, Dishwasher, Stove, Dryer, Window Coverings |
| Fireplace Yes / No | Yes |
| Fireplace Features | Wood, Other - See remarks, Other - See remarks |
| Fireplaces Total | 2 |
Exterior
| Lot Features | Conservation/green belt, Paved driveway, Skylight, Country residential |
|---|---|
| Construction Materials | Wood frame |
| Foundation Details | Unknown |
Parking
| Parking Features | Open |
|---|---|
| Parking Total | 10 |
Utilities
| Sewer | Septic System |
|---|---|
| Water Source | Drilled Well |
Taxes
| Tax Annual Amount | 6522 |
|---|
Area Information
| Province | ON |
|---|---|
| City | Sheffield |
| Postal Code | L0R1Z0 |
| Community Name | 045 Beverly |
| Listing VS Median (in 045 Beverly) | |
Price: $1,199,900 low | high Med: $999,900 sqft: 2,600 low | high Med: 1,300 $ / sqft: $462 low | high Med: $852 On site: 14 low | high Med: 93 | |
Request a showing
Request a showing
Contact
Learn More About This Property

| Province | ON |
|---|---|
| City | Sheffield |
| Postal Code | L0R1Z0 |
| Community Name | 045 Beverly |
| Listing VS Median (in 045 Beverly) | |
Price: $1,199,900 low | high Med: $999,900 sqft: 2,600 low | high Med: 1,300 $ / sqft: $462 low | high Med: $852 On site: 14 low | high Med: 93 | |
 | $1,199,9001264 Old 8 HighwayHamilton, ON L0R1Z0 |