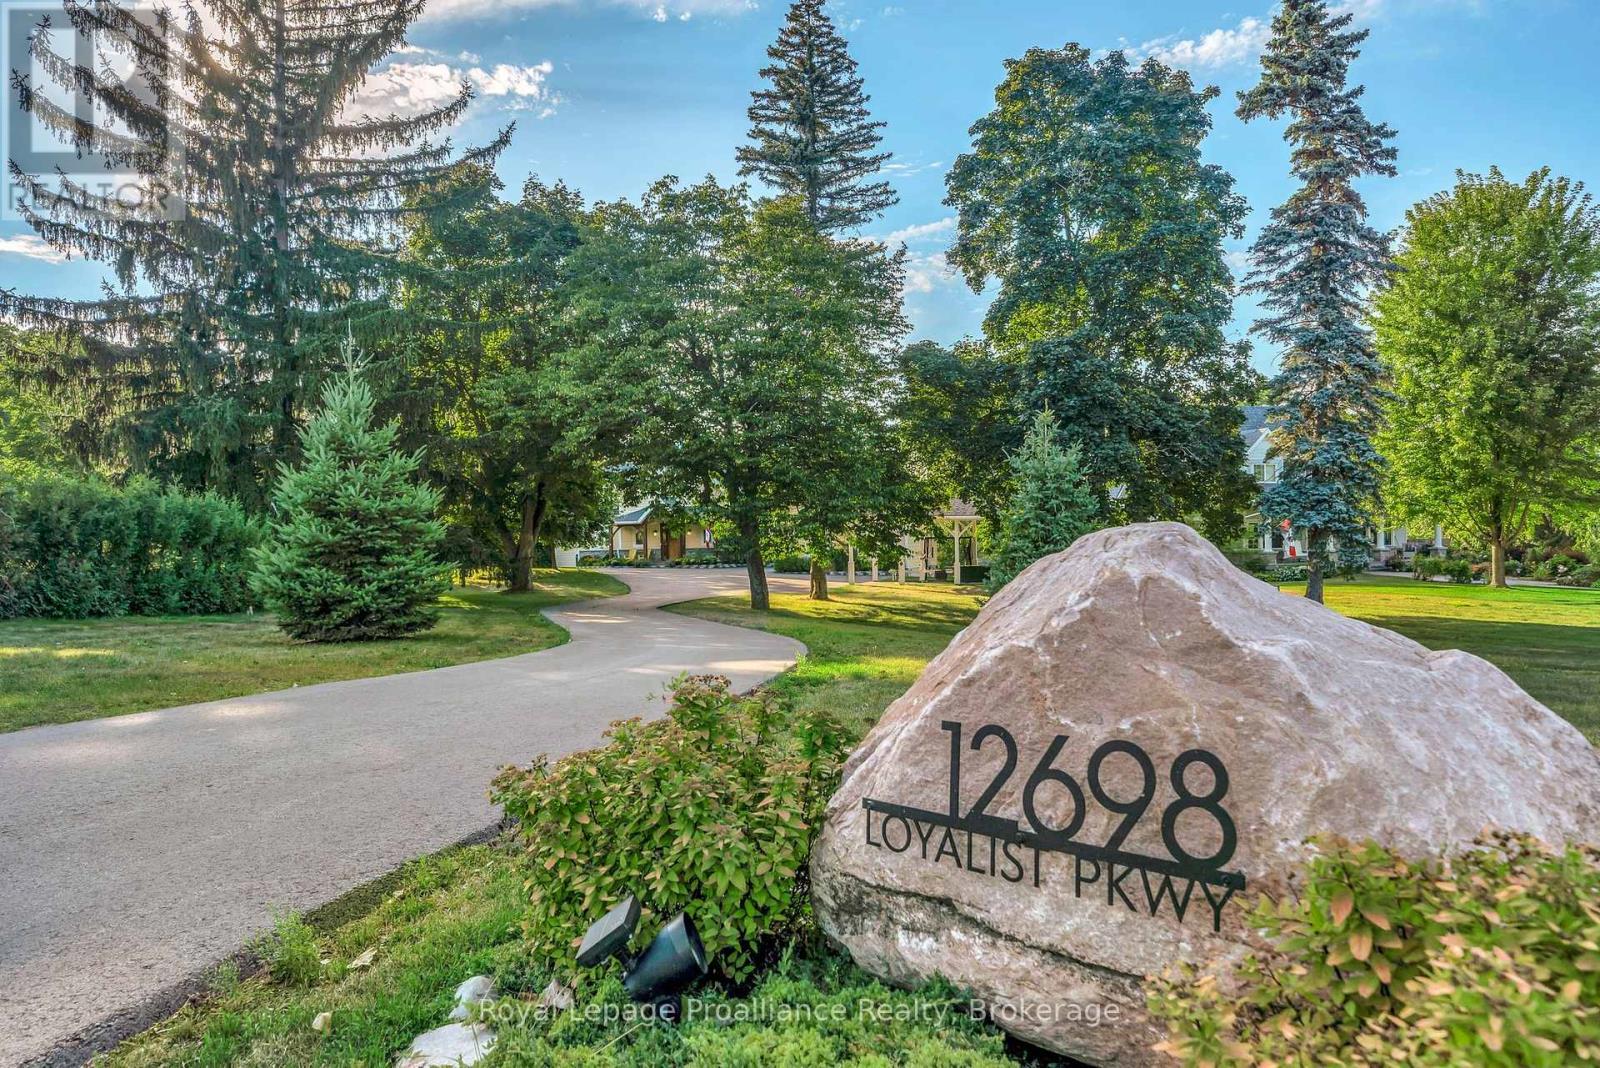
12698 Loyalist Parkway,Prince Edward County (Picton War, ON K0K2T0
Prince Edward County (Picton War, ON K0K2T0

Description
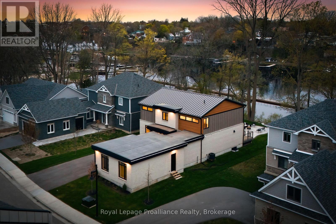
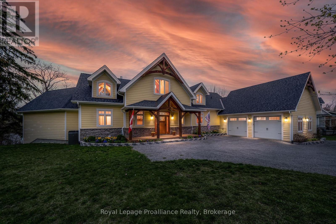
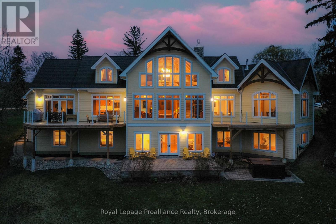
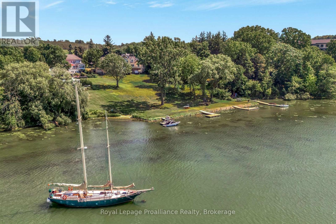
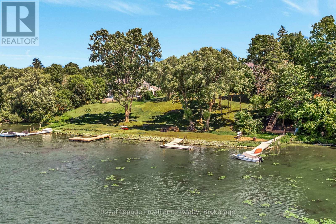
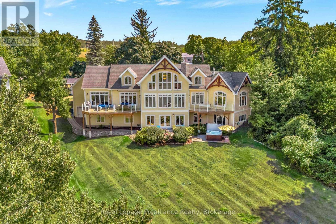
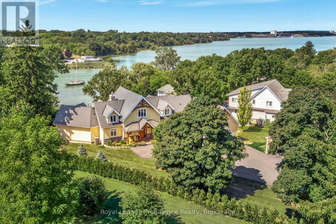
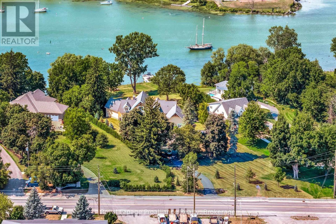
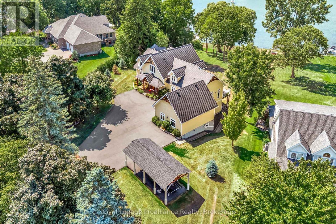
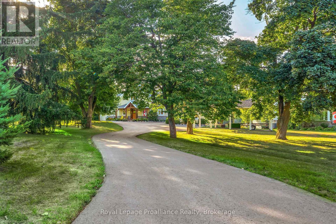
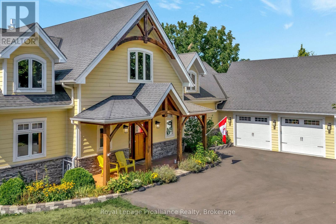
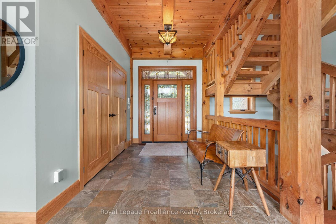
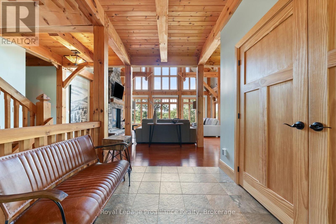
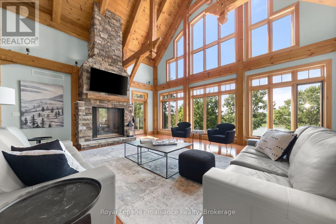
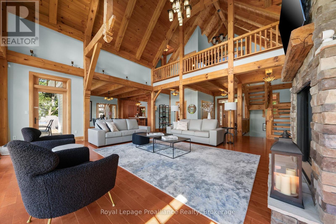
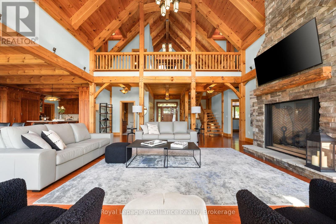
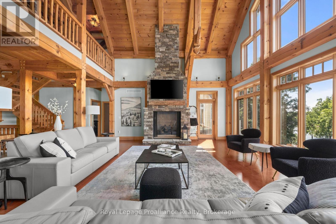
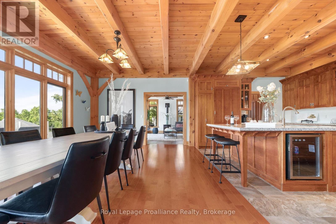
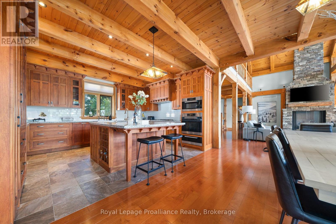
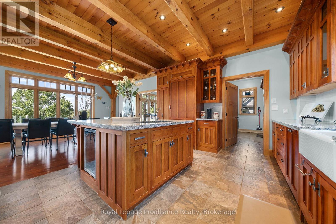
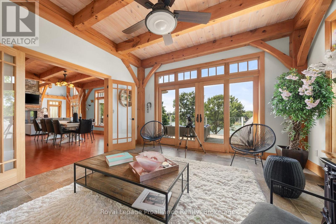
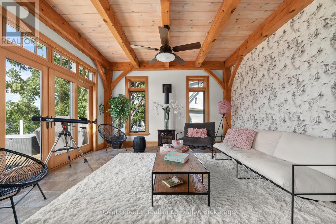
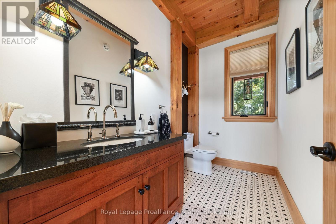
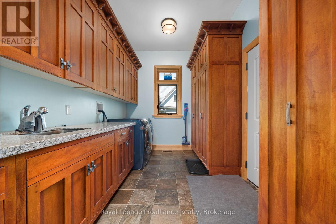
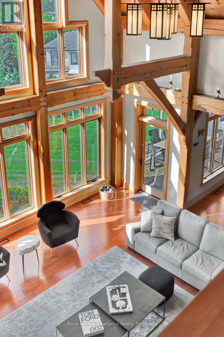
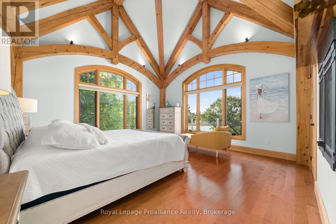
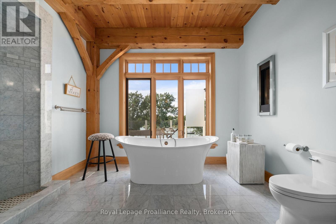
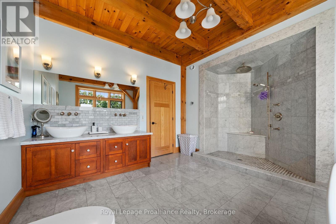
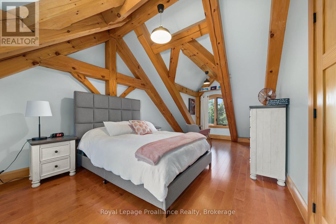
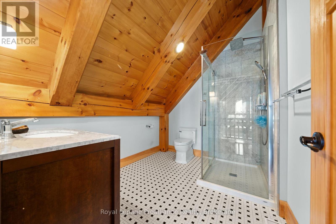
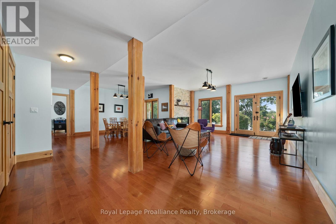
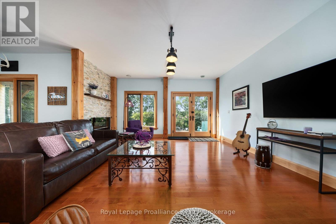
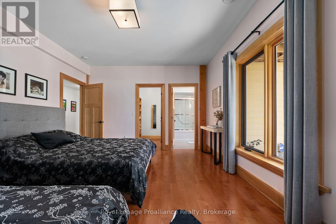
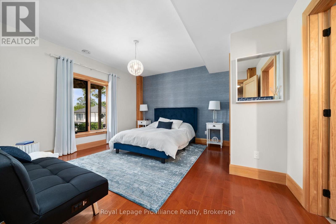
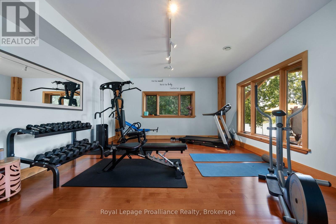
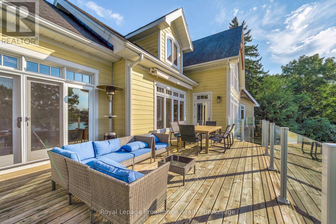
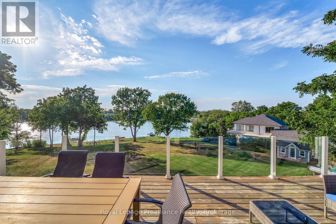
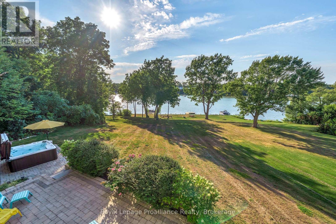
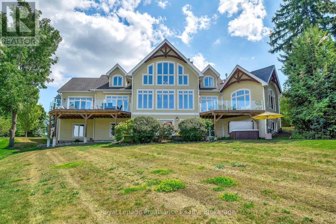
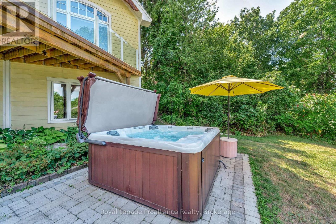
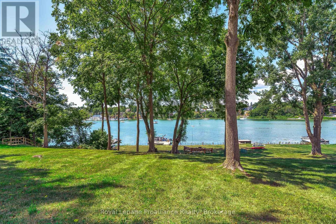
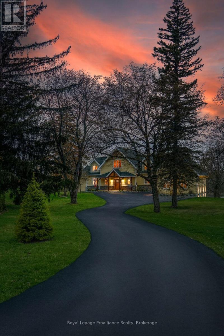
Welcome to an exceptional waterfront estate on Picton Bay. An executive custom post-and-beam residence where timeless craftsmanship, spectacular water views & resort-style amenities come together. Set on 1.3 acres directly across the harbour from the Prince Edward Yacht Club, this is a true boater's paradise & an idyllic retreat for entertaining, relaxing & gathering with family & friends. Meticulously maintained & thoughtfully designed, this newer constructed home offers more than 5,000 sq. ft. across three beautifully appointed levels. The sophisticated modern design features quality finishes, contemporary details, five spacious bedrooms, four-and-a-half bathrooms, soaring vaulted ceilings & an abundance of natural light. Two impressive main-floor decks provide the perfect setting for morning coffee while taking in the ever-changing harbour views, while the lower level opens directly to a walkout patio. Step outside to your private playground: hot tub, custom waterfront seating, fire pit, basketball & pickleball area, and a substantial boat dock with convenient kayak launch. A professional fitness room & rare 2+2-car garage provide exceptional space for vehicles, recreational equipment & all the toys that come with waterfront living. Despite its peaceful waterfront setting, the home is within Picton town limits, offering town water, sewer & septic, just minutes from shops, restaurants, services & amenities. Explore the best of Prince Edward County, from Sandbanks Provincial Park's celebrated beaches & award-winning wineries and restaurants to art galleries, golf courses, local markets & boutique shops. Just 2.5 hours from Toronto, Prince Edward County is one of Ontario's most sought-after communities. A rare opportunity to own an extraordinary piece of Picton Bay. The homeowners also offer the option to purchase the home fully furnished, including all designer & custom furnishings and furniture. (id:13843)
Details
| MLS # | X13858700 |
|---|---|
| Listing Type | For Sale |
| Style | House |
| Status | Active |
| Days On Site | 38 |
| Listing Provided By | Royal LePage ProAlliance Realty | Elizabeth Crombie |
Features
| Bed(s) | 5 |
|---|---|
| Bath(s) | 5 Total |
| SQ Feet | 3,000 |
| Garage | 10 |
| Basement | Y |
| Story(s) | 2 |
| Zoning | R1 |
| Water Front | Yes |
| Property View | View of water, Direct Water View |
Interior
| Cooling | Central air conditioning |
|---|---|
| Heating | Forced air, Natural gas |
| Appliances | Washer, Refrigerator, Water meter, Hot Tub, Range, Oven, Dryer, Microwave, Window Coverings, Garage door opener, Garage door opener remote(s), Water Heater - Tankless, Water Heater |
| Fireplace Yes / No | Yes |
| Fireplaces Total | 4 |
Exterior
| Security Features | Alarm system, Security system, Smoke Detectors, Controlled entry |
|---|---|
| Lot Features | Open space, Lighting, Level, Carpet Free |
| Foundation Details | Insulated Concrete Forms |
Parking
| Parking Features | Attached Garage, Garage |
|---|---|
| Parking Total | 10 |
Utilities
| Utilities | Sewer, Electricity, Cable, Telephone, Wireless, Natural Gas Available |
|---|---|
| Sewer | Sanitary sewer |
| Water Source | Municipal water |
Taxes
| Tax Annual Amount | 10194.87 |
|---|
Area Information
| Province | ON |
|---|---|
| City | Prince Edward County (Picton War |
| Postal Code | K0K2T0 |
| Listing VS Median (in K0K2T0) | |
Price: $3,249,000 low | high Med: $649,900 sqft: 3,000 low | high Med: 1,100 $ / sqft: $1,083 low | high Med: $681 On site: 38 low | high Med: 33.5 | |
Request a showing
Request a showing
Contact
Learn More About This Property

| Province | ON |
|---|---|
| City | Prince Edward County (Picton War |
| Postal Code | K0K2T0 |
| Listing VS Median (in K0K2T0) | |
Price: $3,249,000 low | high Med: $649,900 sqft: 3,000 low | high Med: 1,100 $ / sqft: $1,083 low | high Med: $681 On site: 38 low | high Med: 33.5 | |