
 New Listing
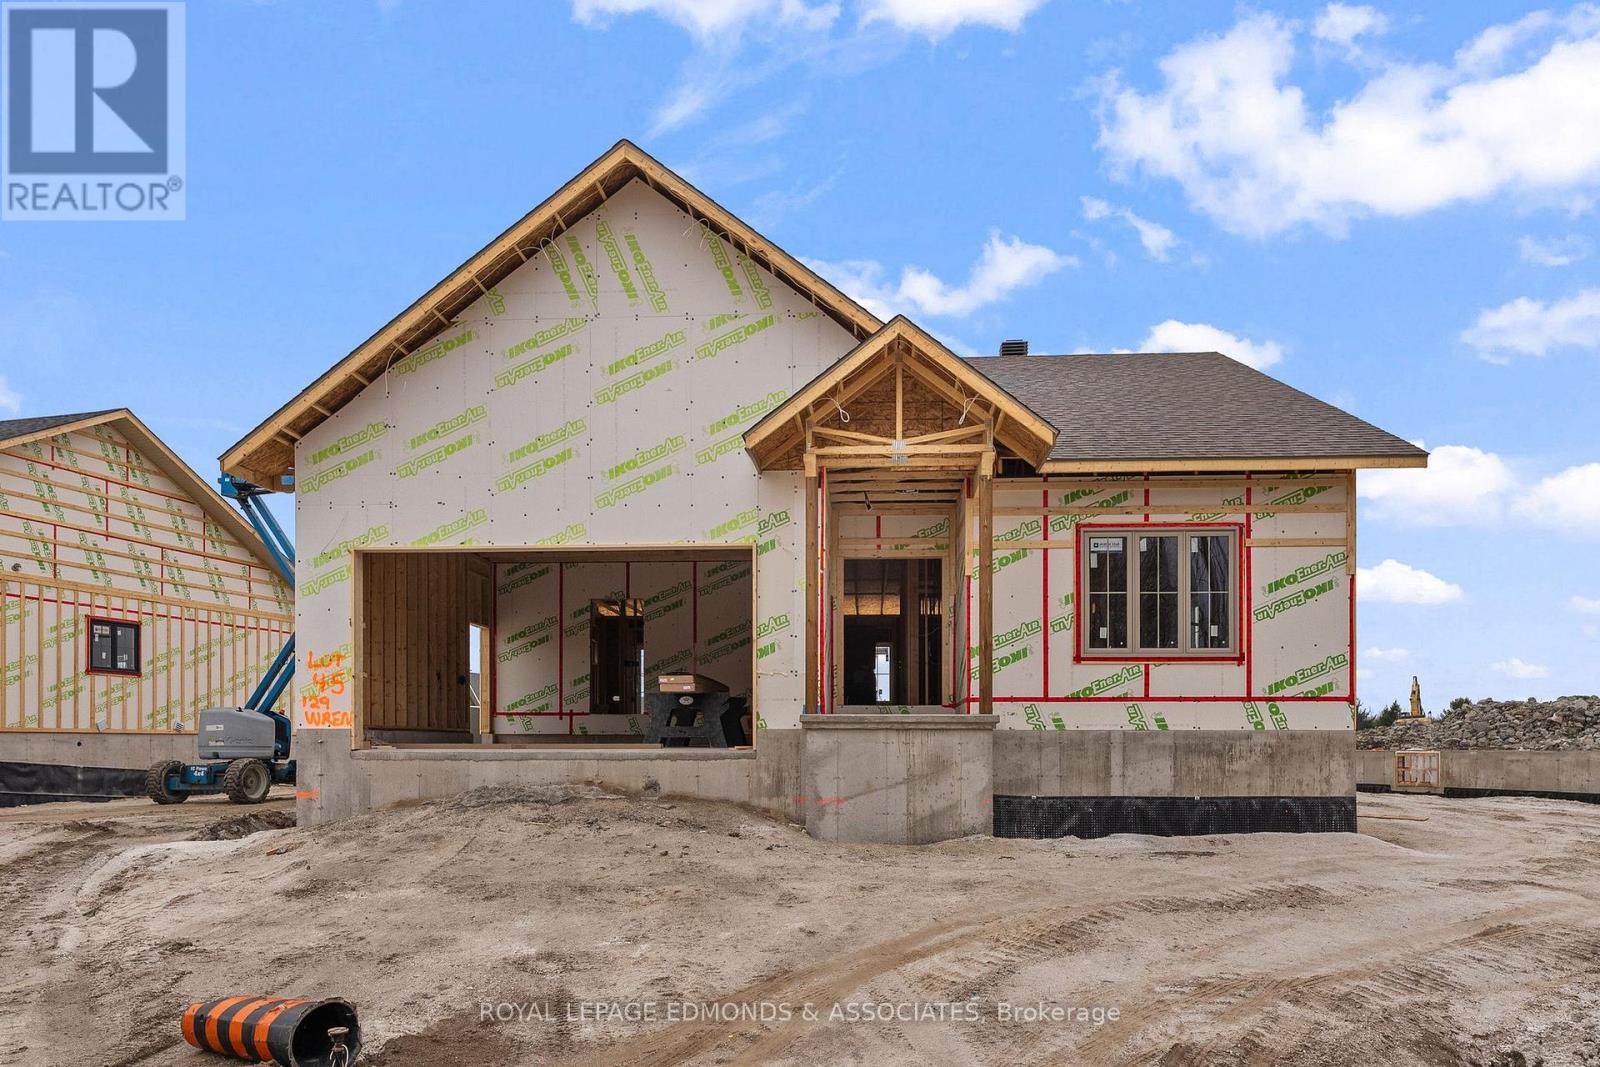
129 Wren Drive,Whitewater Region, ON K0J1K0
Whitewater Region, ON K0J1K0

Description
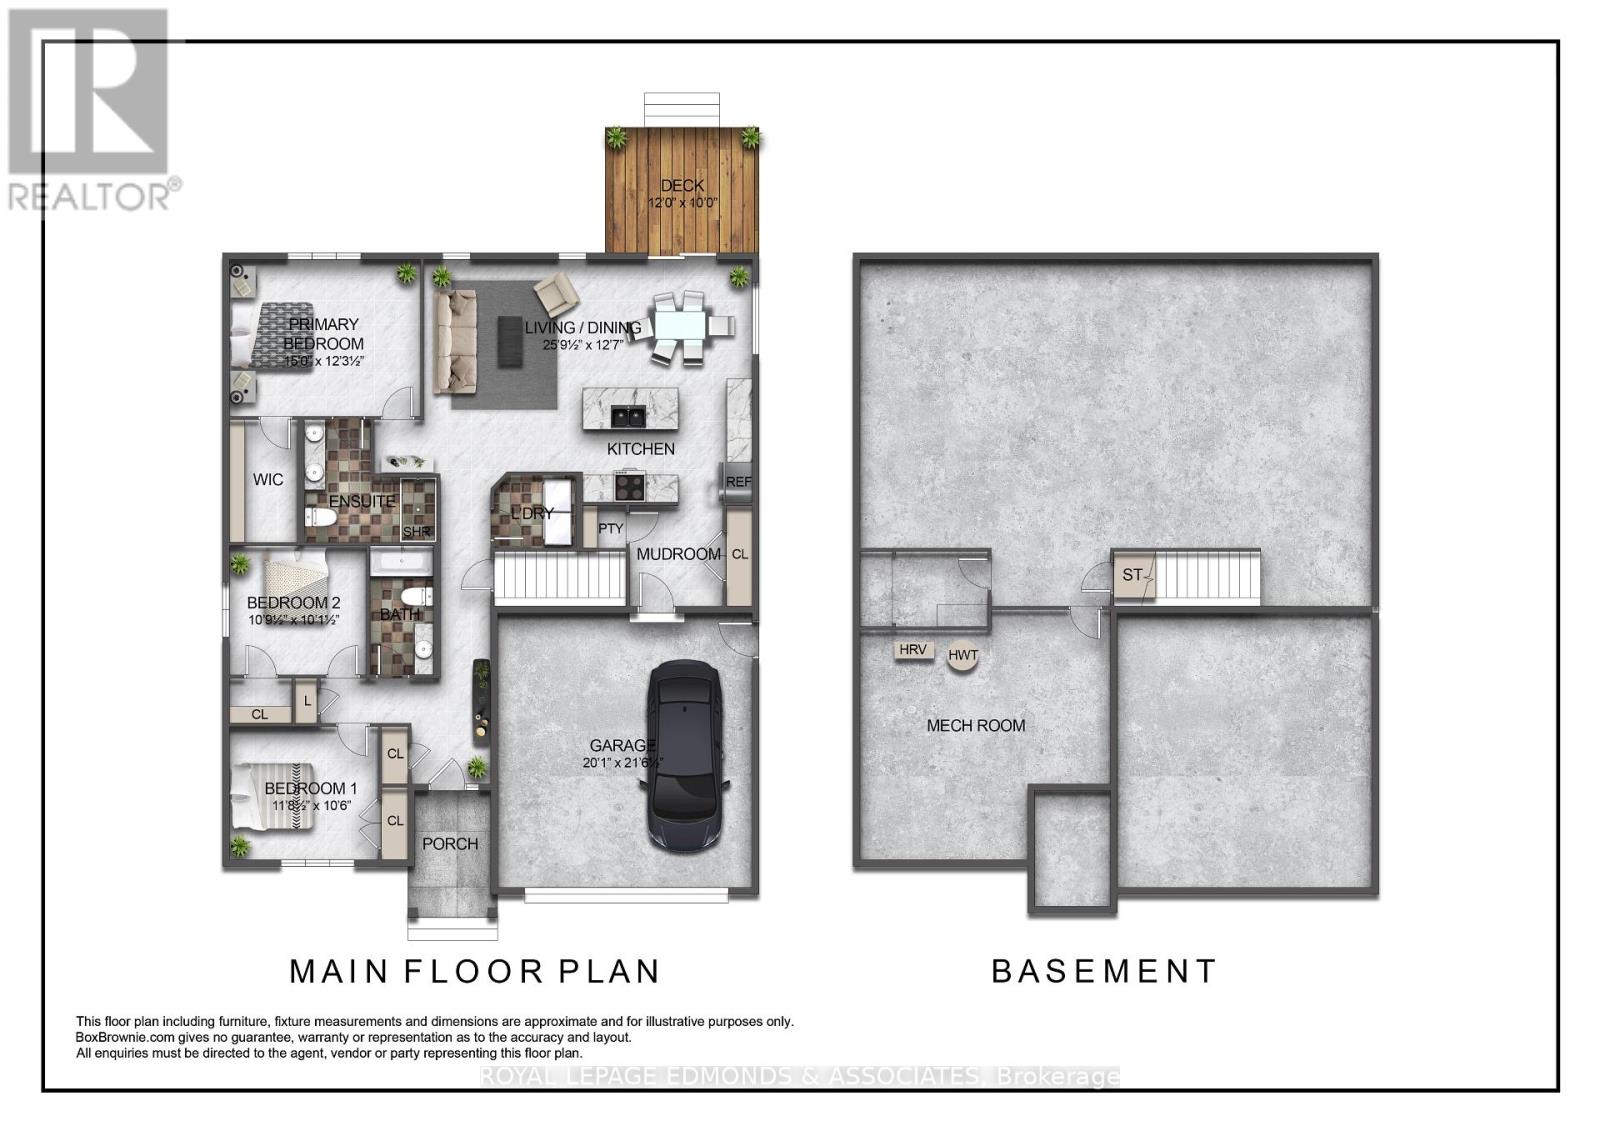
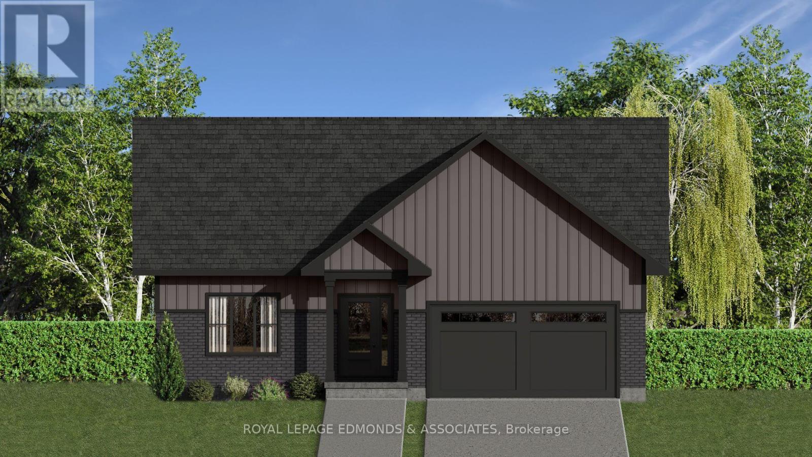
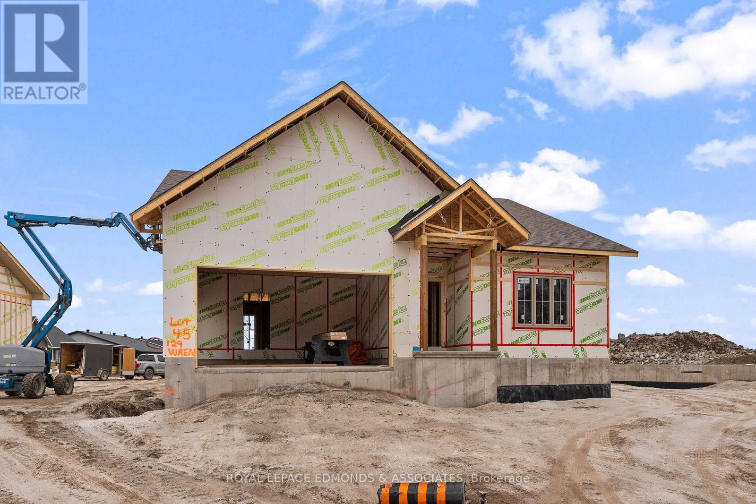
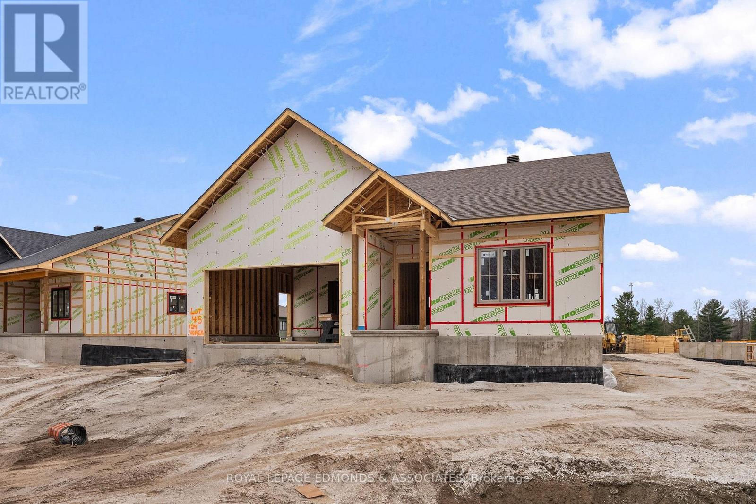
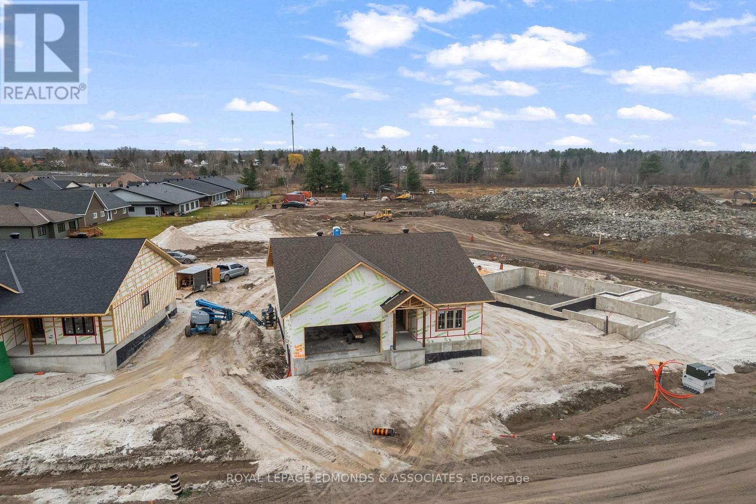
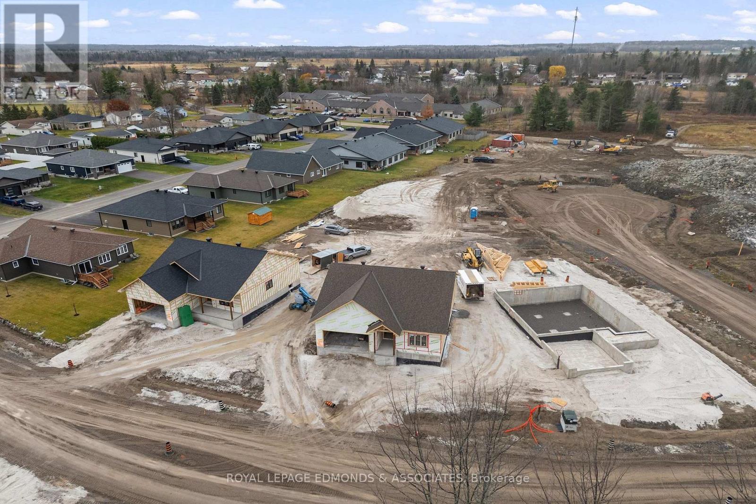
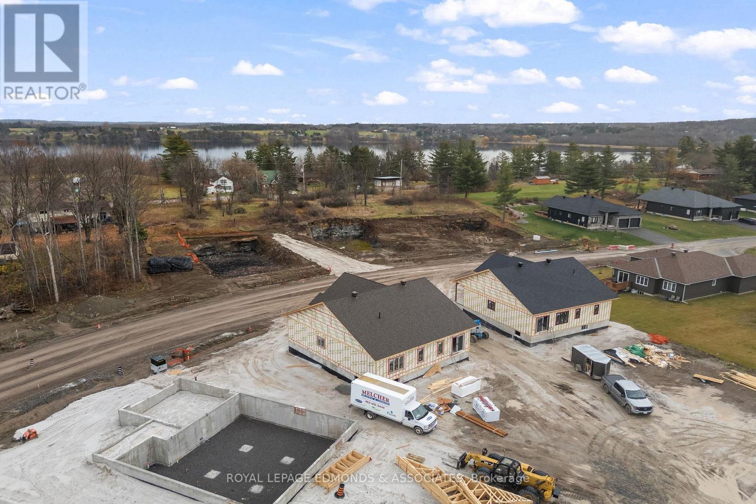
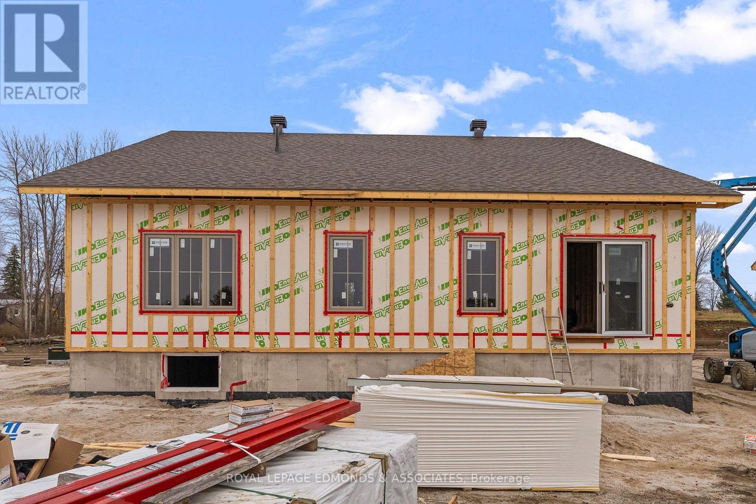
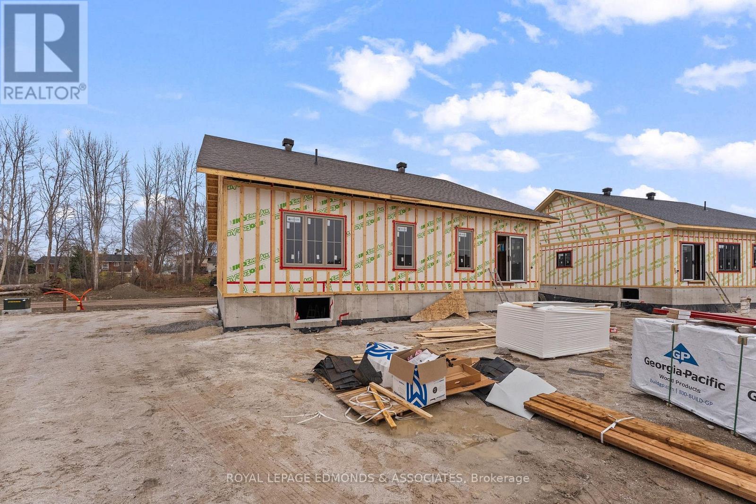
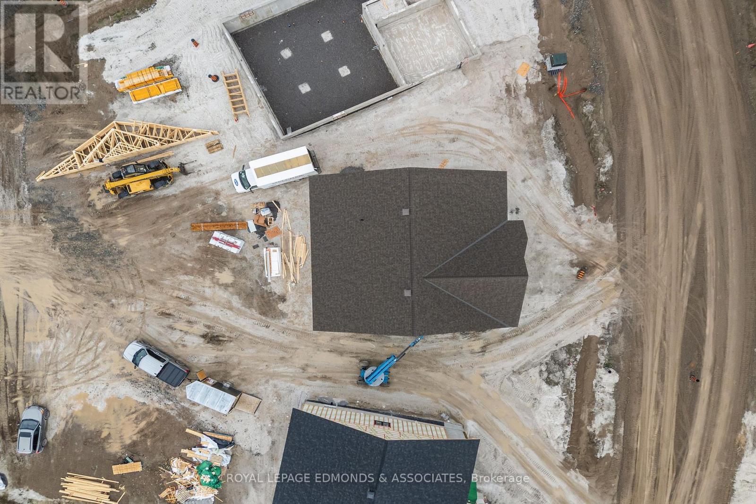
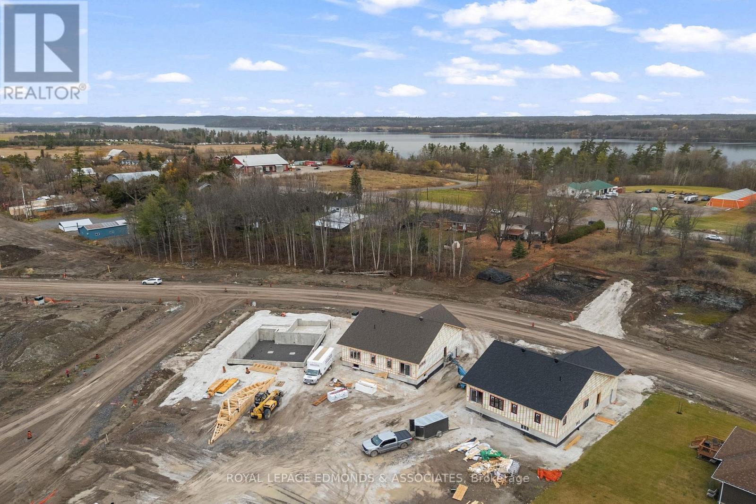
Discover The Astrolabe, another exciting addition to this new home community and one of three thoughtfully designed models being introduced! Offering 1,487 sq. ft. of well-planned living space, this home combines functionality, comfort and quality craftsmanship in a layout designed for everyday ease. Featuring 3 bedrooms and 2 bathrooms, this bungalow offers the convenience of main-floor living, including main-floor laundry and a spacious primary retreat complete with a walk-in closet and private ensuite. The open-concept kitchen, dining and living areas create a welcoming space to gather, with access to the rear deck for enjoying the outdoors. An attached double-car garage, separate mudroom entry and full unfinished basement provide added convenience, storage and plenty of potential to make the space your own. Set in the heart of Whitewater Region, this welcoming community offers a wonderful blend of generations and a lifestyle surrounded by nature. Spend your days enjoying nearby beaches, whitewater rafting, kayaking, scenic trails and all the outdoor recreation the Ottawa Valley has to offer. Just one hour west of Ottawa, with convenient access to Highway 17 and nearby communities including Pembroke, Renfrew and Arnprior, this location offers the perfect balance of small-community living and accessibility. Enjoy the benefits of a brand-new home, quality standard finishes and the added confidence of a Tarion Warranty! Take advantage of applicable HST rebate savings, now reflected in the purchase price! Limited-time opportunity. Buyer eligibility and rebate assignment conditions apply. 24 hours irrevocable on all offers. (id:13843)
Details
| MLS # | X14175206 |
|---|---|
| Listing Type | For Sale |
| Style | House |
| Status | Active |
| Days On Site | 3 |
| Listing Provided By | ROYAL LEPAGE EDMONDS & ASSOCIATES | Ryan Pattinson |
Features
| Bed(s) | 3 |
|---|---|
| Bath(s) | 2 Total |
| SQ Feet | 1,100 |
| Garage | 4 |
| Basement | Y |
| Story(s) | 1 |
Interior
| Cooling | Central air conditioning |
|---|---|
| Heating | Forced air, Natural gas |
| Fireplace Yes / No | No |
Exterior
| Foundation Details | Concrete |
|---|
Parking
| Parking Features | Attached Garage, Garage |
|---|---|
| Parking Total | 4 |
Utilities
| Utilities | Sewer, Electricity, Cable |
|---|---|
| Sewer | Sanitary sewer |
| Water Source | Municipal water |
Taxes
| Tax Annual Amount | 0 |
|---|
Area Information
| Province | ON |
|---|---|
| City | Whitewater Region |
| Postal Code | K0J1K0 |
| Listing VS Median (in K0J1K0) | |
Price: $636,300 low | high Med: $479,000 sqft: 1,100 low | high Med: 1,100 $ / sqft: $578 low | high Med: $435 On site: 3 low | high Med: 61 | |
Request a showing
Request a showing
Contact
Learn More About This Property

| Province | ON |
|---|---|
| City | Whitewater Region |
| Postal Code | K0J1K0 |
| Listing VS Median (in K0J1K0) | |
Price: $636,300 low | high Med: $479,000 sqft: 1,100 low | high Med: 1,100 $ / sqft: $578 low | high Med: $435 On site: 3 low | high Med: 61 | |