
Description
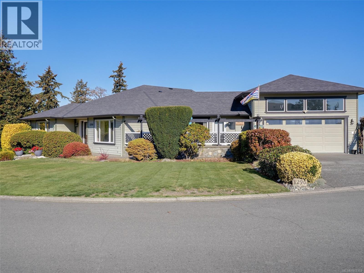
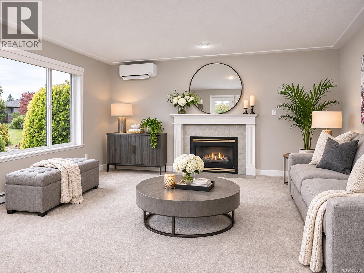
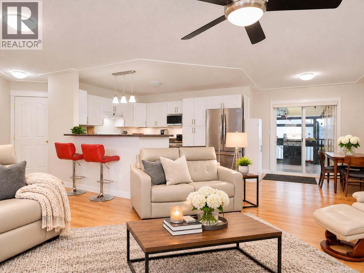
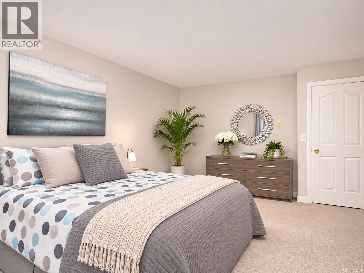
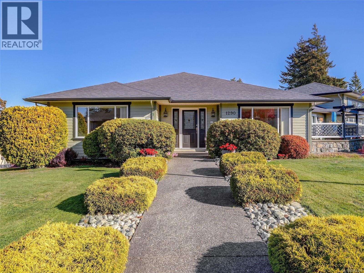
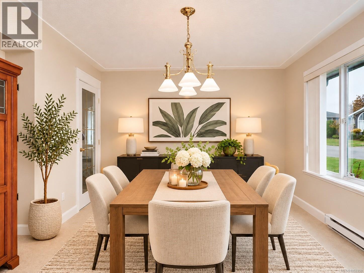
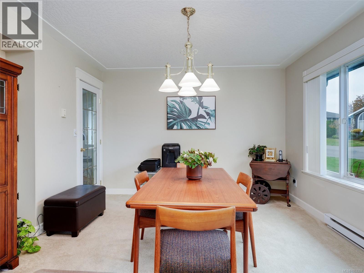
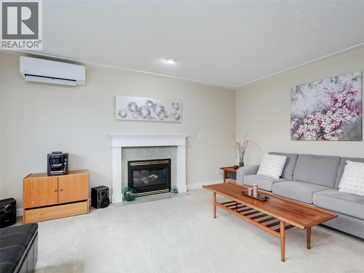
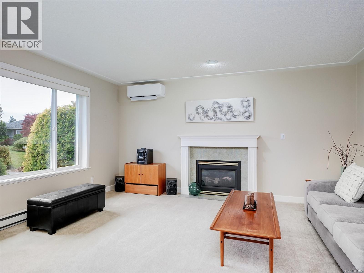
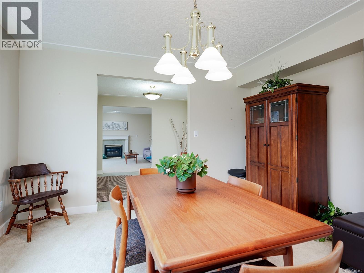
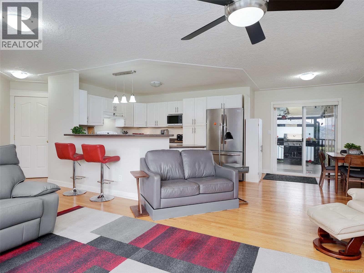
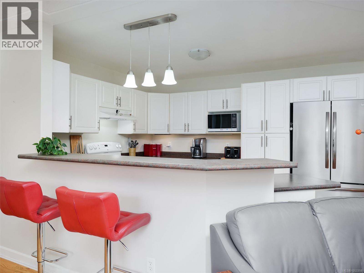
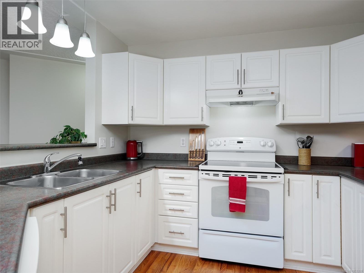
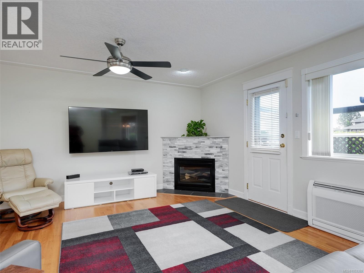
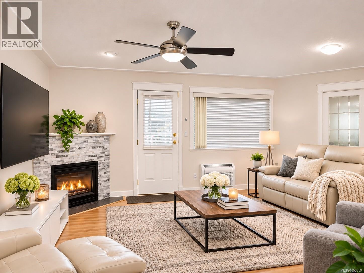
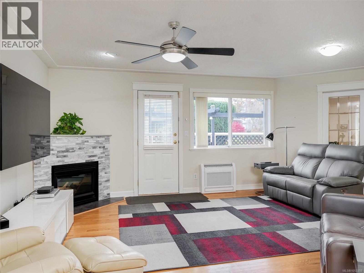
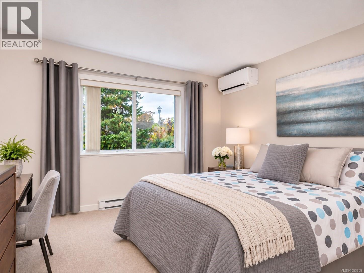
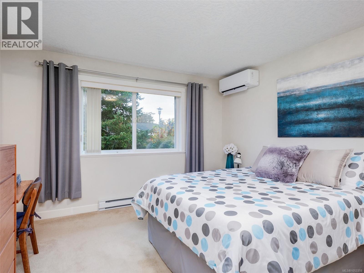
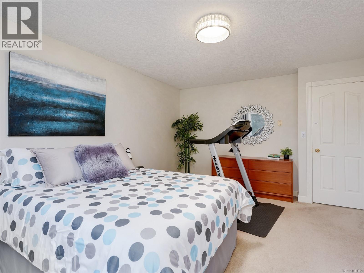
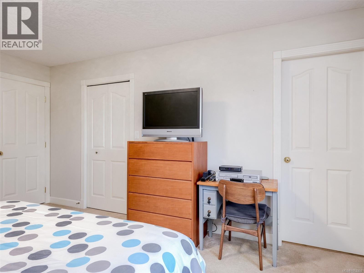
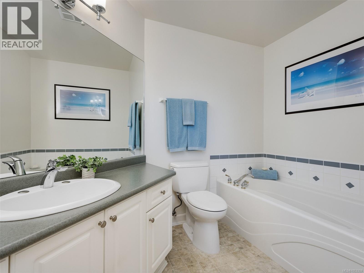
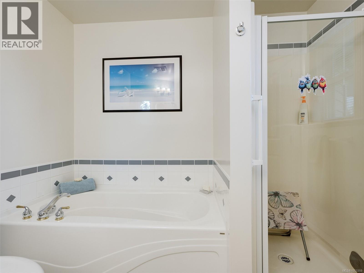
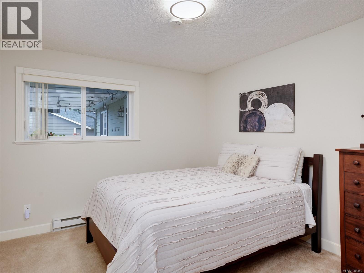
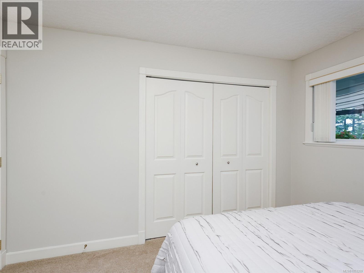
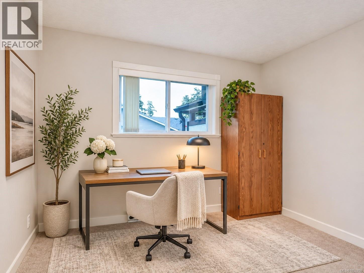
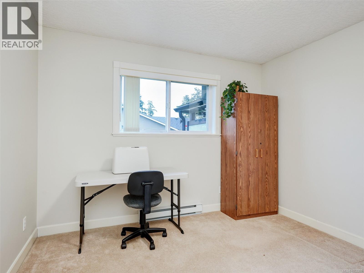
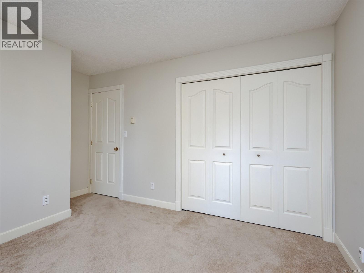
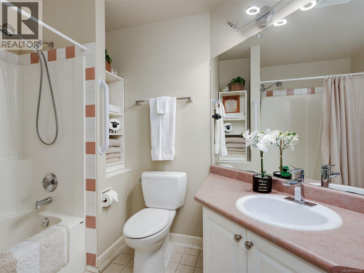
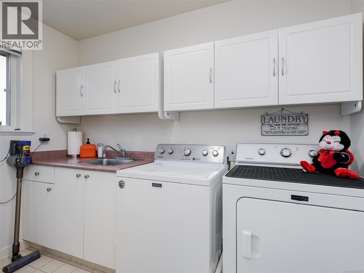
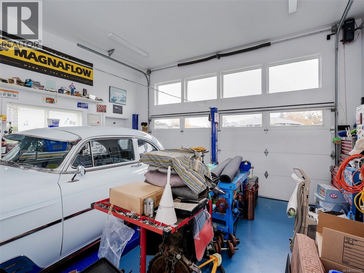
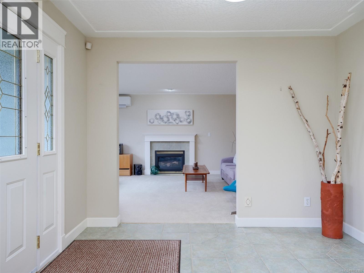
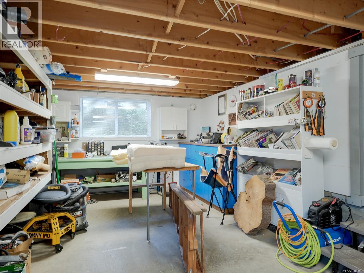
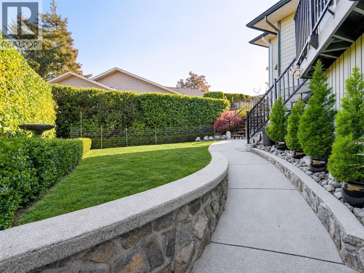
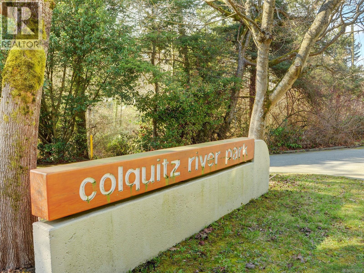
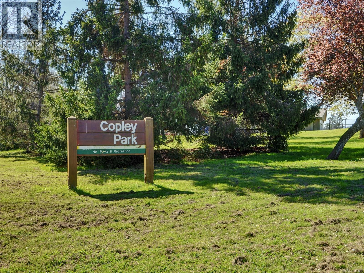
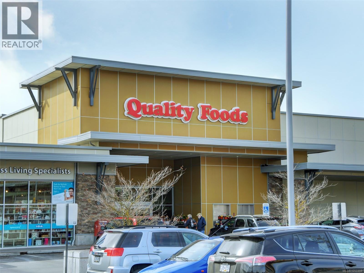
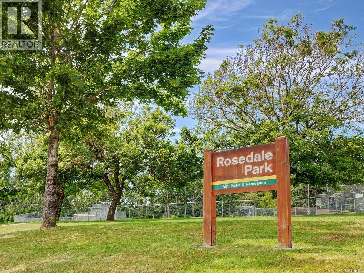
START THE CAR!!! This beautifully maintained rancher is tucked away on a quiet, attractive cul-de-sac in desirable Strawberry Vale! Offering approx. 2,125 sq. ft. of comfortable, one-level living on a generous 9,333 sq. ft. lot, with 2889 unfinished usable square feet, this 3-bedroom, 2-bathroom home delivers a wonderful blend of space, privacy and lifestyle. The thoughtful floor plan features spacious living and dining room, a welcoming family room with cozy gas fireplace adjoining the kitchen, and a generous primary suite with walk-in closet and ensuite. Two additional bedrooms offer flexibility for a growing family, guests or home office. There's plenty of room for entertaining, family gatherings or simply relaxing at home. And for car enthusiasts and hobbyists, the garage is a DREAM COME TRUE! The garage roof has been legally raised to accommodate a vehicle lift, creating an exceptional space with incredible versatility and storage. Plus and entire area to park your RV. Recent upgrades include mini-split heat pumps for year-round heating and cooling. Full home surge protector. Step outside to your own private backyard retreat! Beautifully landscaped and fully fenced for children and pets, this inviting outdoor space offers a lovely mountain outlook from the deck - perfect for summer barbecues, and a sun-drenched patio for soaking up the sunshine. With all-day sun exposure, there's plenty of opportunity to garden, entertain or simply relax and enjoy your peaceful surroundings. Located on a beautifully kept street close to parks, schools, shopping and everyday amenities, this home offers the ease of single-level living without sacrificing space. Dog friendly, family friendly and ideal for those seeking to age comfortably in place. A special opportunity in one of Saanich West's most appealing neighbourhoods! (id:13843)
Details
| MLS # | 1053359 |
|---|---|
| Listing Type | For Sale |
| Style | House |
| Status | Active |
| Year | 1999 |
| Days On Site | 8 |
| Listing Provided By | eXp Realty | Gina Wakeham |
Features
| Bed(s) | 3 |
|---|---|
| Bath(s) | 2 Total |
| SQ Feet | 2,125 |
| Garage | 4 |
| Zoning | Residential |
| Acreage | 0.21 |
| Property View | Mountain view |
Interior
| Cooling | Air Conditioned |
|---|---|
| Heating | Heat Pump, Baseboard heaters, Electric, Natural gas |
| Appliances | Washer, Refrigerator, Range - Electric, Dryer, Microwave, Freezer, Garburator |
| Fireplace Yes / No | Yes |
| Fireplaces Total | 2 |
Exterior
| Lot Features | Cul-de-sac, Other |
|---|
Parking
| Parking Features | Attached Garage, Garage, RV, Street |
|---|---|
| Parking Total | 4 |
Taxes
| Tax Annual Amount | 6969.07 |
|---|---|
| Tax Lot | 9 |
Area Information
| Province | BC |
|---|---|
| City | Saanich |
| Postal Code | V8Z7L4 |
| Listing VS Median (in V8Z7L4) | |
Price: $1,250,000 low | high Med: $1,250,000 sqft: 2,125 low | high Med: 2,125 $ / sqft: $588 low | high Med: $588 On site: 8 low | high Med: 8 | |
Request a showing
Request a showing
Contact
Learn More About This Property

| Province | BC |
|---|---|
| City | Saanich |
| Postal Code | V8Z7L4 |
| Listing VS Median (in V8Z7L4) | |
Price: $1,250,000 low | high Med: $1,250,000 sqft: 2,125 low | high Med: 2,125 $ / sqft: $588 low | high Med: $588 On site: 8 low | high Med: 8 | |