13201 17 Avenue,Blairmore, AB T0K0E0
Blairmore, AB T0K0E0

Description
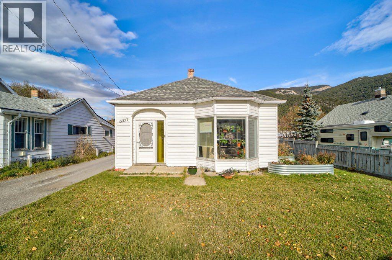
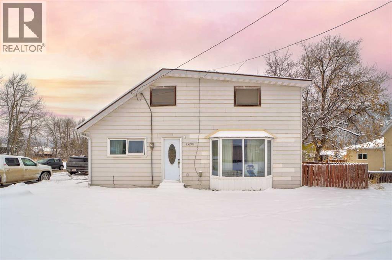
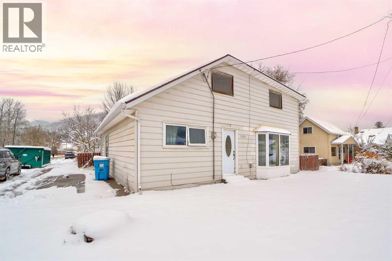
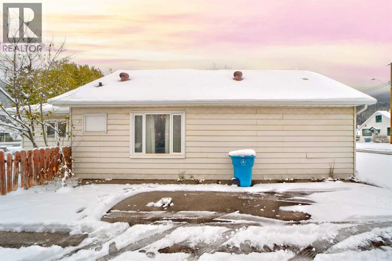
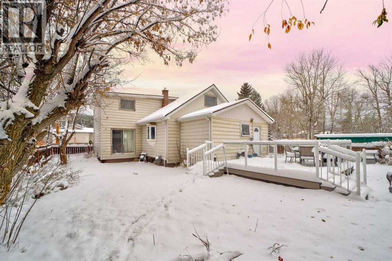
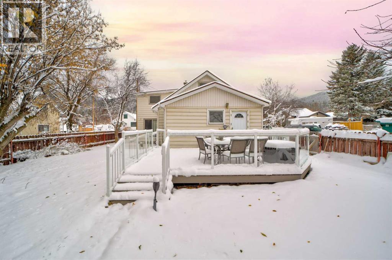
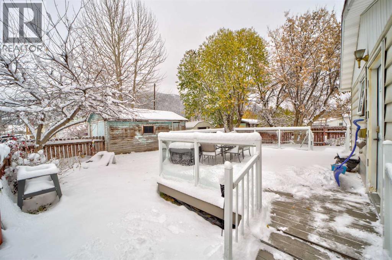
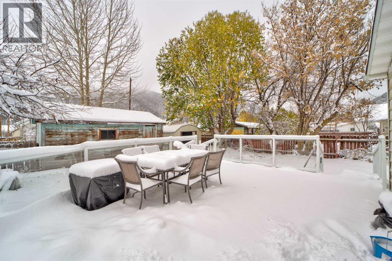
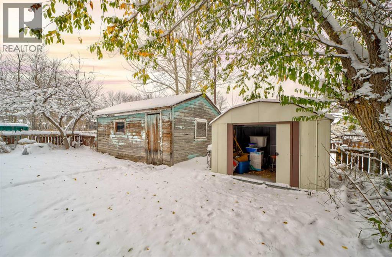
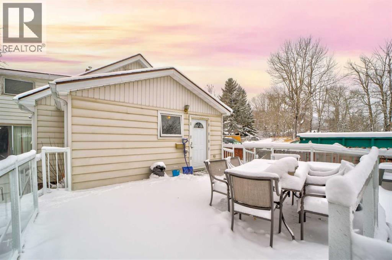
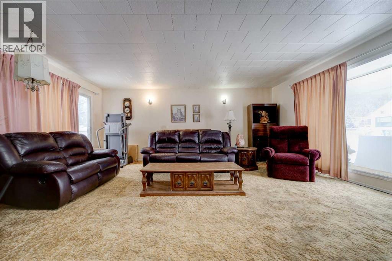
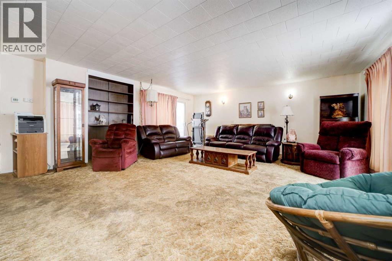
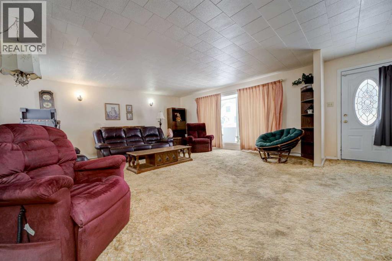
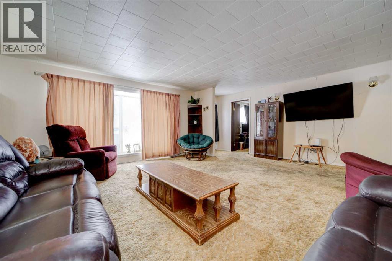
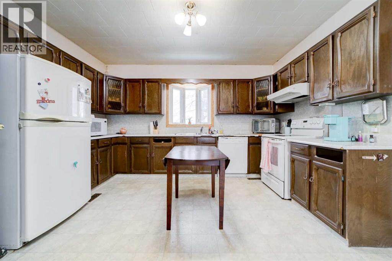
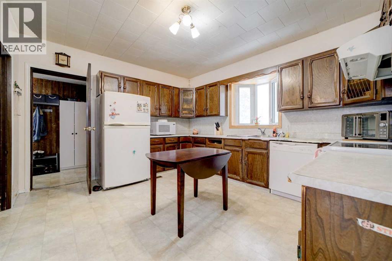
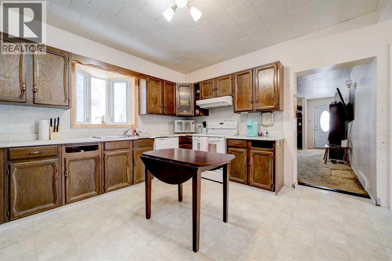
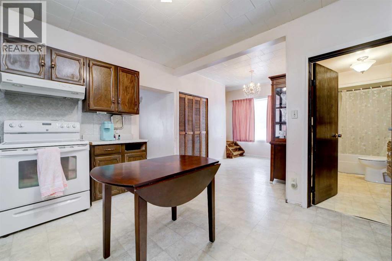
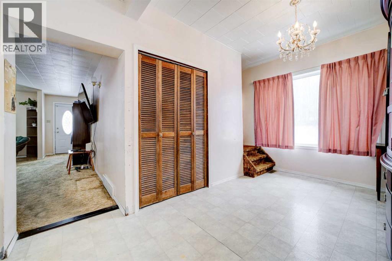
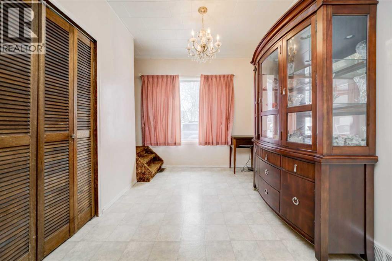
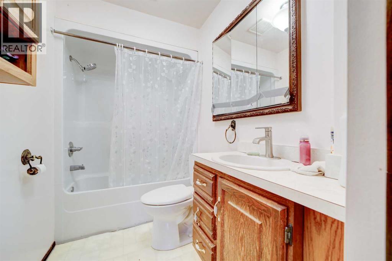
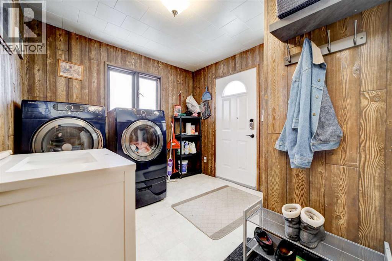
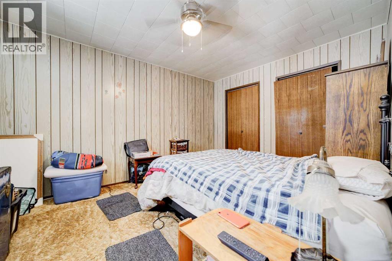
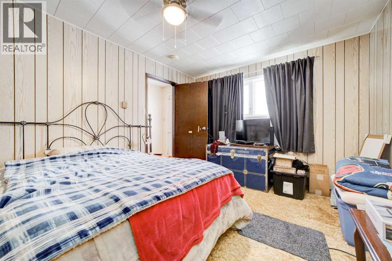
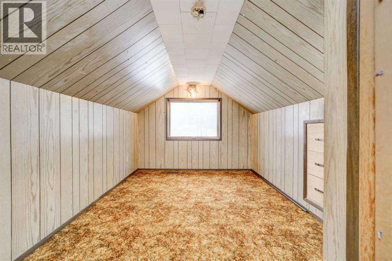
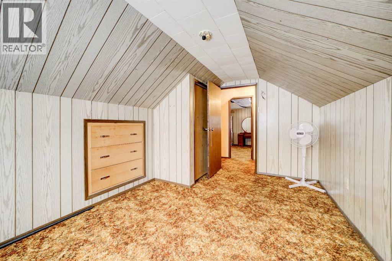
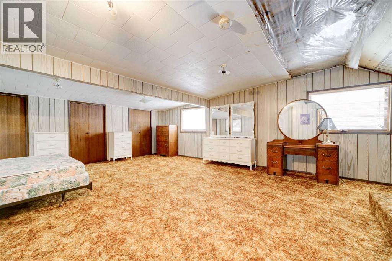
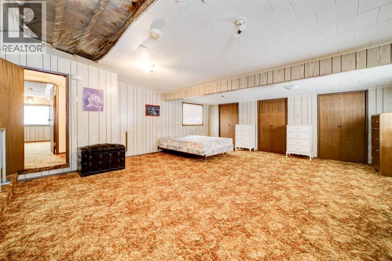
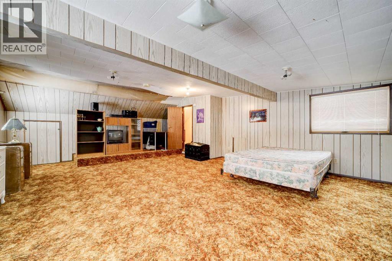
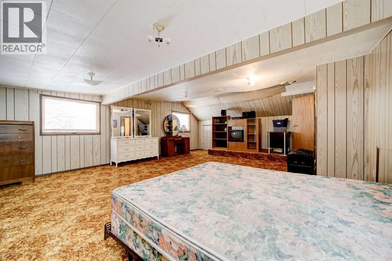
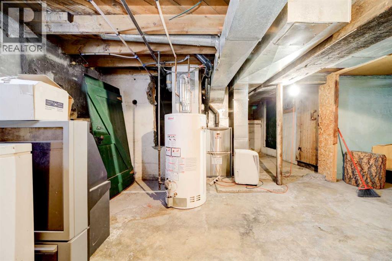
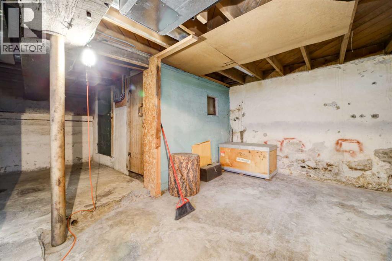
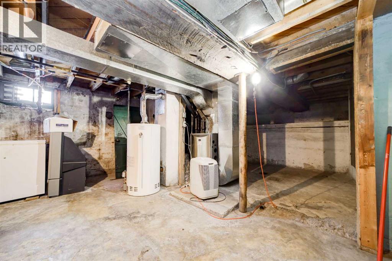
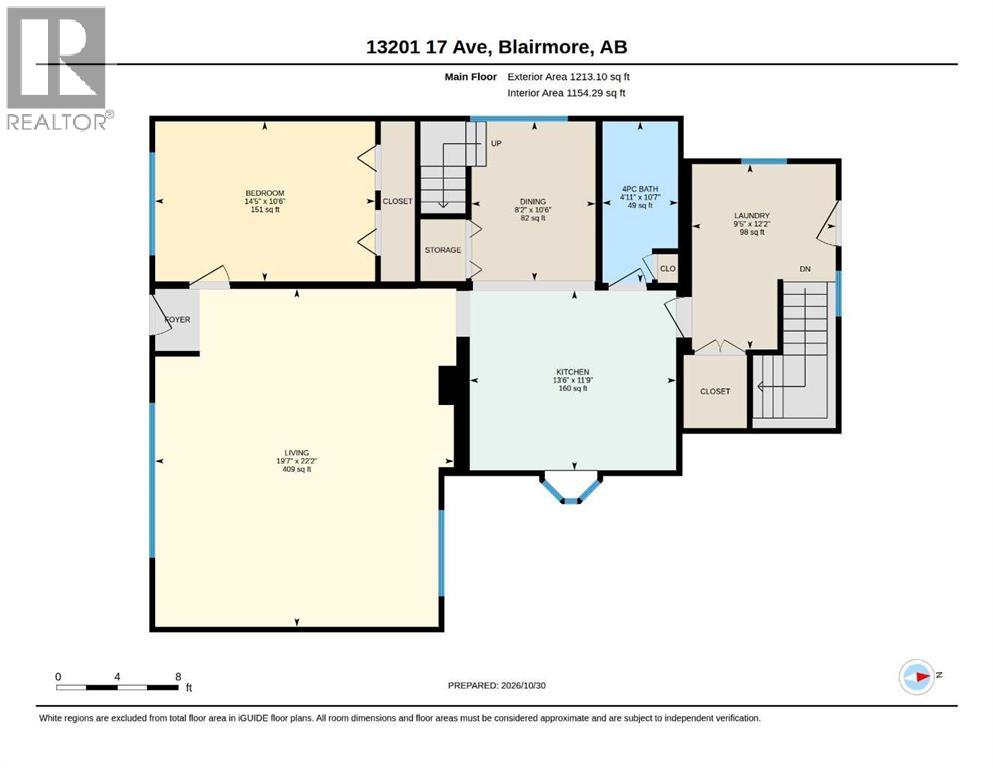
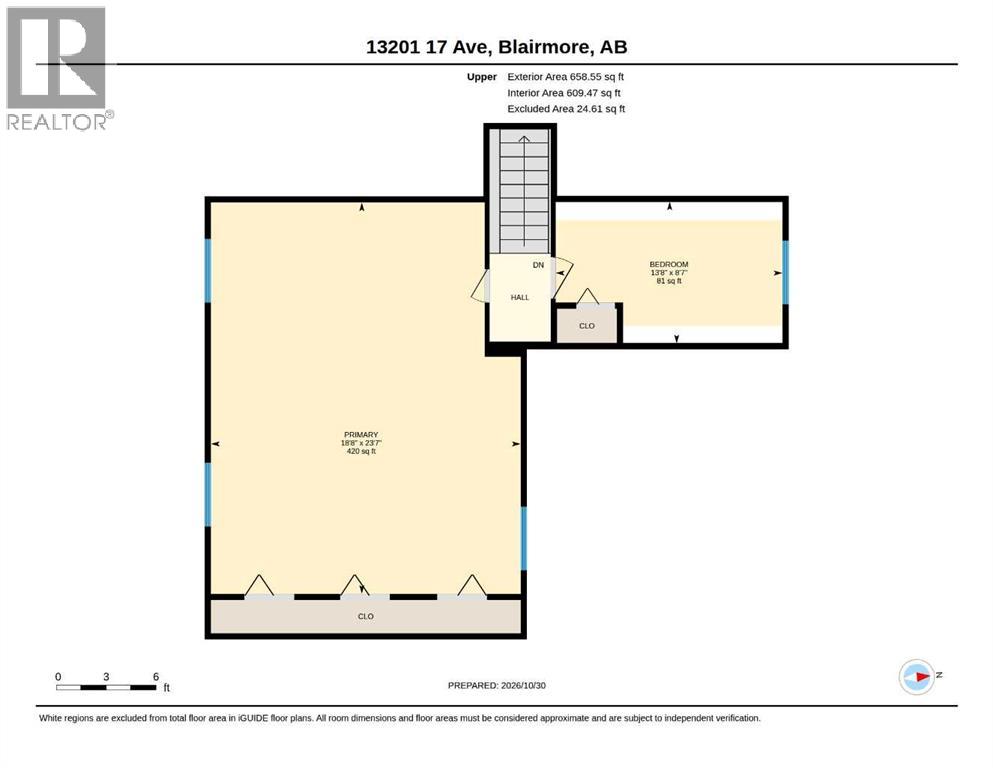
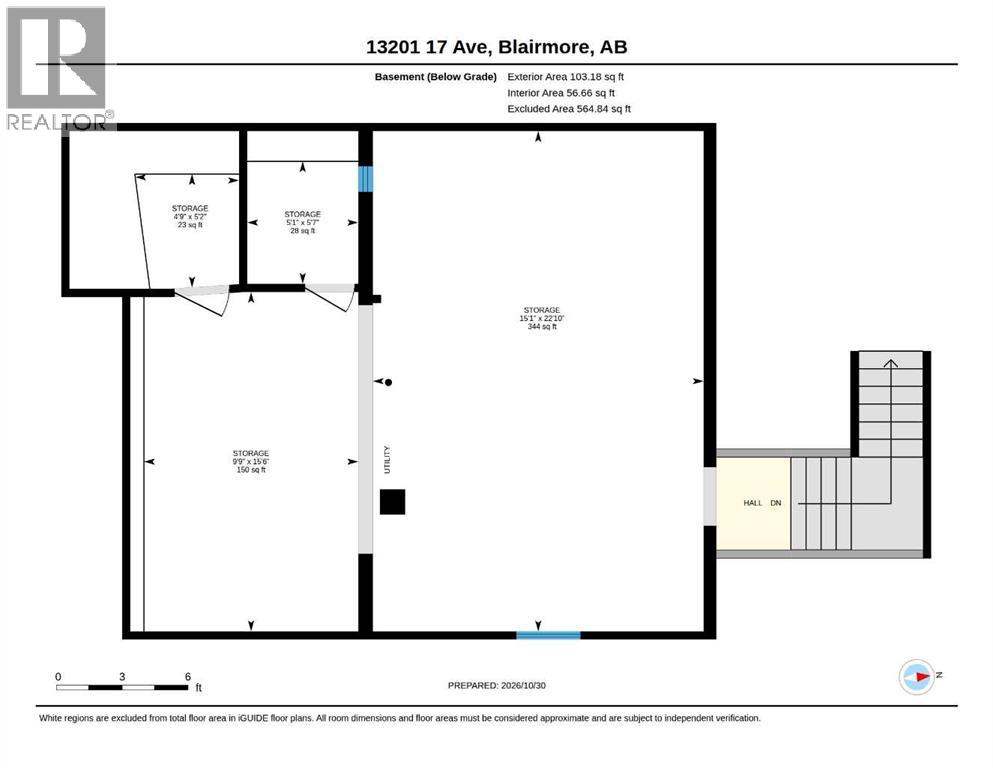
Tucked into the heart of Blairmore beside Lyons Creek, this spacious 3 bedroom, 1 bathroom home offers over 1,800 sq ft of living space and the kind of setting that makes everyday life feel a little more relaxed. Set on a corner lot with a fenced yard, generous outdoor space, and a large composite deck off the back entrance, there is plenty of room to enjoy summer evenings outside, gather with friends or simply slow down and take in the surroundings.Inside the home has a story of its own. The original portion was relocated from historic Lille with an addition added later to create a larger and more functional layout. The back entrance gives you a practical place to drop boots, coats, and winter gear and connects directly to the main-floor laundry area. The kitchen is roomy with an abundance of cupboard space and an attached dining area, while the oversized living room gives everyone space to spread out. One bedroom and a 4 piece bathroom are located on the main level with two more bedrooms upstairs, including a remarkably spacious primary bedroom.The unfinished basement provides convenient interior access and useful storage space, while most of the windows on the main level have been updated. Outside there is paved parking along the side of the property offering room for multiple vehicles or an RV, and the older garage and shed provide extra space for bikes, quad, tools or other outdoor gear.This is a home for someone who sees the potential in generous rooms, a great location, and the chance to make a space their own over time. With groceries, restaurants, the ski hill, golf course, Crowsnest River, and endless outdoor recreation all close by, it is easy to picture settling in here and making the most of life in the Crowsnest Pass. (id:374)
Details
| MLS # | A2355585 |
|---|---|
| Listing Type | For Sale |
| Style | House |
| Status | Active |
| Year | 1936 |
| Days On Site | 14 |
| Listing Provided By | eXp Realty of Canada | Tamara Rzan |
Features
| Bed(s) | 3 |
|---|---|
| Bath(s) | 1 Total |
| SQ Feet | 1,872 |
| Basement | Y |
| Story(s) | 2 |
| Zoning | R1 |
| Acreage | 0.11 |
| Golf Course | Yes |
| Property View | View |
Interior
| Cooling | None |
|---|---|
| Heating | Forced air, Natural gas |
| Appliances | Refrigerator, Dishwasher, Stove |
| Fireplace Yes / No | No |
Exterior
| Lot Features | See remarks, Back lane, Level |
|---|---|
| Construction Materials | Wood frame |
| Foundation Details | Poured Concrete |
| Fencing | Fence |
Parking
| Parking Features | Parking Pad, Other |
|---|---|
| Parking Total | 2 |
Taxes
| Tax Annual Amount | 3087.85 |
|---|---|
| Tax Block | 7 |
| Tax Lot | 29 and 30 |
| Tax Year | 2026 |
Area Information
| Province | AB |
|---|---|
| City | Blairmore |
| Postal Code | T0K0E0 |
| Listing VS Median (in T0K0E0) | |
Price: $399,000 low | high Med: $489,000 sqft: 1,872 low | high Med: 924 $ / sqft: $213 low | high Med: $529 On site: 14 low | high Med: 19 | |
Request a showing
Request a showing
Contact
Learn More About This Property

| Province | AB |
|---|---|
| City | Blairmore |
| Postal Code | T0K0E0 |
| Listing VS Median (in T0K0E0) | |
Price: $399,000 low | high Med: $489,000 sqft: 1,872 low | high Med: 924 $ / sqft: $213 low | high Med: $529 On site: 14 low | high Med: 19 | |