
1321 Greenfield Road,Greenfield, NS B4P2R1
Greenfield, NS B4P2R1

Description
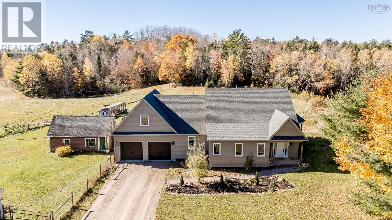
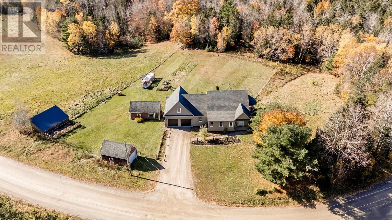
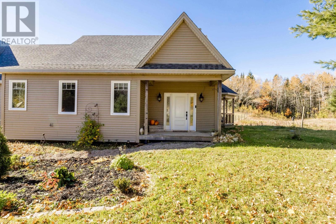
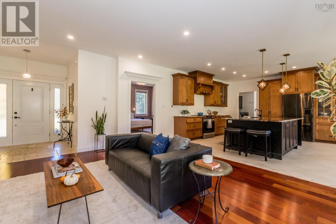
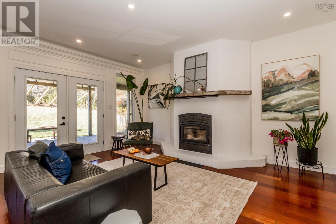
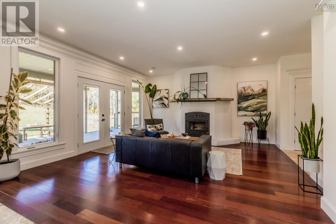
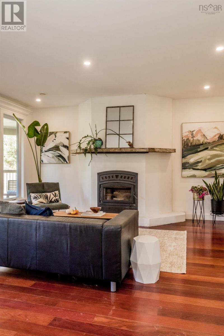
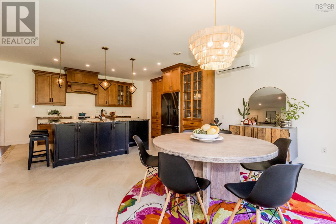
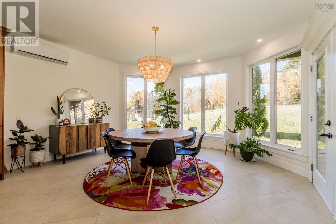
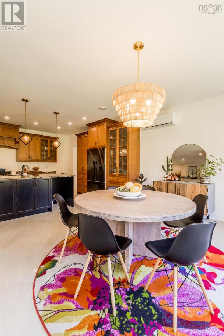
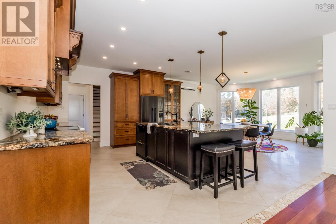
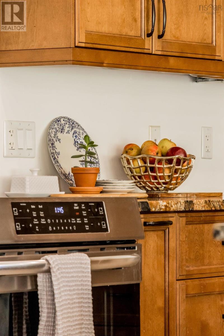
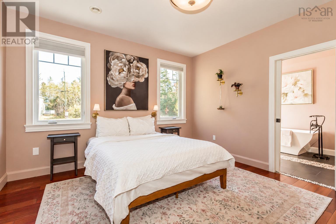
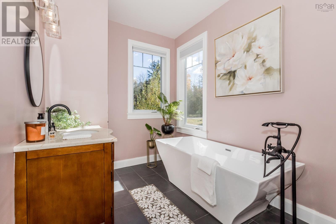
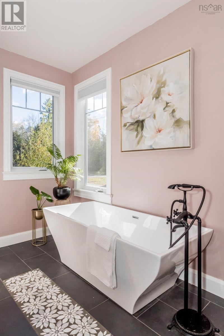
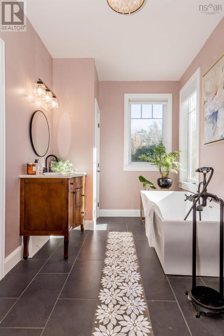
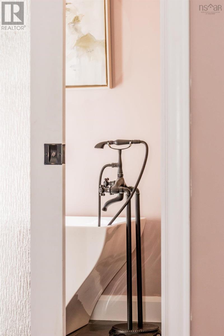
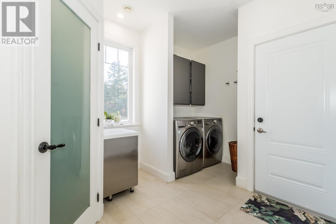
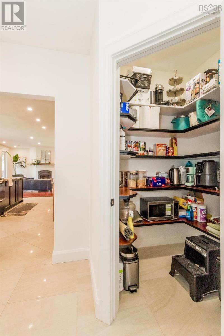
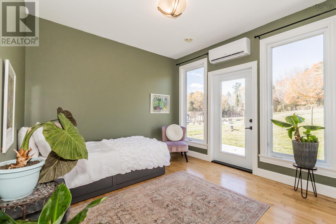
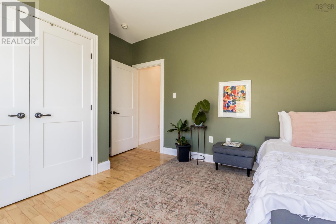
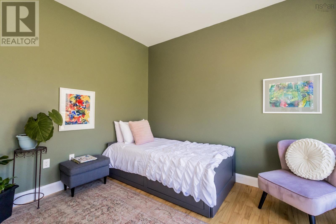
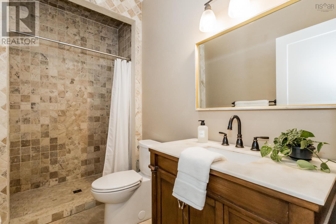
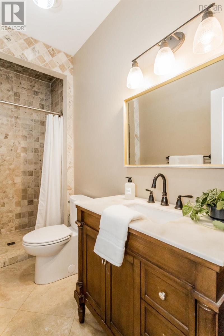
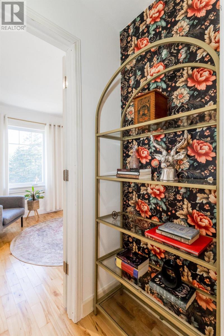
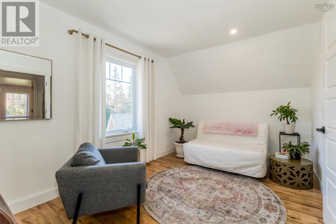
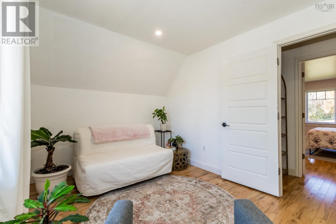
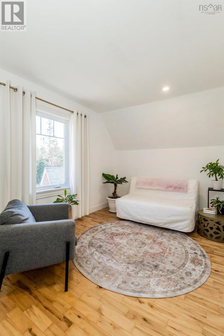
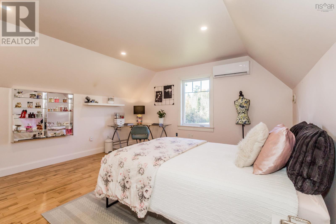
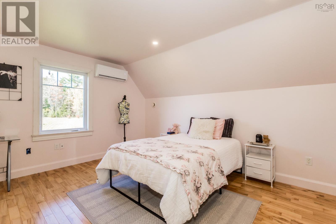
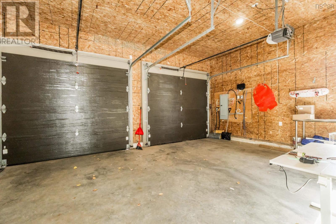
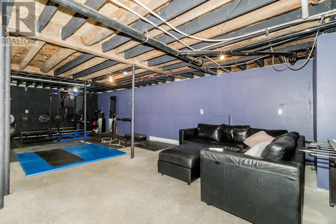
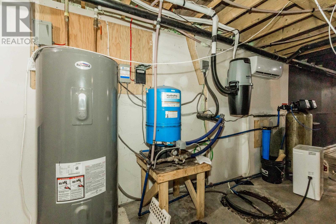
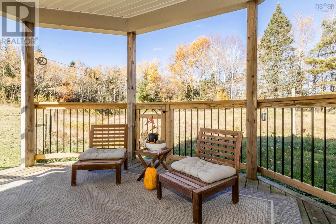
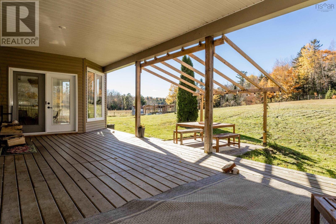
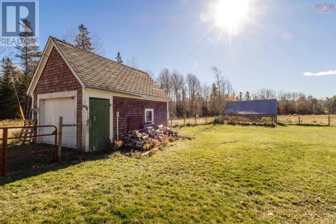
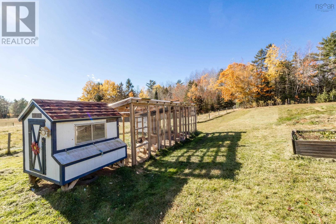
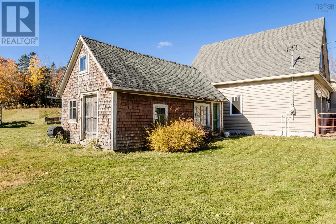
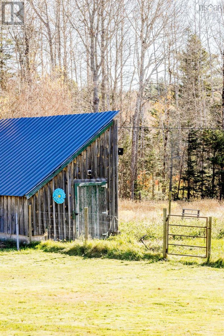
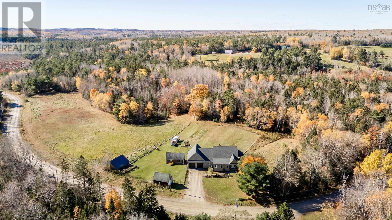
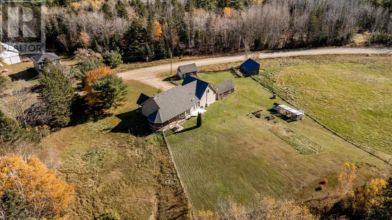
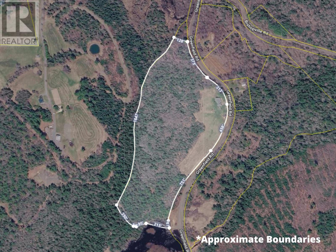
Discover the perfect blend of luxury, privacy, and country living in this beautifully crafted four-bedroom, two-bathroom executive home, situated on 24.75 acres just minutes from Wolfville. Extensively rebuilt, incorporating portions of the original foundation and floor structure, this impressive property offers quality craftsmanship and high-end finishes throughout. A spacious foyer with tumbled marble flooring welcomes you into the bright, open-concept living area, featuring rich Jatoba hardwood, porcelain tile, and a wood-burning insert. New heat pumps provide efficient, year-round heating and cooling, ensuring comfort in every season. Expansive windows fill the home with natural light and showcase the peaceful surroundings. The custom chef's kitchen features granite countertops, generous cabinetry and a spacious island. A sheltered wraparound deck, accessible from both the living and dining areas, is perfect for entertaining or relaxing. The concrete pad would allow for an jacuzzi, if desired. The main-level primary suite offers a spa-inspired ensuite with double vanities, a soaker tub, and intricate hand-laid porcelain tilework. A second bedroom with private deck access, full bathroom with marble-tiled walk-in shower, mudroom, laundry, and walk-in pantry complete the main floor. Upstairs, two additional generously sized bedrooms provide space for family or guests. An attached, insulated, and wired oversized double garage offers excellent storage, while the spacious ICF basement with high ceilings provides further development potential. Outside, you'll find an additional detached garage, fenced paddocks, and a functional barn. Approximately 17.9 acres of woodland, offer privacy and recreational opportunities. A woodlot assessment is available upon request. Whether you envision a private country retreat or hobby farm, this home offers refined country living! (id:13843)
Details
| MLS # | 202626907 |
|---|---|
| Listing Type | For Sale |
| Style | House |
| Status | Active |
| Year | 2018 |
| Days On Site | 12 |
| Listing Provided By | Exit Realty Town & Country | Melanie Besemer |
Features
| Bed(s) | 4 |
|---|---|
| Bath(s) | 2 Total |
| SQ Feet | 2,945 |
| Basement | Y |
| Story(s) | 1 |
| Acreage | 24.75 |
Interior
| Cooling | Wall unit, Air Conditioned |
|---|---|
| Heating | Heat Pump, Baseboard heaters, In Floor Heating, Electric, Wood, Ductless |
| Appliances | Washer, Dryer - Electric, Dishwasher |
| Fireplace Yes / No | Yes |
Exterior
| Accessibility Features | 5ft min Kitchen Turning Radius, 32in min Entry Doorways, Entry less than 3 steps |
|---|---|
| Lot Features | Treed |
Parking
| Parking Features | Attached Garage, Detached Garage, Garage, Parking Space(s), Gravel |
|---|
Utilities
| Sewer | Septic System |
|---|---|
| Water Source | Drilled Well |
Area Information
| Province | NS |
|---|---|
| City | Greenfield |
| Postal Code | B4P2R1 |
| Listing VS Median (in B4P2R1) | |
Price: $724,900 low | high Med: $410,000 sqft: 2,945 low | high Med: 1,176 $ / sqft: $246 low | high Med: $349 On site: 12 low | high Med: 40 | |
Request a showing
Request a showing
Contact
Learn More About This Property

| Province | NS |
|---|---|
| City | Greenfield |
| Postal Code | B4P2R1 |
| Listing VS Median (in B4P2R1) | |
Price: $724,900 low | high Med: $410,000 sqft: 2,945 low | high Med: 1,176 $ / sqft: $246 low | high Med: $349 On site: 12 low | high Med: 40 | |