
1327 Stewart Line,Cavan Monaghan (Cavan Twp), ON L0A1C0
Cavan Monaghan (Cavan Twp), ON L0A1C0

Description
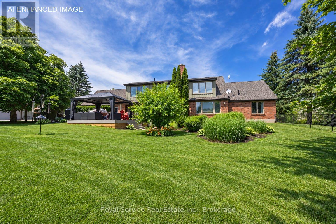
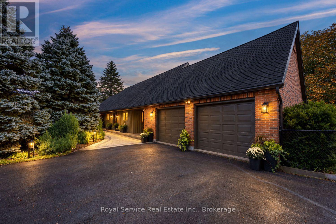
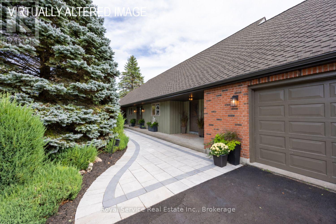
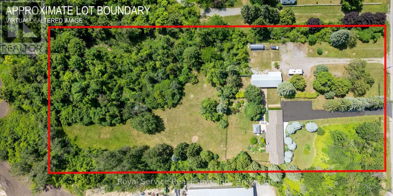
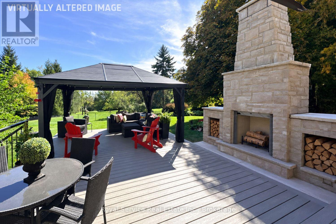
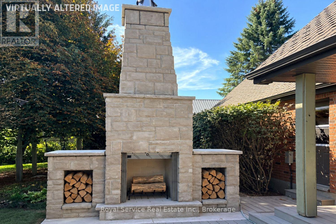
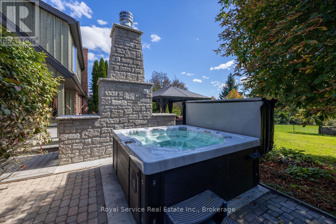
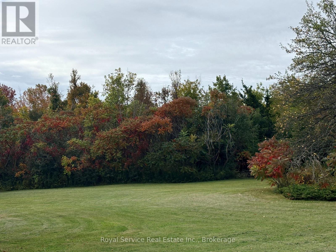
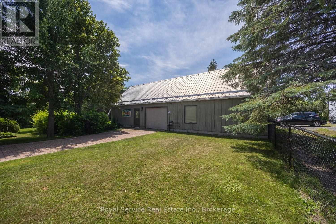
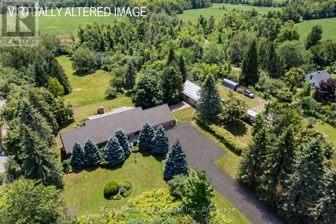
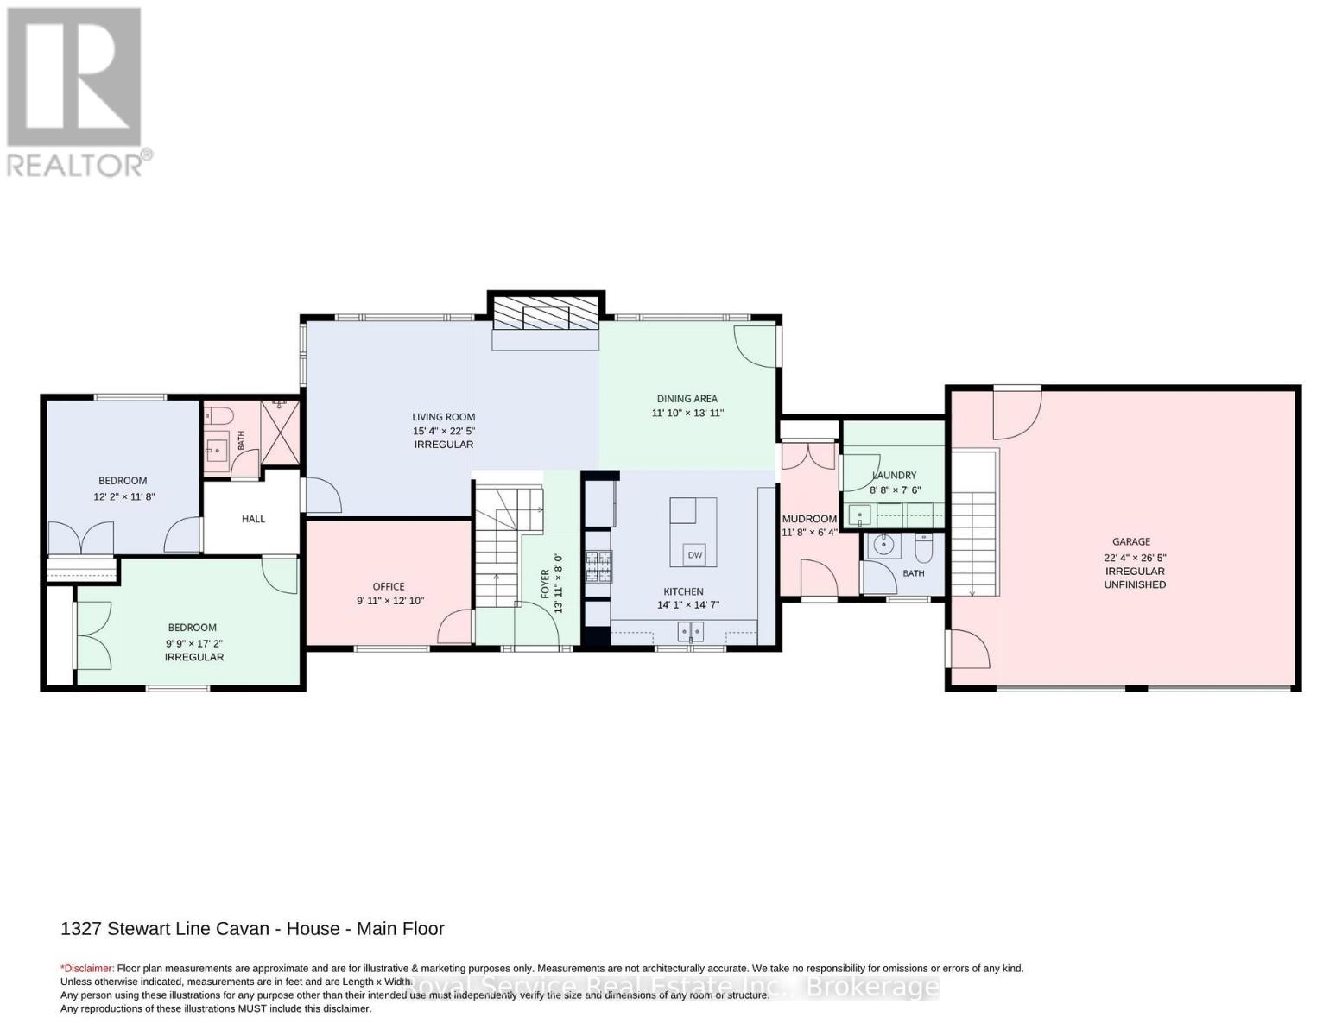
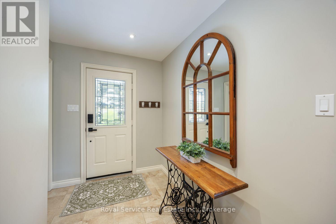
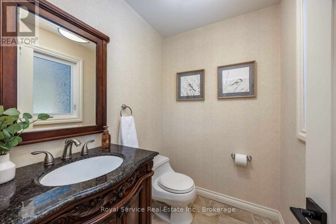
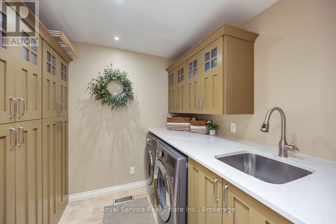
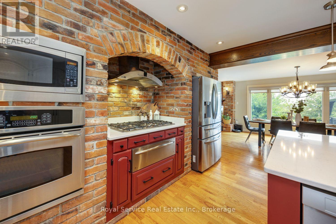
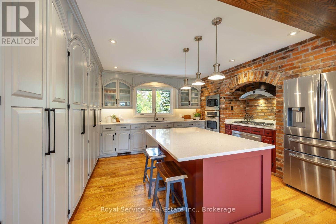
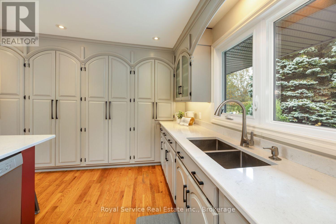
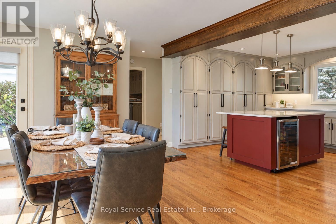
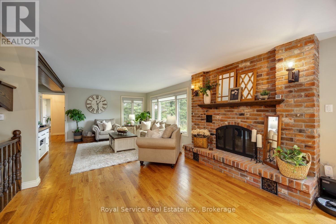
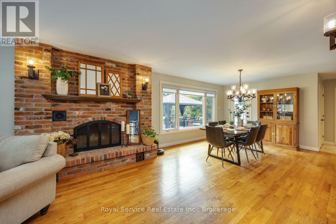
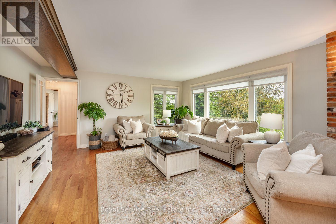
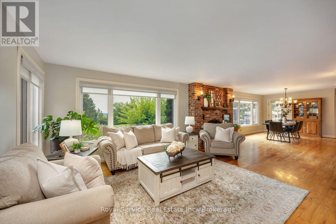
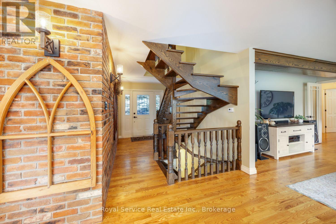
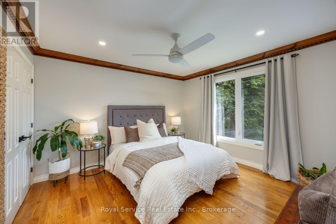
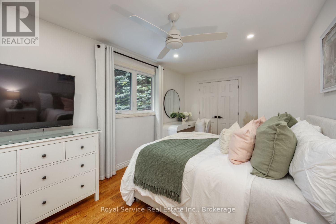
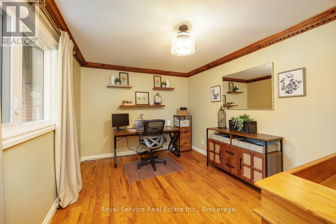
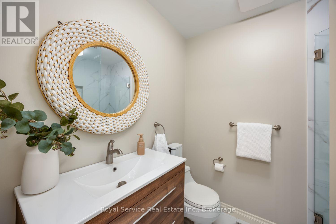
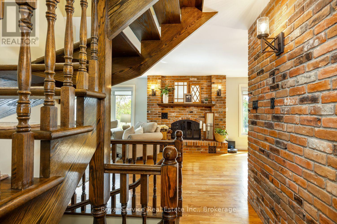
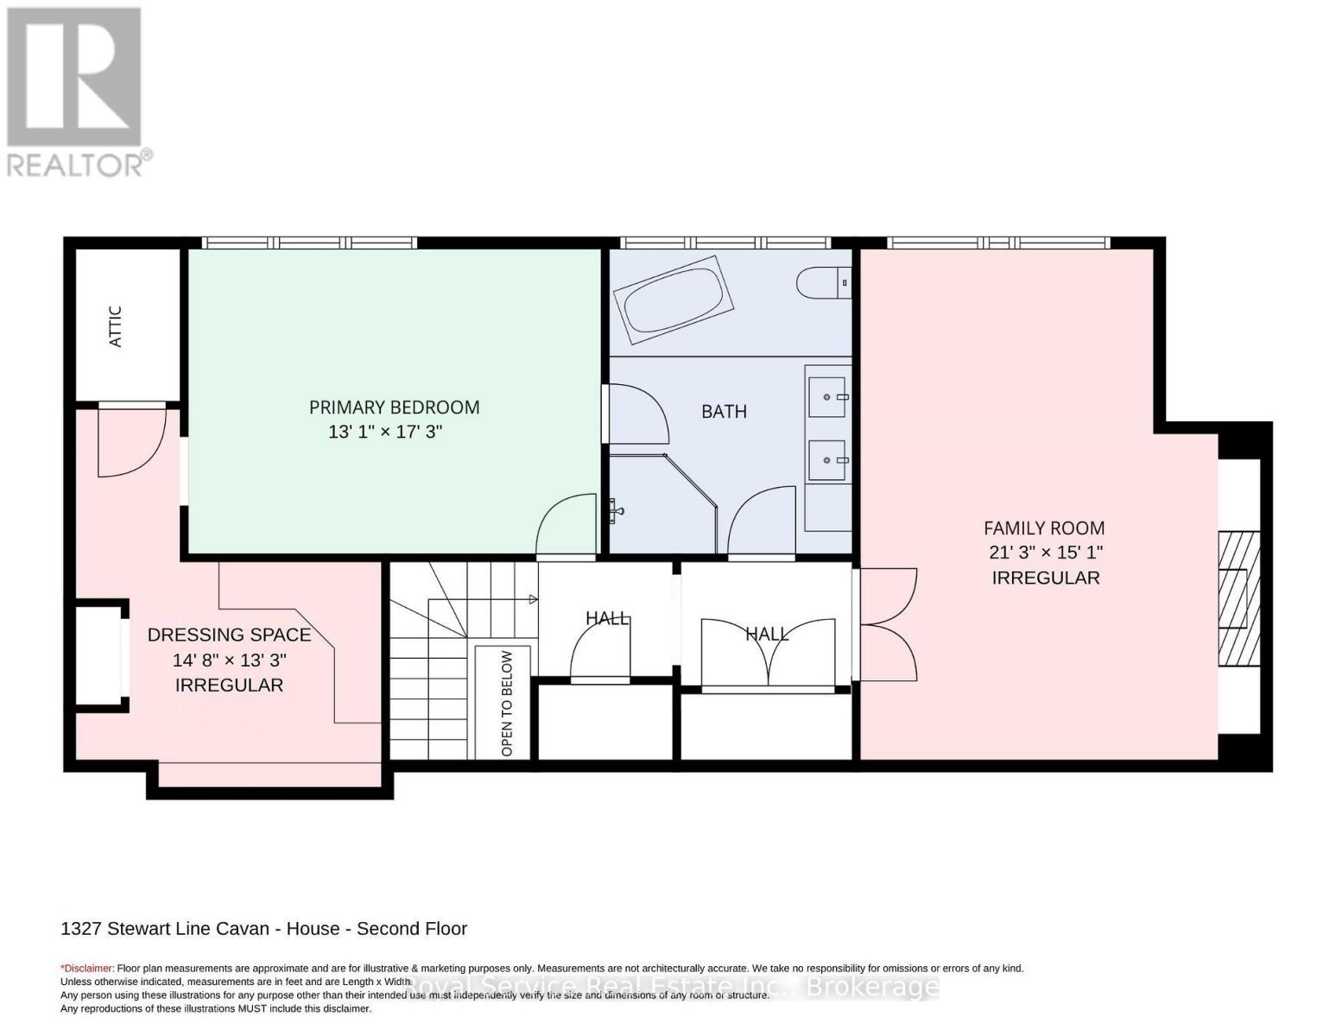
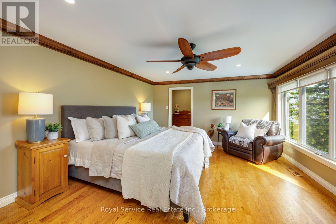
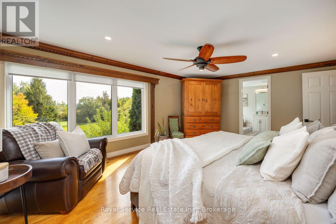
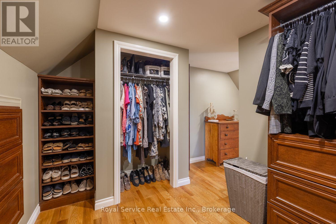
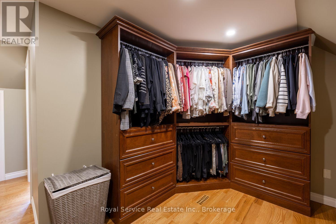
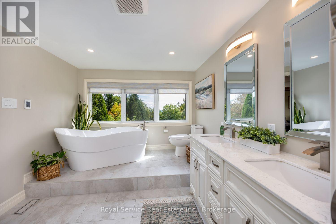
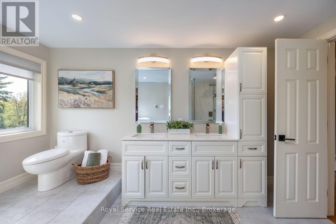
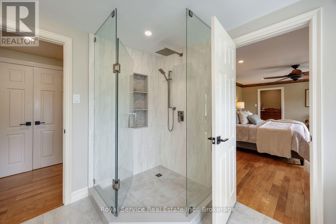
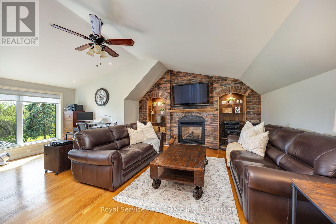
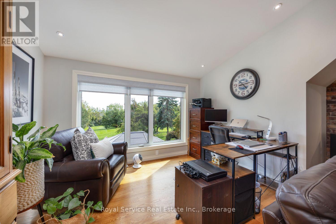
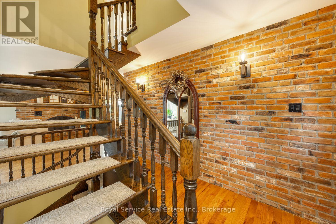
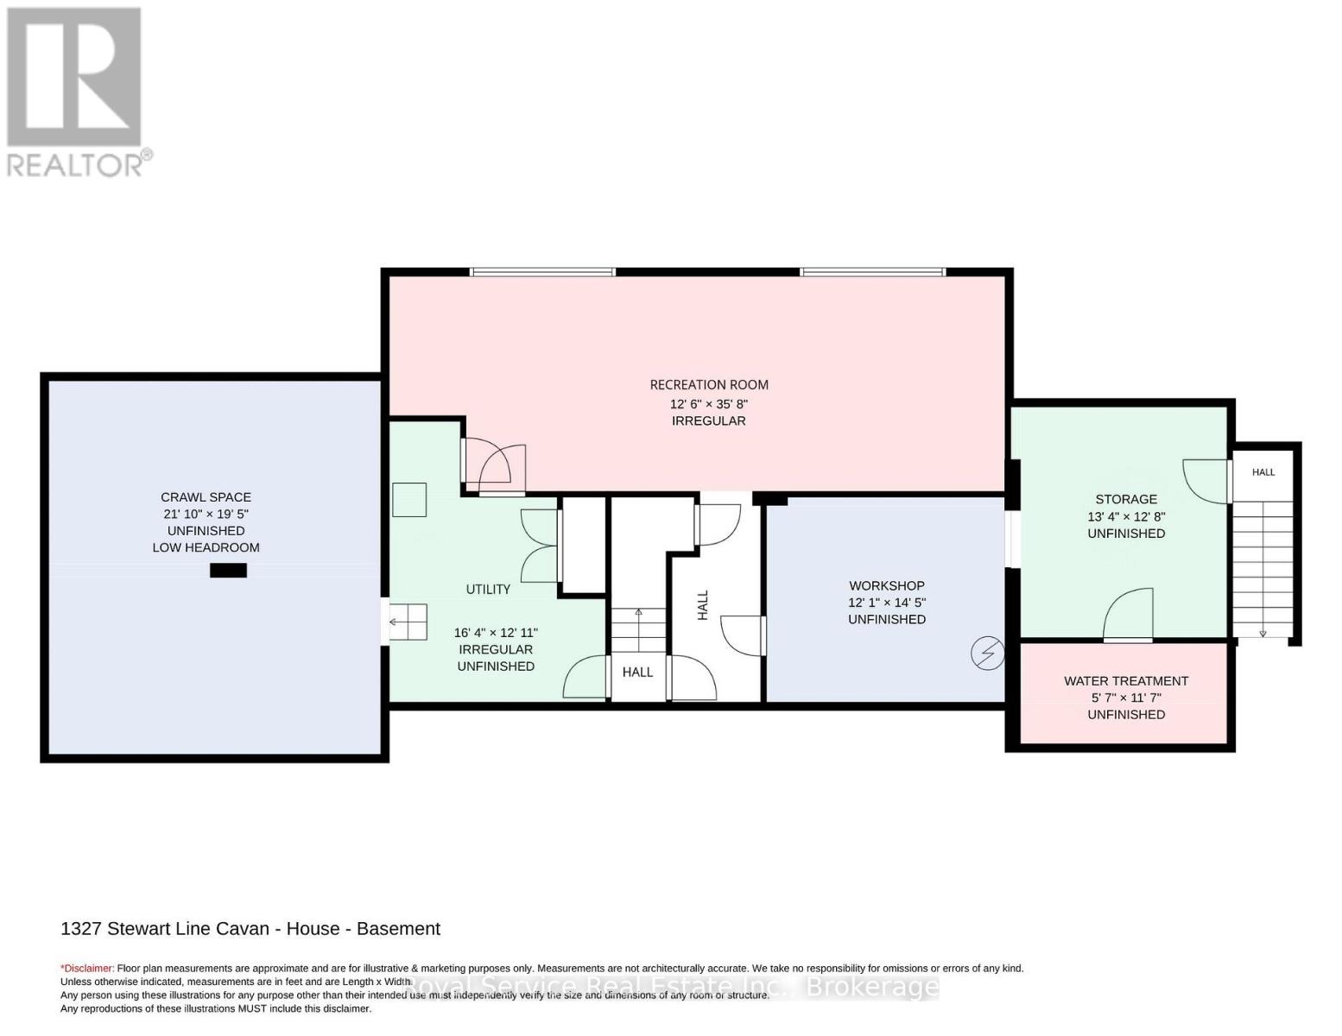
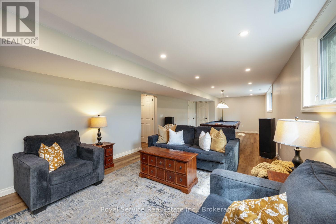
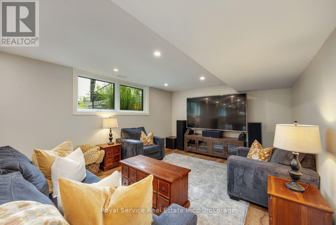
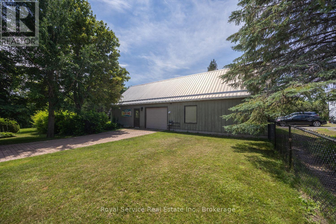
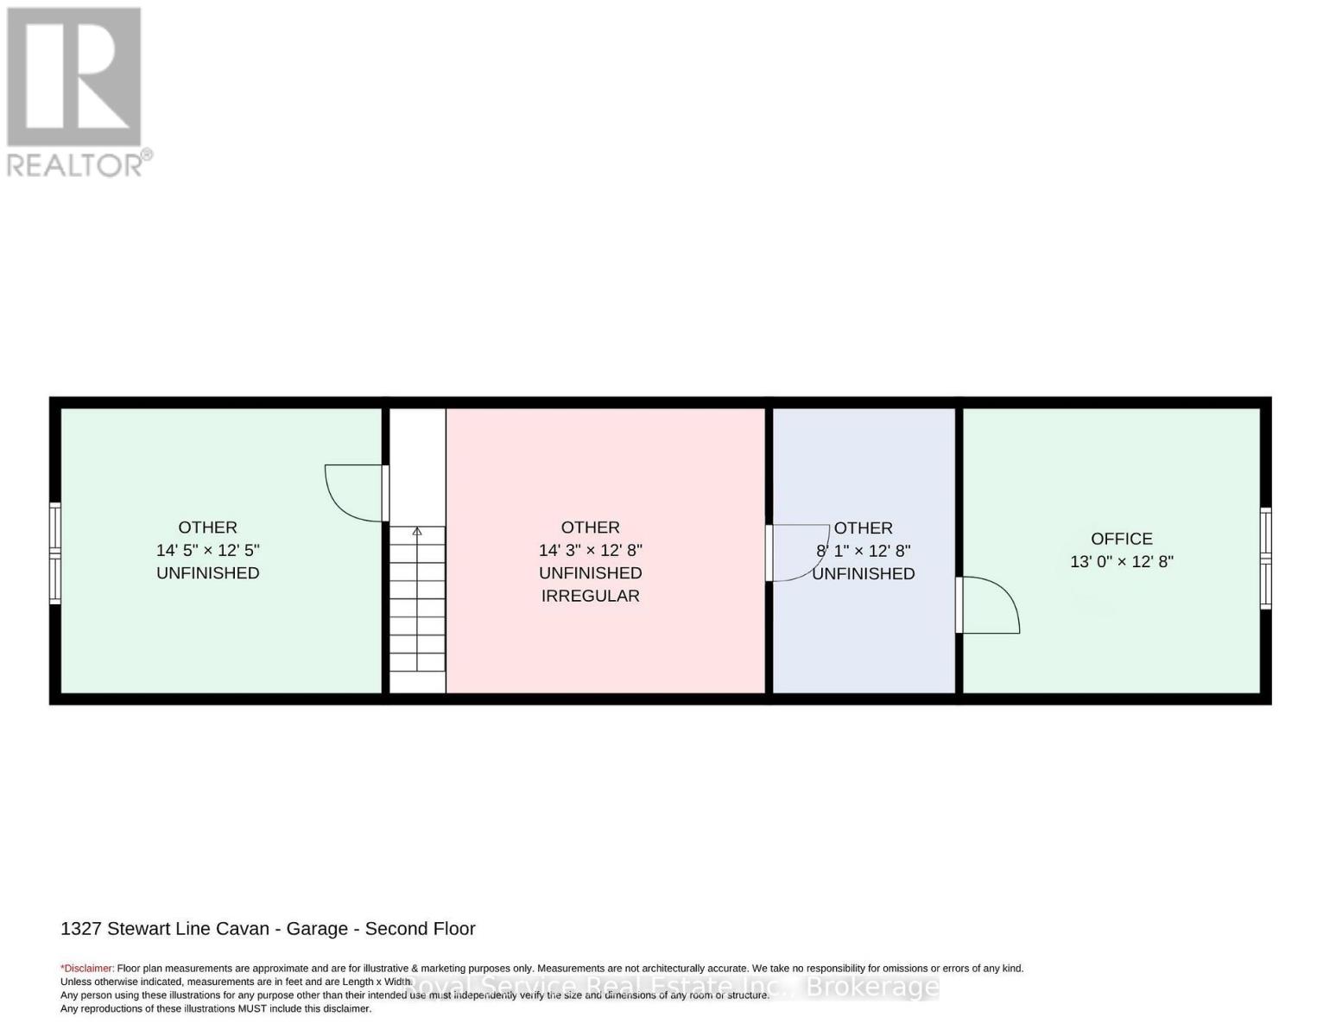
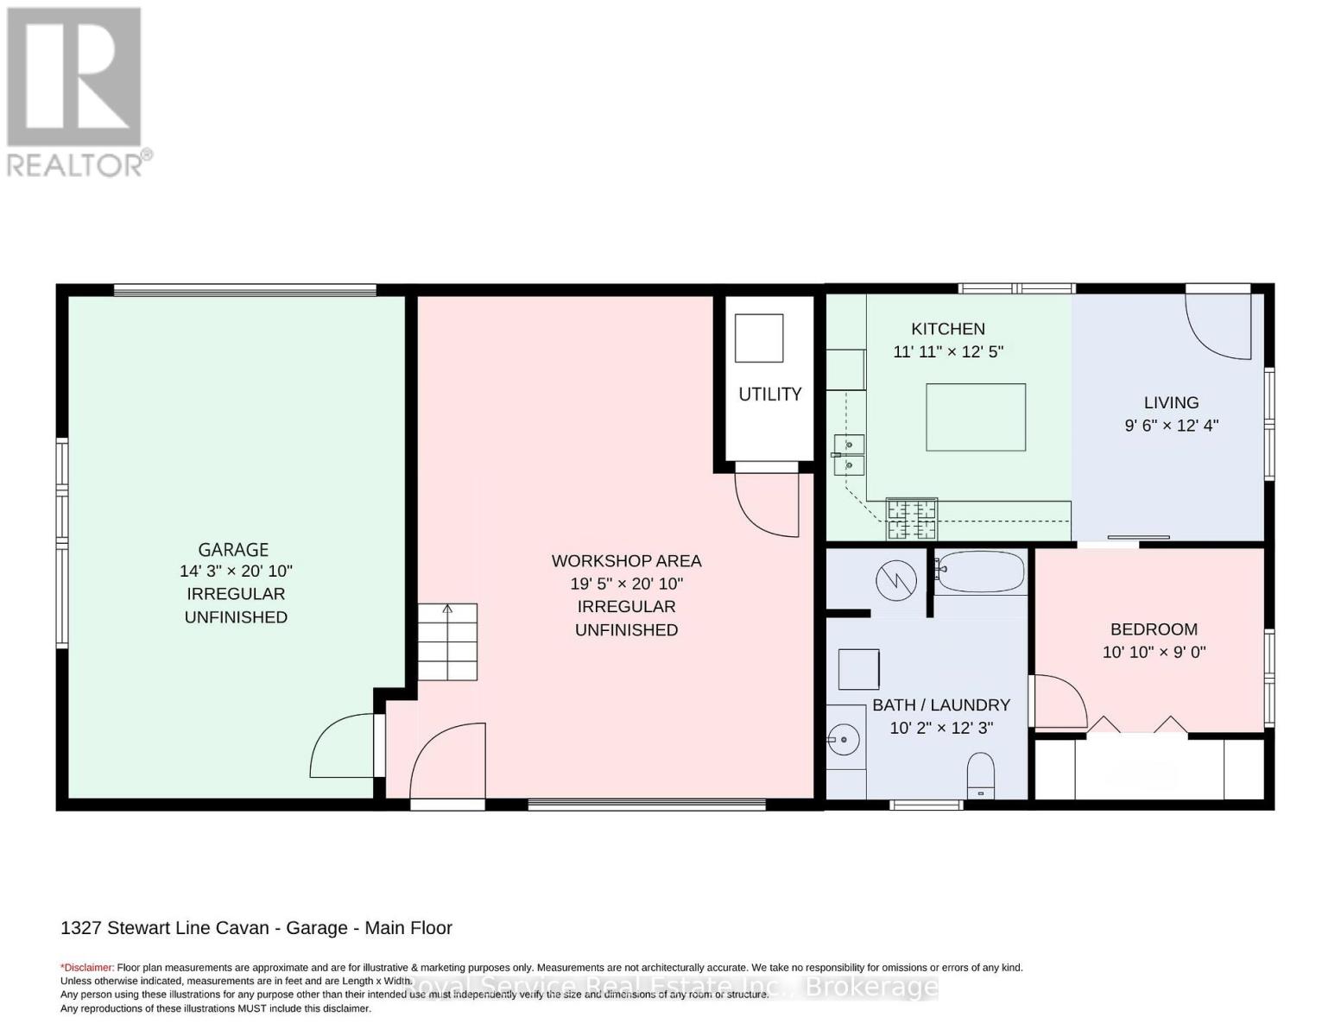
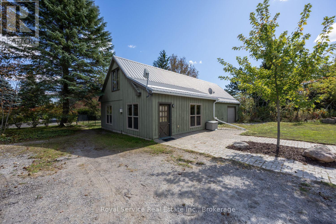
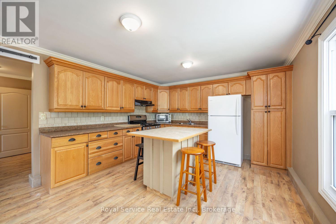
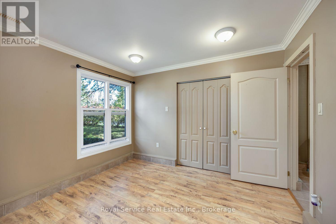
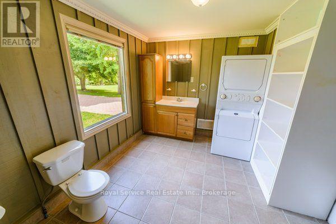
INCOME POTENTIAL!!! Set on just under 4 acres, this home offers professional renovations, 4 bedrooms (potentially 5), 2 car attached garage (607 sq ft approx) & a 2 car detached garage (1090 sq ft approx) with unfinished loft area & fully self-contained 1 bedroom guest suite.1327 Stewart Line offers a blend of luxury, functionality, & privacy.With 4 bedrooms in the main house, this exceptional property is ideal for families, multi-generational living, or those seeking extra space.The upper level features an impressive primary retreat with dressing area featuring professionally designed cabinetry, a spa-inspired 5-piece ensuite with heated tile floors, double vanities, soaker tub & glass walk-in shower.Relax in the private sitting area with a gas fireplace, or easily convert the space into an additional bedroom.The main floor offers 3 bedrooms (1 currently an office), a 3-piece bathroom & an expansive open-concept living & dining area anchored by a charming brick fireplace.The chef-inspired kitchen boasts a large centre island, stainless steel appliances, floor-to-ceiling cabinetry & beautiful brick accents.A separate laundry/pantry area, along with a convenient 2-piece powder room, complete the main level.The professionally finished basement provides an oversized family room with large above-grade windows that flood the space with natural light, separate workshop, multiple storage areas & utility room.Step outside to a private backyard oasis featuring a newly built deck, stunning stone fireplace & hot tub -perfect for entertaining.The partially fenced yard is beautifully landscaped with manicured gardens, mature trees, & privacy. Offering the perfect combination of luxury, versatility & country living, this exceptional property is conveniently located less than 10 minutes from Peterborough... an ideal choice for commuters while enjoying the peace & privacy of rural living. Flexible closing (id:13843)
Details
| MLS # | X14116048 |
|---|---|
| Listing Type | For Sale |
| Style | House |
| Status | Active |
| Days On Site | 15 |
| Listing Provided By | Royal Service Real Estate Inc. | Robin Millette |
Features
| Bed(s) | 4 |
|---|---|
| Bath(s) | 3 Total |
| SQ Feet | 2,000 |
| Garage | 8 |
| Basement | Y |
| Story(s) | 2 |
| Zoning | RU small section of EP at back |
Interior
| Cooling | Central air conditioning |
|---|---|
| Heating | Forced air, Natural gas |
| Appliances | Washer, Refrigerator, Water softener, Hot Tub, Central Vacuum, Dishwasher, Stove, Dryer, Microwave, Window Coverings, Garage door opener remote(s), Water Heater |
| Fireplace Yes / No | Yes |
| Fireplaces Total | 2 |
Exterior
| Security Features | Smoke Detectors |
|---|---|
| Lot Features | Level lot, Wooded area, Flat site, Conservation/green belt, Carpet Free, Gazebo, Guest Suite, Sump Pump |
| Foundation Details | Block |
| Fencing | Partially fenced, Fenced yard |
Parking
| Parking Features | Attached Garage, Garage |
|---|---|
| Parking Total | 8 |
Utilities
| Utilities | Electricity |
|---|---|
| Sewer | Septic System |
| Water Source | Drilled Well |
Taxes
| Tax Annual Amount | 8000.67 |
|---|
Area Information
| Province | ON |
|---|---|
| City | Cavan Monaghan (Cavan Twp) |
| Postal Code | L0A1C0 |
| Listing VS Median (in L0A1C0) | |
Price: $1,589,900 low | high Med: $1,240,000 sqft: 2,000 low | high Med: 2,500 $ / sqft: $795 low | high Med: $496 On site: 15 low | high Med: 179 | |
Request a showing
Request a showing
Contact
Learn More About This Property

| Province | ON |
|---|---|
| City | Cavan Monaghan (Cavan Twp) |
| Postal Code | L0A1C0 |
| Listing VS Median (in L0A1C0) | |
Price: $1,589,900 low | high Med: $1,240,000 sqft: 2,000 low | high Med: 2,500 $ / sqft: $795 low | high Med: $496 On site: 15 low | high Med: 179 | |