1357 Meadowood Way,Qualicum Beach, BC V9K2S4
Qualicum Beach, BC V9K2S4

Description
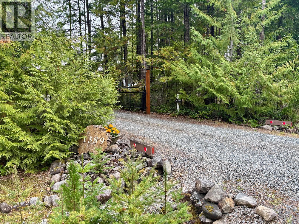
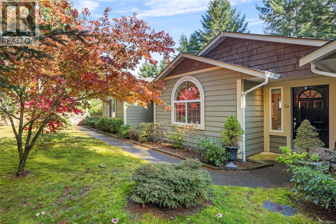
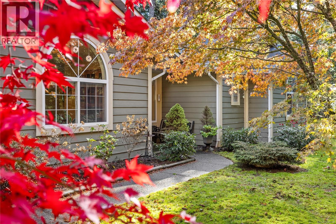
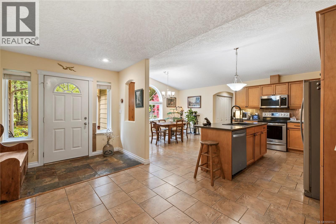
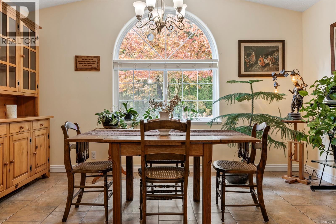
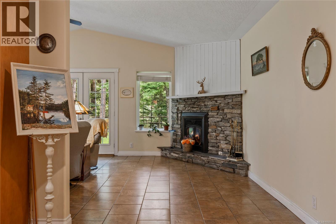
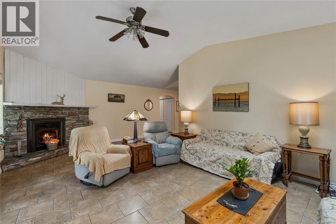
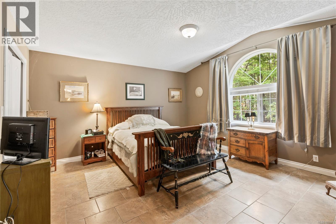
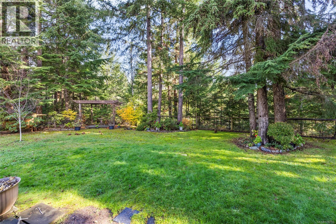
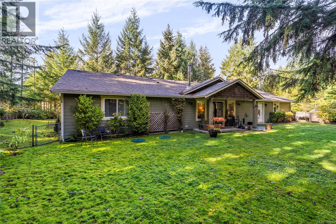
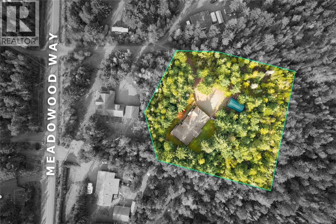
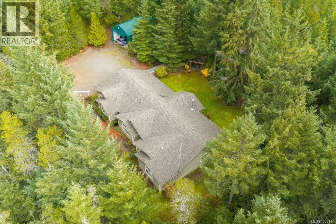
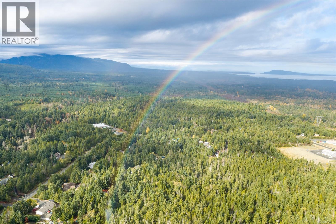
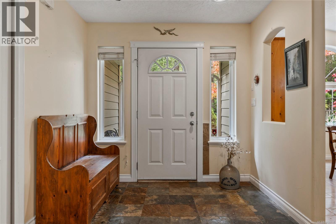
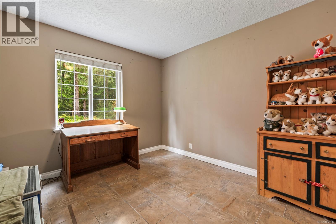
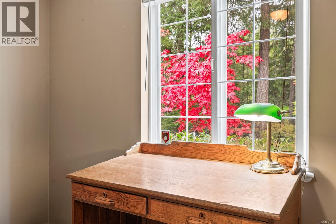
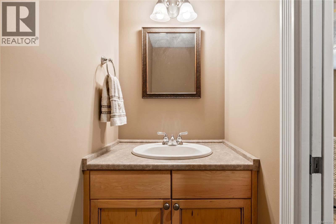
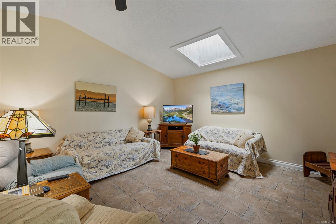
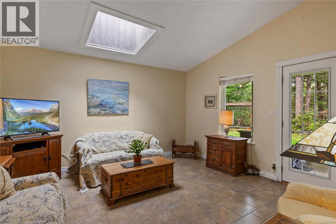
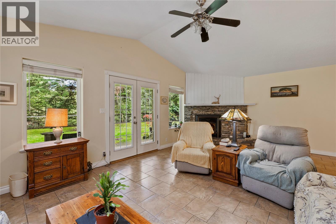
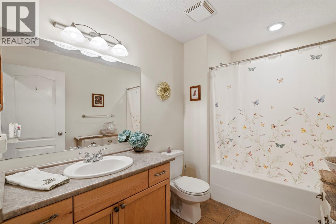
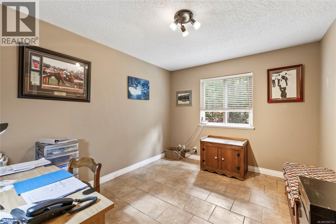
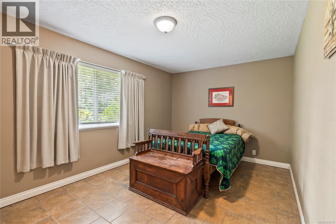
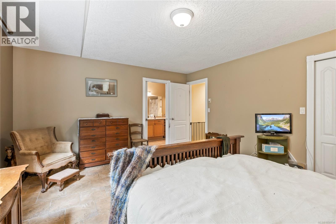
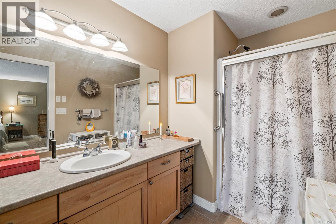
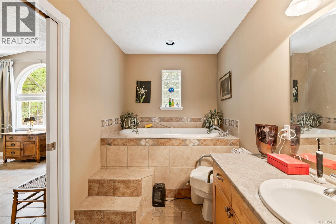
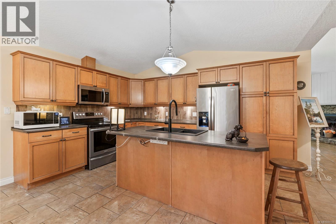
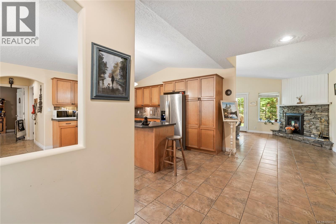
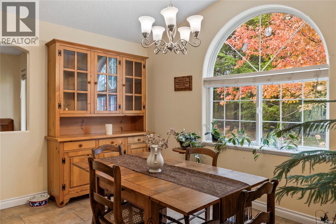
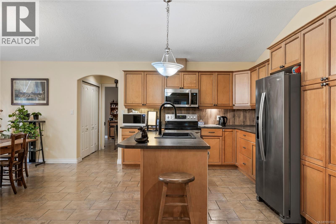
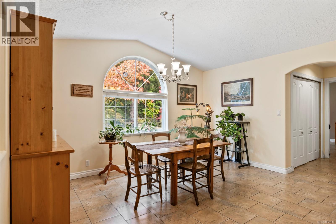
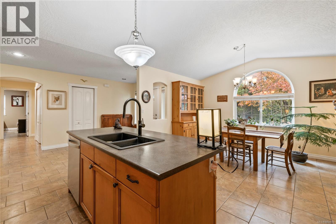
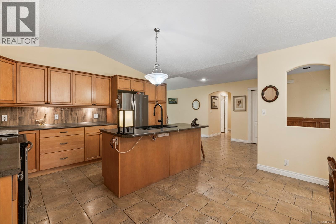
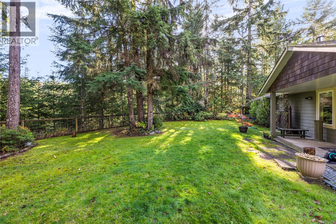
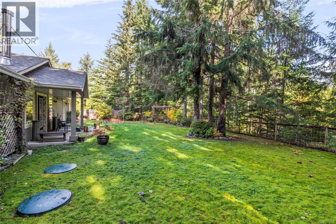
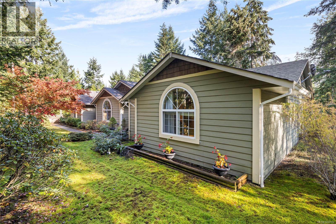
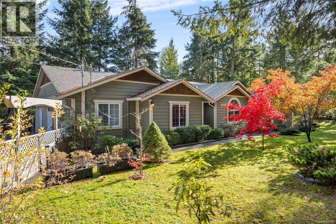
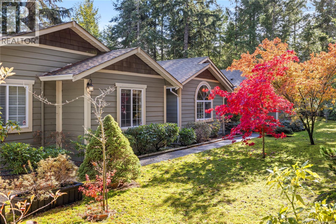
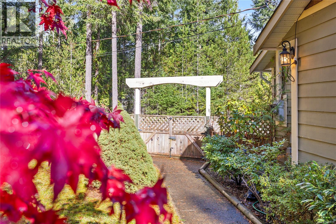
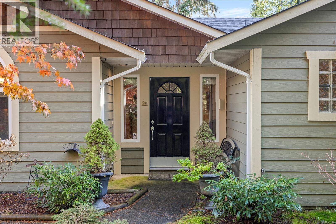
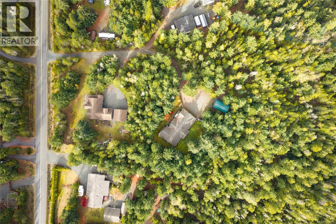
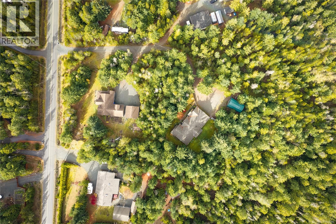
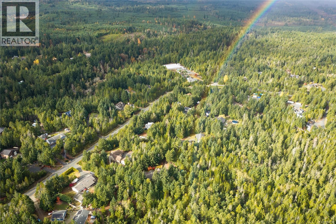
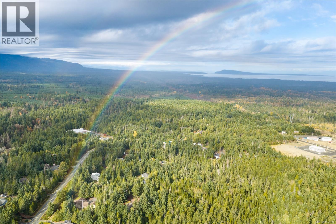
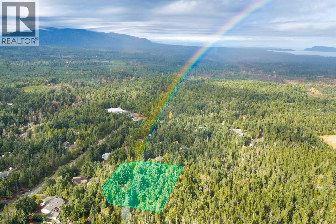
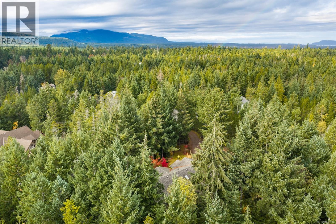
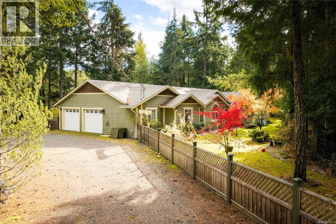
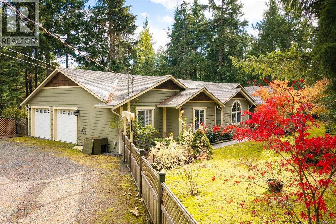
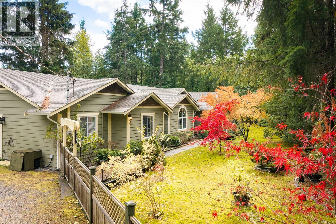
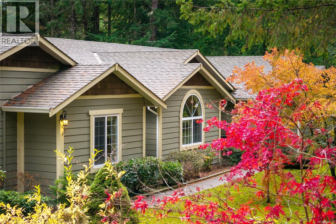
Welcome to 1357 Meadowood Way, private but not remote. Surrounded by beautiful grounds, this inviting 2,260 sq. ft. rancher offers a wonderful combination of spacious living, thoughtful design and a peaceful setting. From the moment you arrive, the home's charming exterior and mature gardens create a warm welcome. Inside, the bright and spacious floor plan features vaulted ceilings, an abundance of natural light and generous living areas designed for both everyday comfort and entertaining. Radiant in-floor heating beneath the tile flooring adds an extra level of comfort throughout the home. The inviting living room is highlighted by a stone-faced fireplace, while the adjoining kitchen offers ample cabinetry, a central island and an easy connection to the dining area. A beautiful arched feature window in the dining room frames the colourful gardens beyond, bringing the outdoors in. The thoughtfully designed layout offers four bedrooms and three bathrooms, including a generous primary suite complete with walk-in closet and a spacious ensuite featuring a soaker tub and separate shower. The additional bedrooms provide excellent flexibility for family, visiting guests, hobbies or a home office. Step outside and enjoy the privacy of your own beautifully landscaped backyard! The covered patio provides a wonderful space for morning coffee, summer barbecues or simply relaxing while enjoying the peaceful surroundings. Mature trees, established gardens and attractive lawn areas create a lovely outdoor environment without the burden of extensive upkeep. An irrigation system adds to the convenience, making this an easy-care property. For those needing extra space for vehicles, storage or projects, this property truly delivers! Two garage areas offer a combined 518 sq. ft., complemented by a separate 135 sq.ft. workshop, plus covered storage, ideal for hobbies or additional storage. This home offers an appealing combination of privacy, practicality and relaxed living. (id:13843)
Details
| MLS # | 1050114 |
|---|---|
| Listing Type | For Sale |
| Style | Condominium |
| Status | Active |
| Year | 2002 |
| Days On Site | 8 |
| Listing Provided By | Royal LePage Island Living (QU) | Jennifer Galloway |
Features
| Bed(s) | 4 |
|---|---|
| Bath(s) | 3 Total |
| SQ Feet | 2,260 |
| Garage | 2 |
| Car Port | Yes |
| Zoning | Residential |
| Acreage | 1.50 |
Interior
| Cooling | None |
|---|---|
| Heating | Wood, Other |
| Fireplace Yes / No | Yes |
| Fireplaces Total | 1 |
Exterior
| Lot Features | Private setting, Wooded area, Other, Marine Oriented |
|---|
Parking
| Parking Features | Garage, Carport, RV |
|---|---|
| Parking Total | 2 |
Taxes
| Tax Annual Amount | 4488.19 |
|---|---|
| Tax Block | 359 |
Area Information
| Province | BC |
|---|---|
| City | Qualicum Beach |
| Postal Code | V9K2S4 |
| Listing VS Median (in V9K2S4) | |
Price: $899,900 low | high Med: $909,900 sqft: 2,260 low | high Med: 2,157 $ / sqft: $398 low | high Med: $423 On site: 8 low | high Med: 37.5 | |
Request a showing
Request a showing
Contact
Learn More About This Property

| Province | BC |
|---|---|
| City | Qualicum Beach |
| Postal Code | V9K2S4 |
| Listing VS Median (in V9K2S4) | |
Price: $899,900 low | high Med: $909,900 sqft: 2,260 low | high Med: 2,157 $ / sqft: $398 low | high Med: $423 On site: 8 low | high Med: 37.5 | |