In-Person: 11/21 2:00 PM - 4:00 PM
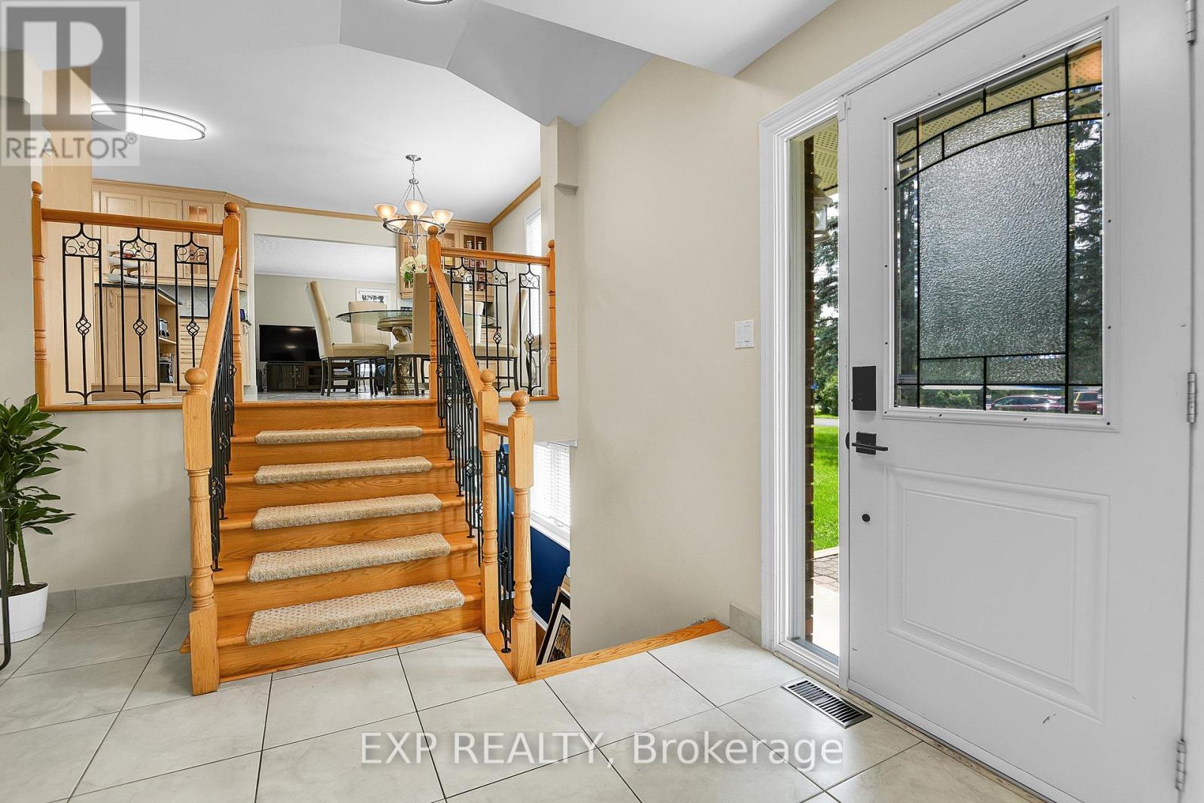
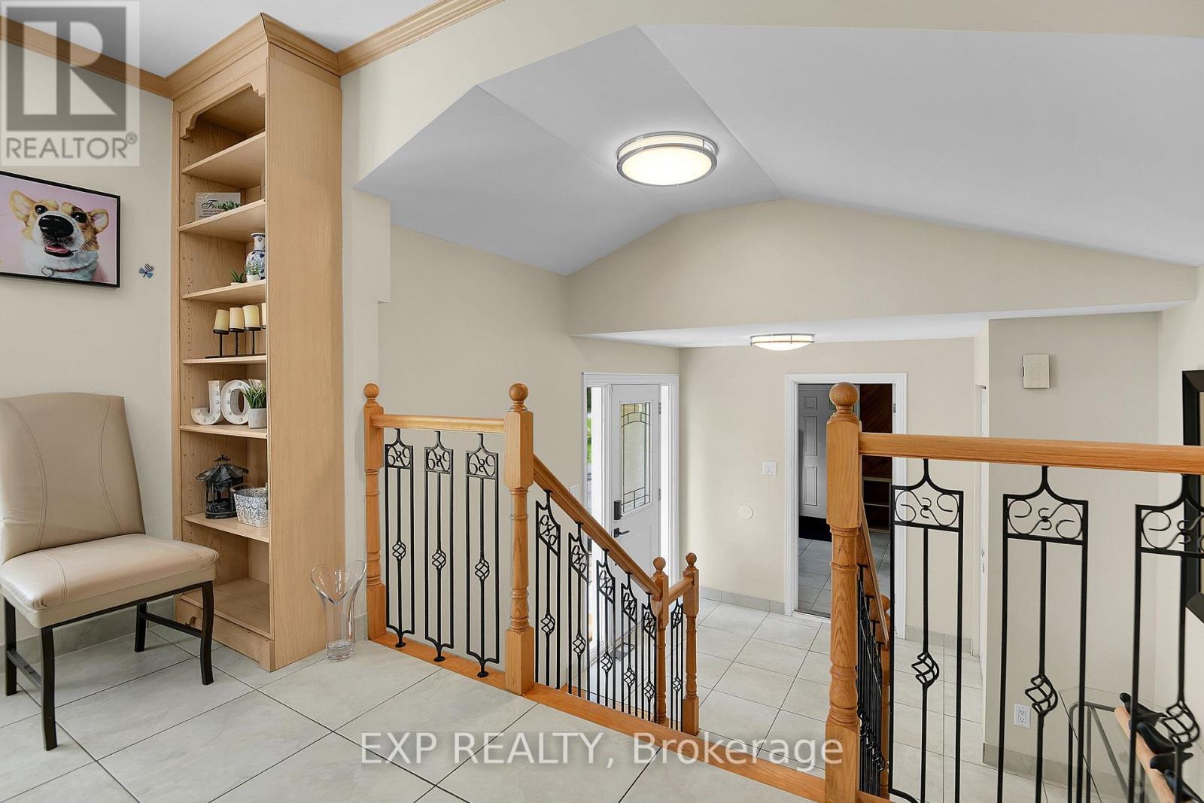
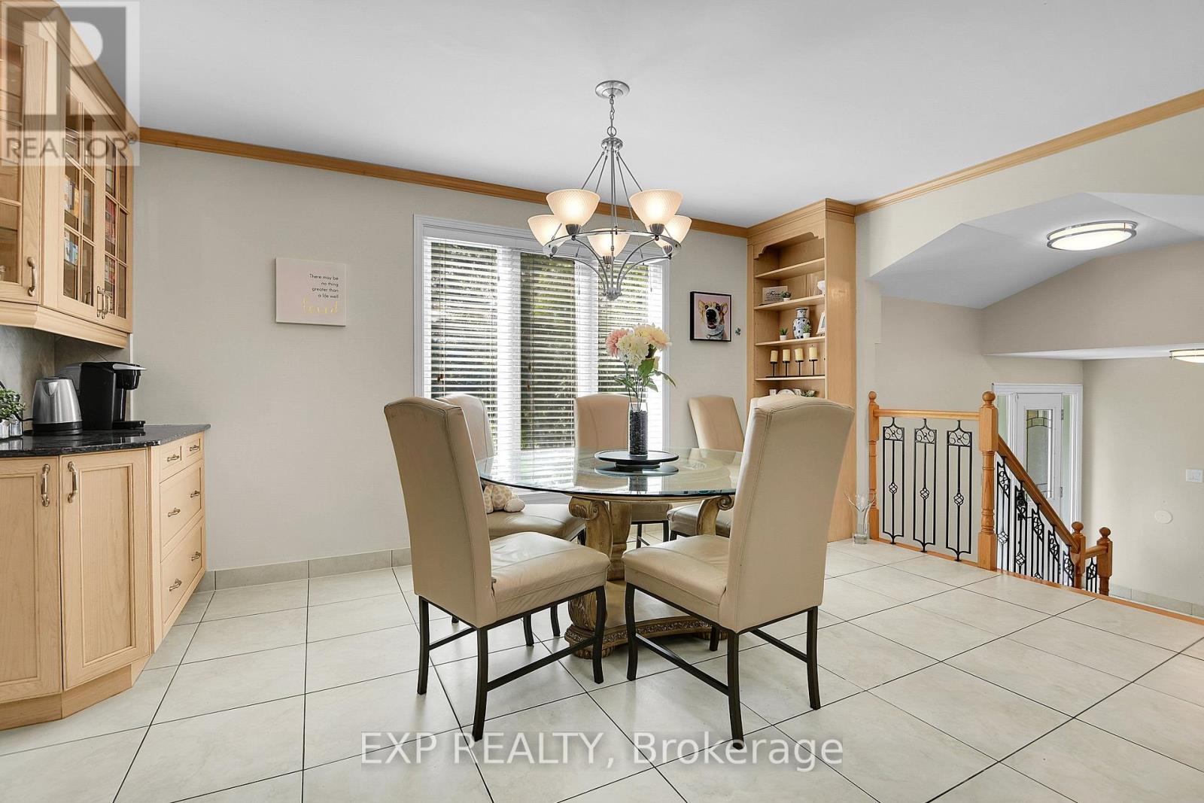
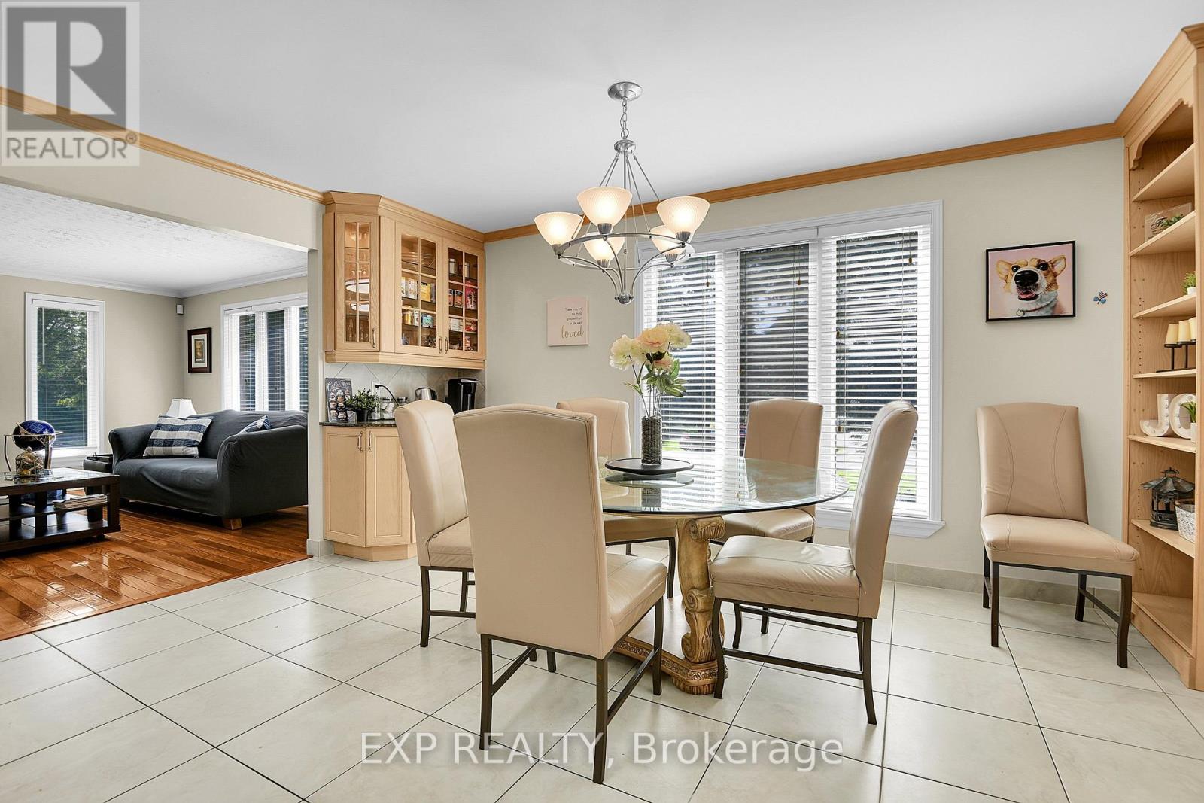

Description
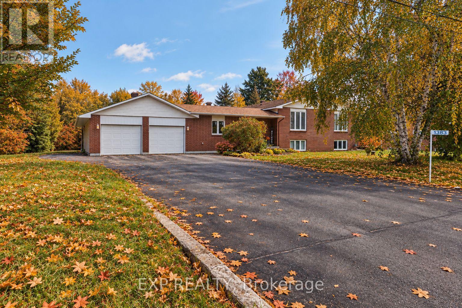
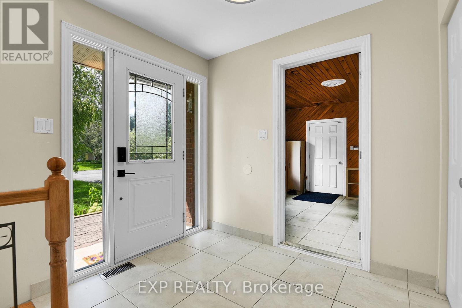
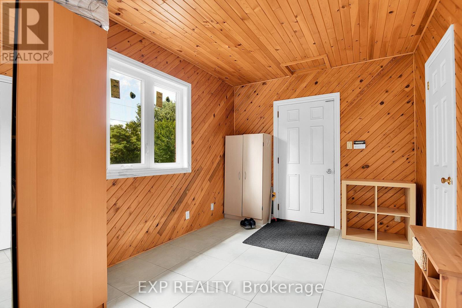
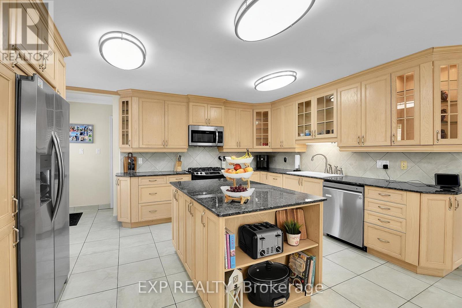
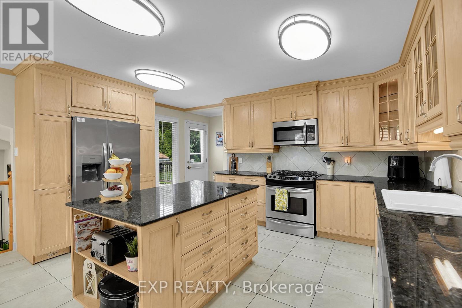
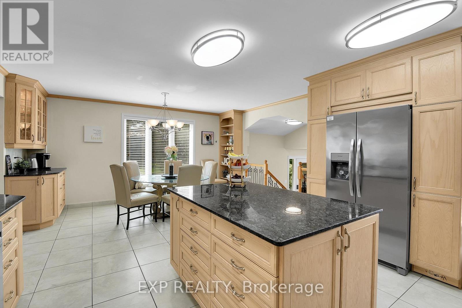
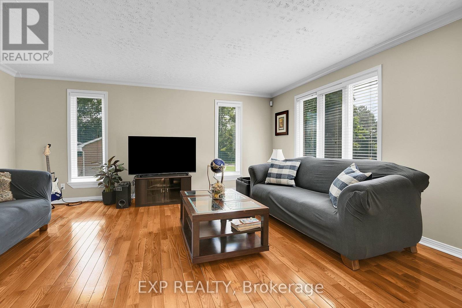
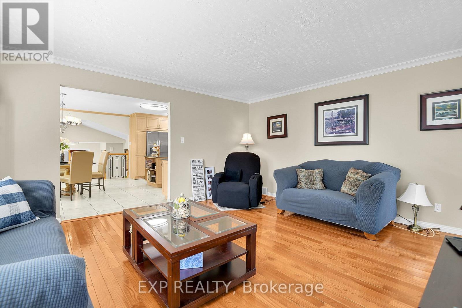
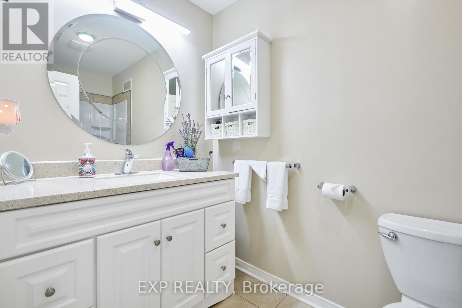
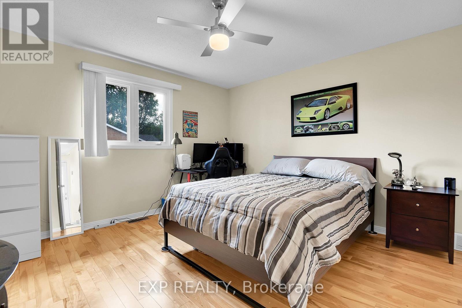
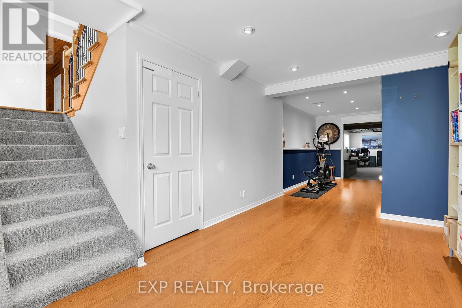
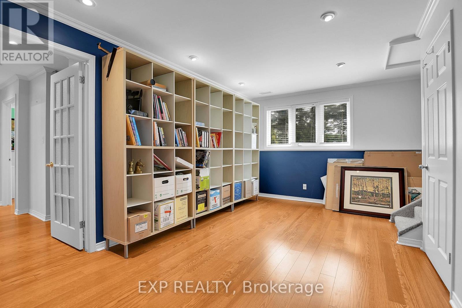
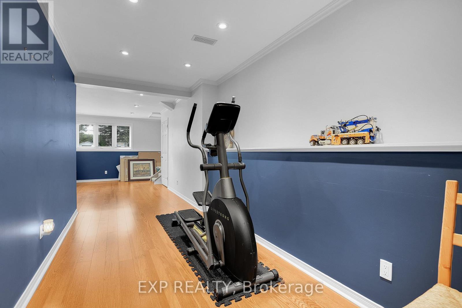
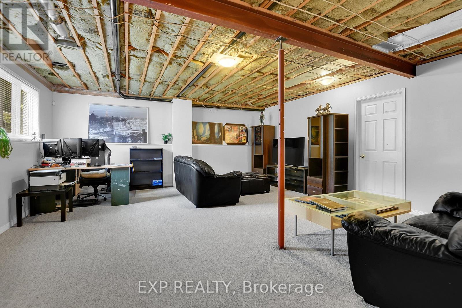
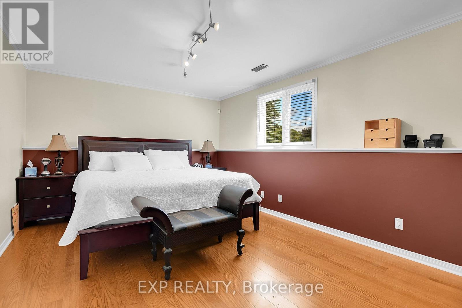
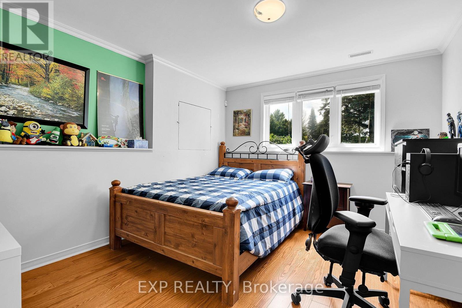
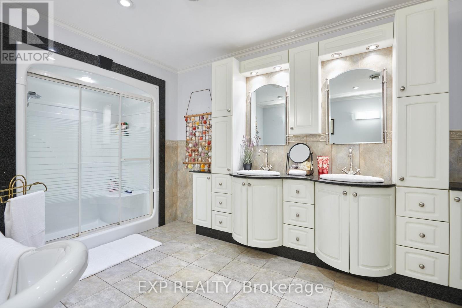
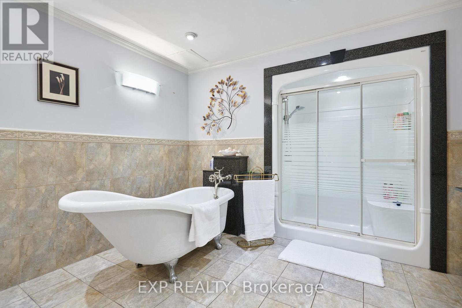
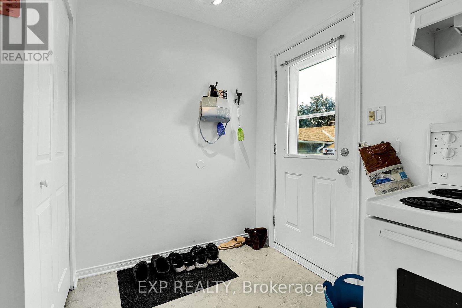
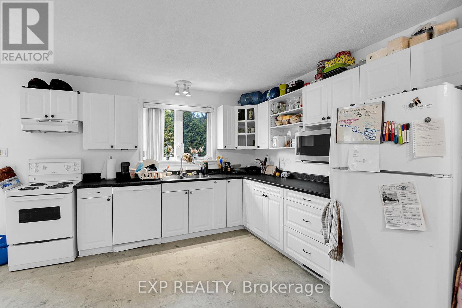
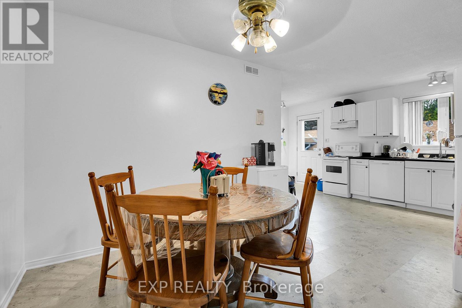
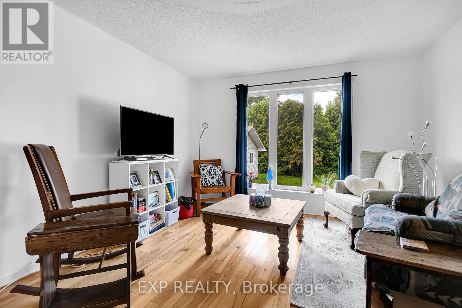
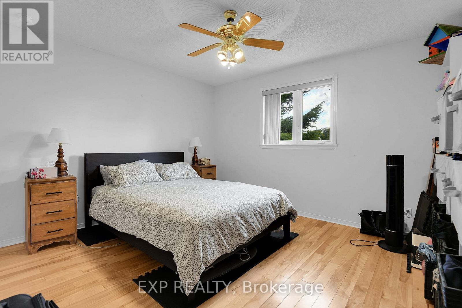
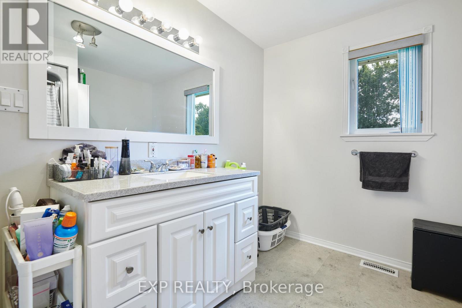
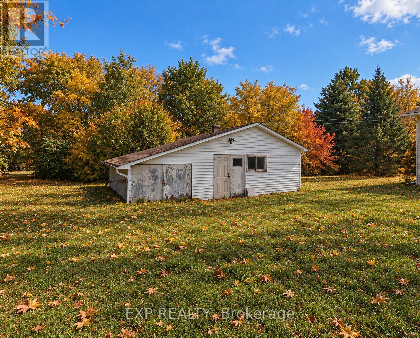
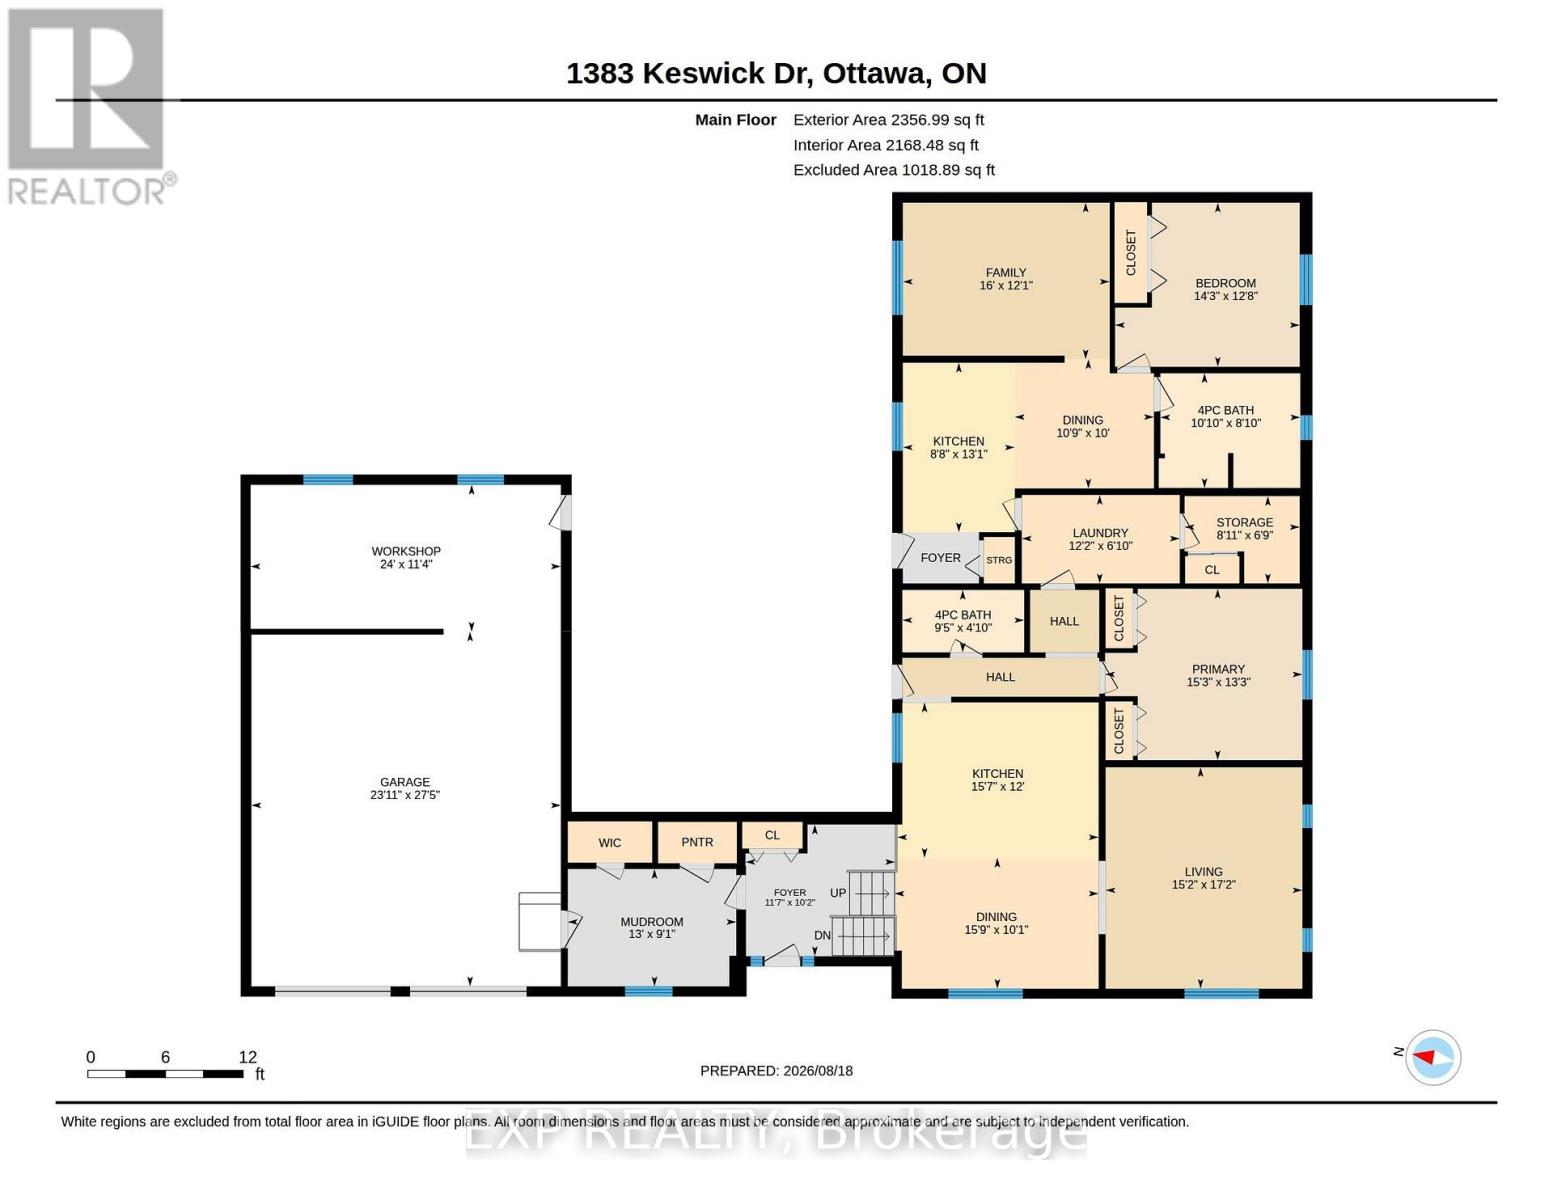
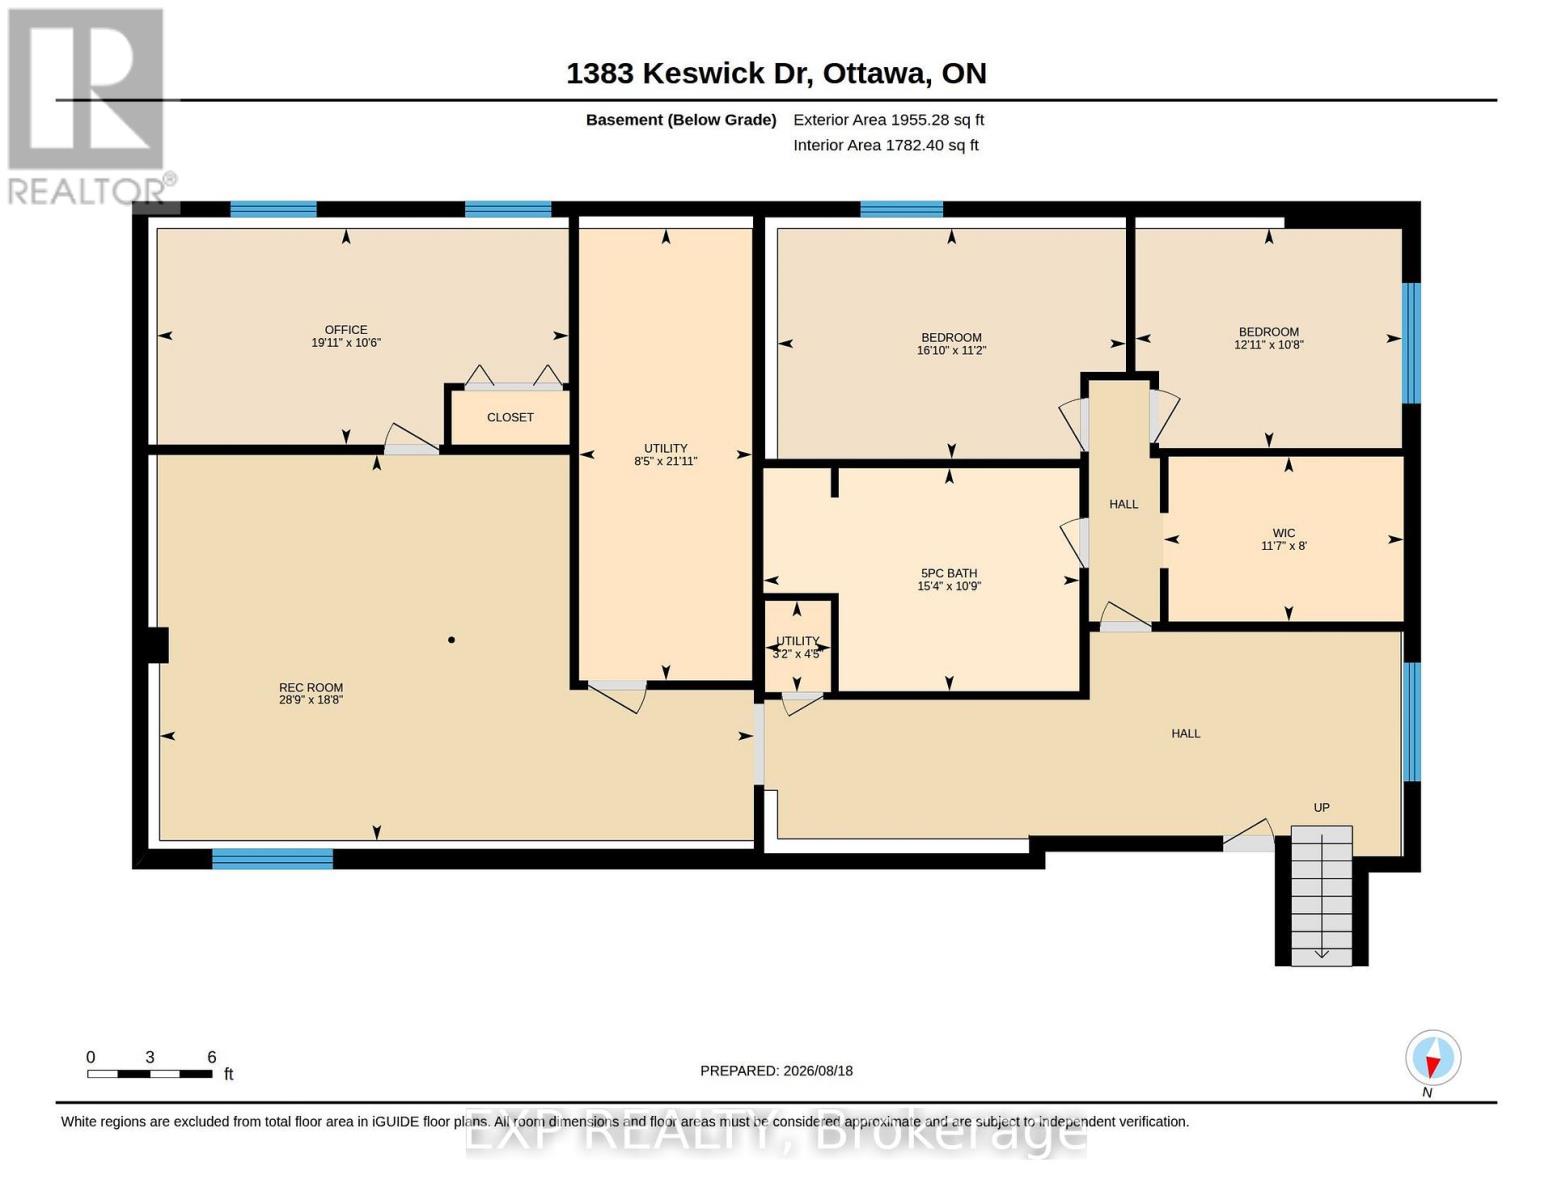
**ONE PROPERTY, TWO LIVING SPACES, ENDLESS POSSIBILITIES!** Welcome to 1383 Keswick Drive in desirable Greely! Ideal for multigenerational living or buyers seeking additional income, this versatile property features a spacious four-bedroom main residence, including a convenient main-floor bedroom, plus a legal one-bedroom secondary dwelling unit generating $21,000 annually in gross rental income. The double garage boasts its own furnace and a workshop at the rear, while a separate large outdoor shed/workshop provides even more space for hobbies, projects and storage. Relax or entertain on the rear deck, then escape to the additional parcel of land beyond the workshop, offering a peaceful, nature-filled setting right in your own backyard. With flexible living arrangements, income potential and exceptional space both inside and out, this property offers something truly special. Exceptional property that must be seen! **Room for family, space for your passions and income to help support your investment - all in one remarkable Greely property!** (id:13843)
Details
| MLS # | X14118340 |
|---|---|
| Listing Type | For Sale |
| Style | House |
| Status | Active |
| Days On Site | 16 |
| Listing Provided By | EXP REALTY | Shelly Gerber |
Features
| Bed(s) | 5 |
|---|---|
| Bath(s) | 3 Total |
| SQ Feet | 2,000 |
| Garage | 8 |
| Basement | Y |
| Story(s) | 1 |
| Zoning | V1I |
Interior
| Cooling | Central air conditioning, Air exchanger |
|---|---|
| Heating | Forced air, Natural gas |
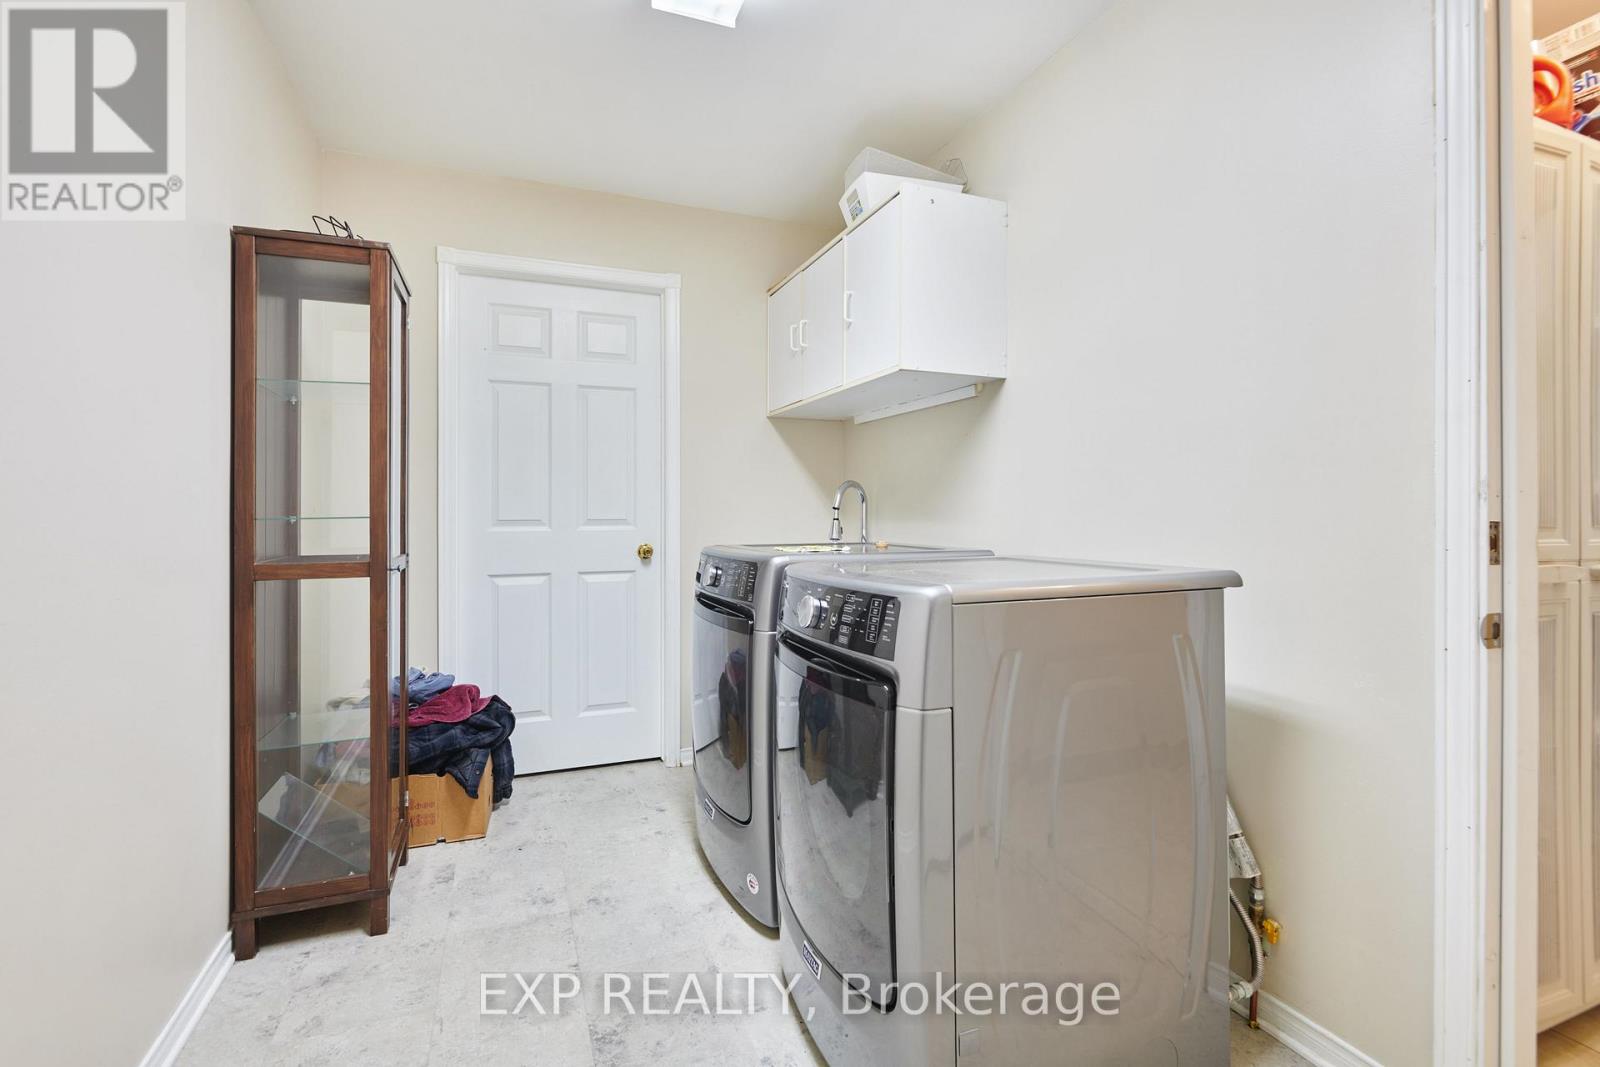
| Appliances | Washer, Refrigerator, Water softener, Dishwasher, Stove, Dryer, Microwave, Water Treatment, Hood Fan, Garage door opener remote(s) |
| Fireplace Yes / No | No |
Exterior
| Security Features | Alarm system |
|---|---|
| Lot Features | Wooded area, Sump Pump, In-Law Suite |
| Foundation Details | Poured Concrete |
Parking
| Parking Features | Attached Garage, Garage, Covered, Inside Entry |
|---|---|
| Parking Total | 8 |
Utilities
| Utilities | Electricity, Cable |
|---|---|
| Sewer | Septic System |
| Water Source | Drilled Well |
Taxes
| Tax Annual Amount | 5489 |
|---|
Area Information
| Province | ON |
|---|---|
| City | Ottawa |
| Postal Code | K4P1A8 |
| Listing VS Median (in K4P1A8) | |
Price: $865,000 low | high Med: $865,000 sqft: 2,000 low | high Med: 2,000 $ / sqft: $433 low | high Med: $433 On site: 16 low | high Med: 16 | |
Request a showing
Request a showing
Contact
Learn More About This Property

| Open House |
|---|
| In-Person 11/21 2:00 PM - 4:00 PM |
| Province | ON |
|---|---|
| City | Ottawa |
| Postal Code | K4P1A8 |
| Listing VS Median (in K4P1A8) | |
Price: $865,000 low | high Med: $865,000 sqft: 2,000 low | high Med: 2,000 $ / sqft: $433 low | high Med: $433 On site: 16 low | high Med: 16 | |