New Listing
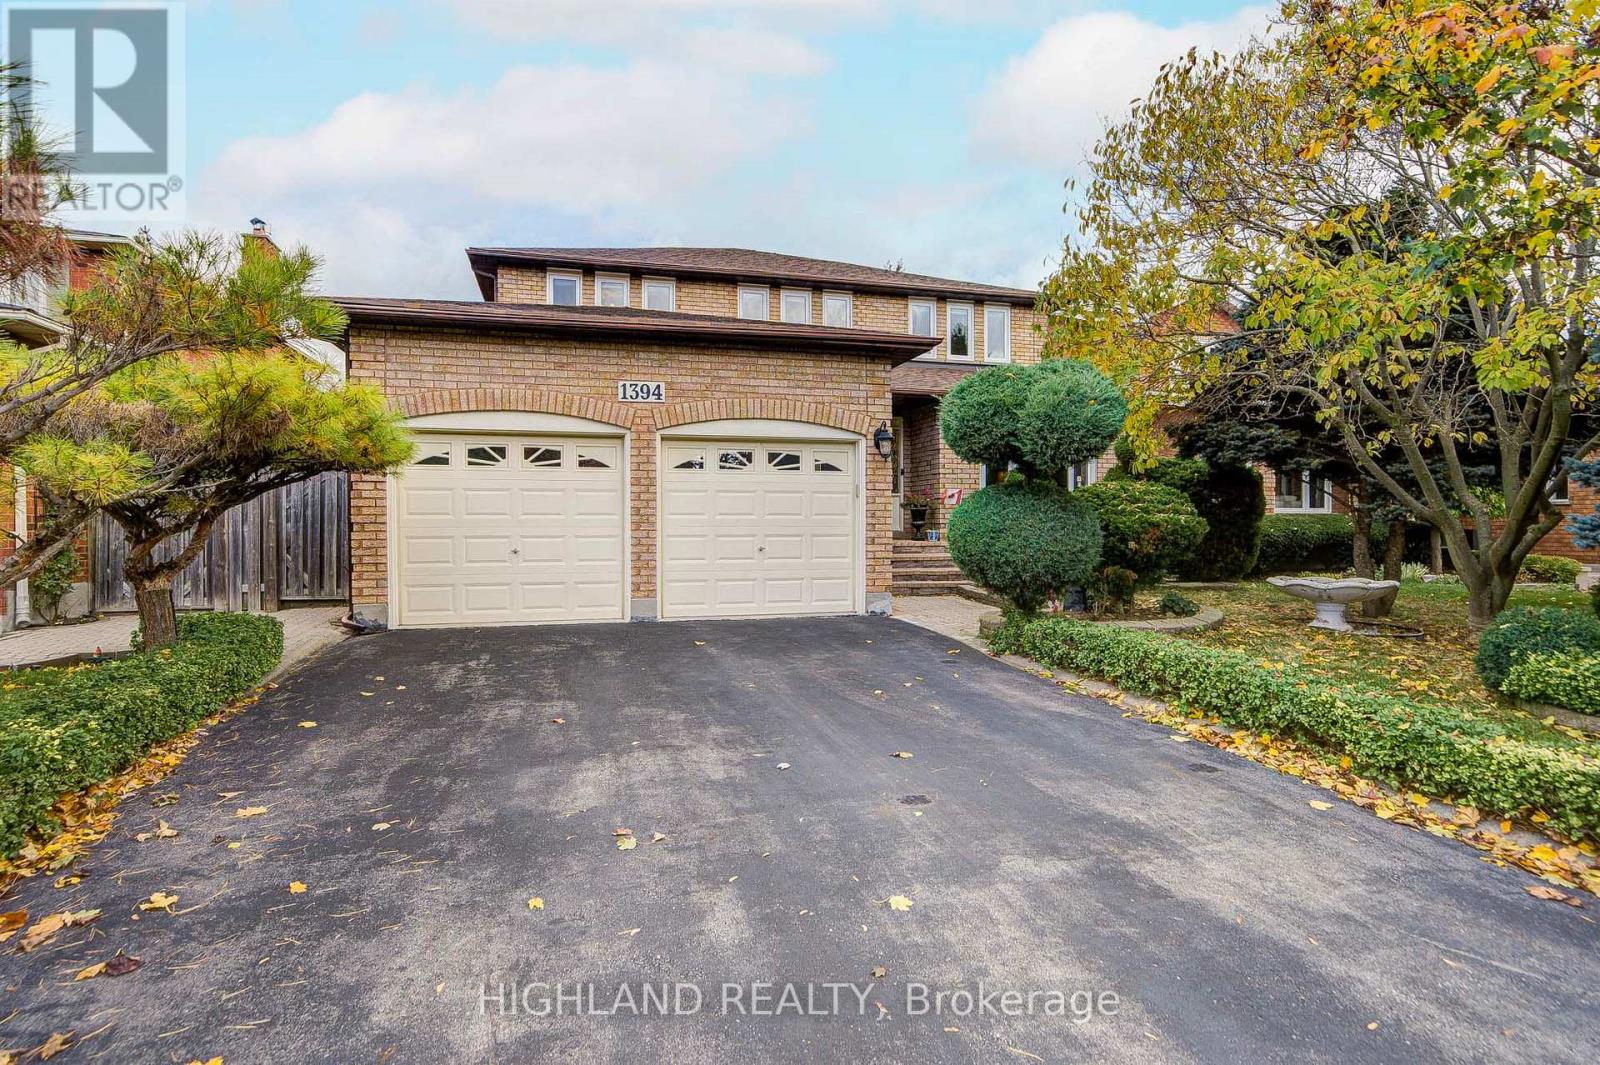
1394 Peartree Circle,Oakville (GA Glen Abbey), ON L6M2J1
Oakville (GA Glen Abbey), ON L6M2J1

Description
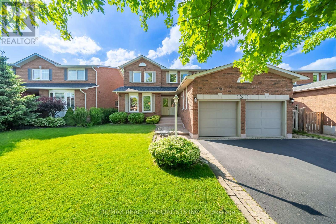
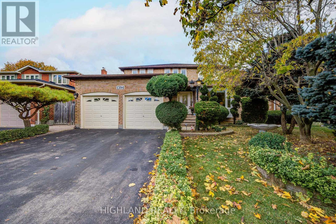
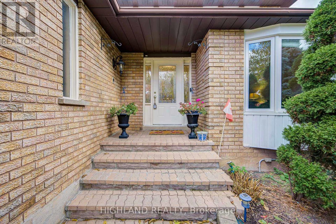
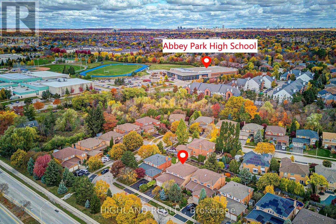
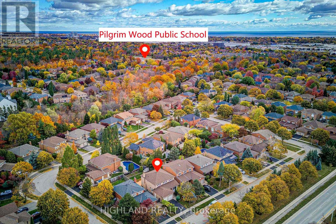
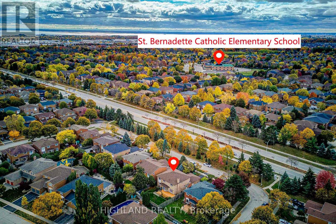
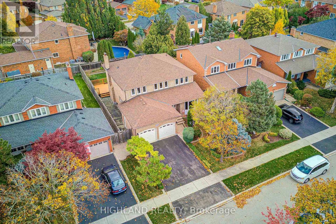
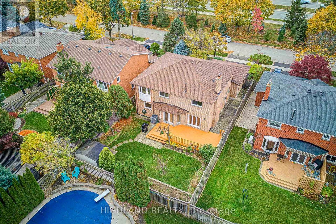
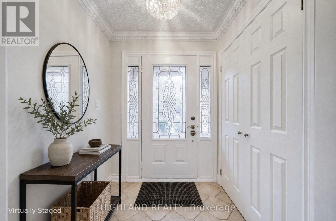
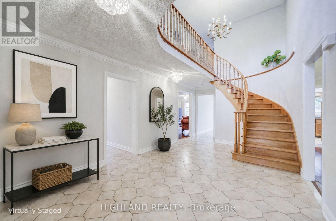
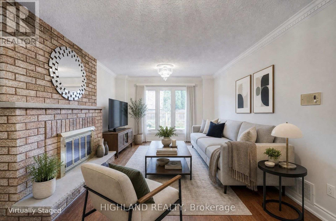
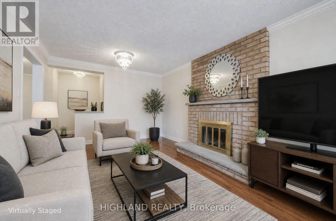
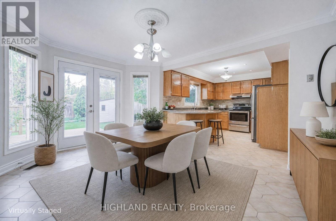
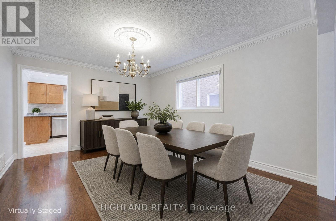
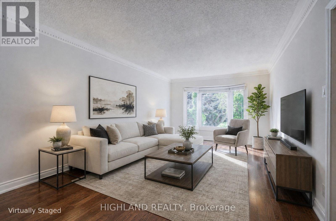
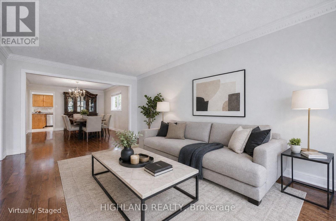
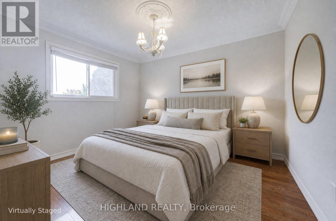
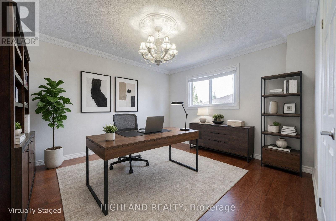
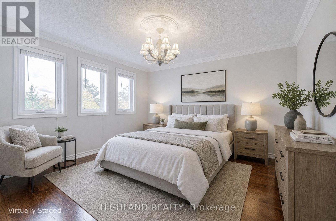
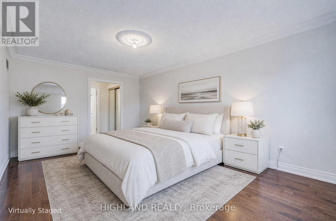
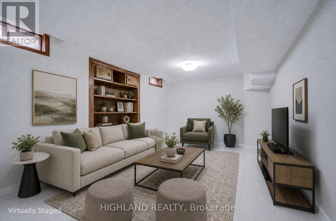
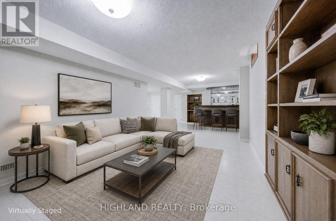
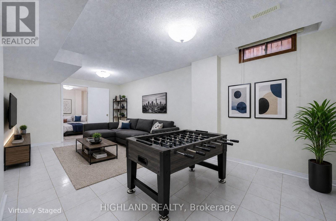
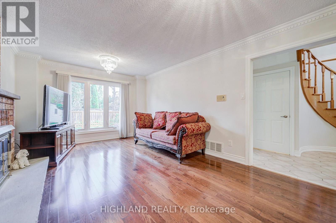
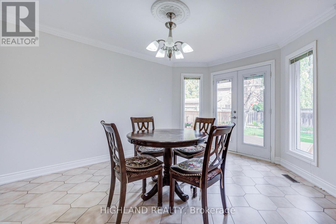
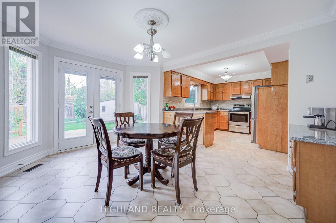
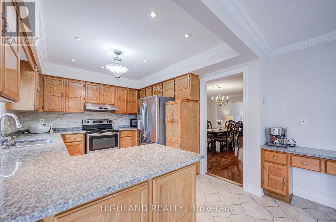
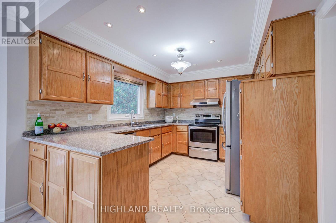
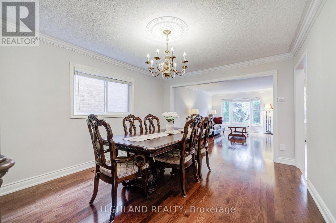
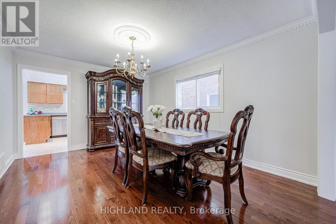
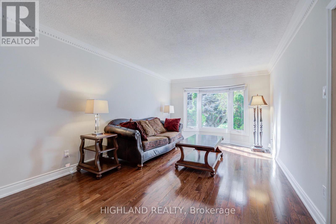
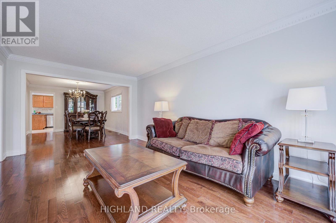
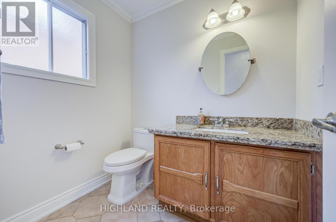
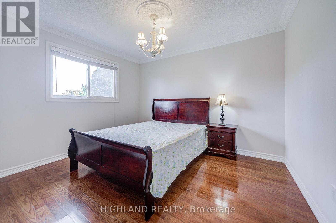
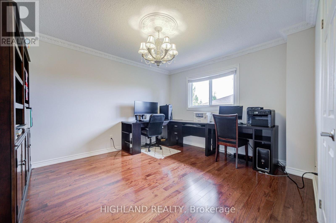
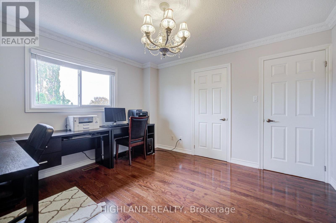
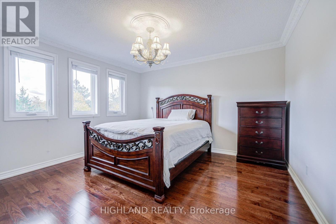
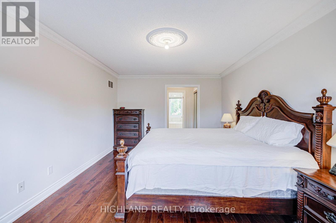
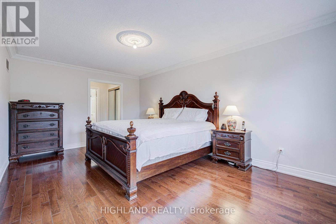
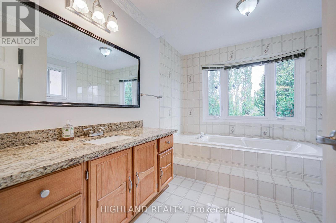
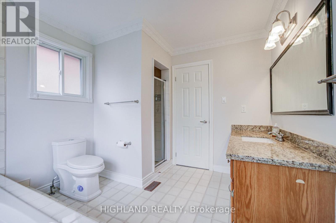
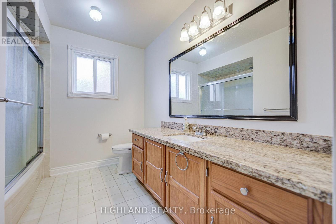
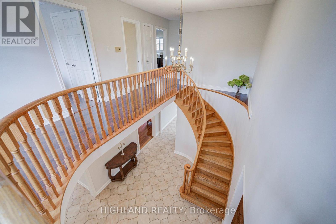
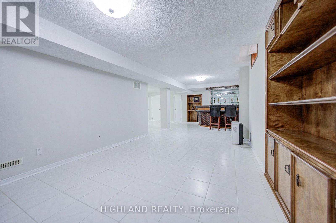
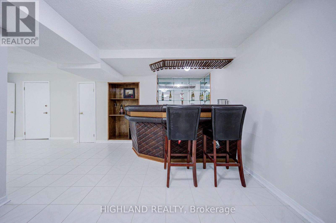
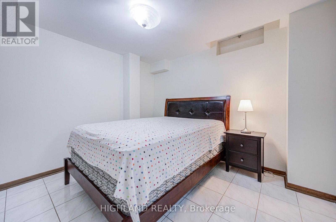
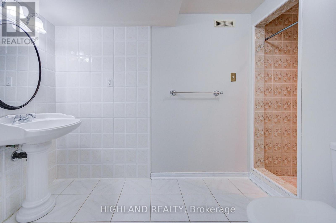
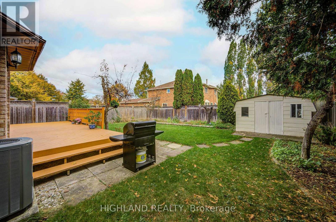
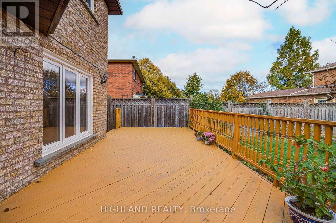
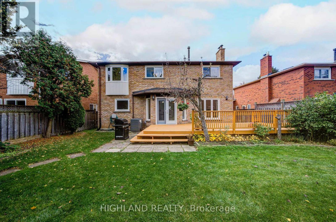
Location, Location, Location! Prime Glen Abbey Community!Welcome to this beautifully maintained and freshly painted home in the highly sought-after Glen Abbey community! Offering approximately 4,000 sq. ft. of total living space, this spacious residence features 4+1 bedrooms and 4 bathrooms, providing plenty of room for comfortable family living.The main and second floors feature hardwood flooring and elegant crown mouldings throughout. The generously sized primary bedroom offers a 4-piece ensuite and two spacious closets. The inviting family room features a cozy fireplace and a convenient wet bar with a sink, perfect for relaxing or entertaining guests.The functional, well-designed kitchen comes equipped with a water filtration system and offers convenient access to the private, fully fenced backyard. A main-floor laundry room with direct garage access adds everyday convenience.Recent updates and improvements include freshly repainted walls throughout the entire home, a renewed driveway, an upgraded electric garage door, refreshed basement door finishes, two replaced bathroom windows, freshly repainted decks, and replaced fencing.Situated on an oversized lot measuring approximately 50 x 122 ft., the property offers ample outdoor space for gardening, entertaining, and family activities.Ideally located in a family-friendly neighbourhood, within walking distance of excellent schools, including Abbey Park High School and Pilgrim Wood Public School, as well as shopping, GO Transit, scenic walking trails, parks, and a recreation centre. Just a 5-minute drive to the QEW/403 and Oakville Trafalgar Memorial Hospital.A fantastic opportunity to own a spacious family home in one of Oakville's most desirable communities! Some photos have been virtually staged. (id:13843)
Details
| MLS # | W14151000 |
|---|---|
| Listing Type | For Sale |
| Style | House |
| Status | Active |
| Days On Site | 5 |
| Listing Provided By | HIGHLAND REALTY | JULIE LI |
Features
| Bed(s) | 5 |
|---|---|
| Bath(s) | 4 Total |
| SQ Feet | 2,500 |
| Garage | 4 |
| Basement | Y |
| Story(s) | 2 |
| Zoning | Res |
Interior
| Cooling | Central air conditioning |
|---|---|
| Heating | Forced air, Natural gas |
| Appliances | Washer, Refrigerator, Dishwasher, Stove, Dryer, Window Coverings |
| Fireplace Yes / No | Yes |
Exterior
| Lot Features | Carpet Free |
|---|---|
| Foundation Details | Block |
| Fencing | Fenced yard |
Parking
| Parking Features | Attached Garage, Garage |
|---|---|
| Parking Total | 4 |
Utilities
| Utilities | Sewer, Electricity, Cable |
|---|---|
| Sewer | Sanitary sewer |
| Water Source | Municipal water |
Taxes
| Tax Annual Amount | 7114.38 |
|---|
Area Information
| Province | ON |
|---|---|
| City | Oakville (GA Glen Abbey) |
| Postal Code | L6M2J1 |
| Listing VS Median (in L6M2J1) | |
Price: $1,799,000 low | high Med: $1,799,000 sqft: 2,500 low | high Med: 2,500 $ / sqft: $720 low | high Med: $720 On site: 5 low | high Med: 5 | |
Request a showing
Request a showing
Contact
Learn More About This Property

| Province | ON |
|---|---|
| City | Oakville (GA Glen Abbey) |
| Postal Code | L6M2J1 |
| Listing VS Median (in L6M2J1) | |
Price: $1,799,000 low | high Med: $1,799,000 sqft: 2,500 low | high Med: 2,500 $ / sqft: $720 low | high Med: $720 On site: 5 low | high Med: 5 | |