1394 Queen Street E,Toronto (Greenwood-Coxwell), ON M4L1C9
Toronto (Greenwood-Coxwell), ON M4L1C9

Description
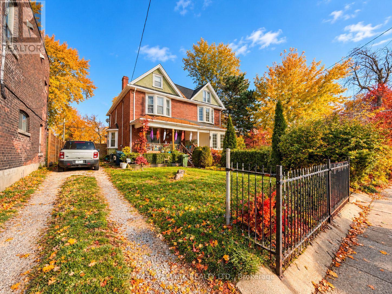
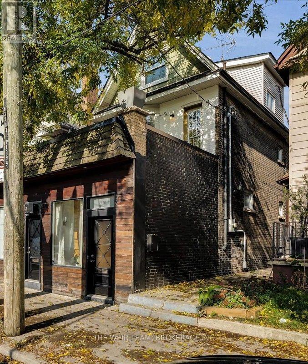
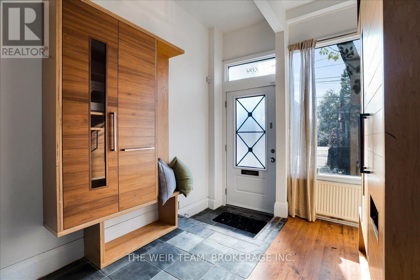
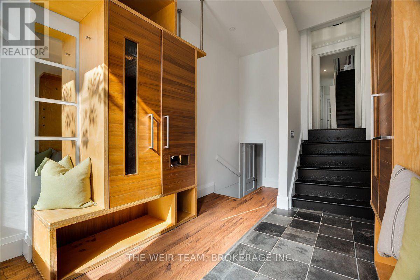
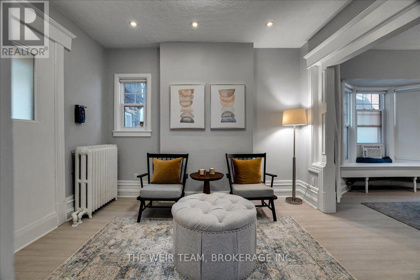
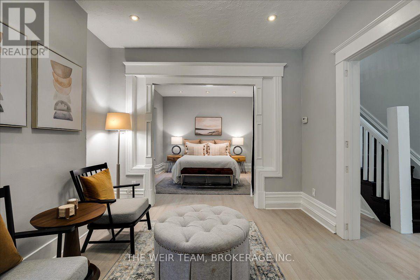
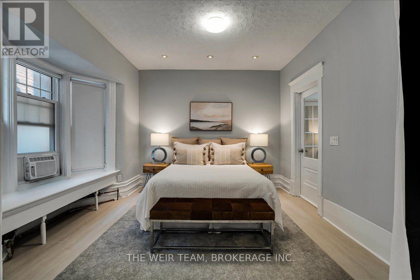
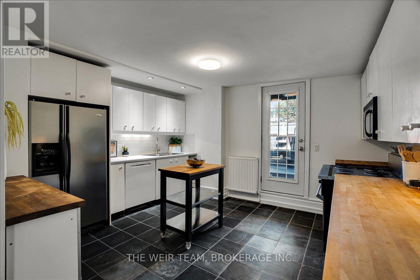
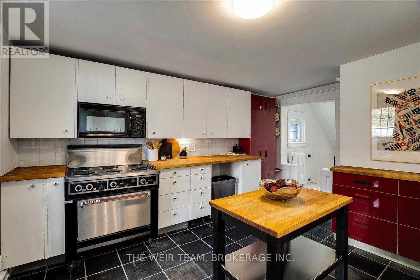
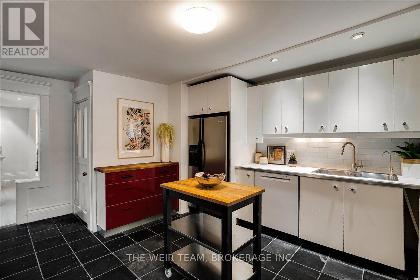
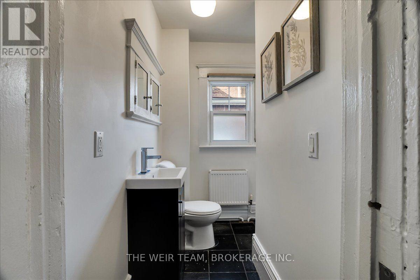
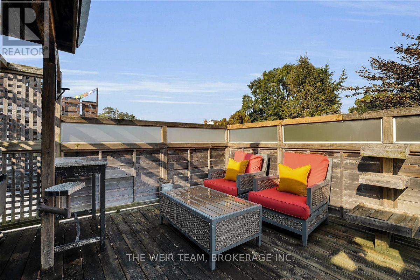
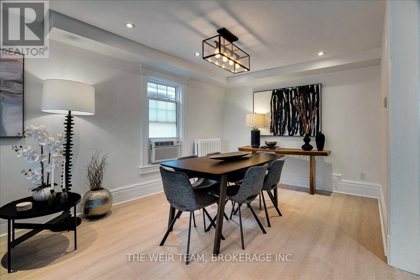
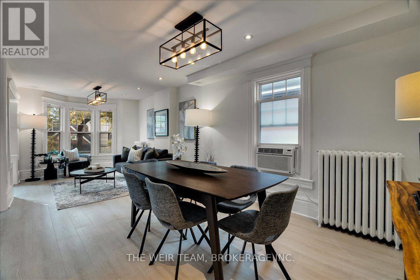
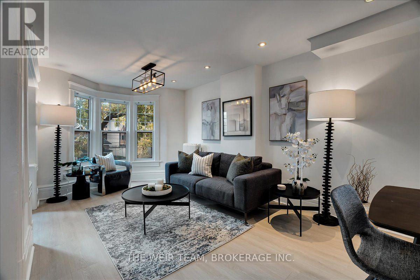
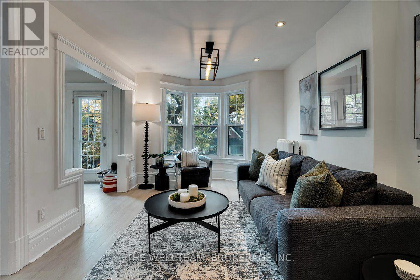
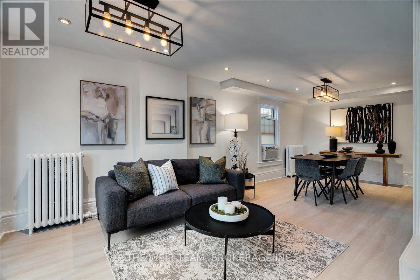
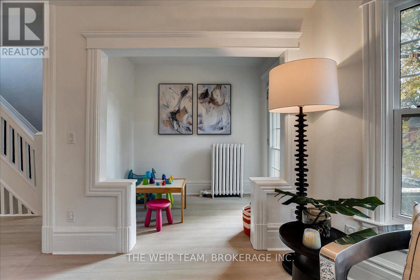
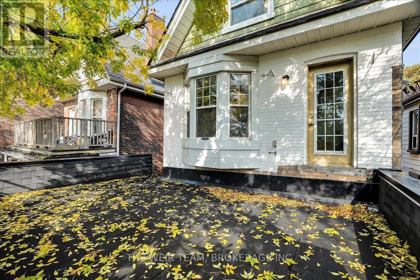
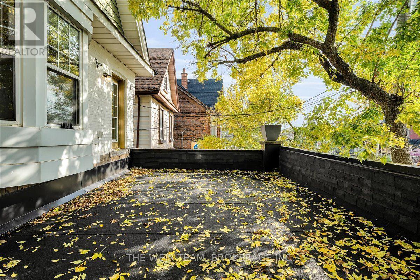
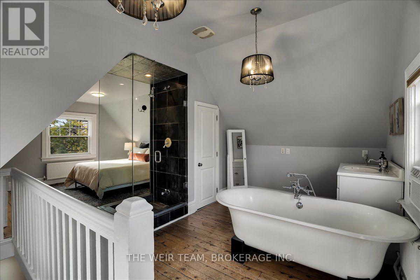
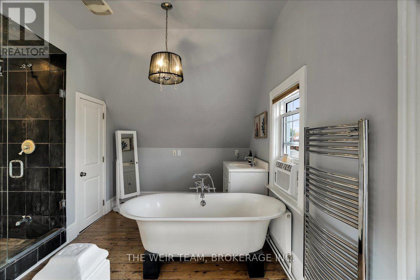
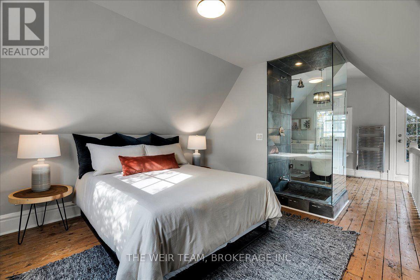
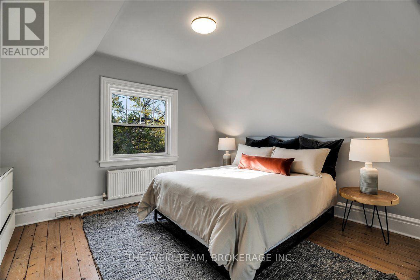
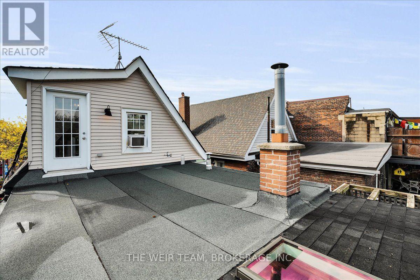
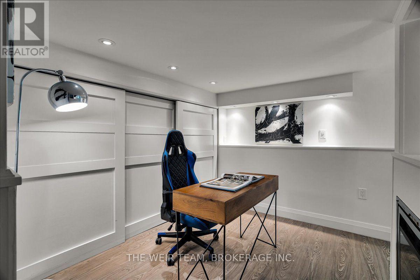
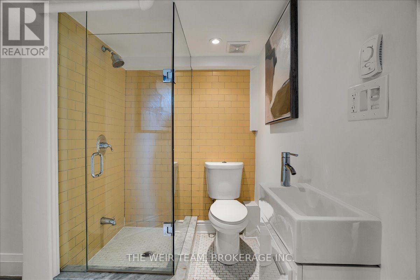
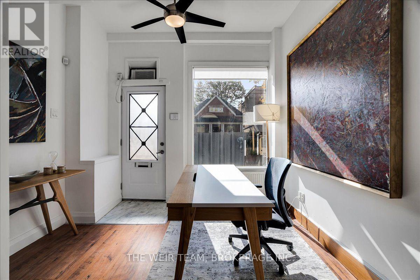
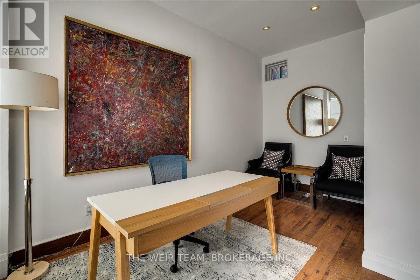
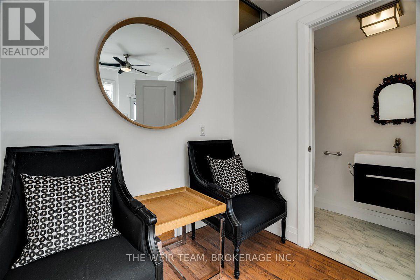
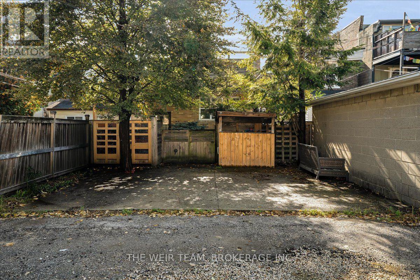
A Rare Queen Street East Opportunity! Spacious Family Home, Storefront & Separate One-Bedroom Apartment! Discover the possibilities at 1394 Queen Street East! This unique 2.5-storey, four-bedroom, four-bathroom residence combines generous family living with a street-facing storefront, a separate two-level, one-bedroom apartment and three-car laneway parking. An exceptional opportunity for those seeking a versatile property with potential for a live-work arrangement, extended family accommodation or potential additional income. The main residence welcomes you with a large foyer featuring built-in closets, while the main floor offers two bedrooms with flexibility for family, guests or a home office. The second floor features a bright and airy open-concept living and dining area, a separate den with a walkout to a balcony, and a convenient two-piece bathroom. The large kitchen offers plenty of space for cooking and gathering, with a walkout to an expansive deck complete with a BBQ area, hot tub and sitting space, perfect for entertaining or relaxing outdoors. The third floor offers a spacious primary retreat featuring a large bedroom, four-piece ensuite and walkout to an additional outdoor area with terrace potential. The basement provides room for an office or potential bedroom, plus a large storage area. At the rear, a separate two-level, one-bedroom apartment offers additional flexibility for extended family, guests or potential rental income. Facing Queen Street East, the storefront features its own two-piece bathroom and offers potential for a small business, studio or professional workspace. Steps to Leslieville, The Beaches, the waterfront trails, TTC, shops, restaurants and amenities along Queen St. this one is not to be missed!! (id:13843)
Details
| MLS # | E14031468 |
|---|---|
| Listing Type | For Sale |
| Style | House |
| Status | Active |
| Days On Site | 29 |
| Listing Provided By | THE WEIR TEAM, BROKERAGE INC. | CAMERON JOHN WEIR |
Features
| Bed(s) | 4 |
|---|---|
| Bath(s) | 4 Total |
| SQ Feet | 2,000 |
| Basement | Y |
| Story(s) | 2 |
Interior
| Cooling | Window air conditioner, Wall unit |
|---|---|
| Heating | Radiant heat, Natural gas |
| Appliances | Washer, Refrigerator, Hot Tub, Dishwasher, Stove, Dryer, Window Coverings, Water Heater |
| Fireplace Yes / No | No |
Exterior
| Lot Features | Lane |
|---|---|
| Foundation Details | Block, Brick |
Parking
| Parking Features | No Garage |
|---|---|
| Parking Total | 3 |
Utilities
| Sewer | Sanitary sewer |
|---|---|
| Water Source | Municipal water |
Taxes
| Tax Annual Amount | 11018.59 |
|---|
Area Information
| Province | ON |
|---|---|
| City | Toronto (Greenwood-Coxwell) |
| Postal Code | M4L1C9 |
| Listing VS Median (in M4L1C9) | |
Price: $1,800,000 low | high Med: $1,789,000 sqft: 2,000 low | high Med: 3,469 $ / sqft: $900 low | high Med: $516 On site: 29 low | high Med: 65 | |
Request a showing
Request a showing
Contact
Learn More About This Property

| Province | ON |
|---|---|
| City | Toronto (Greenwood-Coxwell) |
| Postal Code | M4L1C9 |
| Listing VS Median (in M4L1C9) | |
Price: $1,800,000 low | high Med: $1,789,000 sqft: 2,000 low | high Med: 3,469 $ / sqft: $900 low | high Med: $516 On site: 29 low | high Med: 65 | |