
14 Ellington Place,Brantford, ON N3T0H5
Brantford, ON N3T0H5

Description
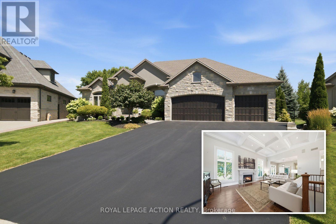
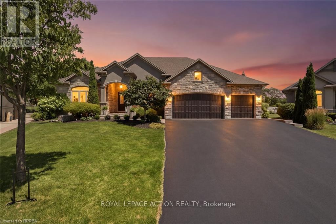
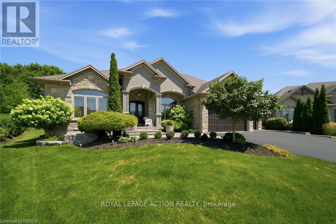
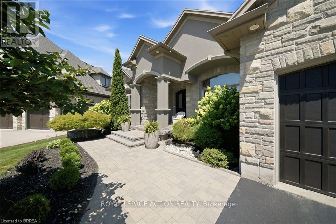
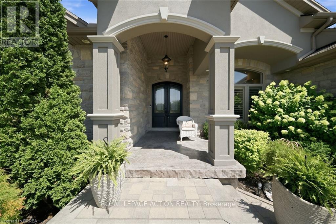
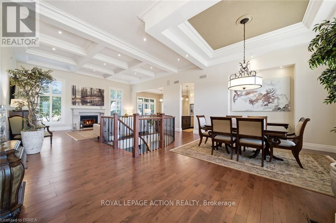
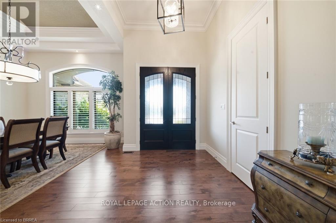
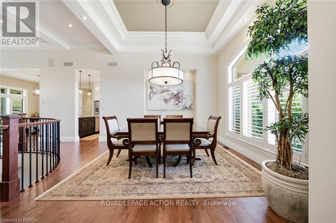
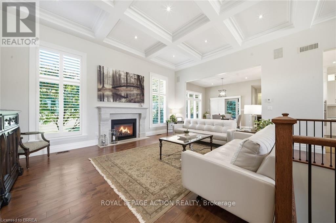
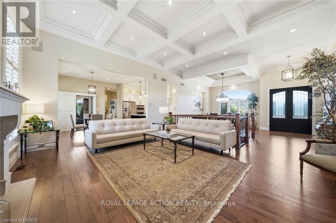
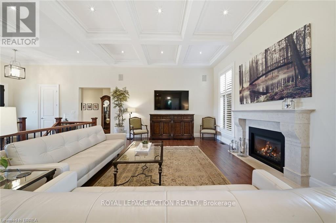
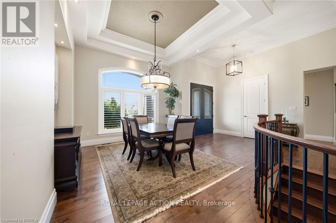
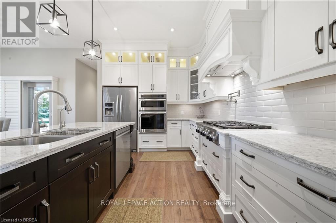
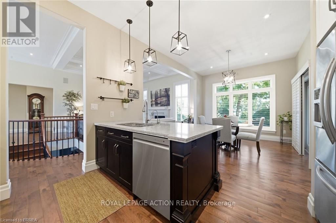
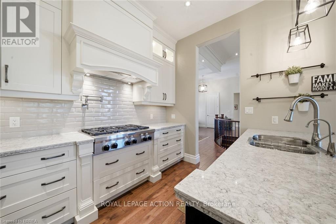
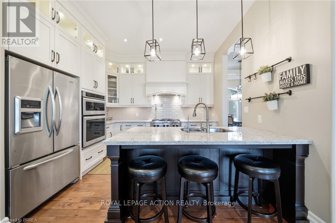
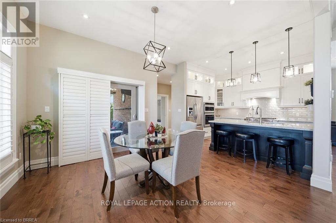
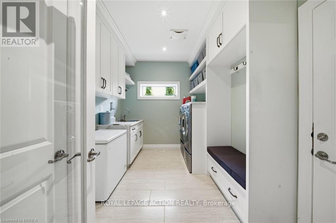
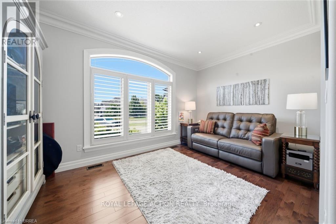
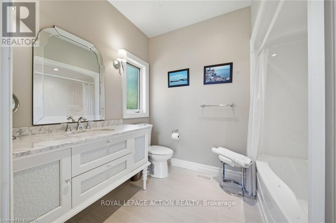
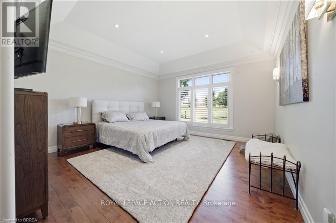
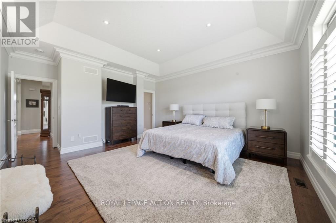
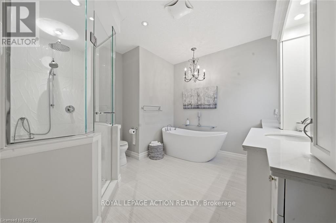
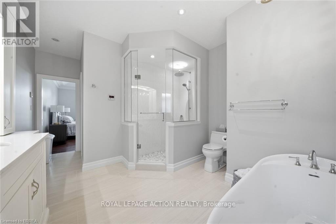
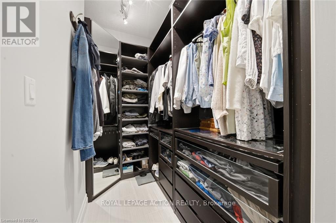
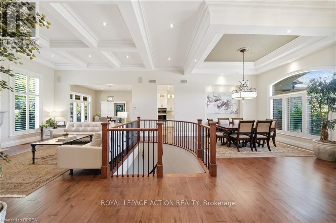
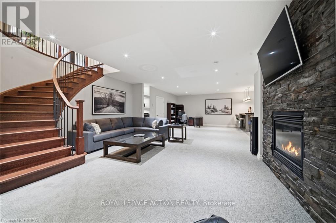
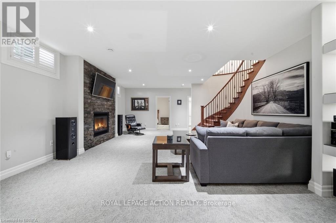
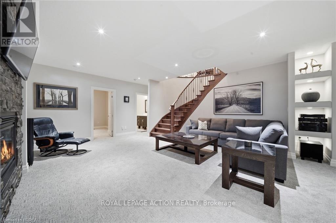
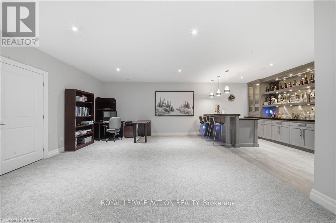
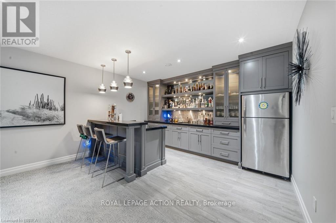
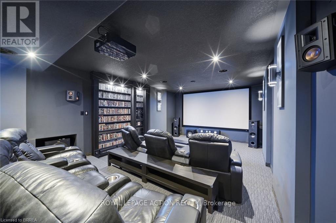
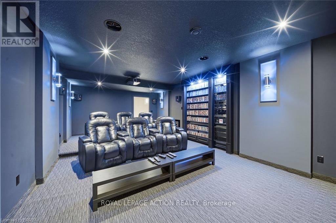
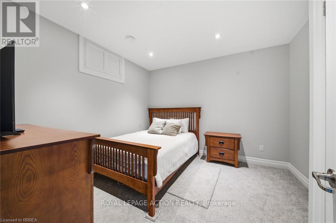
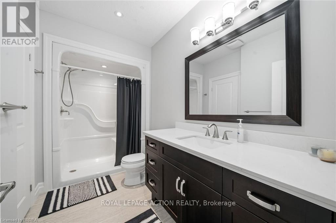
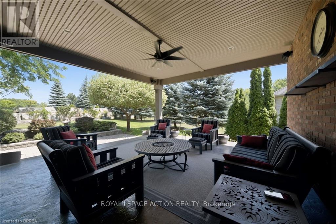
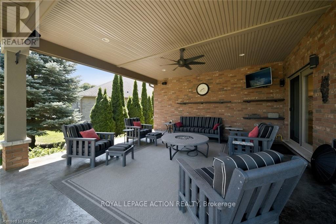
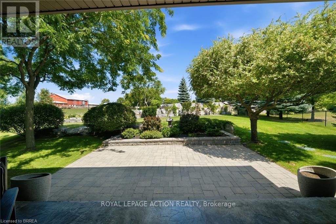
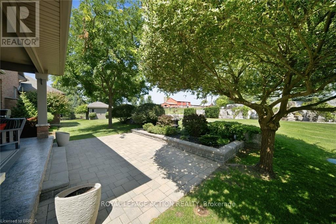
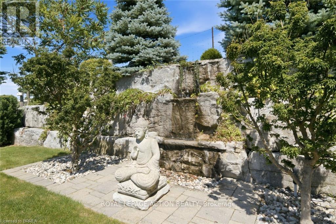
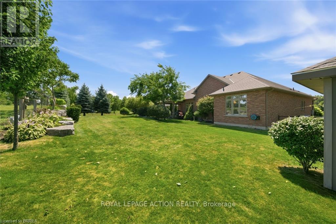
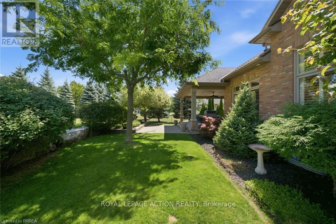
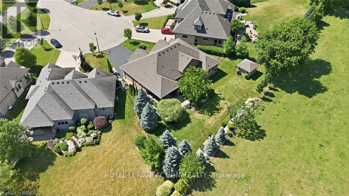
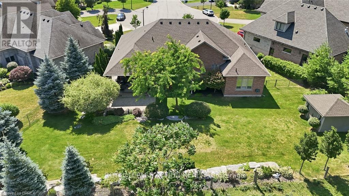
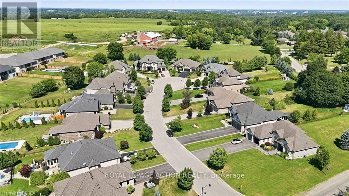
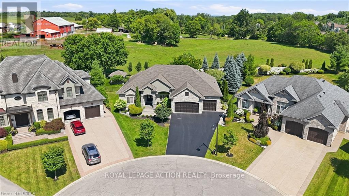
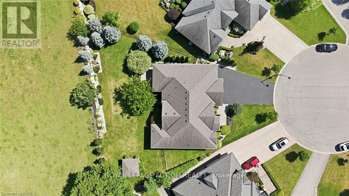
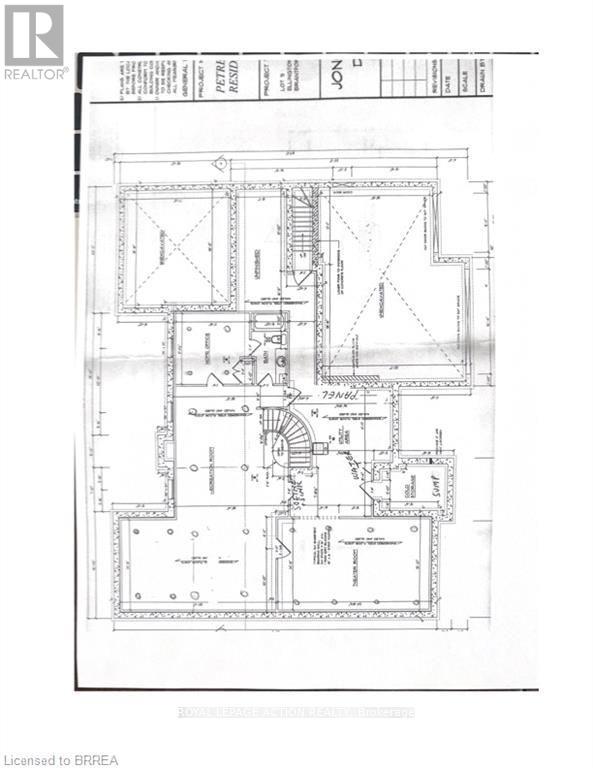
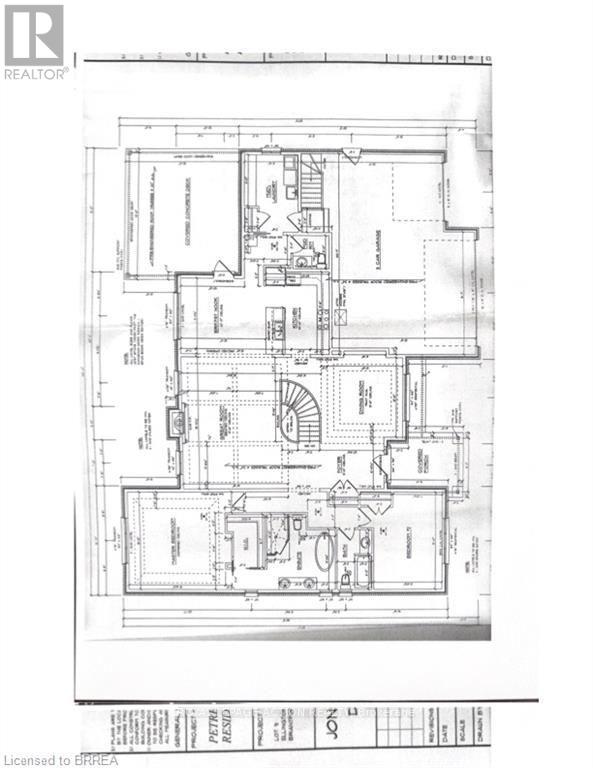
Built by M&M Custom Homes in 2014, this bungalow sits at the end of a quiet cul-de-sac in Brantford's Oakhill area, close to trails and green space. Step inside and look up: soaring coffered ceilings, rich hardwood floors and California shutters on every window. The great room is the heart of the home, with a stone gas fireplace, one of two in the house, that makes winter nights easy. The formal dining room has its own tray ceiling, ready for holiday dinners, and flows into a chef's kitchen with quartz counters, a professional gas range with a pot filler and a huge island where everyone ends up. The primary suite is a true retreat, with a custom walk-in closet and a spa-like ensuite with a freestanding soaker tub, a glass rain shower and a sparkling chandelier. A second bedroom, plus a main floor laundry and mudroom with a built-in bench, keep busy days running smooth. A curved staircase in rich wood and wrought iron leads to the lower level, built for fun. There's a real home theatre with built-in surround sound, and all the equipment stays. You'll also find a rec room with a wet bar and a third bedroom next to a full bath, great for guests or extended family. A walk-up to the 3-car garage makes coming and going easy. Outside, mature gardens surround a soothing water feature, with sprinklers to keep it all green. The 19 by 19 covered patio has a gas line ready for a fireplace and barbecue, so you can enjoy it most of the year. Parking for 8, flexible possession, and quality finishes from top to bottom. Come see it for yourself. (id:13843)
Details
| MLS # | X13625268 |
|---|---|
| Listing Type | For Sale |
| Style | House |
| Status | Active |
| Days On Site | 106 |
| Listing Provided By | ROYAL LEPAGE ACTION REALTY | Allie Marie VanDyk |
Features
| Bed(s) | 3 |
|---|---|
| Bath(s) | 4 Total |
| SQ Feet | 2,000 |
| Garage | 9 |
| Basement | Y |
| Story(s) | 1 |
| Zoning | SR |
Interior
| Cooling | Central air conditioning |
|---|---|
| Heating | Forced air, Natural gas |
| Appliances | Washer, Refrigerator, Water softener, Central Vacuum, Dishwasher, Stove, Dryer, Window Coverings, Garage door opener, Garage door opener remote(s), Water Heater |
| Fireplace Yes / No | Yes |
| Fireplaces Total | 2 |
Exterior
| Lot Features | Cul-de-sac, Conservation/green belt |
|---|---|
| Foundation Details | Poured Concrete |
Parking
| Parking Features | Attached Garage, Garage |
|---|---|
| Parking Total | 9 |
Utilities
| Sewer | Septic System |
|---|---|
| Water Source | Municipal water |
Taxes
| Tax Annual Amount | 7528 |
|---|---|
| Tax Year | 2026 |
Area Information
| Province | ON |
|---|---|
| City | Brantford |
| Postal Code | N3T0H5 |
| Listing VS Median (in N3T0H5) | |
Price: $1,369,900 low | high Med: $1,369,900 sqft: 2,000 low | high Med: 2,676 $ / sqft: $685 low | high Med: $547 On site: 106 low | high Med: 106 | |
Request a showing
Request a showing
Contact
Learn More About This Property

| Province | ON |
|---|---|
| City | Brantford |
| Postal Code | N3T0H5 |
| Listing VS Median (in N3T0H5) | |
Price: $1,369,900 low | high Med: $1,369,900 sqft: 2,000 low | high Med: 2,676 $ / sqft: $685 low | high Med: $547 On site: 106 low | high Med: 106 | |
 | $1,375,0001 Franks LaneBrantford, ON N3T5L7 |
 | $1,549,9002 Hudson DriveBrantford, ON N3T0V6 |
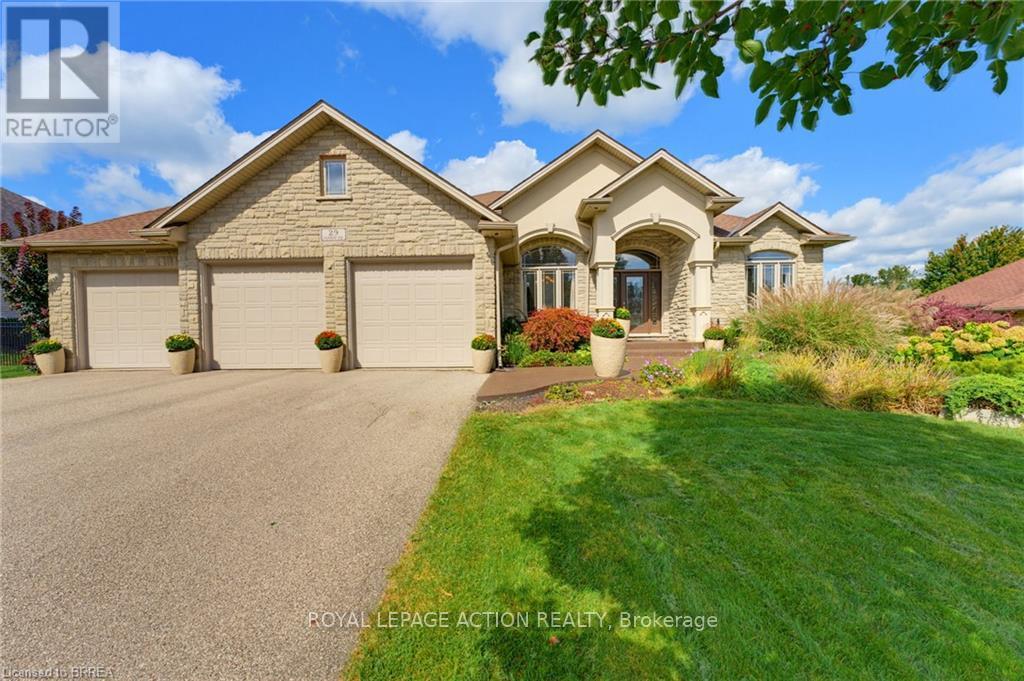 | $1,329,00029 Farrow RoadBrant (brantford Twp), ON N3T5L7 |
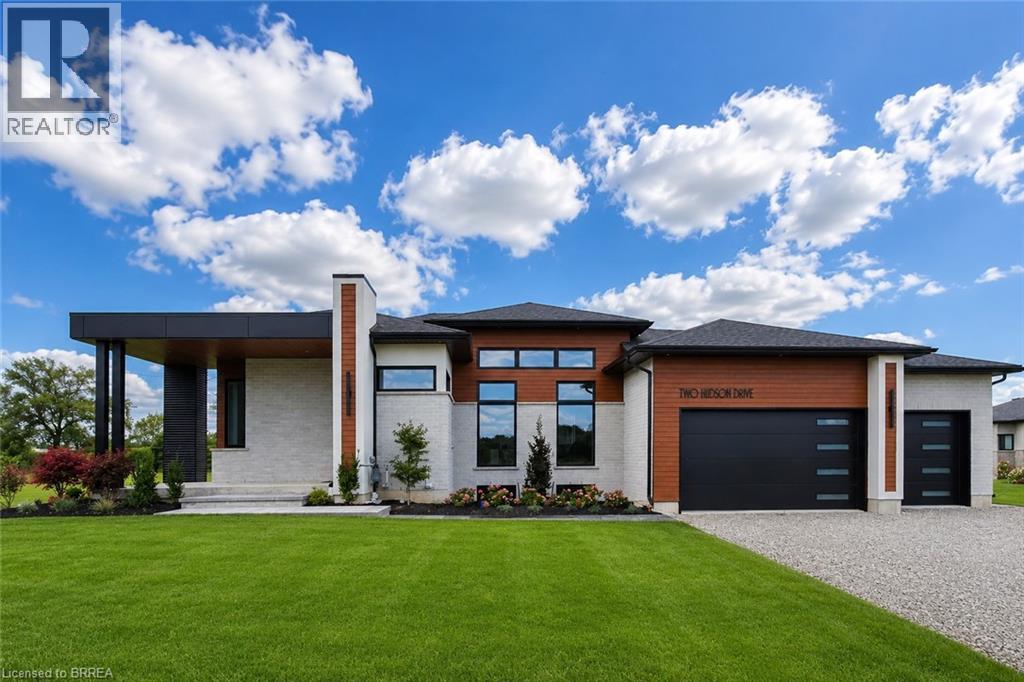 | $1,549,9002 Hudson DriveBrantford, ON N3T0V6 |