In-Person: 11/14 2:00 PM - 4:00 PM
In-Person: 11/15 2:00 PM - 4:00 PM
14 Garneau Street,Vaughan (Vaughan Grove), ON L4L0M1
Vaughan (Vaughan Grove), ON L4L0M1

Description
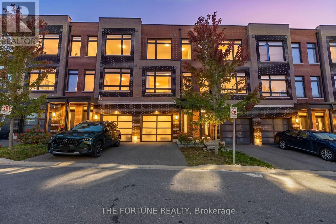
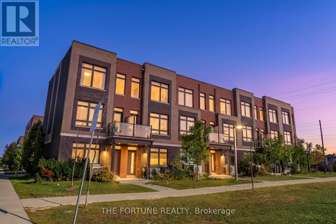
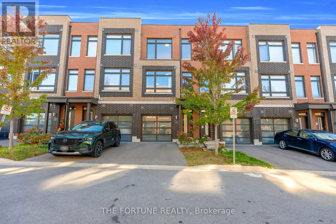
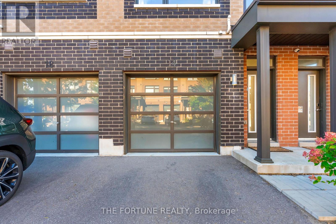
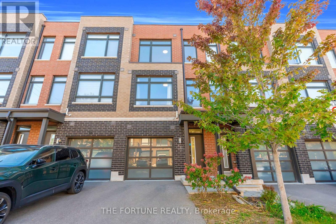
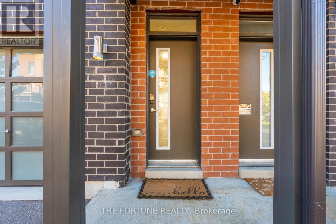
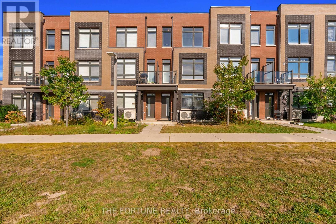
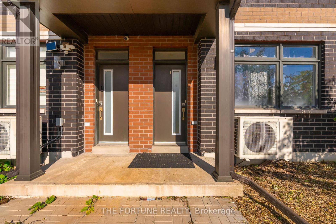
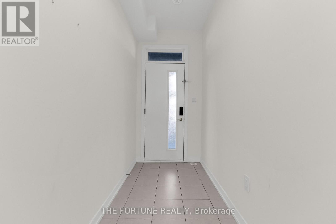
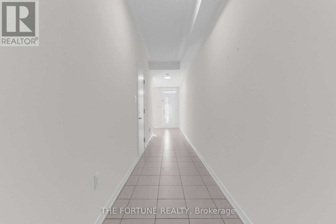
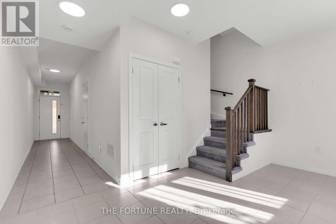
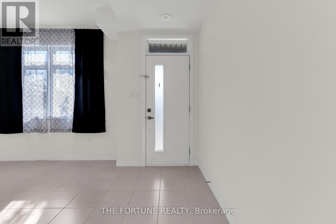
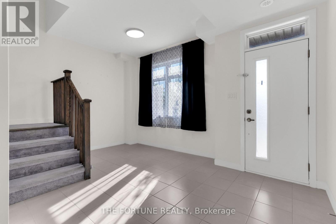
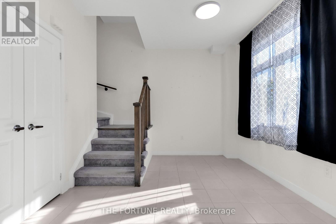
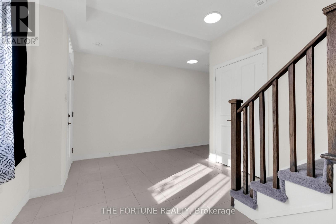
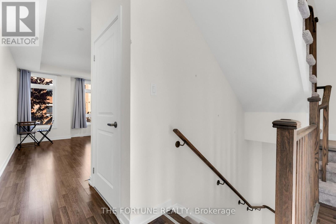
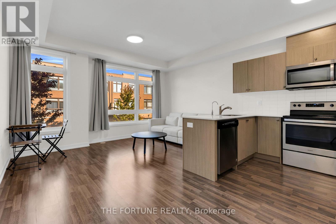
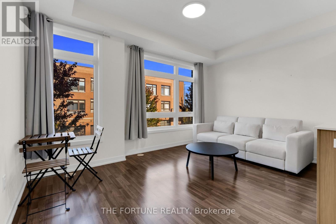
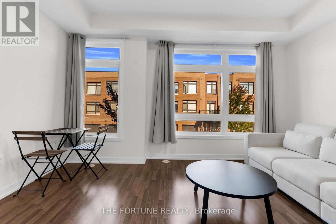
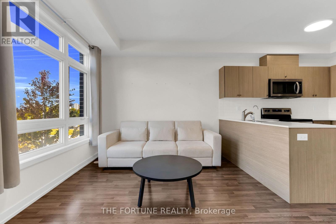
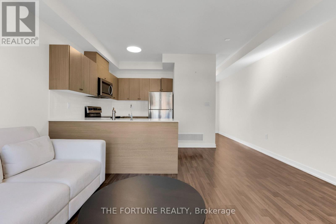
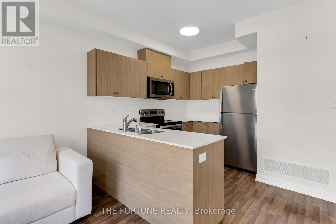
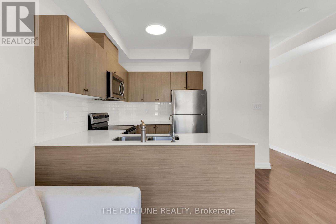
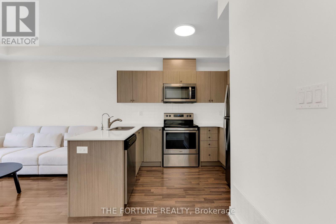
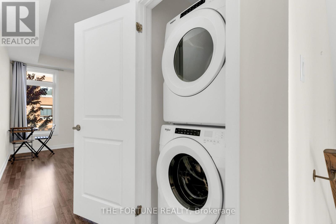
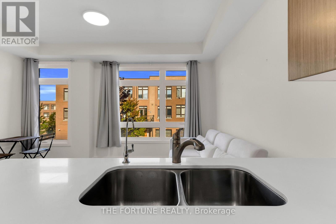
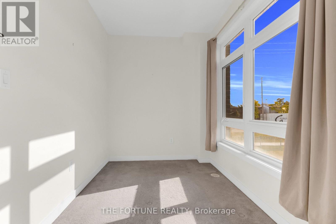
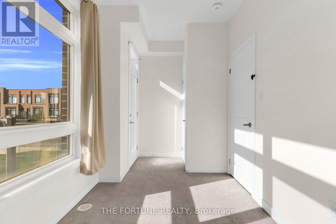
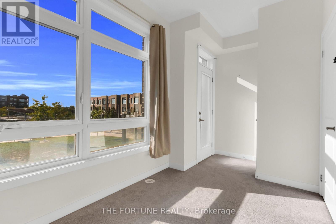
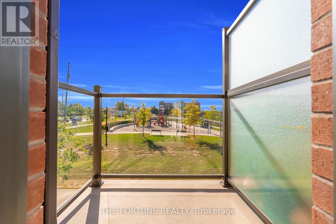
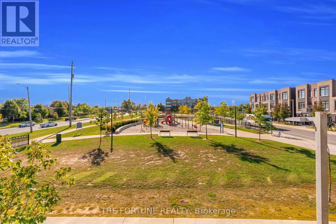
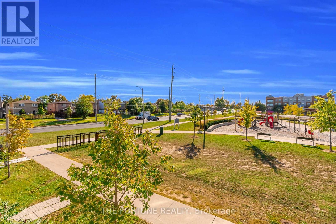
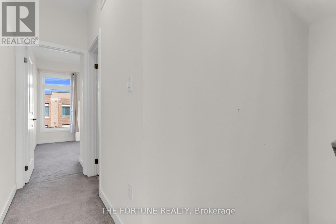
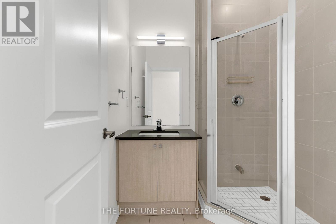
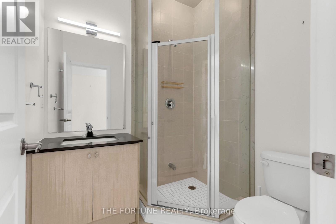
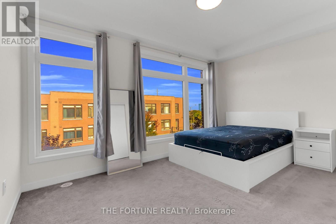
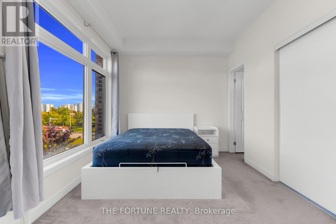
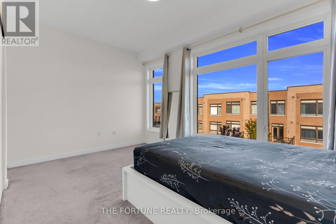
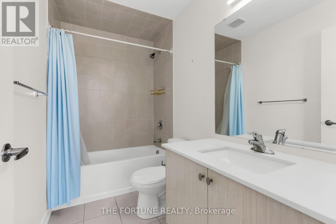
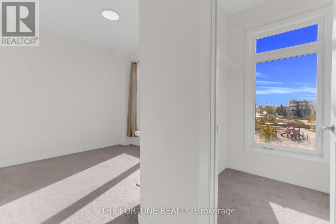
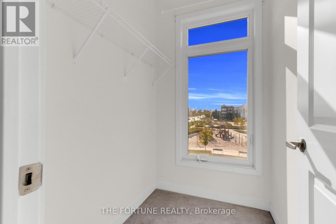
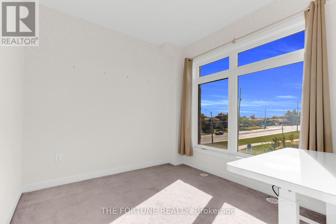
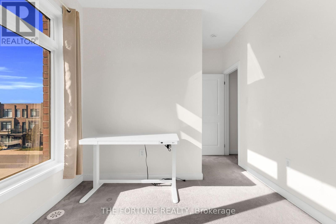
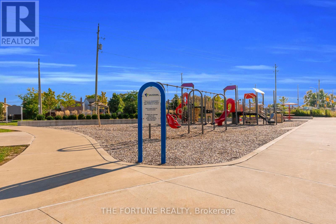
Welcome To 14 Garneau St! Discover This Beautifully Designed Freehold Townhome With Modern Finishes, Offering Three Above-Ground Levels Of Modern Living, Unobstructed Park Views & An Exceptional Vaughan Location! Thoughtfully Designed For Comfort & Convenience, This Home Features Two Exterior Entrances - A Front Entrance Near The Garage & A Rear Entrance Facing The Park - Plus Direct Interior Access To The Garage, Making Everyday Living Effortless.Step Inside To A Bright & Versatile Ground-Level Den Overlooking The Park, Perfect For A Home Office, Study, Family Lounge Or Play Area. Large Windows Fill The Home With Natural Light, Creating A Bright & Inviting Atmosphere. The Main Living Level Offers A Beautifully Designed Open-Concept Living & Dining Area, A Sleek Modern Kitchen Featuring Quartz Countertops, Stainless Steel Appliances & Stylish Contemporary Lighting. A Separate Bedroom On This Level Features A Closet & Access To A Private Balcony Overlooking The Park - An Ideal Retreat For Guests, Extended Family Or A Private Workspace. The Upper Level Features Two Generously Sized Bedrooms, Including A Primary Bedroom With Ample Closet Space & A Second Bedroom With A Walk-In Closet. Two Full Bathrooms Provide Comfort & Privacy For The Entire Family. A Natural-Gas Combi Boiler & Heat Recovery Ventilator Add To The Home's Everyday Comfort. Enjoy The Perfect Balance Of Modern Urban Living & Peaceful Green Space, With Beautiful Park Views Right Outside Your Door! Ideally Situated Near Public Transit, York University, Pearson International Airport & Major Highways 427, 27 & 407, Offering Excellent Connectivity Throughout The GTA. An Exceptional Opportunity For First-Time Buyers, Young Professionals, Growing Families & Anyone Seeking A Stylish, Low-Maintenance Lifestyle In Vaughan! POTL Fee: Approximately $156/Month. (id:13843)
Details
| MLS # | N14150890 |
|---|---|
| Listing Type | For Sale |
| Style | House |
| Strata Fees | $155 |
| Status | Active |
| Days On Site | 8 |
| Listing Provided By | THE FORTUNE REALTY | HERICK KIRTANKUMAR PATEL |
Features
| Bed(s) | 3 |
|---|---|
| Bath(s) | 2 Total |
| SQ Feet | 1,100 |
| Garage | 2 |
| Story(s) | 3 |
Interior
| Cooling | Central air conditioning |
|---|---|
| Heating | Natural gas, Other |
| Appliances | Washer, Refrigerator, Water purifier, Dishwasher, Stove, Dryer, Microwave |
| Fireplace Yes / No | No |
Exterior
| Foundation Details | Poured Concrete |
|---|
Parking
| Parking Features | Garage |
|---|---|
| Parking Total | 2 |
Utilities
| Utilities | Sewer, Electricity, Cable |
|---|---|
| Sewer | Sanitary sewer |
| Water Source | Municipal water |
Taxes
| Tax Annual Amount | 3214.14 |
|---|
Area Information
| Province | ON |
|---|---|
| City | Vaughan (Vaughan Grove) |
| Postal Code | L4L0M1 |
| Listing VS Median (in L4L0M1) | |
Price: $799,999 low | high Med: $735,000 sqft: 1,100 low | high Med: 1,100 $ / sqft: $727 low | high Med: $668 On site: 8 low | high Med: 7.5 | |
Request a showing
Request a showing
Contact
Learn More About This Property

| Open House |
|---|
| In-Person 11/14 2:00 PM - 4:00 PM |
| In-Person 11/15 2:00 PM - 4:00 PM |
| Province | ON |
|---|---|
| City | Vaughan (Vaughan Grove) |
| Postal Code | L4L0M1 |
| Listing VS Median (in L4L0M1) | |
Price: $799,999 low | high Med: $735,000 sqft: 1,100 low | high Med: 1,100 $ / sqft: $727 low | high Med: $668 On site: 8 low | high Med: 7.5 | |