14 Markwick Drive SE,Medicine Hat, AB T1A7N7
Medicine Hat, AB T1A7N7

Description
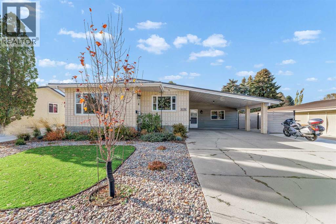
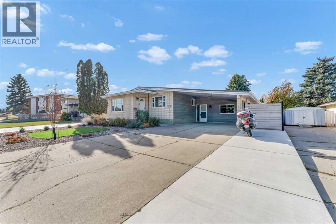
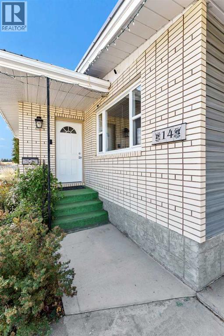
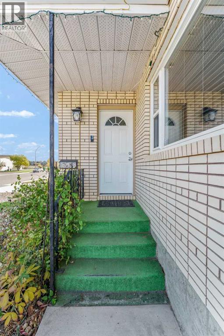
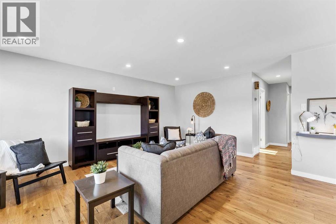
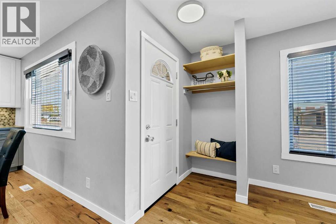
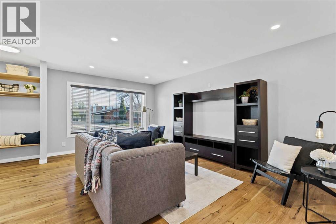
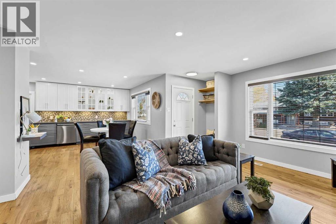
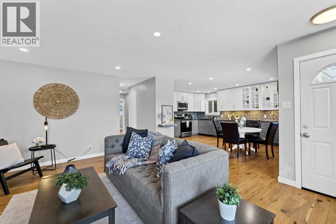
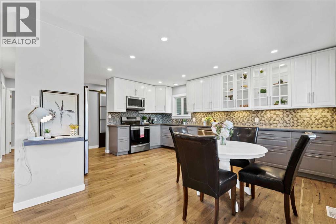
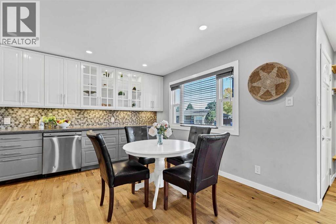
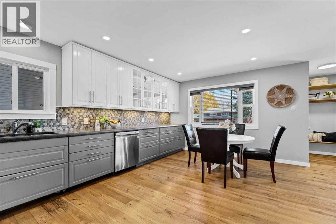
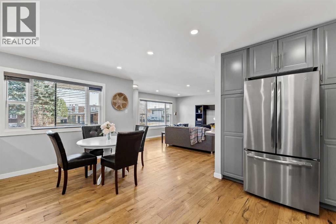
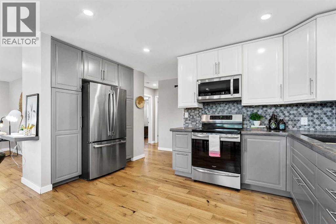
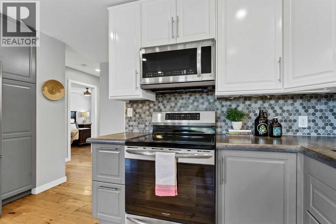
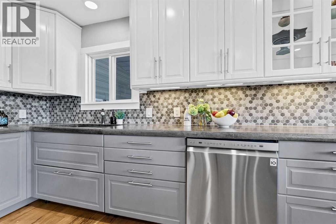
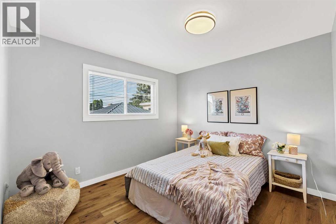
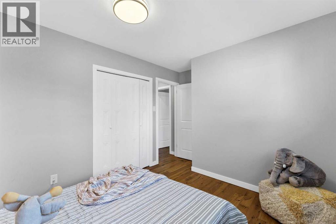
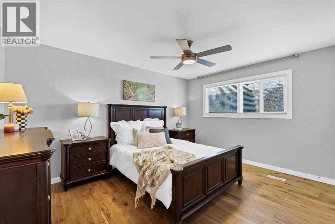
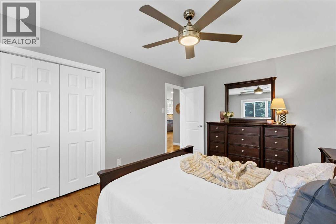
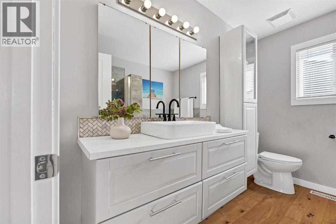
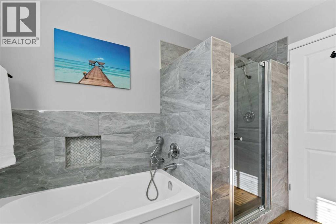
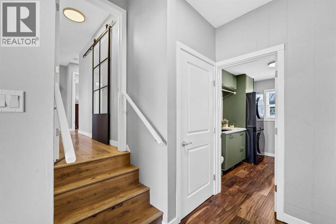
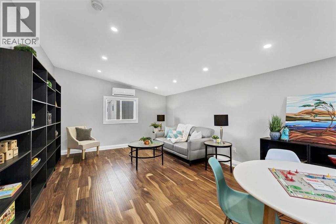
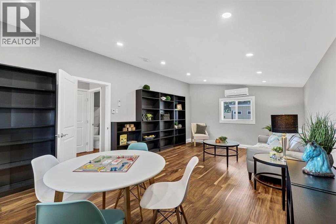
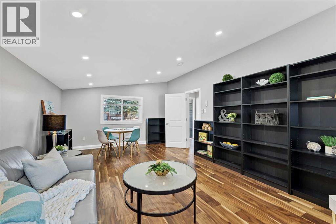
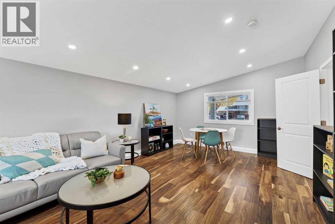
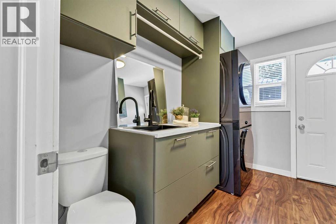
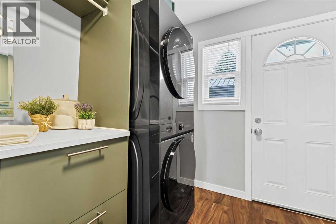
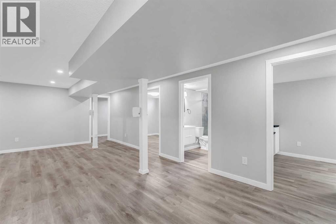
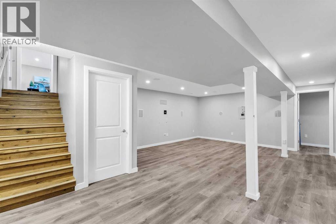
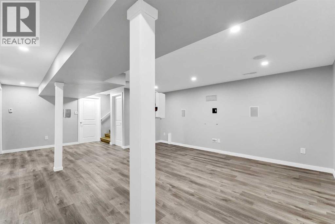
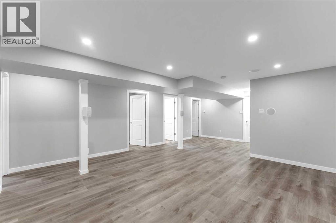
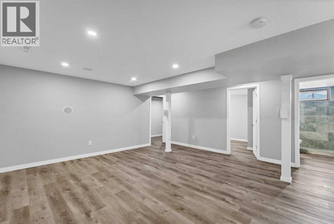
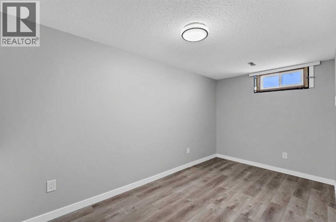
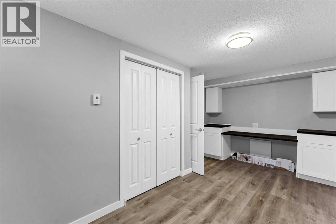
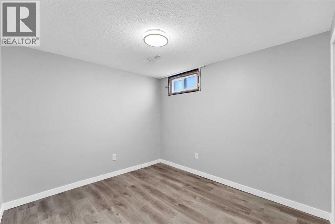
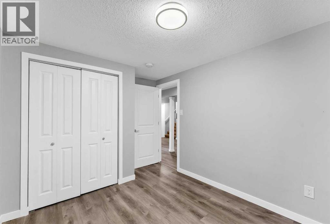
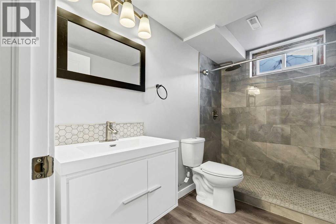
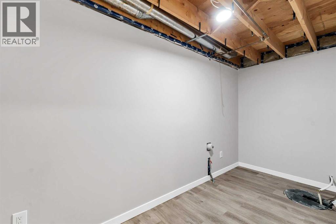
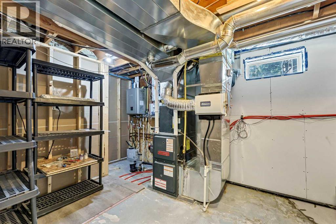
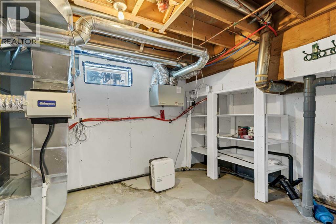
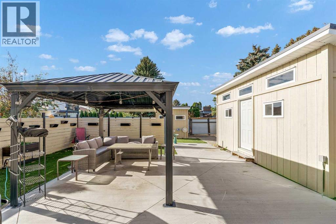
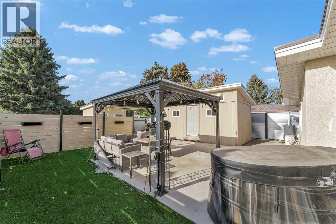
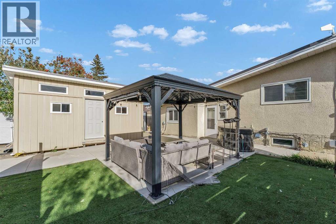
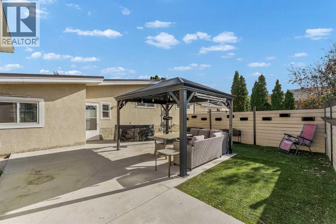
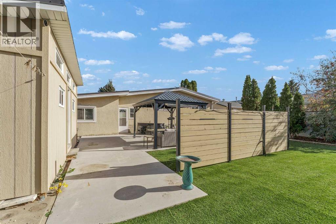
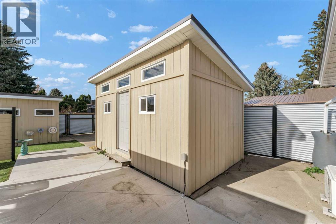
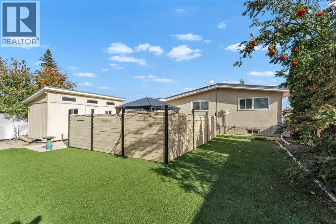
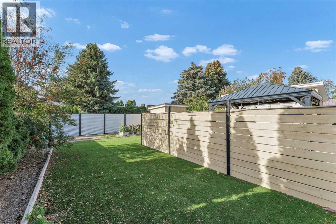
Welcome to this beautifully renovated bungalow that offers a fantastic blend of modern style, flexible living space, and thoughtful updates throughout! The bright, open-concept main floor features a spacious front living room that flows seamlessly into the stunning kitchen, complete with abundant new cabinetry, concrete countertops, stainless steel appliances, pot lighting, and plenty of room for a full-sized dining table. Down the hall, you'll find two generously sized bedrooms and a gorgeous, updated bathroom featuring both a separate tub and a walk-in shower. Just a few steps down, an incredible bonus space opens up a world of possibilities! With in-floor heating and its own air conditioning, this versatile area could serve as a family room, games room, music room, playroom, primary bedroom, or comfortable guest retreat. Nearby, a convenient two-piece bathroom and laundry combination provides direct access to the backyard. The beautifully set-up backyard is ready to enjoy, featuring metal fencing, a large patio area, low-maintenance artificial turf, garden space, small RV parking, and two storage sheds. The fully updated basement adds even more living space with in-floor heating, a large family or recreation room, two additional bedrooms, an updated three-piece bathroom, and plenty of storage. The extensive updates continue beyond the cosmetic finishes, with new windows, a tankless hot water system, furnace, and air conditioning all completed within the last five years. A metal roof and large carport complete this home. With its flexible layout, modern updates, and fantastic indoor and outdoor living spaces, this move-in-ready home offers exceptional versatility for a variety of lifestyles! Average Utilities are $275/month. (id:13843)
Details
| MLS # | A2353914 |
|---|---|
| Listing Type | For Sale |
| Style | House |
| Status | Active |
| Year | 1974 |
| Days On Site | 18 |
| Listing Provided By | RE/MAX MEDALTA REAL ESTATE | DEVON FELESKY |
Features
| Bed(s) | 4 |
|---|---|
| Bath(s) | 3 Total |
| SQ Feet | 1,508 |
| Car Port | Yes |
| Basement | Y |
| Story(s) | 1 |
| Zoning | R-LD |
| Acreage | 0.17 |
Interior
| Cooling | Central air conditioning, Window air conditioner, Wall unit |
|---|---|
| Heating | Forced air, In Floor Heating |
| Appliances | Refrigerator, Dishwasher, Stove, Microwave Range Hood Combo, Window Coverings, Washer & Dryer |
| Fireplace Yes / No | No |
Exterior
| Lot Features | See remarks, Back lane |
|---|---|
| Construction Materials | Wood frame |
| Foundation Details | Poured Concrete |
| Fencing | Fence |
Parking
| Parking Features | Carport |
|---|---|
| Parking Total | 3 |
Taxes
| Tax Annual Amount | 3695 |
|---|---|
| Tax Block | 3 |
| Tax Lot | 6 |
| Tax Year | 2026 |
Area Information
| Province | AB |
|---|---|
| City | Medicine Hat |
| Postal Code | T1A7N7 |
| Community Name | Connaught |
| Listing VS Median (in Connaught) | |
Price: $404,900 low | high Med: $474,900 sqft: 1,508 low | high Med: 1,242 $ / sqft: $269 low | high Med: $382 On site: 18 low | high Med: 72 | |
Request a showing
Request a showing
Contact
Learn More About This Property

| Province | AB |
|---|---|
| City | Medicine Hat |
| Postal Code | T1A7N7 |
| Community Name | Connaught |
| Listing VS Median (in Connaught) | |
Price: $404,900 low | high Med: $474,900 sqft: 1,508 low | high Med: 1,242 $ / sqft: $269 low | high Med: $382 On site: 18 low | high Med: 72 | |