
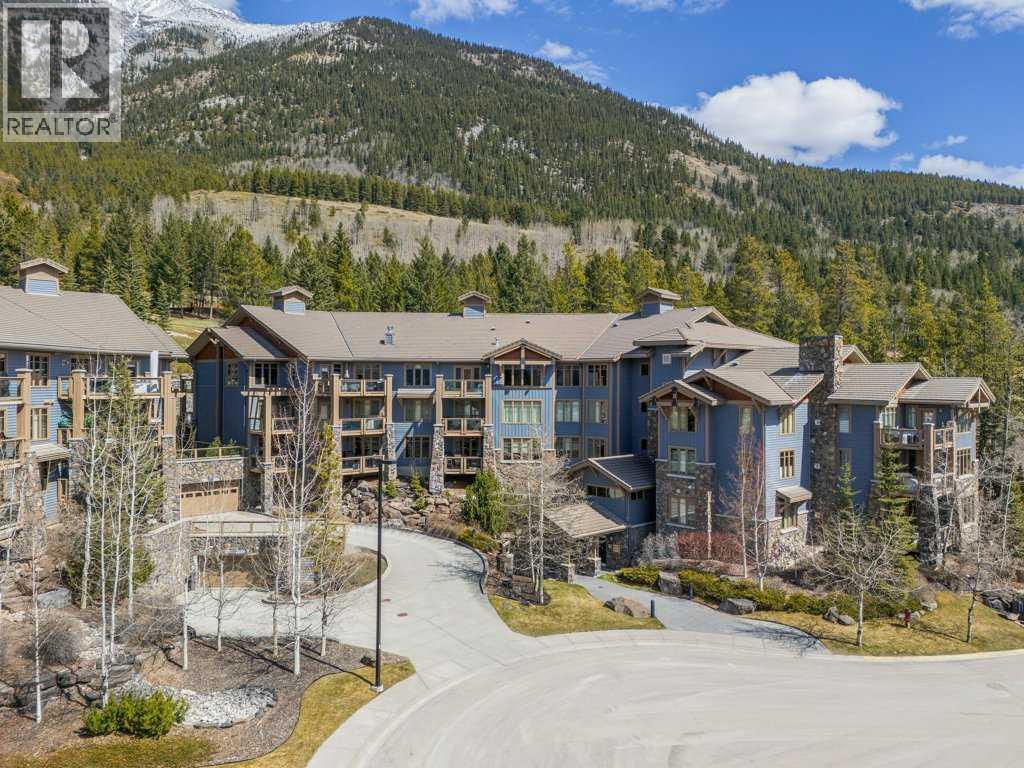
140 Stonecreek Road,Canmore, AB T1W3J3
Canmore, AB T1W3J3

Description
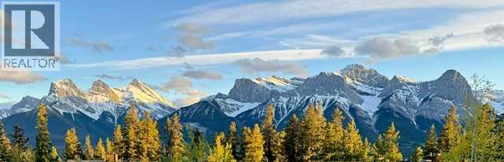
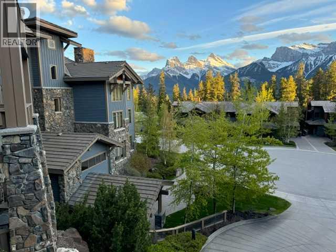
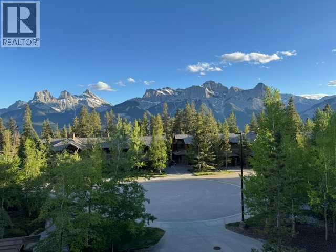
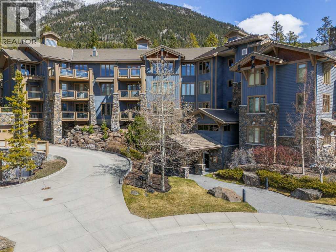
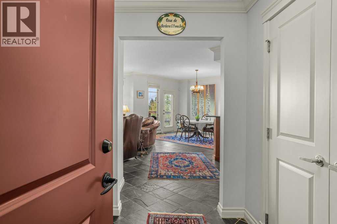
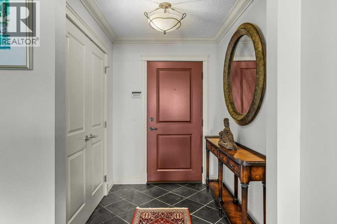
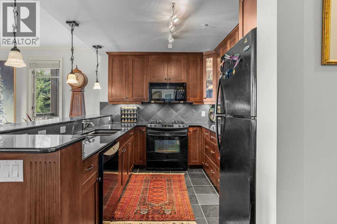
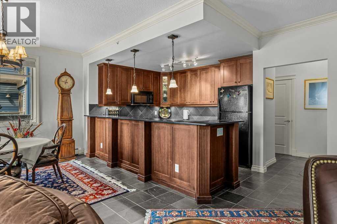
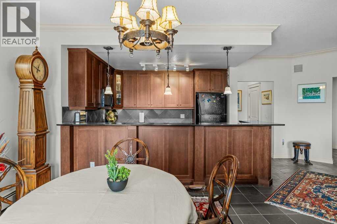
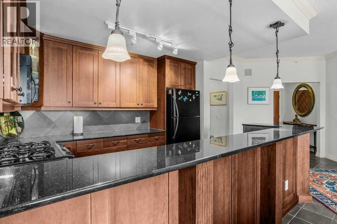
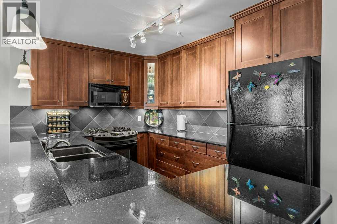
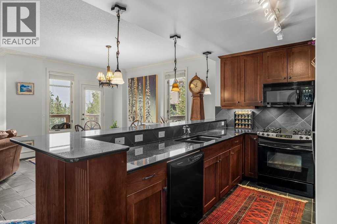
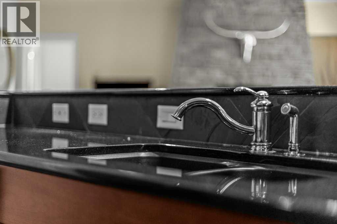
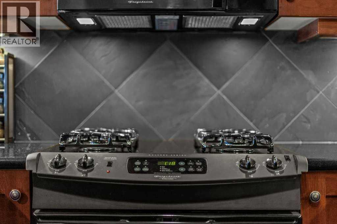
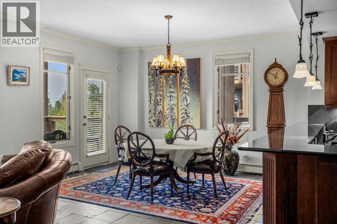
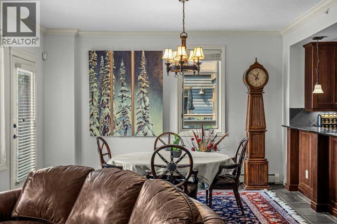
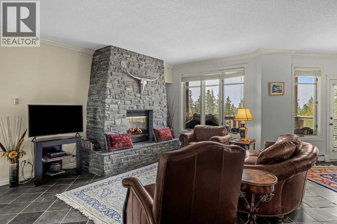
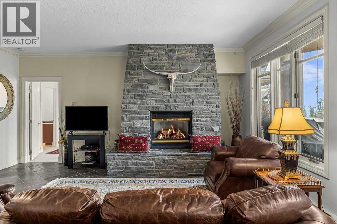
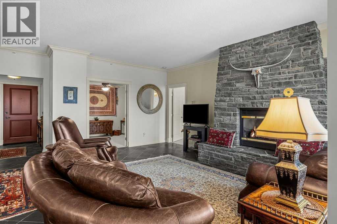
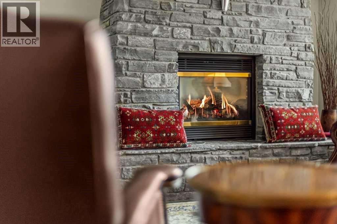
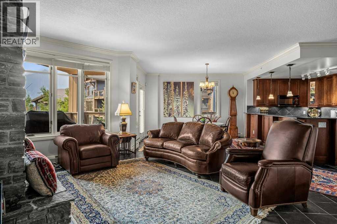
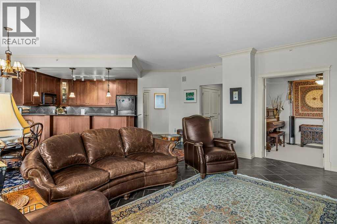
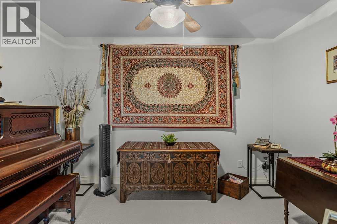
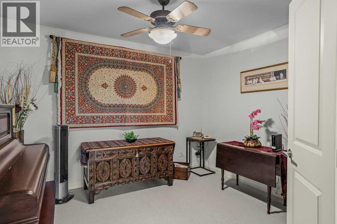
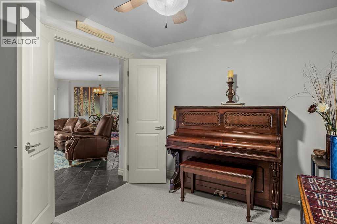
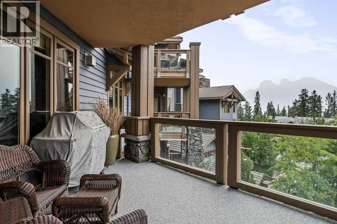
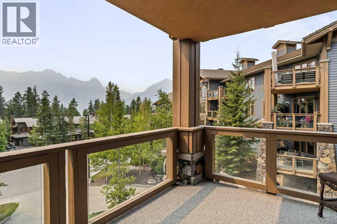
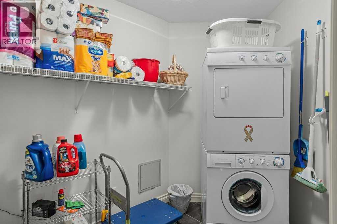
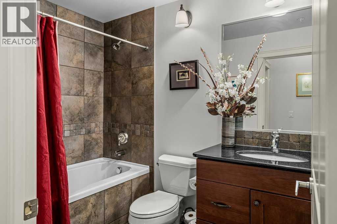
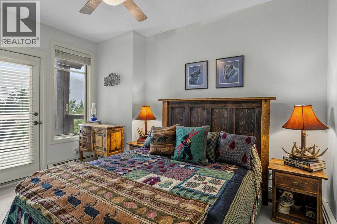
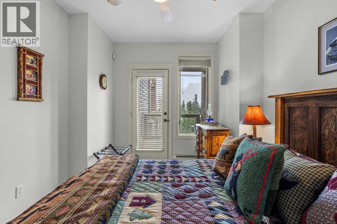
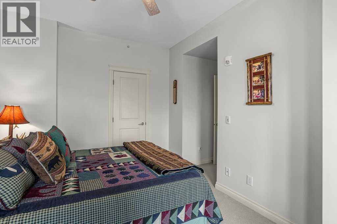
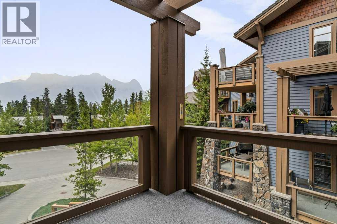
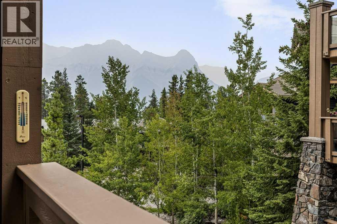
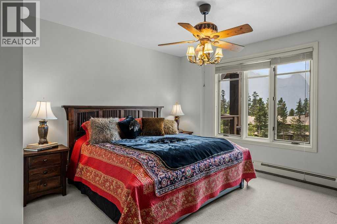
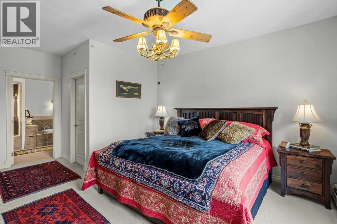
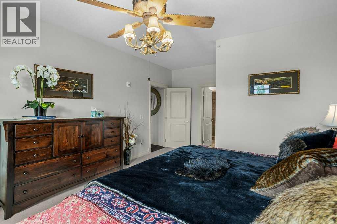
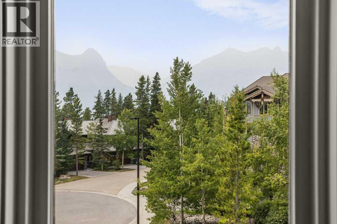
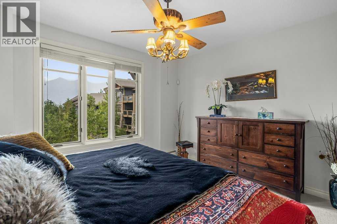
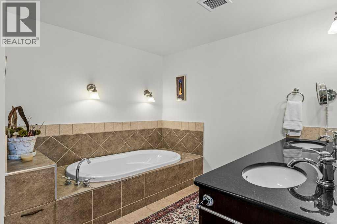
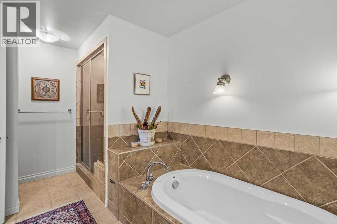
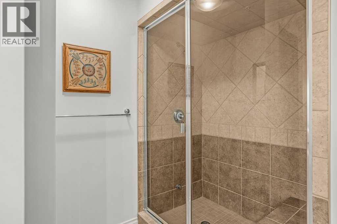
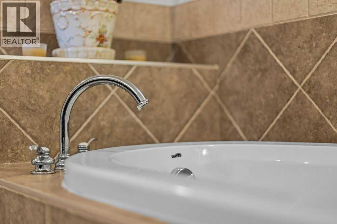
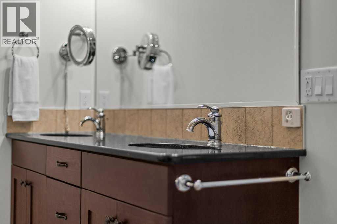
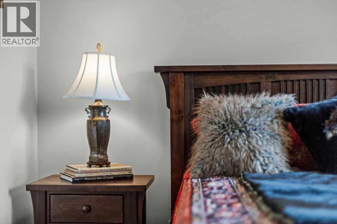
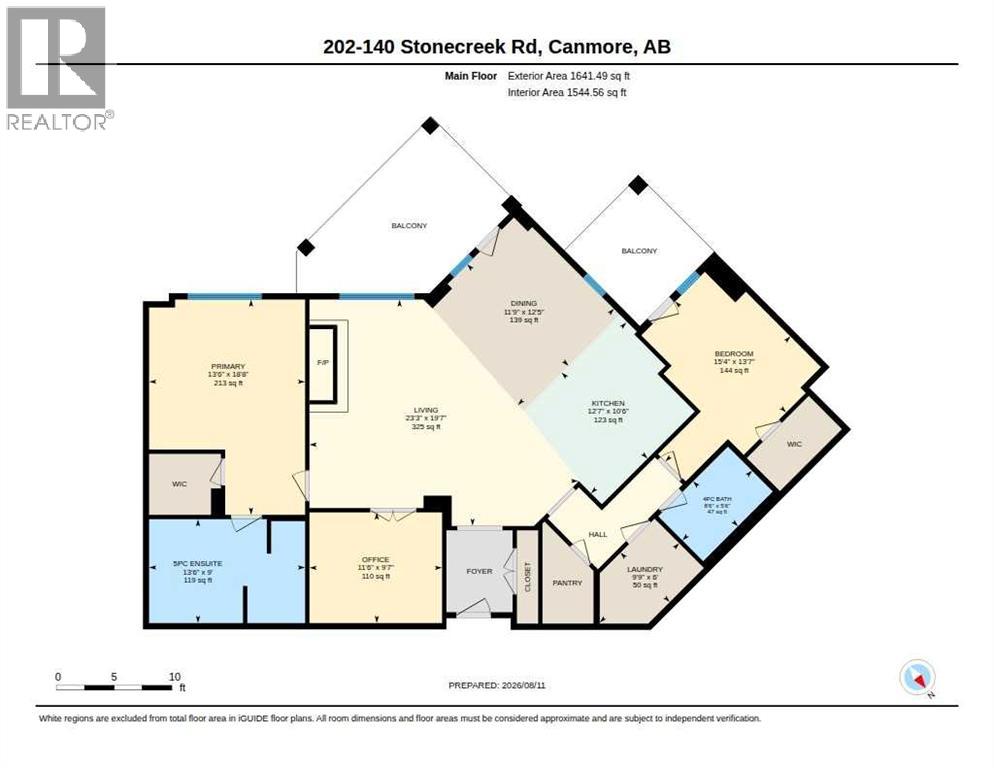
Luxury Mountain Living in Prestigious SilvertipExperience exceptional Rocky Mountain living in this unique and spacious 2-bedroom plus den, 2-bathroom residence offering over 1,550 sq. ft. in Canmore's prestigious Silvertip community.Designed to showcase the breathtaking natural beauty of the Bow Valley, this remarkable home features two large, covered decks with spectacular views toward the iconic Three Sisters mountain range-the perfect setting for morning coffee, evening entertaining, or simply taking in the ever-changing mountain scenery.Inside, the residence combines generous living spaces with upscale finishes and thoughtful amenities. The inviting living room is anchored by a stunning floor-to-ceiling Rundle Rock fireplace surround, creating a warm and distinctly Canadian mountain ambiance. The well-appointed kitchen features granite countertops, a gas range, and a convenient pantry, while the spacious layout provides plenty of room for both relaxation and entertaining.The primary suite offers a luxurious retreat, complemented by a steam shower for a spa-like experience at home. A versatile den provides an ideal space for a home office, reading room, or additional sleeping area.Additional features include in-unit laundry, dedicated in-unit storage, two titled parking stalls, and an oversized storage room, exercise/fitness room, providing exceptional convenience and practicality rarely found in condominium living.Located just minutes from the Silvertip Golf Clubhouse, residents enjoy convenient access to the community's renowned golf experience, along with nearby restaurants and shops. Surrounded by world-class mountain scenery, hiking, golfing, and the vibrant amenities of Canmore, this is an outstanding opportunity to own a sophisticated mountain retreat in one of the Bow Valley's most sought-after locations.A rare combination of space, luxury, views, and location-welcome to Silvertip mountain living at its finest. (id:13843)
Details
| MLS # | A2337627 |
|---|---|
| Listing Type | For Sale |
| Style | Condominium |
| Strata Fees | $1,053 |
| Status | Active |
| Year | 2003 |
| Days On Site | 90 |
| Listing Provided By | RE/MAX Alpine Realty | Jack Aiken |
Features
| Bed(s) | 2 |
|---|---|
| Bath(s) | 2 Total |
| SQ Feet | 1,545 |
| Story(s) | 4 |
| Zoning | RES multi |
Interior
| Cooling | None |
|---|---|
| Heating | Baseboard heaters, Hot Water |
| Appliances | Refrigerator, Gas stove(s), Dishwasher, Microwave Range Hood Combo, Washer & Dryer |
| Fireplace Yes / No | Yes |
| Fireplaces Total | 1 |
Exterior
| Lot Features | French door, Gas BBQ Hookup, Parking |
|---|---|
| Construction Materials | Poured concrete |
Parking
| Parking Total | 2 |
|---|
Taxes
| Tax Annual Amount | 4871 |
|---|---|
| Tax Lot | 55 |
| Tax Year | 2026 |
Area Information
| Province | AB |
|---|---|
| City | Canmore |
| Postal Code | T1W3J3 |
| Community Name | Silvertip |
| Listing VS Median (in Silvertip) | |
Price: $1,299,000 low | high Med: $1,251,991 sqft: 1,545 low | high Med: 1,270 $ / sqft: $841 low | high Med: $1,026 On site: 90 low | high Med: 69.5 | |
Request a showing
Request a showing
Contact
Learn More About This Property

| Province | AB |
|---|---|
| City | Canmore |
| Postal Code | T1W3J3 |
| Community Name | Silvertip |
| Listing VS Median (in Silvertip) | |
Price: $1,299,000 low | high Med: $1,251,991 sqft: 1,545 low | high Med: 1,270 $ / sqft: $841 low | high Med: $1,026 On site: 90 low | high Med: 69.5 | |