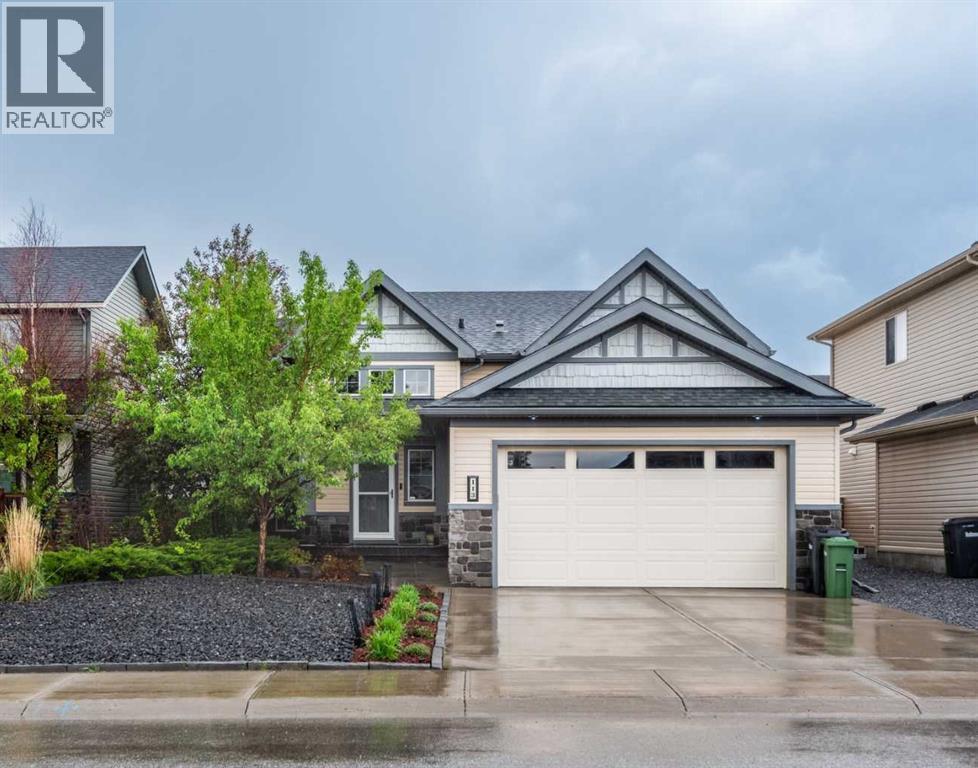
140 Wildrose Drive,Strathmore, AB T1P0G5
Strathmore, AB T1P0G5

Description
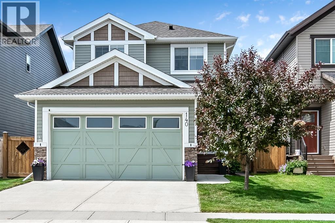
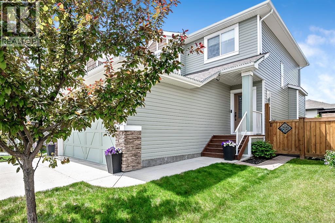
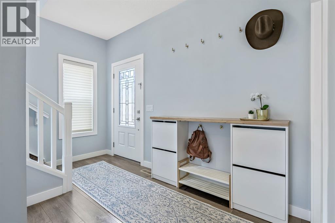
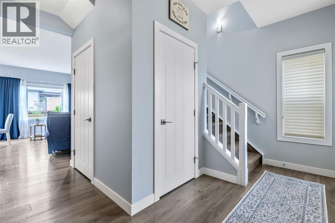
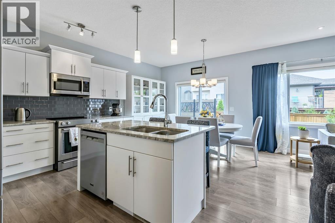
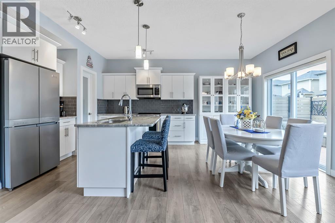
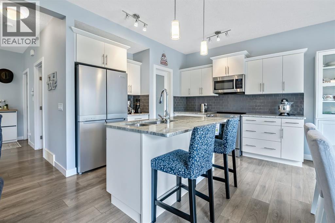
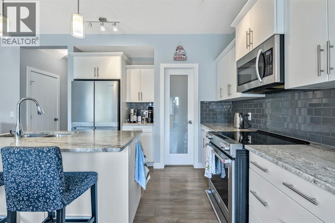
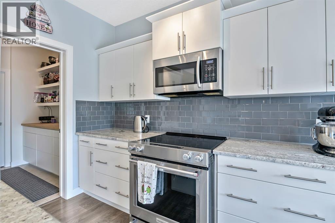
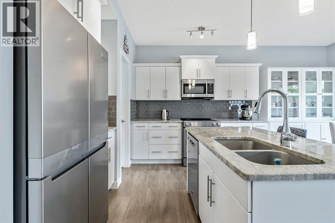
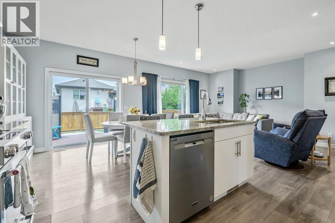
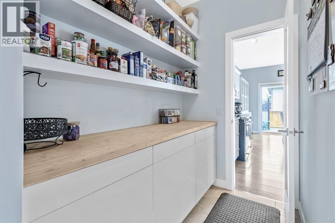
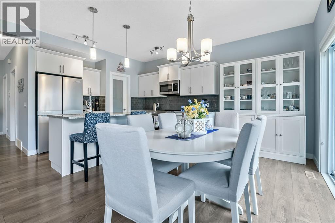
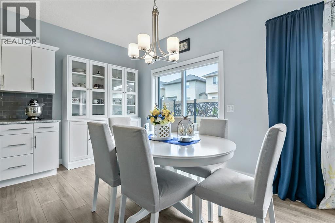
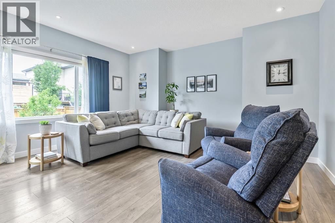
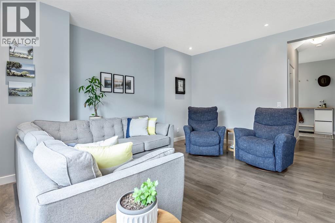
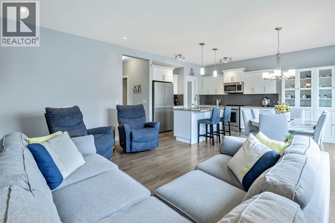
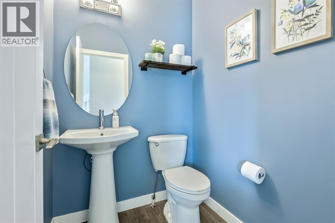
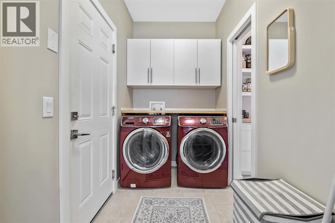
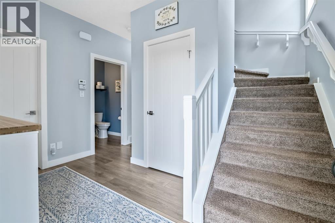
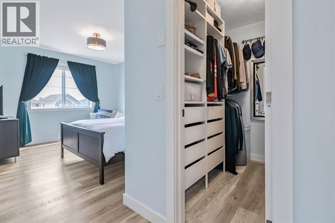
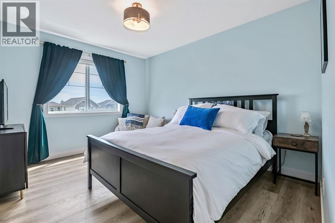
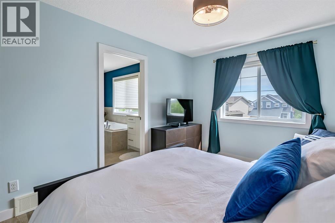
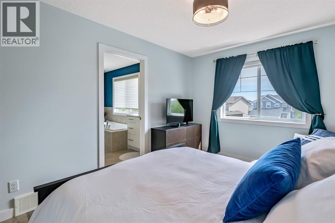
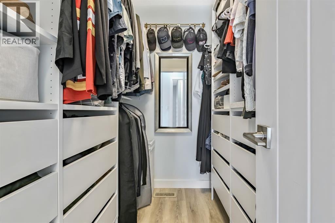
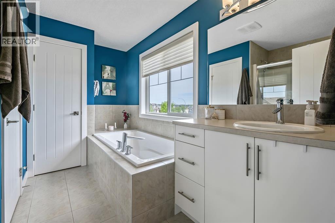
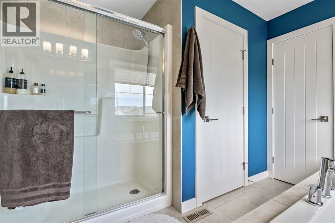
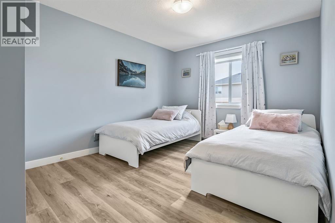
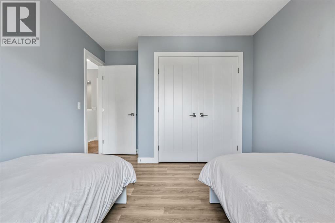
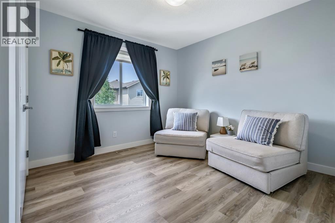
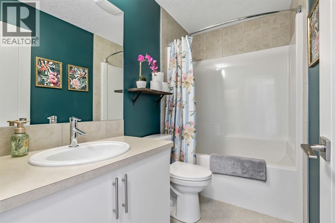
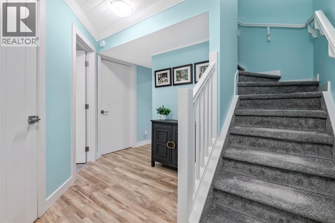
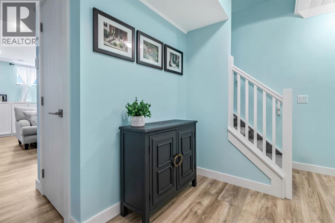
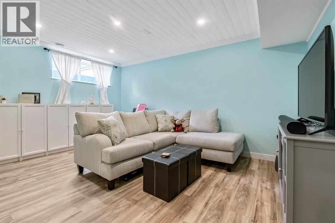
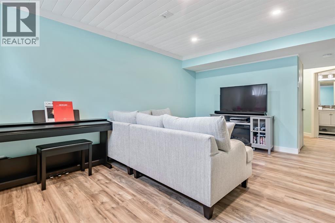
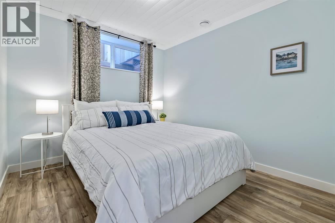
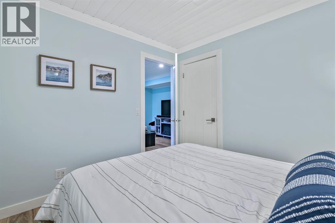
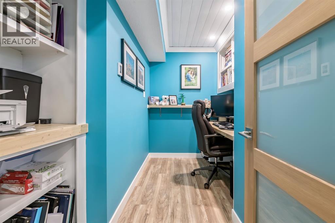
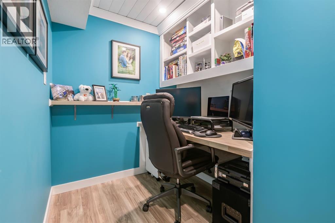
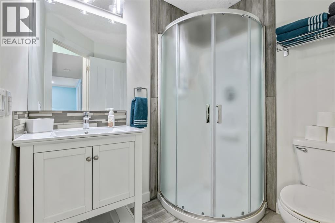
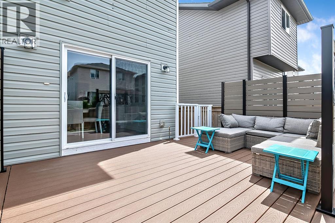
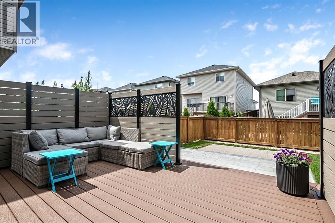
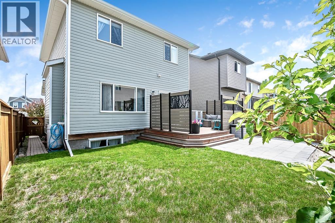
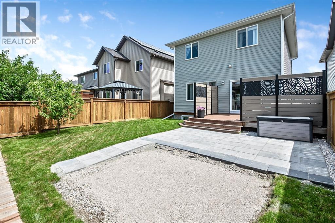
OPEN HOUSE SATURDAY SEPT 5 - 12-2PM This beautifully maintained and updated home offers the perfect blend of comfort, functionality, and style. With 3 bedrooms up and 1 bedroom down, there's plenty of space for growing families, guests, or those working from home.The main floor features an open-concept layout with a cozy living room that flows seamlessly into the spacious kitchen. You'll love the abundance of cabinetry, large island, and convenient pass-through pantry. The kitchen includes newer appliances and the updated pantry adds additional storage. A practical laundry room, mudroom, and 2-piece powder room complete the main level.Upstairs, you'll find three generous bedrooms, including a spacious primary retreat featuring a walk-in closet with custom closet organizers and a private ensuite. A full 4-piece bathroom serves the additional bedrooms. The fully finished basement adds even more living space with a large bedroom, 3-piece bathroom, dedicated office, and a welcoming family room with a relaxed beach-house-inspired vibe-the perfect place to unwind. Updates includes the dishwasher, refrigerator, stove, new laminate flooring downstairs and vinyl plank upstairs.Step outside and enjoy the private backyard complete with a spacious deck, ideal for entertaining or enjoying your morning coffee. The yard is fully fenced, offering privacy and room for kids or pets to play. (id:13843)
Details
| MLS # | A2321386 |
|---|---|
| Listing Type | For Sale |
| Style | House |
| Status | Active |
| Year | 2015 |
| Days On Site | 82 |
| Listing Provided By | CIR Realty | Tammy Lambert |
Features
| Bed(s) | 4 |
|---|---|
| Bath(s) | 4 Total |
| SQ Feet | 1,526 |
| Garage | 4 |
| Basement | Y |
| Story(s) | 2 |
| Zoning | R1 |
| Acreage | 0.08 |
Interior
| Cooling | None |
|---|---|
| Heating | Forced air |
| Appliances | Refrigerator, Dishwasher, Stove, Microwave Range Hood Combo, Garage door opener, Washer & Dryer |
| Fireplace Yes / No | No |
Exterior
| Lot Features | No Animal Home, No Smoking Home |
|---|---|
| Foundation Details | Poured Concrete |
| Fencing | Fence |
Parking
| Parking Features | Attached Garage |
|---|---|
| Parking Total | 4 |
Taxes
| Tax Annual Amount | 4487.58 |
|---|---|
| Tax Block | 7 |
| Tax Lot | 12 |
| Tax Year | 2026 |
Area Information
| Province | AB |
|---|---|
| City | Strathmore |
| Postal Code | T1P0G5 |
| Community Name | Wildflower |
| Listing VS Median (in Wildflower) | |
Price: $599,999 low | high Med: $629,777 sqft: 1,526 low | high Med: 1,984 $ / sqft: $393 low | high Med: $317 On site: 82 low | high Med: 75 | |
Request a showing
Request a showing
Contact
Learn More About This Property

| Province | AB |
|---|---|
| City | Strathmore |
| Postal Code | T1P0G5 |
| Community Name | Wildflower |
| Listing VS Median (in Wildflower) | |
Price: $599,999 low | high Med: $629,777 sqft: 1,526 low | high Med: 1,984 $ / sqft: $393 low | high Med: $317 On site: 82 low | high Med: 75 | |