1407 - 3 Hickory Tree Road,Toronto (Weston), ON M9N3W5
Toronto (Weston), ON M9N3W5

Description
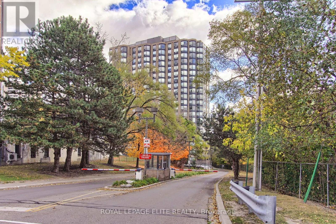
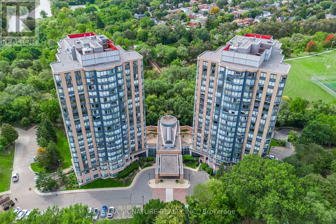
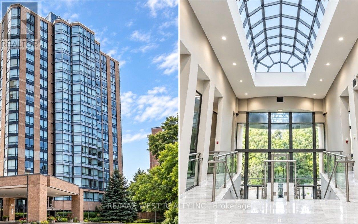
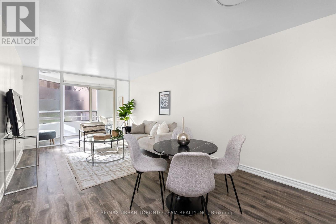
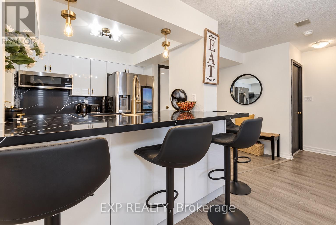
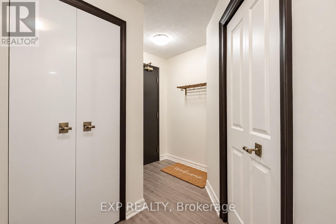
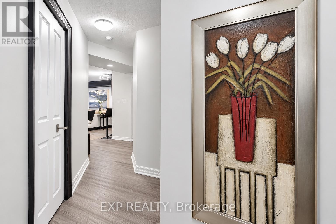
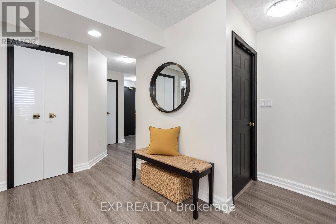
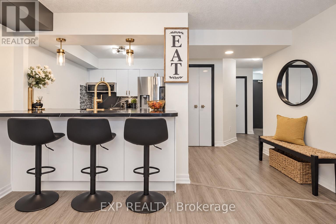
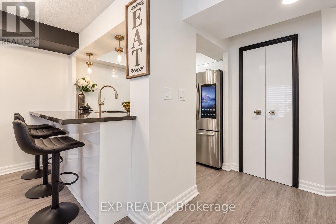
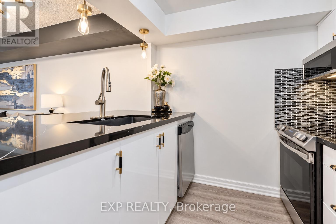
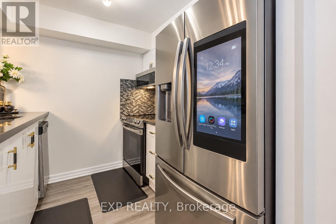
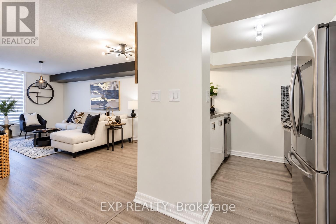
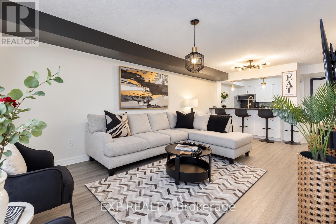
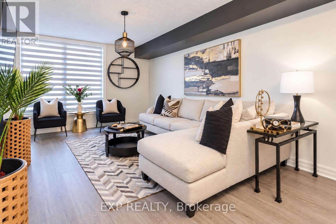
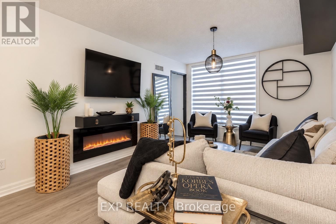
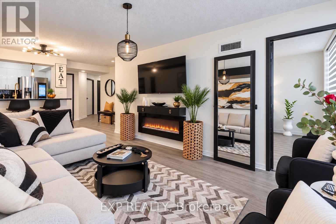
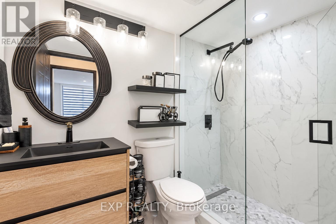
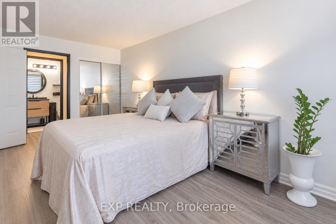
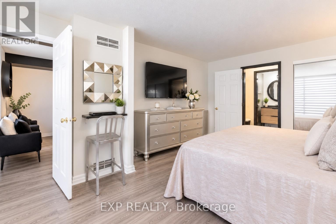
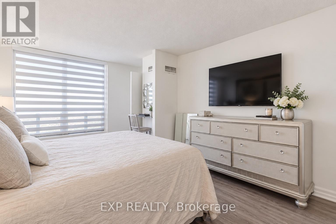
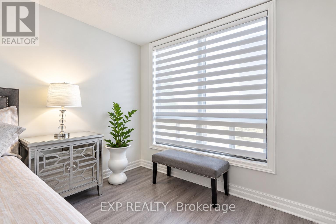
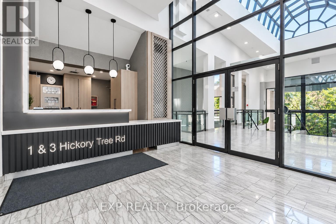
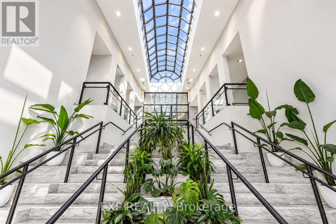
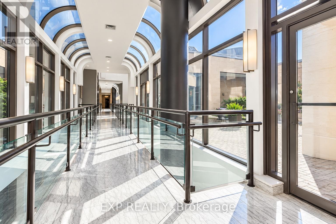
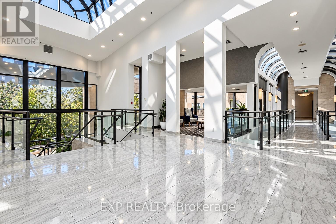
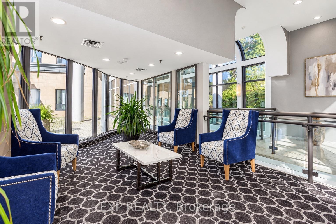
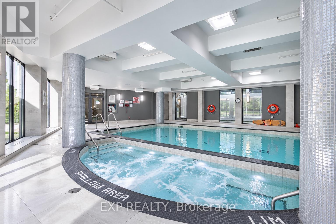
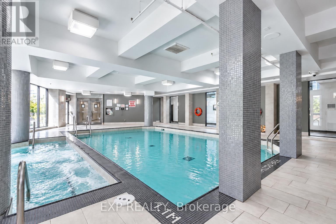
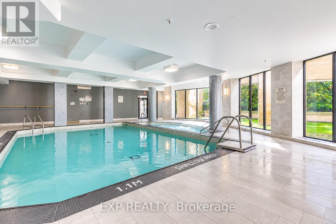
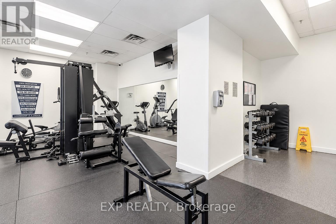
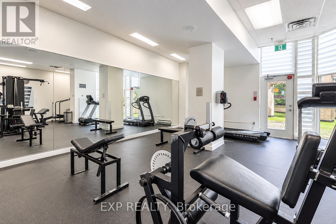
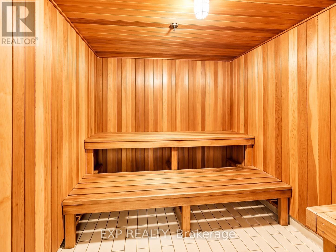
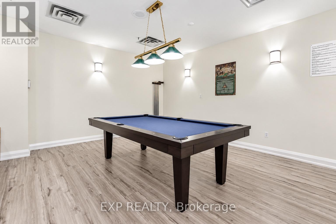
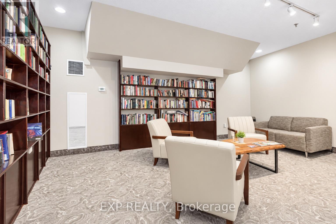
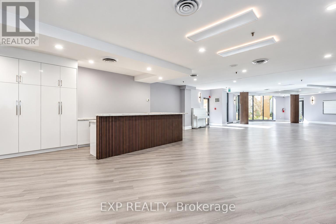
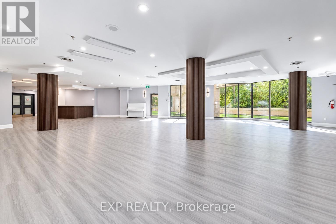
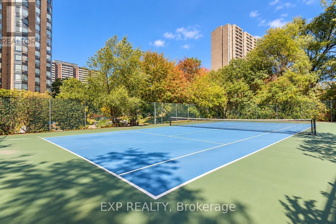
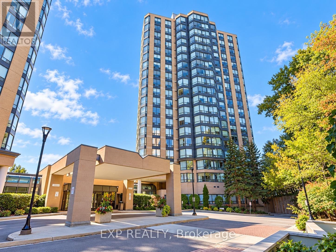
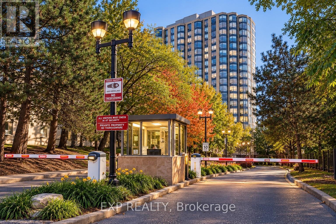
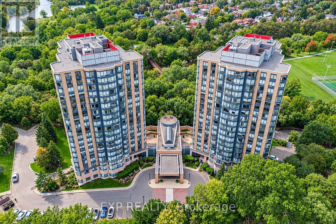
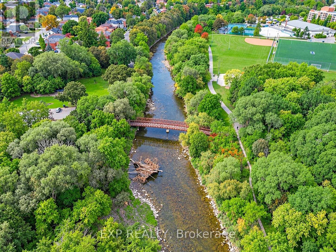
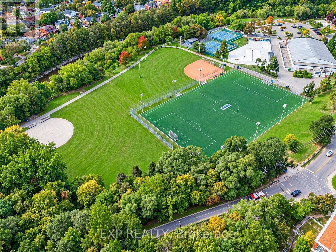
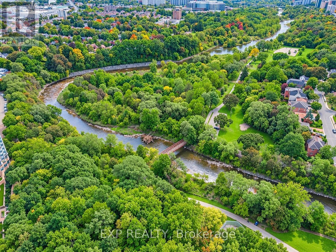
Completely Renovated From Top To Bottom! This Stunning 1 Bedroom + Den Suite With Parking & Locker Offers Modern Finishes, Smart Technology, And Exceptional Value! Featuring Brand-New Laminate Flooring Throughout, Zebra Blinds, A Fully Renovated Bathroom, And A Beautifully Redesigned Kitchen With Quartz Countertops, Matching Quartz Backsplash, Executive-Height Counters/Bar, Soft-Close Cabinetry, And Premium Samsung Smart Appliances Including A Refrigerator, Stove & Microwave, All Under Warranty! Enjoy A Spacious Primary Bedroom With Closet, And Ensuite Smart Tech Laundry. This Gated Community Offers Security & 24-Hour Concierge, Indoor Pool, Gym, Tennis Court, Library, Guest Suites, Car Wash, Dog-Walking Area & More! Enjoy The Incredible Value Of All-Inclusive Maintenance Fees Covering Hydro, Water, Gas & Rogers Cable TV! Ideally Located Minutes From TTC, Weston GO, UP Express (1 Stop To Airport & Minutes To Downtown!), Highways 400, 401 & 427, Shopping, Restaurants & Everyday Essentials. Enjoy Direct Access To Humber River Trails, Cycling Paths, Parks & Nearby Weston Lions Arena, With Planned MLSE-Supported Revitalization For Youth Sports & Community Programming. A Rare Opportunity To Own A Beautifully Renovated, Move-In-Ready Condo With Exceptional Amenities And Convenience! All Furniture Is Negotiable And Available For Purchase Separately. Please Note: The Original Solarium Wall Was Removed To Create A Larger Primary Bedroom And May Be Reinstalled At The Buyer's Preference And Expense. (id:13843)
Details
| MLS # | W14104260 |
|---|---|
| Listing Type | For Sale |
| Style | Condominium |
| Strata Fees | $665 |
| Status | Active |
| Days On Site | 15 |
| Listing Provided By | EXP REALTY | SASHA VELLA |
Features
| Bed(s) | 2 |
|---|---|
| Bath(s) | 1 Total |
| SQ Feet | 700 |
| Pool | Yes |
Interior
| Cooling | Central air conditioning |
|---|---|
| Heating | Forced air, Natural gas |
| Appliances | Washer, Refrigerator, Dishwasher, Stove, Dryer, Microwave, Window Coverings |
| Fireplace Yes / No | No |
Exterior
| Security Features | Security guard |
|---|
Parking
| Parking Features | Underground, No Garage |
|---|---|
| Parking Total | 1 |
Taxes
| Tax Annual Amount | 1335.12 |
|---|---|
| Tax Year | 2025 |
Area Information
| Province | ON |
|---|---|
| City | Toronto (Weston) |
| Postal Code | M9N3W5 |
| Listing VS Median (in M9N3W5) | |
Price: $449,900 low | high Med: $414,900 sqft: 700 low | high Med: 700 $ / sqft: $643 low | high Med: $593 On site: 15 low | high Med: 34 | |
Request a showing
Request a showing
Contact
Learn More About This Property

| Province | ON |
|---|---|
| City | Toronto (Weston) |
| Postal Code | M9N3W5 |
| Listing VS Median (in M9N3W5) | |
Price: $449,900 low | high Med: $414,900 sqft: 700 low | high Med: 700 $ / sqft: $643 low | high Med: $593 On site: 15 low | high Med: 34 | |