
147 Thompson Avenue,Toronto (Stonegate-Queensway), ON M8Y2V2
Toronto (Stonegate-Queensway), ON M8Y2V2

Description
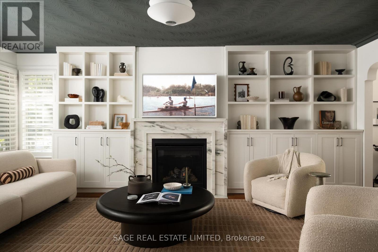
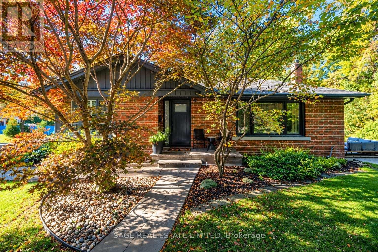
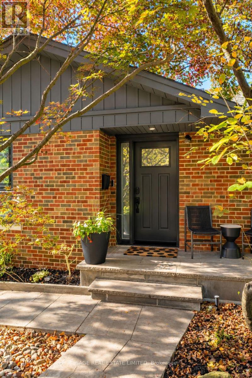
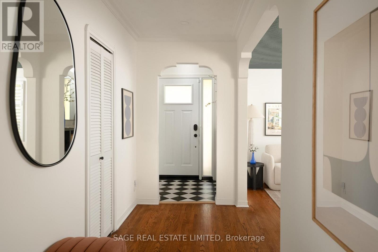
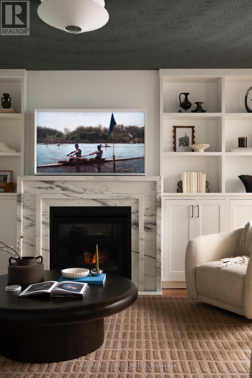
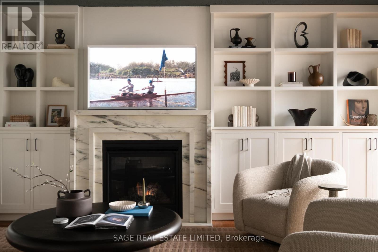
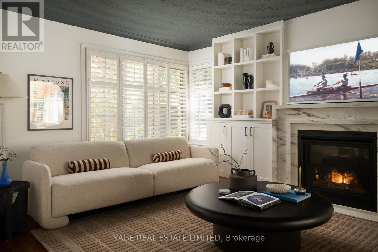
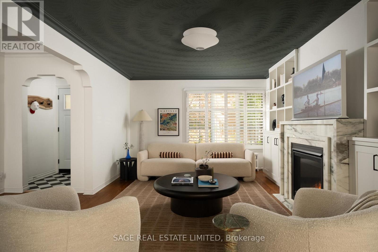
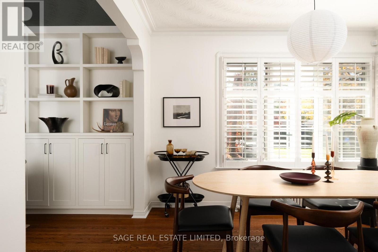
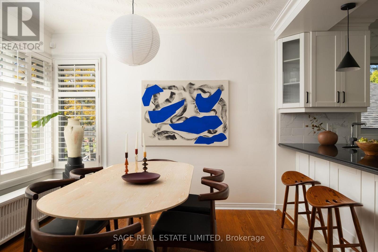
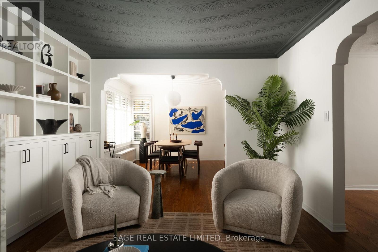
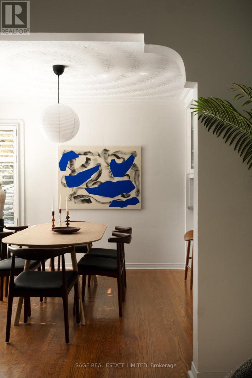
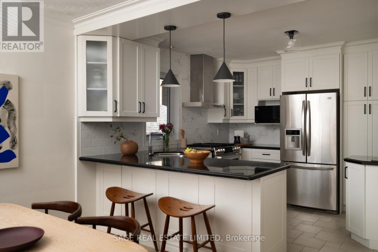
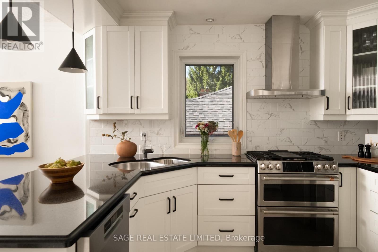
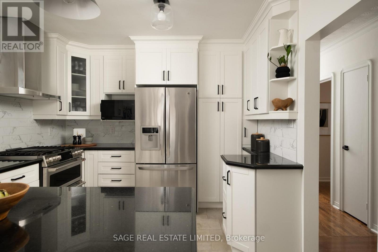
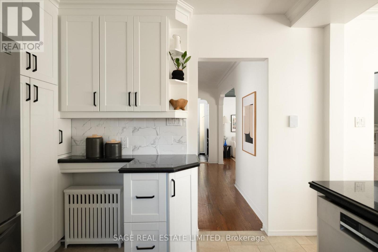
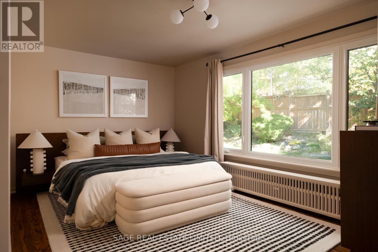
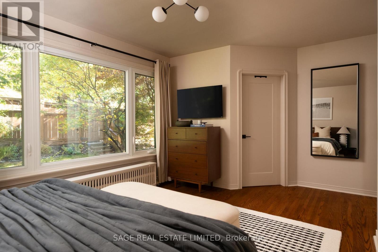
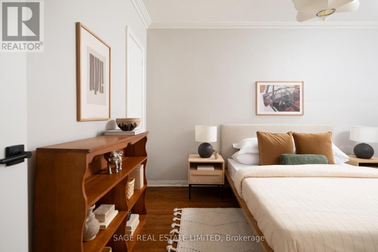
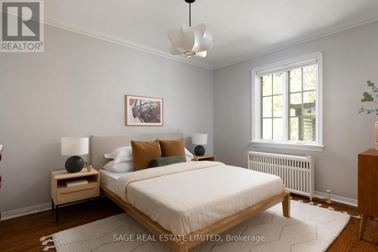
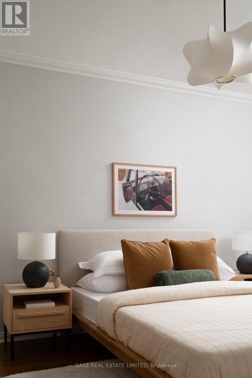
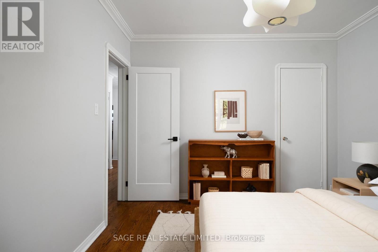
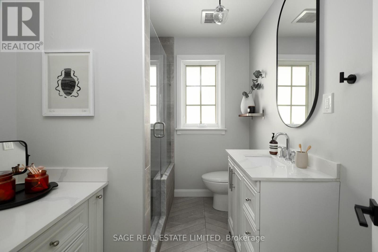
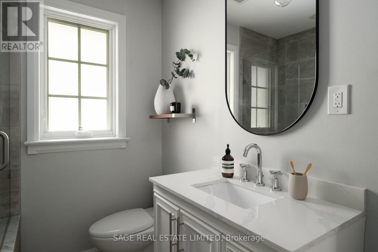
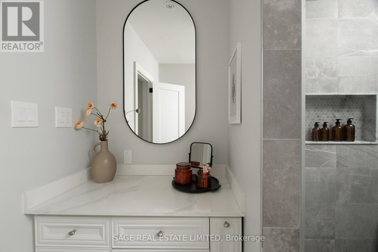
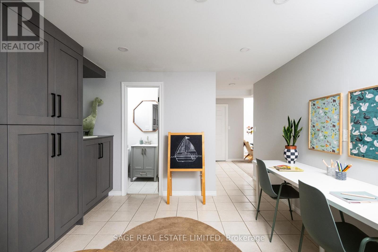
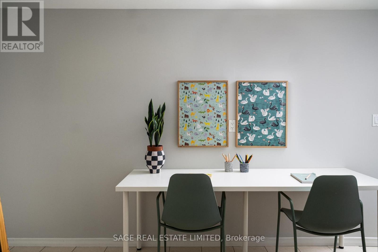
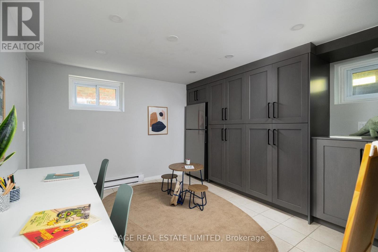
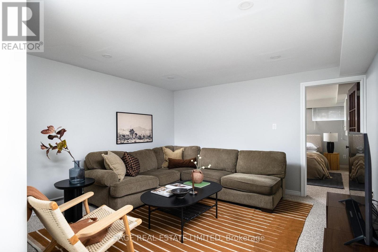
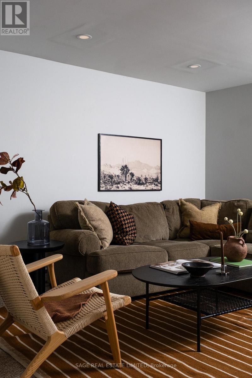
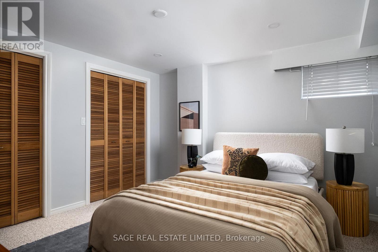
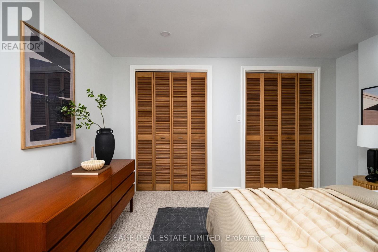
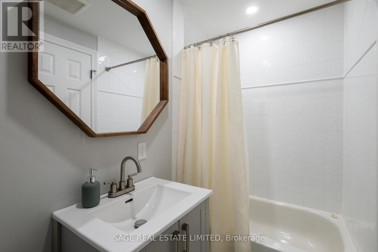
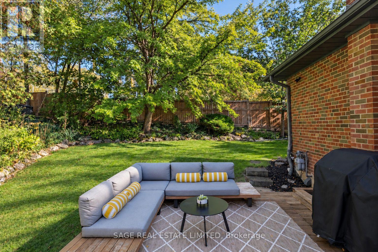
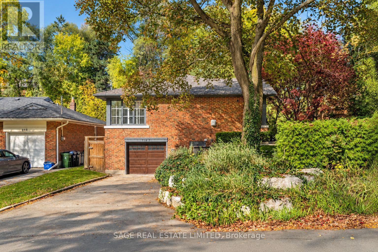
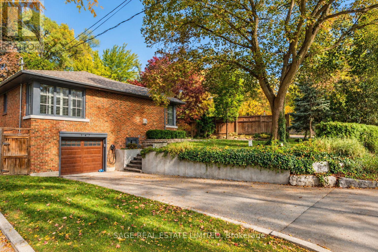
THOMPSON'S GOT IT GOING ON! Classic bungalow charm, thoughtful upgrades, and a whole lot to love in the heart of Toronto's coveted Thompson Orchard neighbourhood. Sitting pretty on a generous 50 x 120 ft lot, this beautifully updated home offers over 2,100 sq ft of total living space (1,252 above grade), just a short stroll from the Kingsway's beloved shops, cafés and French bakeries. Southern sunshine is in no short supply, pouring through oversized windows into a handsome living room with custom built-ins, a Calacatta Vena marble fireplace and rich hardwood floors. The renovated kitchen brings the goods with heated floors, a gas range and stylish updates. An oversized primary bedroom features a brand-new walk-in closet and new thermal window overlooking the gardens, while the magazine-worthy bathroom serves up herringbone tile and a glass-enclosed shower. There's plenty more to love on the finished lower level, complete with a separate entrance and walk-out, cozy den, third bedroom or office, full bathroom, tiled mudroom and loads of custom storage. Perfect for guests, in-laws or a teenager craving a little independence. And the big-ticket stuff? DONE. New high-efficiency boiler, on-demand hot water, 200-amp electrical panel, two EV charging stations, new plumbing beneath the home and direct interior access to the built-in garage. All the important upgrades, minus the headaches. Perennial gardens, flagstone pathways, a sunny deck, gas BBQ hookup and automatic irrigation make summer living a breeze. Add sought-after school catchments (Sunnylea Jr, Norseman Middle, OLS, ECI and Bishop Allen), excellent transit and easy highway access, and the appeal is pretty hard to argue with. Classic where it counts. Modern where it matters. Thompson's got it going on, indeed. (id:13843)
Details
| MLS # | W14124254 |
|---|---|
| Listing Type | For Sale |
| Style | House |
| Status | Active |
| Days On Site | 11 |
| Listing Provided By | SAGE REAL ESTATE LIMITED | RAHIM JAFFER |
Features
| Bed(s) | 3 |
|---|---|
| Bath(s) | 2 Total |
| SQ Feet | 1,100 |
| Garage | 3 |
| Basement | Y |
| Story(s) | 1 |
Interior
| Cooling | Wall unit |
|---|---|
| Heating | Radiant heat, Natural gas |
| Appliances | Refrigerator, Dishwasher, Range, Microwave, Hood Fan, Window Coverings, Water Heater |
| Fireplace Yes / No | Yes |
| Fireplaces Total | 1 |
Exterior
| Foundation Details | Block |
|---|
Parking
| Parking Features | Garage |
|---|---|
| Parking Total | 3 |
Utilities
| Sewer | Sanitary sewer |
|---|---|
| Water Source | Municipal water |
Taxes
| Tax Annual Amount | 7749.84 |
|---|
Area Information
| Province | ON |
|---|---|
| City | Toronto (Stonegate-Queensway) |
| Postal Code | M8Y2V2 |
| Listing VS Median (in M8Y2V2) | |
Price: $1,655,000 low | high Med: $1,655,000 sqft: 1,100 low | high Med: 1,100 $ / sqft: $1,505 low | high Med: $1,505 On site: 11 low | high Med: 11 | |
Request a showing
Request a showing
Contact
Learn More About This Property

| Province | ON |
|---|---|
| City | Toronto (Stonegate-Queensway) |
| Postal Code | M8Y2V2 |
| Listing VS Median (in M8Y2V2) | |
Price: $1,655,000 low | high Med: $1,655,000 sqft: 1,100 low | high Med: 1,100 $ / sqft: $1,505 low | high Med: $1,505 On site: 11 low | high Med: 11 | |