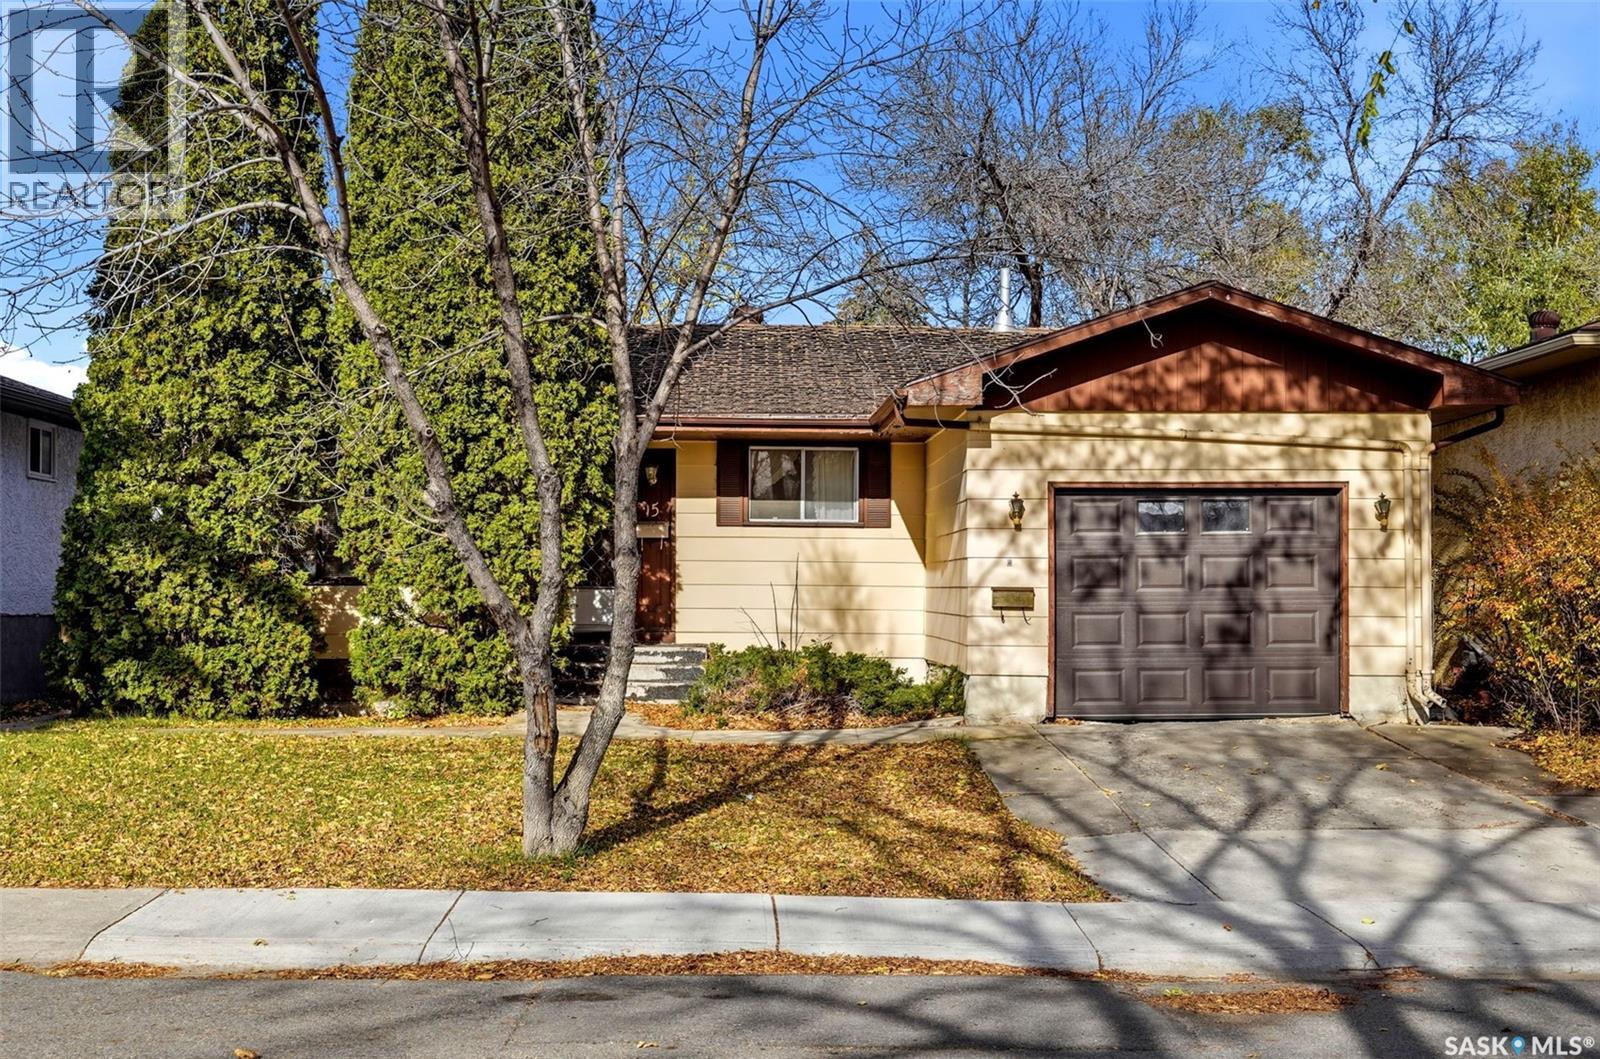
15 Clermont Crescent,Regina, SK S4N4T5
Regina, SK S4N4T5

Description
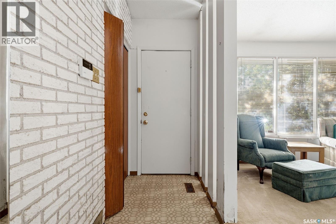
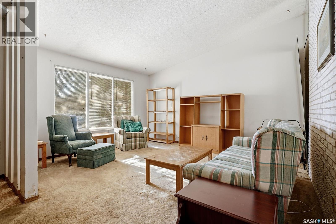
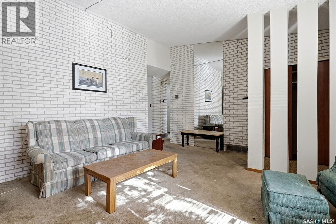
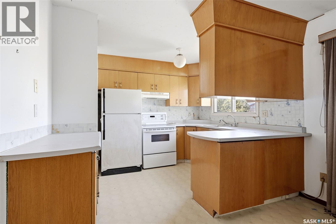
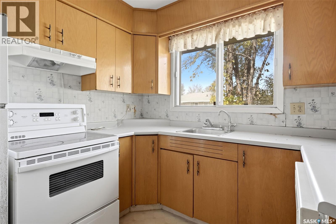
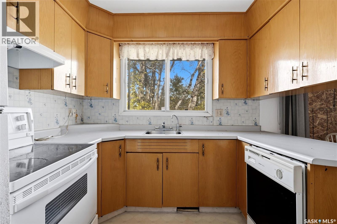
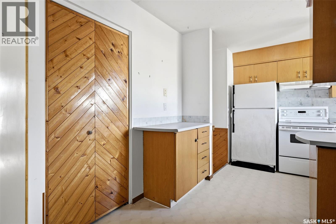
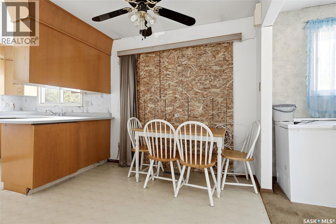
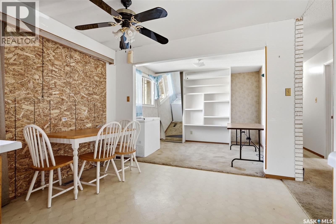
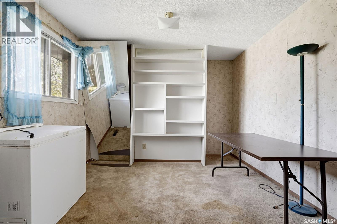
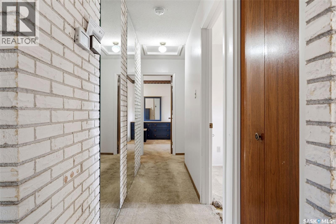
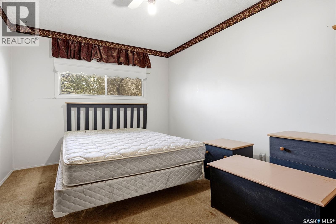
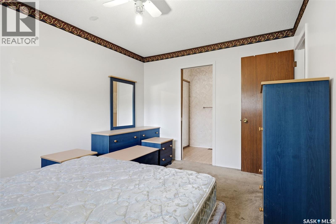
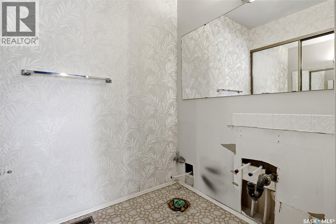
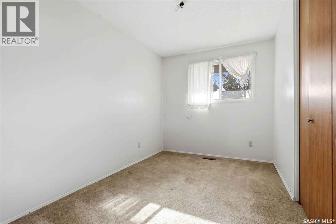
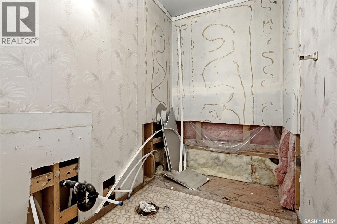
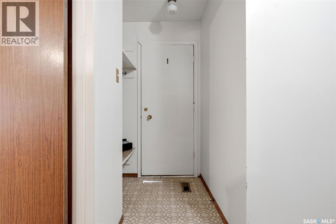
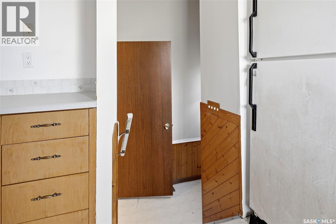
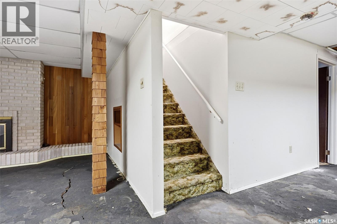
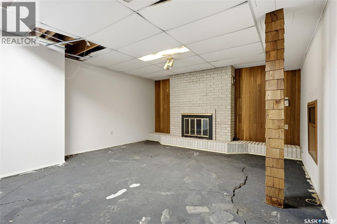
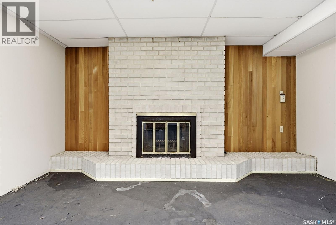
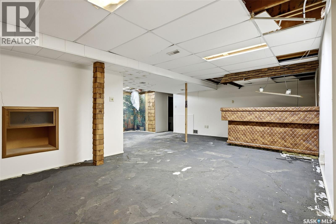
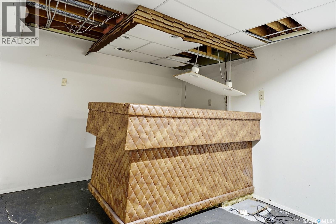
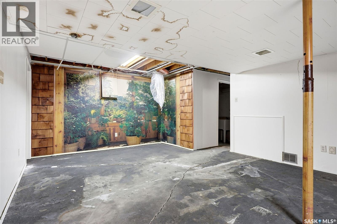
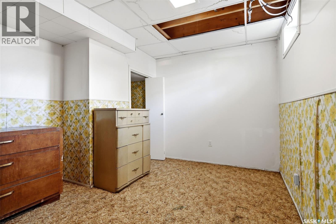
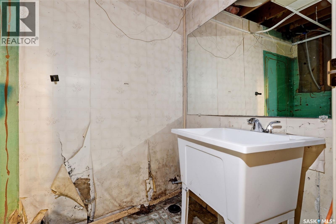
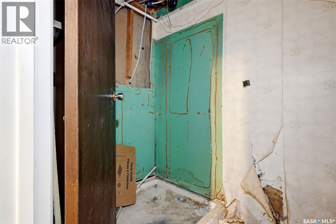
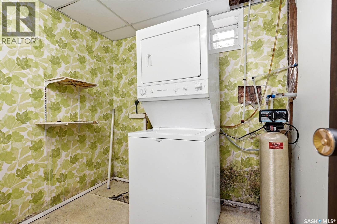
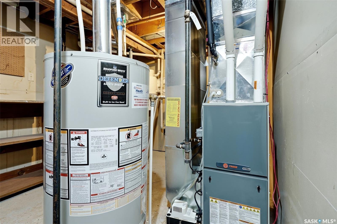
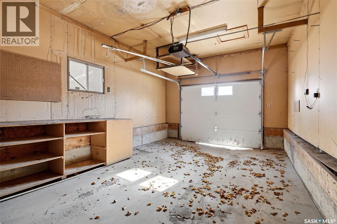
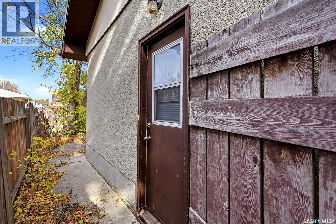
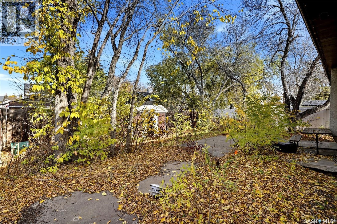
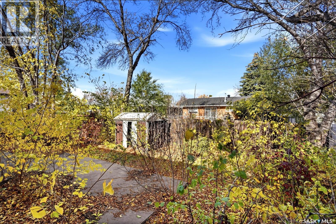
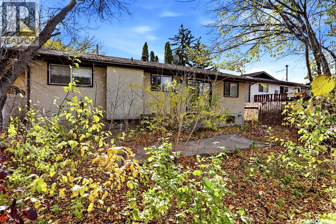
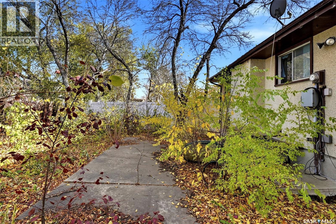
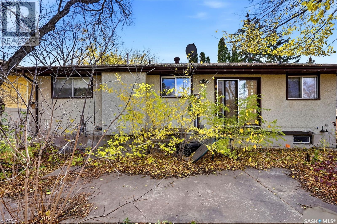
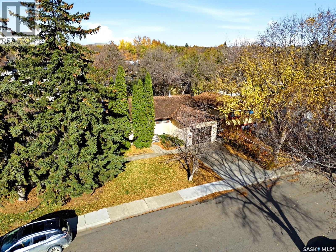
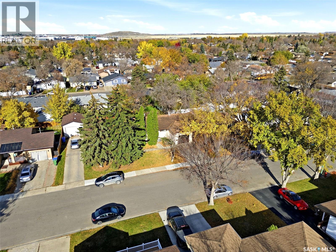
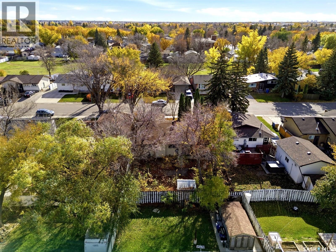
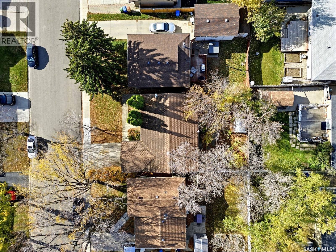
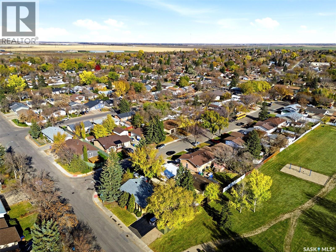
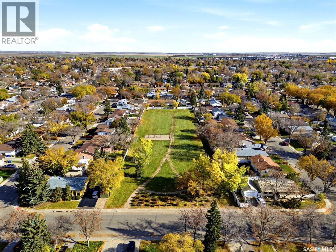
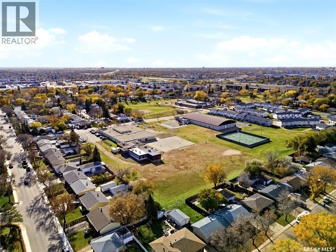
Welcome home to 15 Clermont Crescent on a quiet street in our east end Glencairn neighbourhood in Regina SK! Opportunity is knocking with this chance to own a 1035 sqft bungalow featuring a fantastic floorplan with attached garage (yes, there is direct entry into the home), sprinkled with charming touches throughout! Stepping into the entry, you are welcomed into a semi open concept main floor with an abundance of windows, a living rm with a vaulted ceiling, dining room that can easily accommodate a family sized table, u shape kitchen w/pantry storage & a bonus room area that could be used as an office space or converted back into a bedroom. This main floor offers a secondary bedroom (with closet), a bathroom area ready for your ideas, plus a spacious primary bedroom with an ensuite area ready to be developed into a 1/2 bath ensuite! Downstairs you'll be charmed by the leather-bound wet bar area, wood fireplace (has not been used recently) accentuated by brick & warm wood feature wall, & finally the plant wall mural area - if these walls could talk applies here! The rec space is a comfortable size, with an additional room with closet, laundry room, a 3pce bathroom with corner shower (not currently working) & sink. Sitting on a 4,994 sqft lot, the fenced backyard offers mature tree, a large shed, & space for you to bring your perfect backyard dreams to life where there's space for fur kids or mini humans to play, future garden beds, future deck & more! Don't forget there's been some key updates already: Plumbing lines have been upgraded to PEX/abs plumbing fixtures; HE furnace with a maintenance package that can be transferred to the new owners! Nearby amenities include shopping on Dewdney Avenue, commuting via the Ring Road to other Regina neighbourhoods, Clermont Park, St Catherines/ Judge Bryant schools & Glencairn Neighbourhood Recreation Centre! With your home renovation ideas, good ol' elbow grease & can-do mindset, this could be your home sweet home! (id:13843)
Details
| MLS # | SK052283 |
|---|---|
| Listing Type | For Sale |
| Style | House |
| Status | Active |
| Year | 1974 |
| Days On Site | 10 |
| Listing Provided By | Boyes Group Realty Inc. | Sara McKinley |
Features
| Bed(s) | 2 |
|---|---|
| Bath(s) | 2 Total |
| SQ Feet | 1,035 |
| Basement | Y |
| Acreage | 0.11 |
Interior
| Cooling | Central air conditioning |
|---|---|
| Heating | Forced air, Natural gas |
| Appliances | Washer, Satellite Dish, Alarm System, Central Vacuum - Roughed In, Humidifier, Storage Shed, Window Coverings |
| Fireplace Yes / No | Yes |
| Fireplace Features | Wood, Conventional |
| Fireplaces Total | 1 |
Exterior
| Security Features | Alarm system |
|---|---|
| Lot Features | Treed, Other, Rectangular, Sump Pump |
| Fencing | Fence |
Parking
| Parking Features | Attached Garage, Parking Space(s) |
|---|
Taxes
| Tax Annual Amount | 2536 |
|---|---|
| Tax Year | 2026 |
Area Information
| Province | SK |
|---|---|
| City | Regina |
| Postal Code | S4N4T5 |
| Listing VS Median (in S4N4T5) | |
Price: $189,900 low | high Med: $189,900 sqft: 1,035 low | high Med: 1,035 $ / sqft: $183 low | high Med: $183 On site: 10 low | high Med: 10 | |
Request a showing
Request a showing
Contact
Learn More About This Property

| Province | SK |
|---|---|
| City | Regina |
| Postal Code | S4N4T5 |
| Listing VS Median (in S4N4T5) | |
Price: $189,900 low | high Med: $189,900 sqft: 1,035 low | high Med: 1,035 $ / sqft: $183 low | high Med: $183 On site: 10 low | high Med: 10 | |