1500 Reeves Gate Unit# 1,Oakville, ON L6M3J4
Oakville, ON L6M3J4

Description
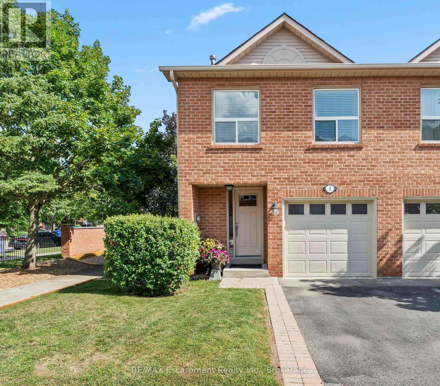
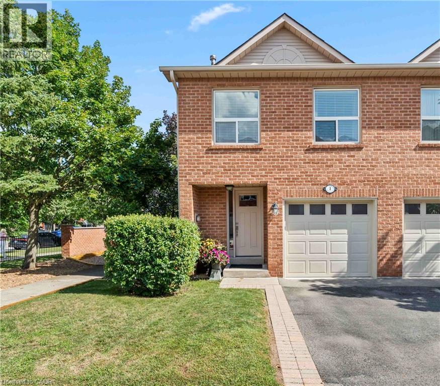
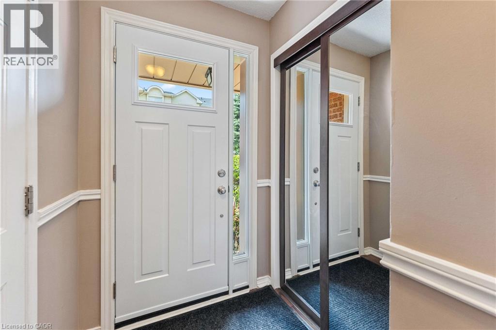
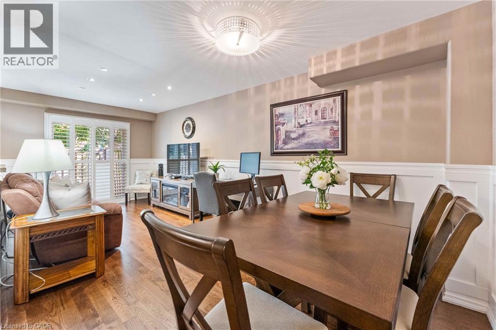
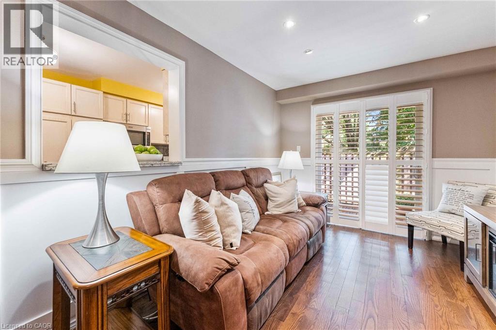
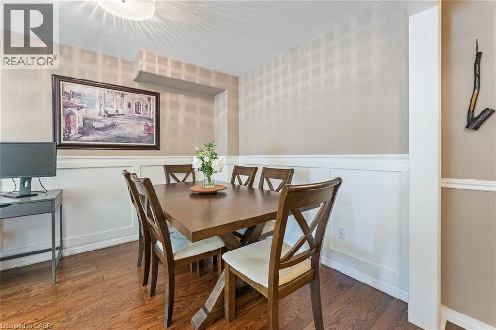
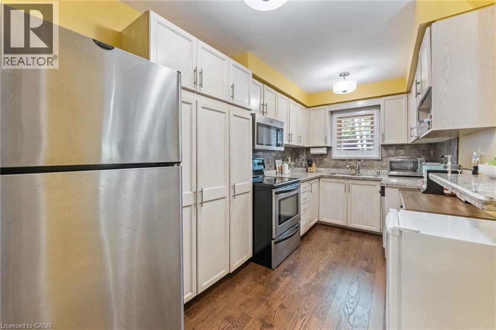
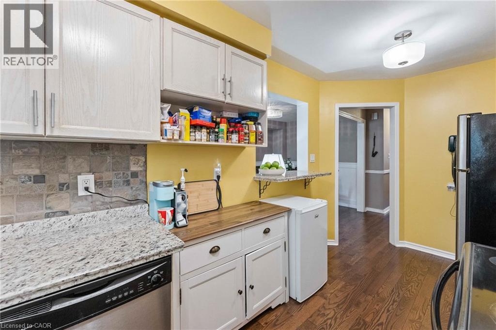
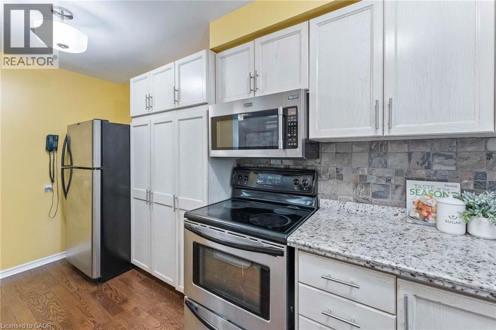
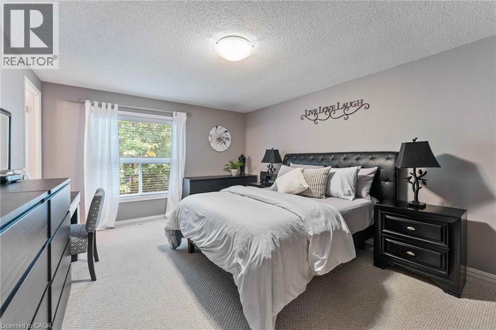
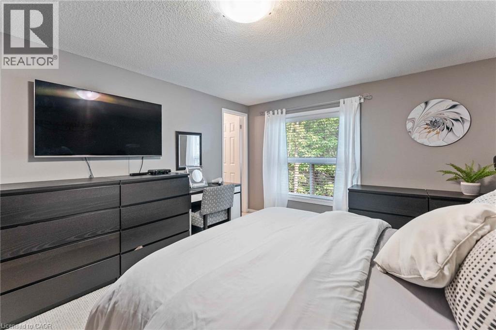
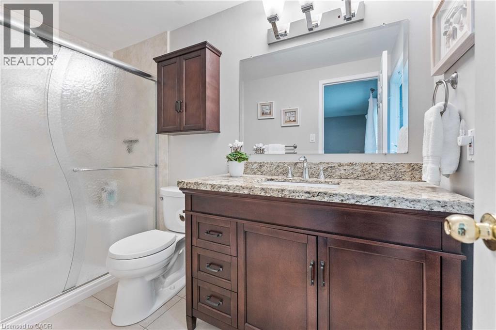
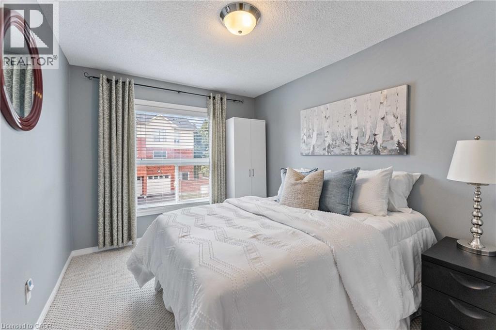
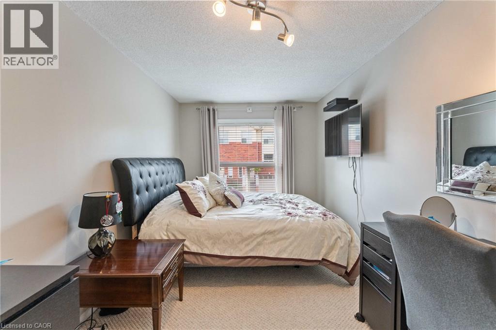
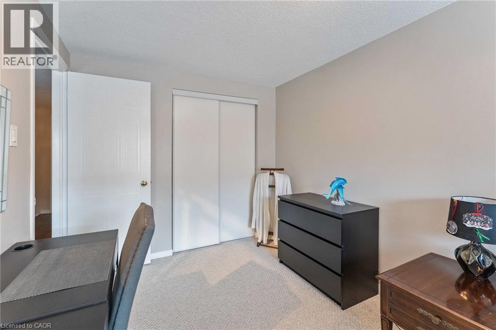
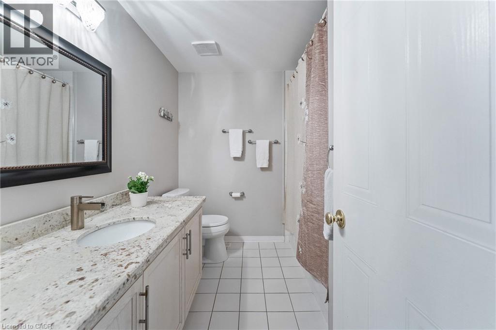
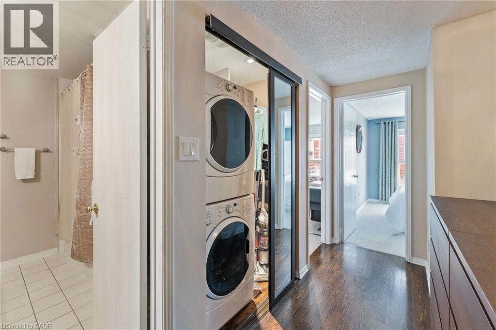
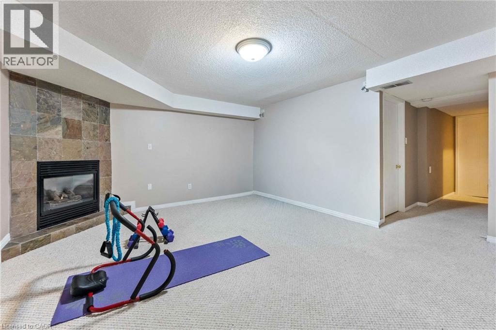
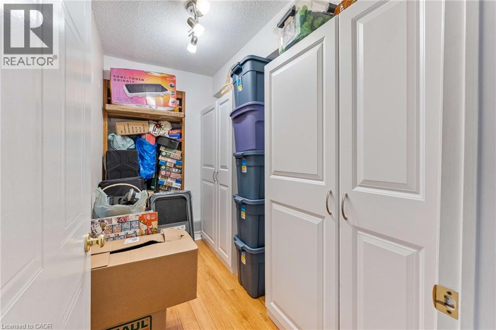
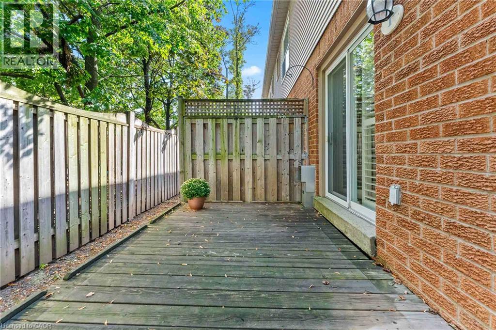
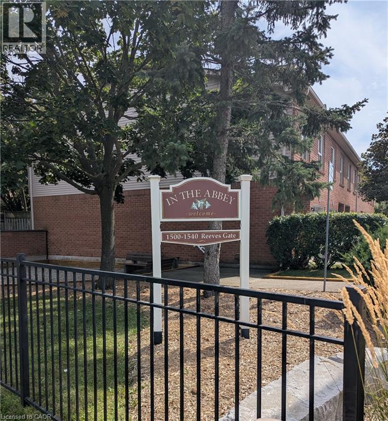
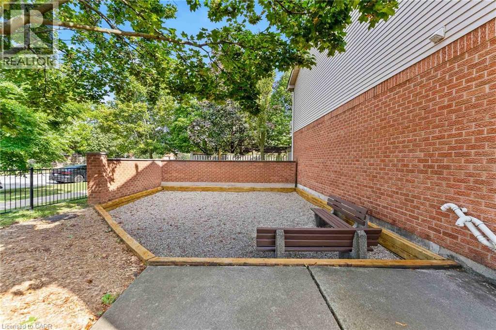
Tucked within the sought-after enclave of In The Abbey, this rarely available end-unit townhome delivers the perfect blend of comfort, space, and unbeatable location in the heart of Glen Abbey. Freshly inviting and full of natural light, it's a home designed for easy, everyday living. Rich hardwood floors flow across the main level, where the open living and dining area invites both quiet evenings and lively gatherings. Sliding doors lead to a private deckyour own outdoor escape for morning coffee or weekend barbecues. The adjoining kitchen impresses with granite countertops and a breakfast bar that opens seamlessly to the living space, keeping conversation flowing while you cook. Upstairs, three generously proportioned bedrooms offer room for the whole family. The principal retreat features a walk-in closet and a private three-piece ensuite, while a convenient upper-level laundry adds practical appeal (easily converted back to the basement if preferred). A full four-piece bath serves the additional bedrooms. Downstairs, the finished lower level shines with a cozy recreation room warmed by a gas fireplace, plus ample storage to keep everything organized. Location seals the deal. You're moments from Garth Webb Secondary School, Sobeys Glen Abbey, and Grand Oak Park, with soccer fields, the recreation centre, and major highways all within easy reach. Bronte GO Station makes commuting effortless. Bright, spacious, and beautifully positioned, this end-unit gem is a rare opportunity to plant roots in one of Oakville's most beloved communities (id:13843)
Details
| MLS # | 40857466 |
|---|---|
| Listing Type | For Sale |
| Style | Condominium |
| Strata Fees | $457 |
| Status | Active |
| Year | 1992 |
| Days On Site | 15 |
| Listing Provided By | RE/MAX Escarpment Realty Inc. | MATTHEW REGAN |
Features
| Bed(s) | 3 |
|---|---|
| Bath(s) | 3 Total |
| SQ Feet | 1,902 |
| Garage | 2 |
| Basement | Y |
| Story(s) | 2 |
| Zoning | RM1 |
Interior
| Cooling | Central air conditioning |
|---|---|
| Heating | Forced air, Natural gas |
| Appliances | Washer, Refrigerator, Central Vacuum, Dishwasher, Stove, Dryer, Hood Fan, Window Coverings, Garage door opener, Microwave Built-in |
| Fireplace Yes / No | Yes |
| Fireplaces Total | 1 |
Exterior
| Lot Features | Cul-de-sac, Southern exposure, Automatic Garage Door Opener |
|---|---|
| Foundation Details | Poured Concrete |
Parking
| Parking Features | Attached Garage |
|---|---|
| Parking Total | 2 |
Utilities
| Sewer | Municipal sewage system |
|---|---|
| Water Source | Municipal water |
Taxes
| Tax Annual Amount | 3582 |
|---|
Area Information
| Province | ON |
|---|---|
| City | Oakville |
| Postal Code | L6M3J4 |
| Community Name | 1007 GA Glen Abbey |
| Listing VS Median (in 1007 GA Glen Abbey) | |
Price: $799,000 low | high Med: $450,000 sqft: 1,902 low | high Med: 921 $ / sqft: $420 low | high Med: $489 On site: 15 low | high Med: 18 | |
Request a showing
Request a showing
Contact
Learn More About This Property

| Province | ON |
|---|---|
| City | Oakville |
| Postal Code | L6M3J4 |
| Community Name | 1007 GA Glen Abbey |
| Listing VS Median (in 1007 GA Glen Abbey) | |
Price: $799,000 low | high Med: $450,000 sqft: 1,902 low | high Med: 921 $ / sqft: $420 low | high Med: $489 On site: 15 low | high Med: 18 | |