New Listing
1510 Elmsley Drive,Pickering (Duffin Heights), ON L1X0B5
Pickering (Duffin Heights), ON L1X0B5

Description
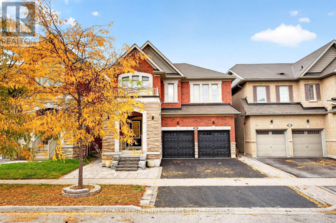
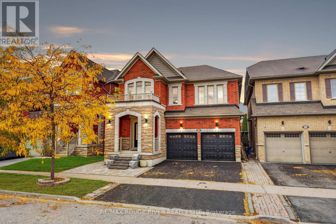
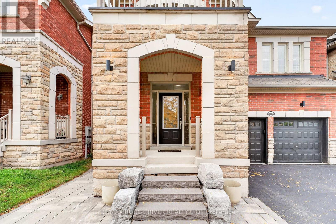
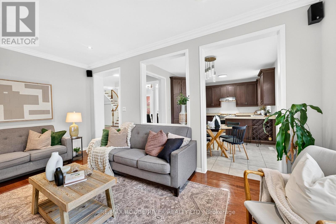
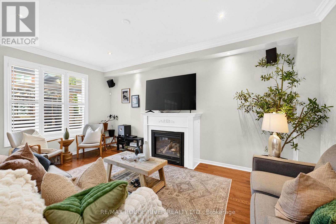
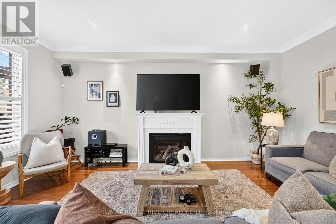
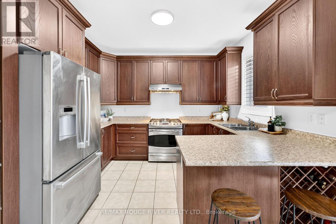
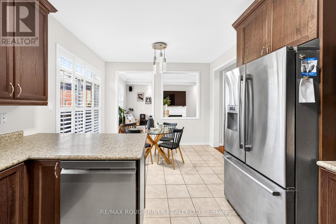
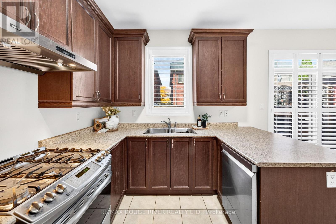
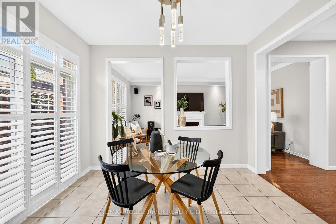
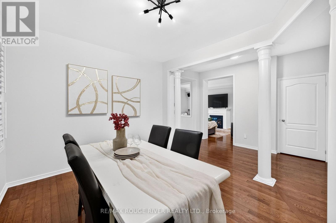
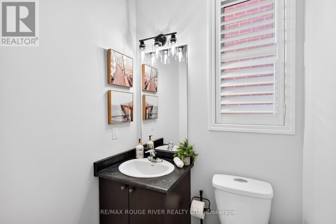
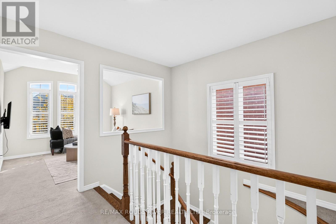
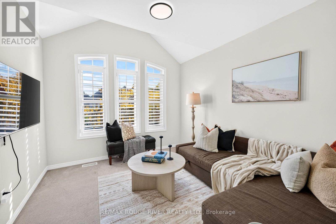
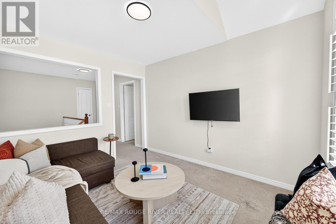
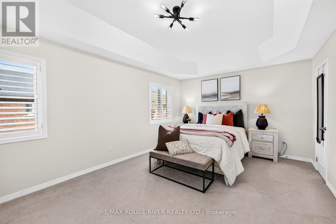
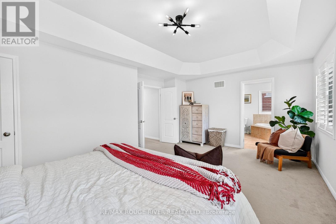
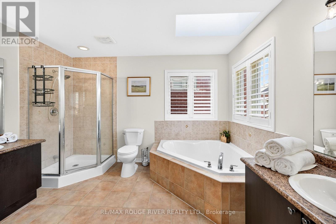
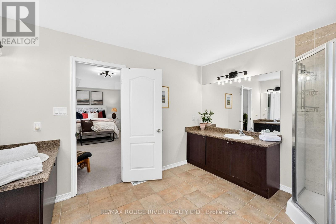
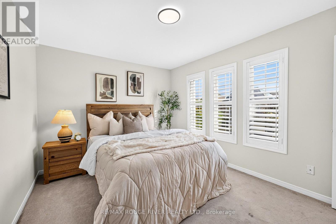
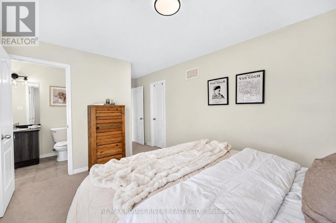
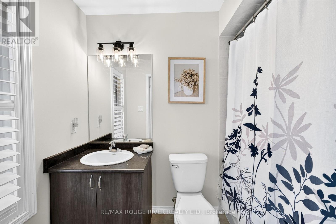
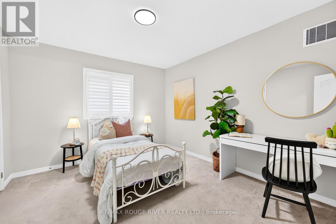
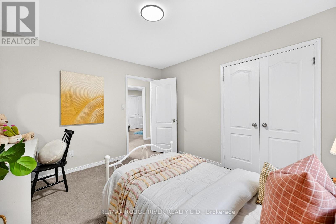
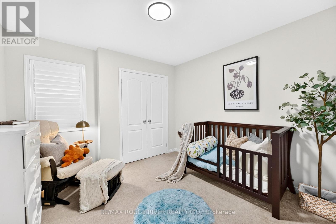
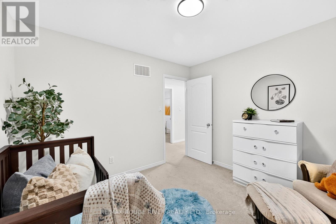
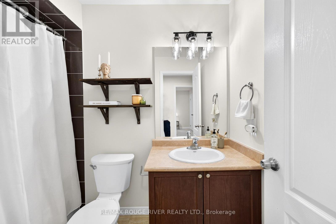
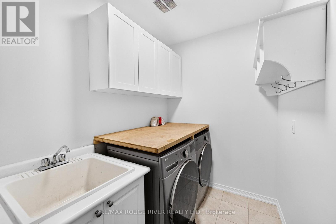
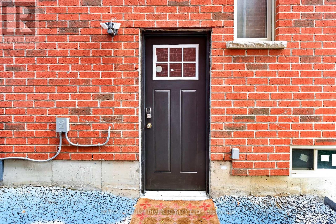
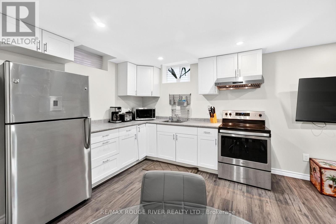
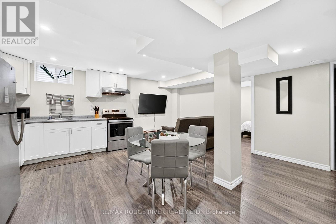
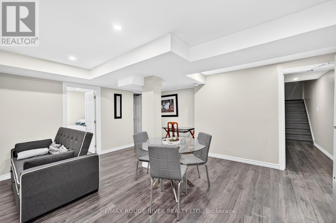
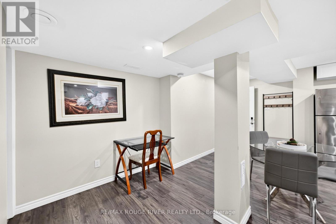
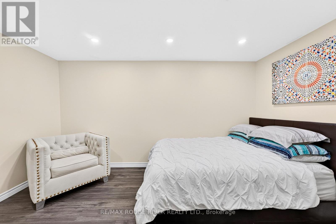
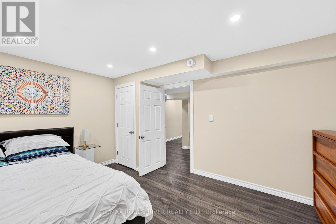
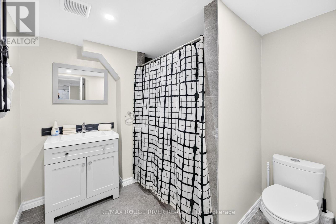
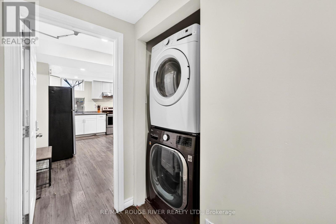
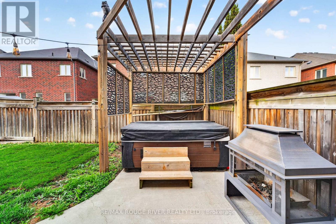
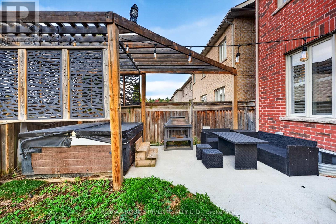
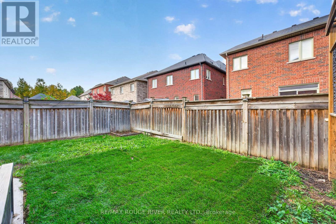
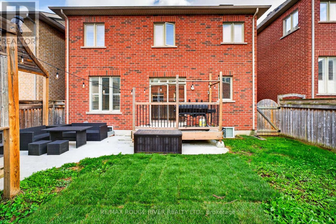
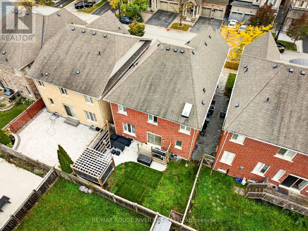
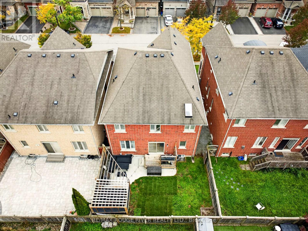
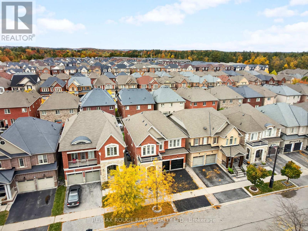
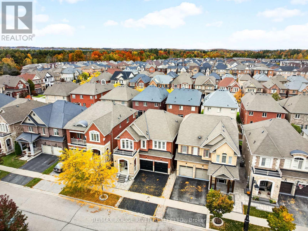
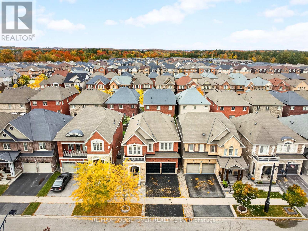
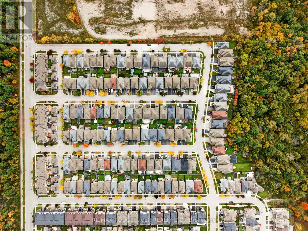
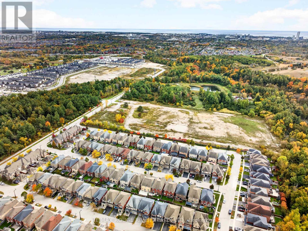
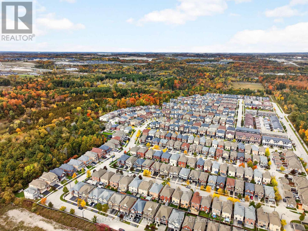
LEGAL BASEMENT APARTMENT | SPACE, VERSATILITY & LOCATION! Welcome to your double-car garage detached home in the sought-after Duffin Heights community of Pickering | Offering 4 bedrooms and 4 bathrooms in the main home, PLUS a fully finished legal basement apartment with an additional bedroom, bathroom, kitchen and living space, this home offers endless possibilities | Step inside to 9-ft ceilings and hardwood floors throughout the main level, featuring a spacious great room with a cozy gas fireplace and a separate formal dining room that can easily double as an additional living area | The kitchen offers stainless steel appliances, a breakfast bar and a large window overlooking the backyard, while the breakfast area walks out to a deck and fully fenced yard complete with a pergola and hot tub | Upstairs, the primary bedroom features a 5-piece ensuite and walk-in closet with custom shelving | A second bedroom offers its own 4-piece ensuite and walk-in closet, ideal for guests or added privacy | Additional spacious bedrooms, another full bathroom and a versatile second-floor family room provide plenty of room to spread out | Use the family room as a movie lounge, home office or potential fifth bedroom! Completed in 2018, the legal basement apartment features an open-concept living area, full kitchen, bedroom and bathroom, making it ideal for rental income potential, extended family or independent living arrangements | An interlocked front yard adds to the home's appeal | Enjoy the best of Duffin Heights, surrounded by parks, scenic trails, green spaces, golf, schools and recreational amenities, with shopping, restaurants and everyday conveniences nearby | Easy access to Highways 401 and 407, surrounding Durham communities and Pickering's waterfront | A home that offers flexibility, comfort and room for every stage of life. (id:13843)
Details
| MLS # | E14166548 |
|---|---|
| Listing Type | For Sale |
| Style | House |
| Status | Active |
| Days On Site | 7 |
| Listing Provided By | RE/MAX ROUGE RIVER REALTY LTD. | HUSSEIN KABANI |
Features
| Bed(s) | 5 |
|---|---|
| Bath(s) | 5 Total |
| SQ Feet | 2,000 |
| Garage | 4 |
| Basement | Y |
| Story(s) | 2 |
Interior
| Cooling | Central air conditioning |
|---|---|
| Heating | Forced air, Natural gas |
| Appliances | Washer, Refrigerator, Hot Tub, Dishwasher, Stove, Dryer, Window Coverings, Garage door opener, Garage door opener remote(s) |
| Fireplace Yes / No | Yes |
Exterior
| Fencing | Fenced yard |
|---|
Parking
| Parking Features | Garage |
|---|---|
| Parking Total | 4 |
Utilities
| Sewer | Sanitary sewer |
|---|---|
| Water Source | Municipal water |
Taxes
| Tax Annual Amount | 9133.68 |
|---|
Area Information
| Province | ON |
|---|---|
| City | Pickering (Duffin Heights) |
| Postal Code | L1X0B5 |
| Listing VS Median (in L1X0B5) | |
Price: $950,000 low | high Med: $950,000 sqft: 2,000 low | high Med: 2,000 $ / sqft: $475 low | high Med: $475 On site: 7 low | high Med: 7 | |
Request a showing
Request a showing
Contact
Learn More About This Property

| Province | ON |
|---|---|
| City | Pickering (Duffin Heights) |
| Postal Code | L1X0B5 |
| Listing VS Median (in L1X0B5) | |
Price: $950,000 low | high Med: $950,000 sqft: 2,000 low | high Med: 2,000 $ / sqft: $475 low | high Med: $475 On site: 7 low | high Med: 7 | |